(845) 398-1717 susan@ImagineProperties1.com Imagine Properties
    Traffic Dashboard
    Home Home
    • HOME
    • ABOUT
      • Learn More
      • Meet the Team
      • Reviews
    • LIST OF SERVICES
      • Union News
      • Services
    • MORTGAGE
      • Mortgage Calculator
    • COMMUNITIES
      • Areas
      • Community News
      • All Listings
      • Palm Beach County
      • New Jersey
    • IMAGINE HELP
    • BUYERS
      • Buying Tips
      • Featured Listings
      • Search New York Homes
      • Search New Jersey Homes
    • SELLERS
      • Home Valuation
    • INVESTORS
    • RESOURCES
      • Slattery Moving & Storage
      • Short Sale
      • Senior Real Estate
      • Probate
      • Articles
    • MORE
      • Florida
      • School Report
      • Real Estate Tips
      • Sold Properties
    • RITZ-CARLTON RESIDENCES
    • CONTACT
    Traffic Dashboard
    Susan Camus
    (845) 398-1717 susan@ImagineProperties1.com
    • 100 Dutch Hill Rd Suite 260
      Orangeburg, NY 10962
    Home
    • HOME
    • ABOUT
    • LIST OF SERVICES
    • MORTGAGE
    • COMMUNITIES
    • IMAGINE HELP
    • BUYERS
    • SELLERS
    • INVESTORS
    • RESOURCES
    • MORE
    • RITZ-CARLTON RESIDENCES
    • CONTACT
    Legal
    • Privacy
    • Terms
    • DMCA
    • Accessibility
    • Fair Housing
    Account
    • Dashboard
    • Logout
    • Login
    Susan Camus | Imagine Properties - Footer Logo
    ©2026 Imagine Properties. All rights reserved.
    Website built by CloseHack.
    Miami Association of REALTORS®

    MIAMI ASSOCIATION OF REALTORS® All information deemed reliable but not guaranteed. All properties are subject to prior sale, change or withdrawal. Neither listing broker(s) or information provider(s) shall be responsible for any typographical errors, misinformation, misprints and shall be held totally harmless. Listing(s) information is provided for consumer's personal, non-commercial use and may not be used for any purpose other than to identify prospective properties consumers may be interested in purchasing. The data relating to real estate for sale on this website comes in part from the Internet Data Exchange program of the Multiple Listing Service. Real estate listings held by brokerage firms other than Marjo Realty Co. may be marked with the Internet Data Exchange logo and detailed information about those properties will include the name of the listing broker(s) when required by the MLS.

    New Jersey Multiple Listing Service, Inc.

    The data relating to the real estate for sale on this web site comes in part from the Internet Data Exchange Program of the NJMLS. Real estate listings held by brokerage firms other than Susan Camus | Imagine Properties are marked with the Internet Data Exchange logo and information about them includes the name of the listing brokers. Some properties listed with the participating brokers do not appear on this website at the request of the seller. Listings of brokers that do not participate in Internet Data Exchange do not appear on this website. 

    All information deemed reliable but not guaranteed. Last date updated: 01/09/2023

    2023 New Jersey Multiple Listing Service, Inc. All rights reserved.  

    My Florida Regional MLS DBA Stellar MLS

    IDX information is provided exclusively for personal, non-commercial use, and may not be used for any purpose other than to identify prospective properties consumers may be interested in purchasing. Information is deemed reliable but not guaranteed. Some IDX listings have been excluded from this website. Listing Information presented by local MLS brokerage: Susan Camus | Imagine Properties

    OneKey MLS

    IDX information is provided exclusively for personal, non-commercial use, and may not be used for any purpose other than to identify prospective properties consumers may be interested in purchasing. Information is deemed reliable but not guaranteed.

    Return
    • All Types
    • House+2 more
    • Price
    • Bed/Bath
    • Size
    • Dates
    • Filters
    • Amenities
    • Save
    • Share
    Listings
    No results
    Sort
    Home / Orlando / 808 W HARVARD STREET
    808 W HARVARD STREET Orlando, FL 32804 808 W HARVARD STREET Orlando, FL 32804 808 W HARVARD STREET Orlando, FL 32804 808 W HARVARD STREET Orlando, FL 32804 808 W HARVARD STREET Orlando, FL 32804 808 W HARVARD STREET Orlando, FL 32804 808 W HARVARD STREET Orlando, FL 32804 808 W HARVARD STREET Orlando, FL 32804 808 W HARVARD STREET Orlando, FL 32804 808 W HARVARD STREET Orlando, FL 32804 808 W HARVARD STREET Orlando, FL 32804 808 W HARVARD STREET Orlando, FL 32804 View All Photos

    $1,849,000

    | Active

    808 W HARVARD STREET

    Orlando, FL 32804

    4,457
    Square Feet
    5
    Beds
    4.5
    Baths
    0.18
    Acres
    32
    Days on Market
    MFRO6430258
    MLS#
    House
    Structure
    Residential
    Zone
    Contact

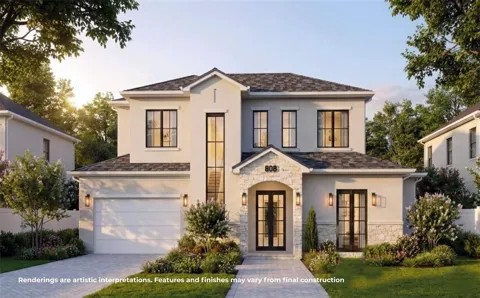
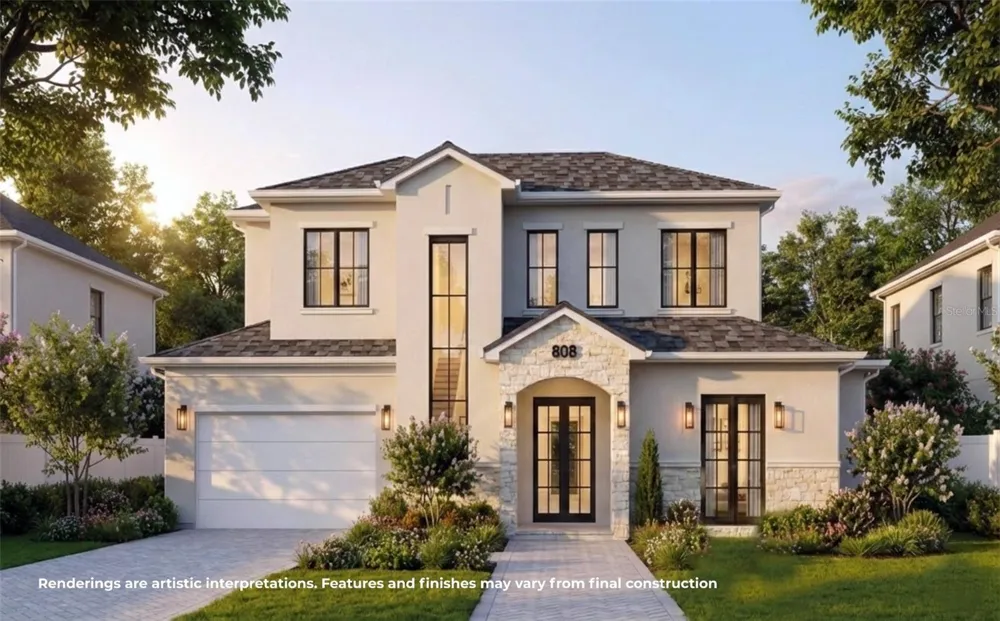
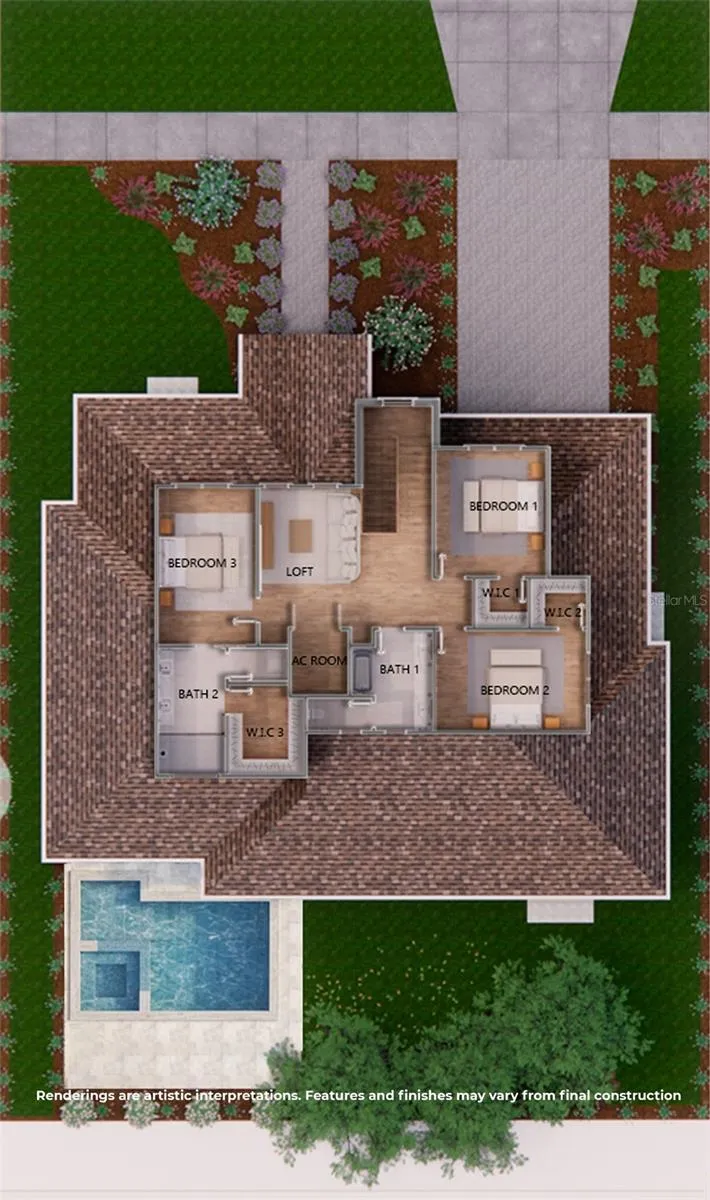
    Under Construction. Perfectly positioned just four homes from the iconic Edgewater Drive, this exceptional new construction residence presents a rare opportunity to enjoy one of College Park's most coveted locations. Set on a quiet tree-lined street the home masterfully combines timeless architecture with an exceptionally functional floor plan designed for modern luxury living. A striking façade creates an unforgettable first impression, while the thoughtfully designed interior immediately showcases the home's attention to detail. Wide-plank flooring, abundant natural light, and refined finishes establish an elegant yet inviting atmosphere throughout. At the heart of the home, the expansive living room is anchored by a custom shiplap feature wall with a sleek electric fireplace, creating a sophisticated focal point while oversized sliding glass doors dissolve the boundary between indoor and outdoor living. Designed to impress as much as it performs, the chef's kitchen is beautifully appointed with Calacatta quartz countertops and a full suite of premium Thermador appliances. A generous walk-in pantry provides exceptional storage, while an elegant wine bar enhances both entertaining and everyday living. The adjoining dining area offers the perfect setting for intimate dinners or larger gatherings, flowing effortlessly from the kitchen and living spaces. One of the home's most desirable features is its highly sought-after floor plan, offering both the primary suite and a private guest suite on the main level. The primary retreat serves as a peaceful sanctuary with direct access to the backyard through sliding glass doors, his and hers walk-in closets, and a spa-inspired bath finished with marble mosaic tile, dual vanities, a freestanding soaking tub, and an oversized walk-in shower. Upstairs, a spacious loft creates the ideal secondary living area, media room, or play space, while three additional generously sized bedrooms provide flexibility for family and guests. Outside, the home continues to impress with a covered lanai complete with a fully equipped summer kitchen, creating the perfect backdrop for year-round entertaining. The sparkling pool is complemented by generous green space, offering a rare combination of recreation and relaxation seldom found this close to the heart of College Park. What truly elevates this home is its extraordinary location. Just four homes from the vibrant energy of Edgewater Drive, you'll find some of Central Florida's most beloved restaurants, coffee shops, boutiques, and neighborhood gathering spots only moments from your front door. Enjoy a short stroll to Dartmouth Park, walk to Publix in just minutes, or go on a scenic walk to Lake Ivanhoe, less than a ten-minutes away. With Winter Park, Downtown Orlando, AdventHealth, the Packing District, and major commuter routes all within easy reach, this is more than an exceptional new home, it is an opportunity to experience one of Central Florida's most connected and sought-after lifestyles.

    Property Details
    Interior
    Dry Bar, Eat-in Kitchen, High Ceilings, Kitchen/Family Room Combo, Open Floorplan, Primary Bedroom Main Floor, Solid Surface Cou
    Heating
    Central
    Cooling Features
    Central Air
    Bedrooms
    5
    Bathrooms
    4.5
    Full Baths
    4
    Half Baths
    1
    Pool
    1
    Pool Description
    In Ground, Lighting
    Pool Features
    In Ground, Lighting
    Exterior Materials
    Lighting, Outdoor Grill, Outdoor Kitchen, Private Entrance, Private Mailbox, Rain Gutters, Sidewalk
    Acres
    0.18
    Square Feet
    4457.0
    Parking
    1
    Parking Spaces
    2
    Parking Type
    Garage
    Parking Garage Spaces
    2.0
    Property Type
    Purchase
    Year Built
    2026
    Foundation
    Slab
    Roof
    Shingle
    Sewer Information
    Public Sewer
    Utility Source
    Public
    Utility Features
    Electricity Available, Electricity Connected, Sewer Connected, Underground Utilities, Water Connected
    Appliances
    Dishwasher, Disposal, Dryer, Microwave, Range, Range Hood, Refrigerator, Washer, Wine Refrigerator
    Subdivision
    COLLEGE PARK CC SEC
    Elementary School
    Lake Silver Elem
    Middle School
    College Park Middle
    High School
    Edgewater High
    County
    Orange
    Region
    ORLANDO
    Zoning
    R-1/T/W
    Original List Price
    $1,849,000
    Days on Market (Cumulative)
    32
    Taxes Annual
    $8,409
    Ownership
    Fee Simple
    MLS #
    O6430258
    Location
    Legal

    IDX information is provided exclusively for personal, non-commercial use, and may not be used for any purpose other than to identify prospective properties consumers may be interested in purchasing. Information is deemed reliable but not guaranteed. Some IDX listings have been excluded from this website. Listing Information presented by local MLS brokerage: Susan Camus | Imagine Properties

    Provided By
    Listed by Christopher Christensen (#MFR261097729)
    Listing Office: ONE LUXURY INTERNATIONAL LLC (#MFR261243842)

    Susan Camus | Imagine Properties Have a question about this home?

    Interested in Purchasing 808 W HARVARD STREET?

    Get an estimate on monthly payments on this property.

    $
    years
    Down Payment
    $
    %
    Interest Rate
    %
    Tax Rate
    %
    $
    $annually
    $monthly
    Estimated Monthly Payment
    $0.00
    Loan Amount
    $0.00