(845) 398-1717 susan@ImagineProperties1.com Imagine Properties
    Traffic Dashboard
    Home Home
    • HOME
    • ABOUT
      • Learn More
      • Meet the Team
      • Reviews
    • LIST OF SERVICES
      • Union News
      • Services
    • MORTGAGE
      • Mortgage Calculator
    • COMMUNITIES
      • Areas
      • Community News
      • All Listings
      • Palm Beach County
      • New Jersey
    • IMAGINE HELP
    • BUYERS
      • Buying Tips
      • Featured Listings
      • Search New York Homes
      • Search New Jersey Homes
    • SELLERS
      • Home Valuation
    • INVESTORS
    • RESOURCES
      • Slattery Moving & Storage
      • Short Sale
      • Senior Real Estate
      • Probate
      • Articles
    • MORE
      • Florida
      • School Report
      • Real Estate Tips
      • Sold Properties
    • RITZ-CARLTON RESIDENCES
    • CONTACT
    Traffic Dashboard
    Susan Camus
    (845) 398-1717 susan@ImagineProperties1.com
    • 100 Dutch Hill Rd Suite 260
      Orangeburg, NY 10962
    Home
    • HOME
    • ABOUT
    • LIST OF SERVICES
    • MORTGAGE
    • COMMUNITIES
    • IMAGINE HELP
    • BUYERS
    • SELLERS
    • INVESTORS
    • RESOURCES
    • MORE
    • RITZ-CARLTON RESIDENCES
    • CONTACT
    Legal
    • Privacy
    • Terms
    • DMCA
    • Accessibility
    • Fair Housing
    Account
    • Dashboard
    • Logout
    • Login
    Susan Camus | Imagine Properties - Footer Logo
    ©2026 Imagine Properties. All rights reserved.
    Website built by CloseHack.
    Miami Association of REALTORS®

    MIAMI ASSOCIATION OF REALTORS® All information deemed reliable but not guaranteed. All properties are subject to prior sale, change or withdrawal. Neither listing broker(s) or information provider(s) shall be responsible for any typographical errors, misinformation, misprints and shall be held totally harmless. Listing(s) information is provided for consumer's personal, non-commercial use and may not be used for any purpose other than to identify prospective properties consumers may be interested in purchasing. The data relating to real estate for sale on this website comes in part from the Internet Data Exchange program of the Multiple Listing Service. Real estate listings held by brokerage firms other than Marjo Realty Co. may be marked with the Internet Data Exchange logo and detailed information about those properties will include the name of the listing broker(s) when required by the MLS.

    New Jersey Multiple Listing Service, Inc.

    The data relating to the real estate for sale on this web site comes in part from the Internet Data Exchange Program of the NJMLS. Real estate listings held by brokerage firms other than Susan Camus | Imagine Properties are marked with the Internet Data Exchange logo and information about them includes the name of the listing brokers. Some properties listed with the participating brokers do not appear on this website at the request of the seller. Listings of brokers that do not participate in Internet Data Exchange do not appear on this website. 

    All information deemed reliable but not guaranteed. Last date updated: 01/09/2023

    2023 New Jersey Multiple Listing Service, Inc. All rights reserved.  

    My Florida Regional MLS DBA Stellar MLS

    IDX information is provided exclusively for personal, non-commercial use, and may not be used for any purpose other than to identify prospective properties consumers may be interested in purchasing. Information is deemed reliable but not guaranteed. Some IDX listings have been excluded from this website. Listing Information presented by local MLS brokerage: Susan Camus | Imagine Properties

    OneKey MLS

    IDX information is provided exclusively for personal, non-commercial use, and may not be used for any purpose other than to identify prospective properties consumers may be interested in purchasing. Information is deemed reliable but not guaranteed.

    Return
    • All Types
    • House+2 more
    • Price
    • Bed/Bath
    • Size
    • Dates
    • Filters
    • Amenities
    • Save
    • Share
    Listings
    No results
    Sort
    Home / ocala / 4720 NW 35TH LANE ROAD
    4720 NW 35TH LANE ROAD ocala, FL 34482 4720 NW 35TH LANE ROAD ocala, FL 34482 4720 NW 35TH LANE ROAD ocala, FL 34482 4720 NW 35TH LANE ROAD ocala, FL 34482 4720 NW 35TH LANE ROAD ocala, FL 34482 4720 NW 35TH LANE ROAD ocala, FL 34482 4720 NW 35TH LANE ROAD ocala, FL 34482 4720 NW 35TH LANE ROAD ocala, FL 34482 4720 NW 35TH LANE ROAD ocala, FL 34482 4720 NW 35TH LANE ROAD ocala, FL 34482 4720 NW 35TH LANE ROAD ocala, FL 34482 4720 NW 35TH LANE ROAD ocala, FL 34482 4720 NW 35TH LANE ROAD ocala, FL 34482 4720 NW 35TH LANE ROAD ocala, FL 34482 4720 NW 35TH LANE ROAD ocala, FL 34482 4720 NW 35TH LANE ROAD ocala, FL 34482 4720 NW 35TH LANE ROAD ocala, FL 34482 4720 NW 35TH LANE ROAD ocala, FL 34482 4720 NW 35TH LANE ROAD ocala, FL 34482 4720 NW 35TH LANE ROAD ocala, FL 34482 4720 NW 35TH LANE ROAD ocala, FL 34482 4720 NW 35TH LANE ROAD ocala, FL 34482 4720 NW 35TH LANE ROAD ocala, FL 34482 4720 NW 35TH LANE ROAD ocala, FL 34482 4720 NW 35TH LANE ROAD ocala, FL 34482 4720 NW 35TH LANE ROAD ocala, FL 34482 4720 NW 35TH LANE ROAD ocala, FL 34482 4720 NW 35TH LANE ROAD ocala, FL 34482 4720 NW 35TH LANE ROAD ocala, FL 34482 4720 NW 35TH LANE ROAD ocala, FL 34482 4720 NW 35TH LANE ROAD ocala, FL 34482 4720 NW 35TH LANE ROAD ocala, FL 34482 4720 NW 35TH LANE ROAD ocala, FL 34482 4720 NW 35TH LANE ROAD ocala, FL 34482 4720 NW 35TH LANE ROAD ocala, FL 34482 4720 NW 35TH LANE ROAD ocala, FL 34482 4720 NW 35TH LANE ROAD ocala, FL 34482 4720 NW 35TH LANE ROAD ocala, FL 34482 4720 NW 35TH LANE ROAD ocala, FL 34482 4720 NW 35TH LANE ROAD ocala, FL 34482 4720 NW 35TH LANE ROAD ocala, FL 34482 4720 NW 35TH LANE ROAD ocala, FL 34482 4720 NW 35TH LANE ROAD ocala, FL 34482 4720 NW 35TH LANE ROAD ocala, FL 34482 4720 NW 35TH LANE ROAD ocala, FL 34482 4720 NW 35TH LANE ROAD ocala, FL 34482 4720 NW 35TH LANE ROAD ocala, FL 34482 4720 NW 35TH LANE ROAD ocala, FL 34482 4720 NW 35TH LANE ROAD ocala, FL 34482 4720 NW 35TH LANE ROAD ocala, FL 34482 4720 NW 35TH LANE ROAD ocala, FL 34482 4720 NW 35TH LANE ROAD ocala, FL 34482 4720 NW 35TH LANE ROAD ocala, FL 34482 4720 NW 35TH LANE ROAD ocala, FL 34482 4720 NW 35TH LANE ROAD ocala, FL 34482 4720 NW 35TH LANE ROAD ocala, FL 34482 4720 NW 35TH LANE ROAD ocala, FL 34482 4720 NW 35TH LANE ROAD ocala, FL 34482 4720 NW 35TH LANE ROAD ocala, FL 34482 4720 NW 35TH LANE ROAD ocala, FL 34482 4720 NW 35TH LANE ROAD ocala, FL 34482 4720 NW 35TH LANE ROAD ocala, FL 34482 4720 NW 35TH LANE ROAD ocala, FL 34482 View All Photos

    $449,500

    | Active

    4720 NW 35TH LANE ROAD

    ocala, FL 34482

    3,424
    Square Feet
    2
    Beds
    2
    Baths
    0.19
    Acres
    5
    Days on Market
    MFROM731511
    MLS#
    House
    Structure
    Residential
    Zone
    Contact

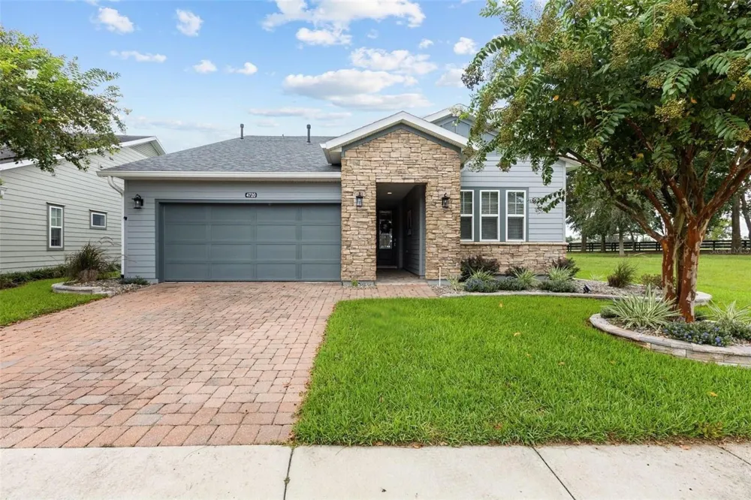
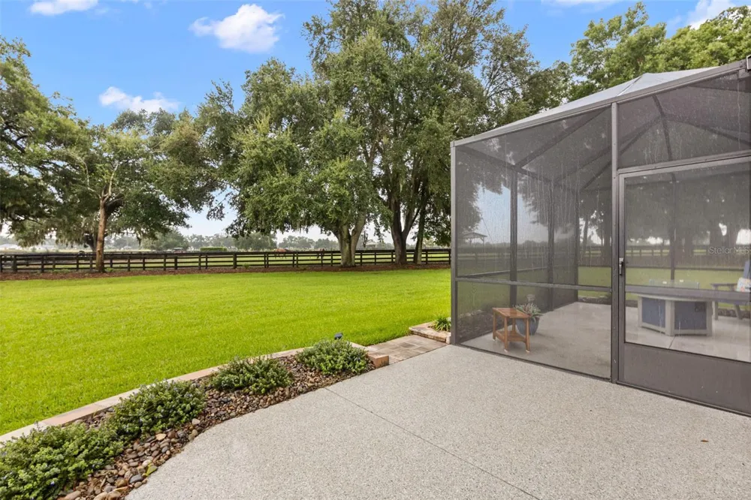
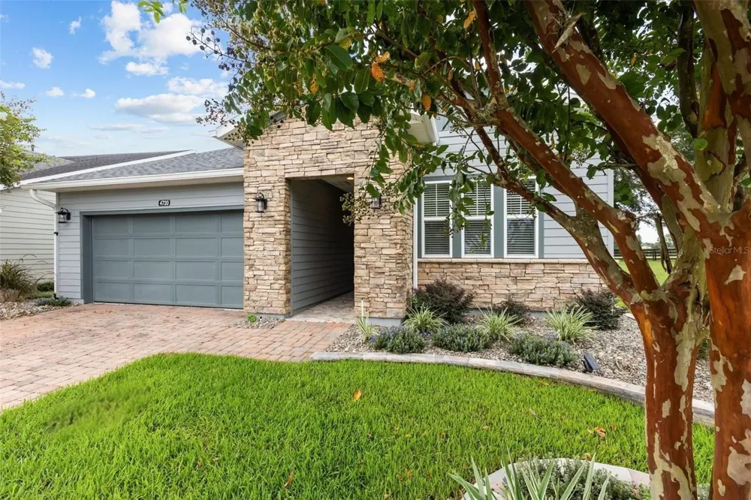
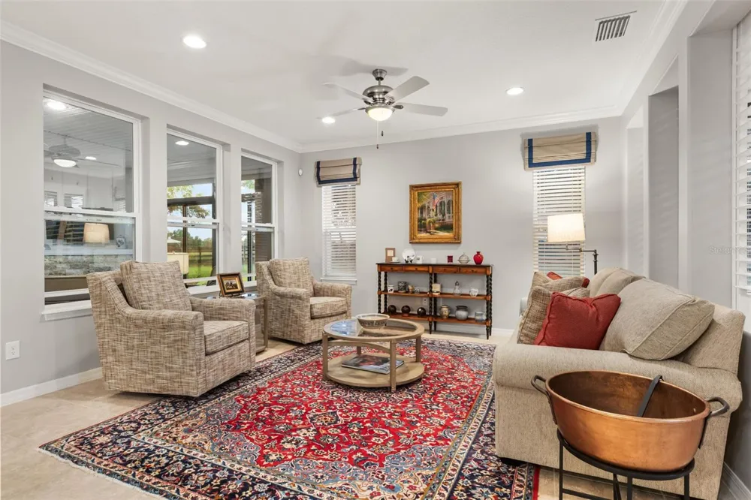
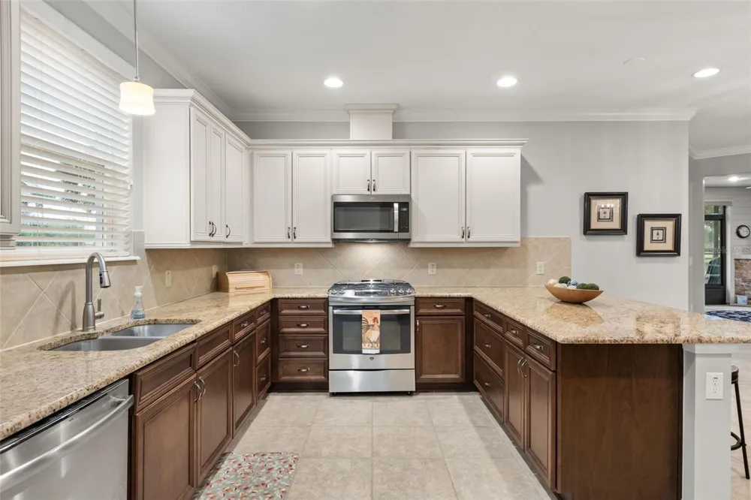
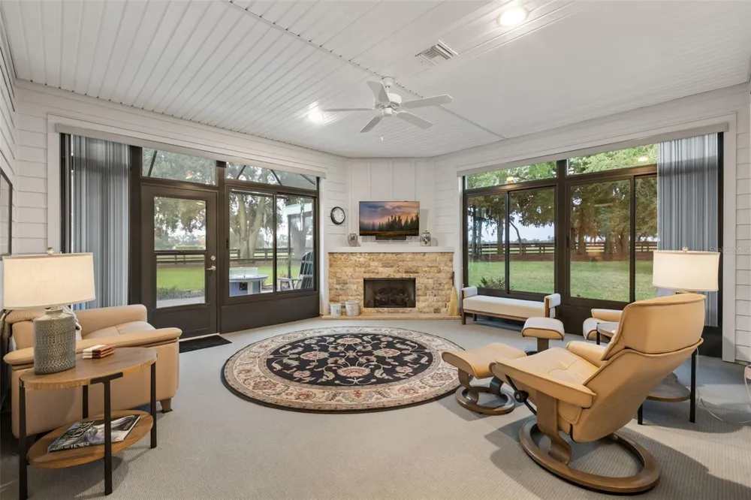
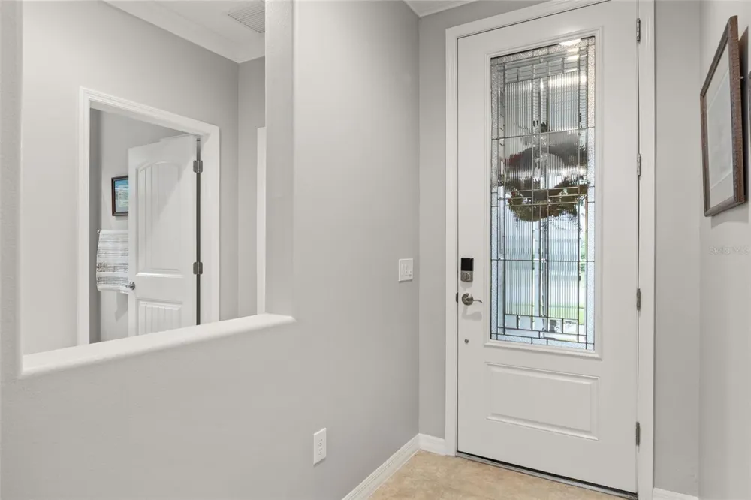
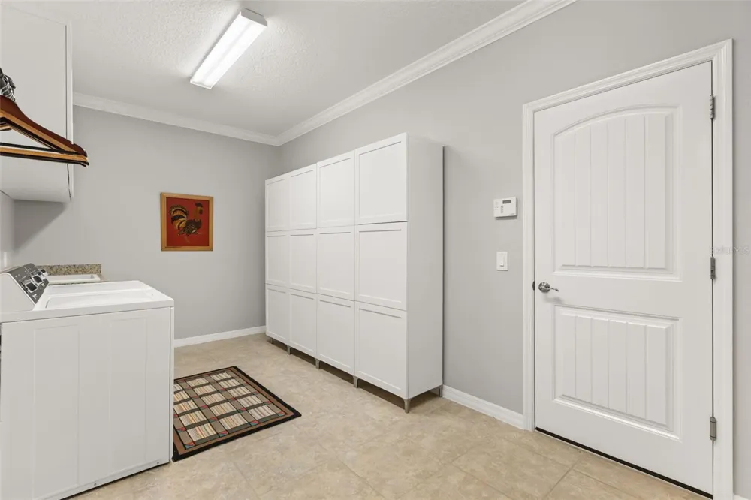
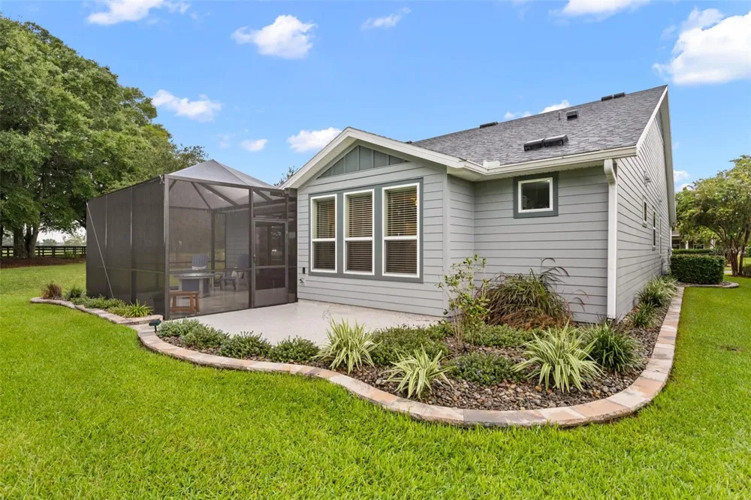
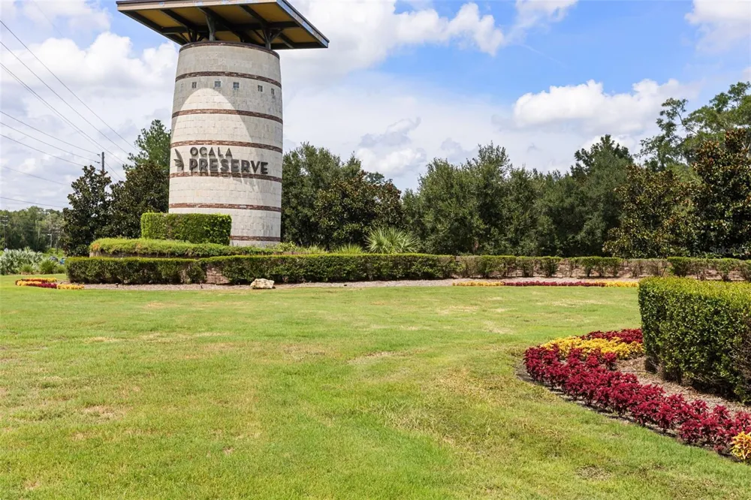
    There is something wonderfully inviting about this Cannes model, located within Ocala Preserve's non-age-restricted neighborhood. Warm, comfortable, and exceptionally well maintained, this 2,100+ SF 2 bedroom + den, 2 bath residence truly feels like home. As you approach the property, it is clear the setting is special. The home backs directly to a large private horse farm, where horses often make their way along the property line, offering an authentic glimpse into the Ocala lifestyle right from your backyard. Adding to the privacy, this is one of the few homes in the community with protected green space immediately beside the property, ensuring no side neighbor and creating a wonderfully private setting. Inside, the home features new paint, tile flooring in the main living spaces, crown molding throughout, quality window treatments, and updated lighting. The living room, dining area, and kitchen flow naturally together, with the kitchen offering a spacious eat-in peninsula, stainless steel appliances, abundant cabinetry, and a dedicated pantry. Your primary suite overlooks the horse farm and features an ensuite bath with dual vanities, walk-in tile shower with glass enclosure, and spacious walk-in closet. The guest bedroom is conveniently located near the second full bath, while the den with French doors and plantation shutters makes an ideal home office or quiet space. A generously-sized laundry room provides an abundance of storage, utility sink, and new washer/dryer (2025). One of the home’s most enjoyable spaces is the finished A/C lanai, where a cozy gas fireplace creates the perfect place to relax while taking in the peaceful views. Beyond it, the newly-screened birdcage and extended patio offer plenty of room for enjoying the mature oak trees and horses grazing beyond. Recent updates include a new roof (2025), new hot water heater (2025), new interior and exterior paint (2025), water softener, epoxy flooring in the garage and patio, new landscaping with stone borders, and more. Residents of Ocala Preserve enjoy a gated, resort-style setting surrounded by mature live oaks, scenic green spaces, and a 7-acre lake. Amenities include The Club at Ocala Preserve, resort and lap pools, fitness facilities, tennis, pickleball and bocce courts, golf, kayaking, canoeing and fishing, a lakeside boardwalk, dog park, and an extensive network of nature trails. Dining and social offerings include Salted Brick restaurant and bar, The Daily Grind café, and Agave Spa & Salon. Ocala Preserve is approx. 6 miles from the World Equestrian Center and close to downtown Ocala, shopping, dining, and medical facilities. Comfortable, charming, and surrounded by the sights and sounds of horse country, this is a home that invites you to slow down and enjoy the Ocala lifestyle.

    Open Houses
    • Sat, Sep 12 · 3:00 PM – 5:00 PM
    Property Details
    Interior
    Ceiling Fans(s), Crown Molding, Eat-in Kitchen, High Ceilings, Open Floorplan, Primary Bedroom Main Floor, Thermostat, Walk-In C
    Heating
    Central
    Cooling Features
    Central Air
    Bedrooms
    2
    Bathrooms
    2.0
    Full Baths
    2
    View
    Trees/Woods
    Lot Features
    Landscaped, Level, Near Golf Course, Sidewalk, Paved
    Stories
    1
    Lot Description
    Landscaped, Level, Near Golf Course, Sidewalk, Paved
    Exterior Materials
    Rain Gutters
    Pool Shared
    1
    Acres
    0.19
    Square Feet
    3424.0
    Parking Features
    Driveway, Garage Door Opener
    Parking
    1
    Parking Type
    Driveway
    Parking Garage Spaces
    2.0
    Property Type
    Purchase
    Year Built
    2015
    Foundation
    Slab
    Roof
    Shingle
    Sewer Information
    Public Sewer
    Utility Source
    Public
    Utility Features
    Natural Gas Connected, Public, Underground Utilities
    Appliances
    Dishwasher, Disposal, Dryer, Gas Water Heater, Microwave, Range, Refrigerator, Washer, Water Softener
    Subdivision
    OCALA PRESERVE PH 2
    Community Features
    Clubhouse, Gated Community - Guard, Golf Carts OK, Park, Pool, Restaurant, Sidewalks, Tennis Court(s)
    Elementary School
    Fessenden Elementary School
    Middle School
    Howard Middle School
    High School
    North Marion High School
    County
    Marion
    Region
    OCALA
    Zoning
    PUD
    Original List Price
    $449,500
    Days on Market (Cumulative)
    5
    Taxes Annual
    $3,641
    HOA
    1
    HOA Fees
    1583.64
    Pets
    1
    Pets Allowed
    1
    Ownership
    Fee Simple
    MLS #
    OM731511
    Location
    Legal

    IDX information is provided exclusively for personal, non-commercial use, and may not be used for any purpose other than to identify prospective properties consumers may be interested in purchasing. Information is deemed reliable but not guaranteed. Some IDX listings have been excluded from this website. Listing Information presented by local MLS brokerage: Susan Camus | Imagine Properties

    Provided By
    Listed by Alair Boshela (#MFR657023598)
    Listing Office: ENGEL & VOLKERS OCALA (#MFR271516747)

    Susan Camus | Imagine Properties Have a question about this home?

    Interested in Purchasing 4720 NW 35TH LANE ROAD?

    Get an estimate on monthly payments on this property.

    $
    years
    Down Payment
    $
    %
    Interest Rate
    %
    Tax Rate
    %
    $
    $annually
    $monthly
    Estimated Monthly Payment
    $0.00
    Loan Amount
    $0.00