(845) 398-1717 susan@ImagineProperties1.com Imagine Properties
    Traffic Dashboard
    Home Home
    • HOME
    • ABOUT
      • Learn More
      • Meet the Team
      • Reviews
    • LIST OF SERVICES
      • Union News
      • Services
    • MORTGAGE
      • Mortgage Calculator
    • COMMUNITIES
      • Areas
      • Community News
      • All Listings
      • Palm Beach County
      • New Jersey
    • IMAGINE HELP
    • BUYERS
      • Buying Tips
      • Featured Listings
      • Search New York Homes
      • Search New Jersey Homes
    • SELLERS
      • Home Valuation
    • INVESTORS
    • RESOURCES
      • Slattery Moving & Storage
      • Short Sale
      • Senior Real Estate
      • Probate
      • Articles
    • MORE
      • Florida
      • School Report
      • Real Estate Tips
      • Sold Properties
    • RITZ-CARLTON RESIDENCES
    • CONTACT
    Traffic Dashboard
    Susan Camus
    (845) 398-1717 susan@ImagineProperties1.com
    • 100 Dutch Hill Rd Suite 260
      Orangeburg, NY 10962
    Home
    • HOME
    • ABOUT
    • LIST OF SERVICES
    • MORTGAGE
    • COMMUNITIES
    • IMAGINE HELP
    • BUYERS
    • SELLERS
    • INVESTORS
    • RESOURCES
    • MORE
    • RITZ-CARLTON RESIDENCES
    • CONTACT
    Legal
    • Privacy
    • Terms
    • DMCA
    • Accessibility
    • Fair Housing
    Account
    • Dashboard
    • Logout
    • Login
    Susan Camus | Imagine Properties - Footer Logo
    ©2026 Imagine Properties. All rights reserved.
    Website built by CloseHack.
    Miami Association of REALTORS®

    MIAMI ASSOCIATION OF REALTORS® All information deemed reliable but not guaranteed. All properties are subject to prior sale, change or withdrawal. Neither listing broker(s) or information provider(s) shall be responsible for any typographical errors, misinformation, misprints and shall be held totally harmless. Listing(s) information is provided for consumer's personal, non-commercial use and may not be used for any purpose other than to identify prospective properties consumers may be interested in purchasing. The data relating to real estate for sale on this website comes in part from the Internet Data Exchange program of the Multiple Listing Service. Real estate listings held by brokerage firms other than Marjo Realty Co. may be marked with the Internet Data Exchange logo and detailed information about those properties will include the name of the listing broker(s) when required by the MLS.

    New Jersey Multiple Listing Service, Inc.

    The data relating to the real estate for sale on this web site comes in part from the Internet Data Exchange Program of the NJMLS. Real estate listings held by brokerage firms other than Susan Camus | Imagine Properties are marked with the Internet Data Exchange logo and information about them includes the name of the listing brokers. Some properties listed with the participating brokers do not appear on this website at the request of the seller. Listings of brokers that do not participate in Internet Data Exchange do not appear on this website. 

    All information deemed reliable but not guaranteed. Last date updated: 01/09/2023

    2023 New Jersey Multiple Listing Service, Inc. All rights reserved.  

    My Florida Regional MLS DBA Stellar MLS

    IDX information is provided exclusively for personal, non-commercial use, and may not be used for any purpose other than to identify prospective properties consumers may be interested in purchasing. Information is deemed reliable but not guaranteed. Some IDX listings have been excluded from this website. Listing Information presented by local MLS brokerage: Susan Camus | Imagine Properties

    OneKey MLS

    IDX information is provided exclusively for personal, non-commercial use, and may not be used for any purpose other than to identify prospective properties consumers may be interested in purchasing. Information is deemed reliable but not guaranteed.
    Return
    • All Types
    • House+2 more
    • Price
    • Bed/Bath
    • Size
    • Dates
    • Filters
    • Amenities
    • Save
    • Share
    Listings
    No results
    Sort
    Home / Orlando / 1111 BUMBY AVENUE
    1111 BUMBY AVENUE Orlando, FL 32803 1111 BUMBY AVENUE Orlando, FL 32803 1111 BUMBY AVENUE Orlando, FL 32803 1111 BUMBY AVENUE Orlando, FL 32803 1111 BUMBY AVENUE Orlando, FL 32803 1111 BUMBY AVENUE Orlando, FL 32803 1111 BUMBY AVENUE Orlando, FL 32803 1111 BUMBY AVENUE Orlando, FL 32803 1111 BUMBY AVENUE Orlando, FL 32803 1111 BUMBY AVENUE Orlando, FL 32803 1111 BUMBY AVENUE Orlando, FL 32803 1111 BUMBY AVENUE Orlando, FL 32803 1111 BUMBY AVENUE Orlando, FL 32803 1111 BUMBY AVENUE Orlando, FL 32803 1111 BUMBY AVENUE Orlando, FL 32803 1111 BUMBY AVENUE Orlando, FL 32803 1111 BUMBY AVENUE Orlando, FL 32803 1111 BUMBY AVENUE Orlando, FL 32803 View All Photos

    $1,425,000

    | Active

    1111 BUMBY AVENUE

    Orlando, FL 32803

    3,864
    Square Feet
    5
    Beds
    2.5
    Baths
    0.50
    Acres
    0
    Days on Market
    MFRO6437862
    MLS#
    House
    Structure
    Residential
    Zone
    Contact

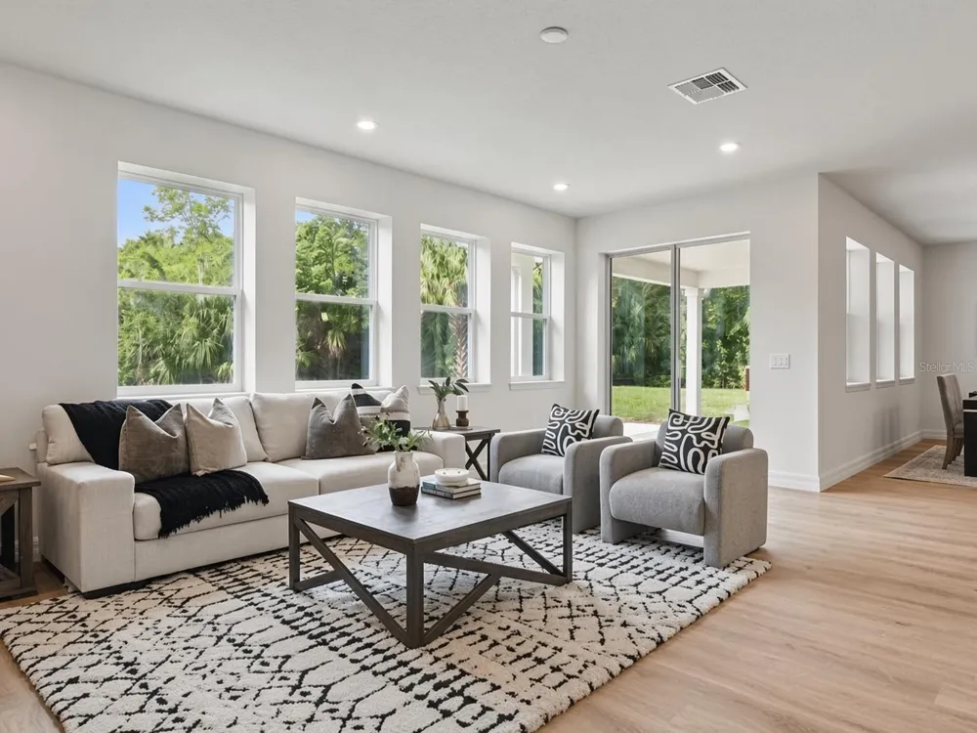
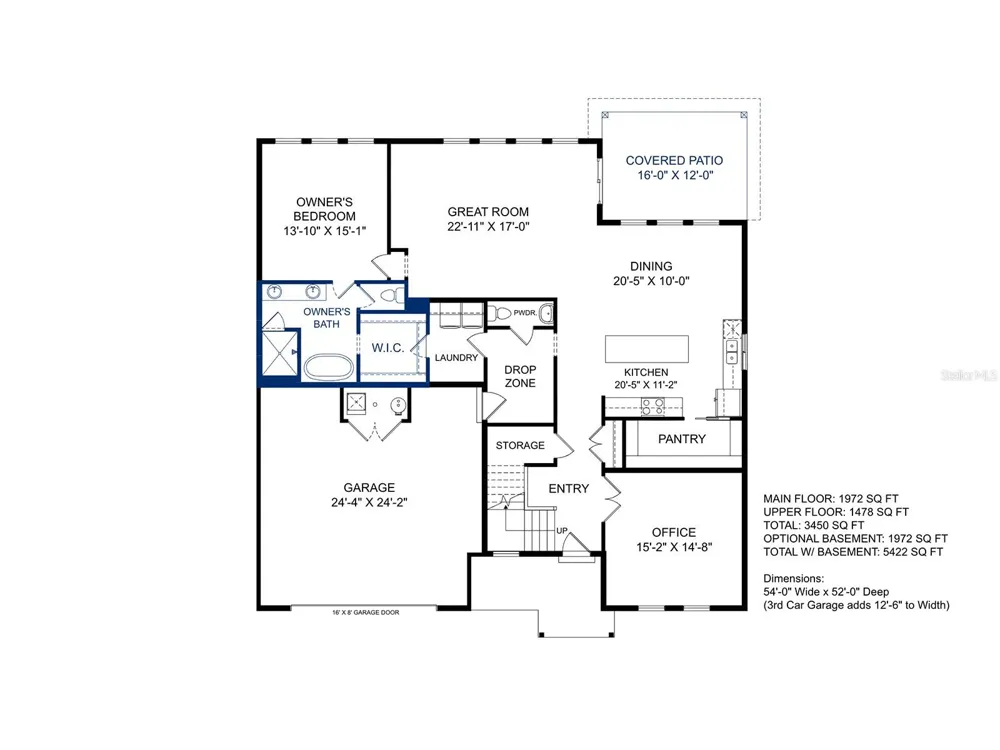
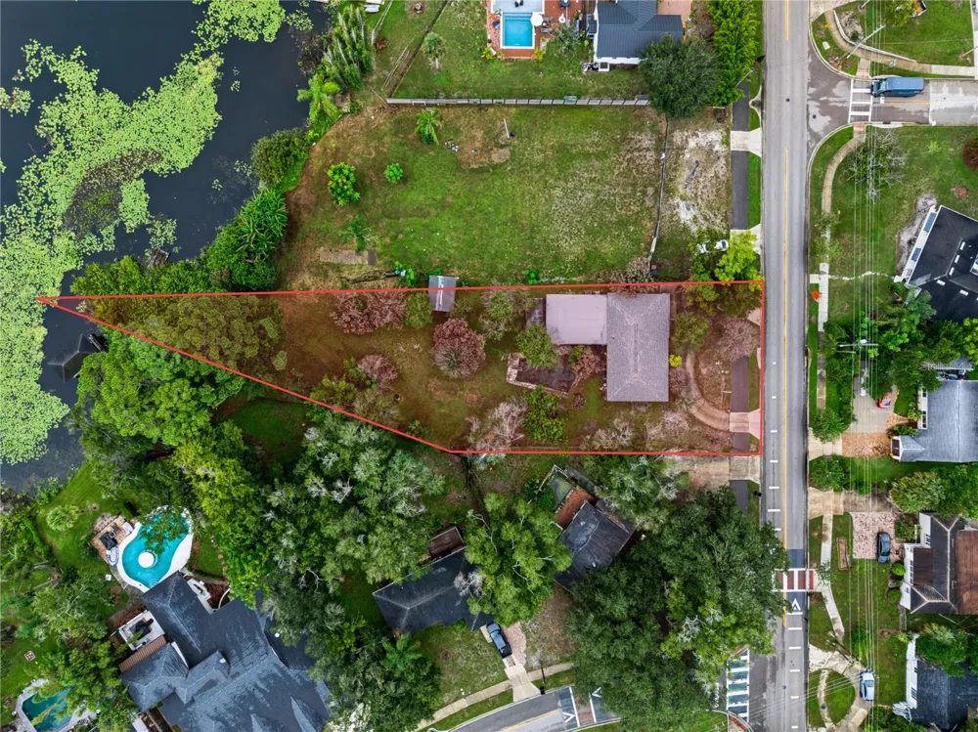
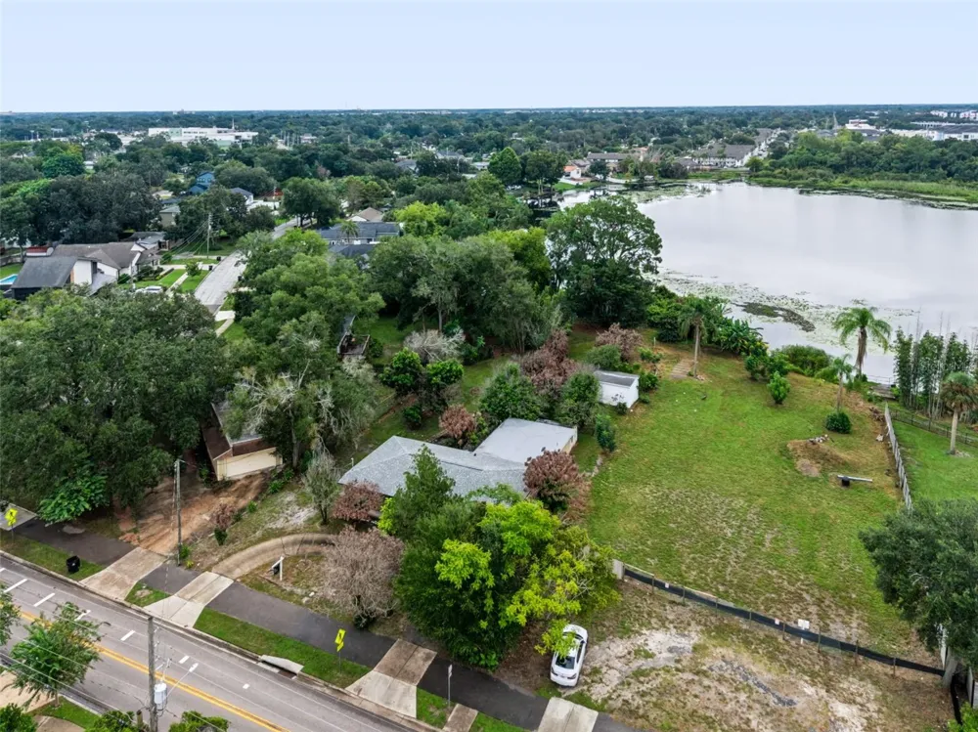
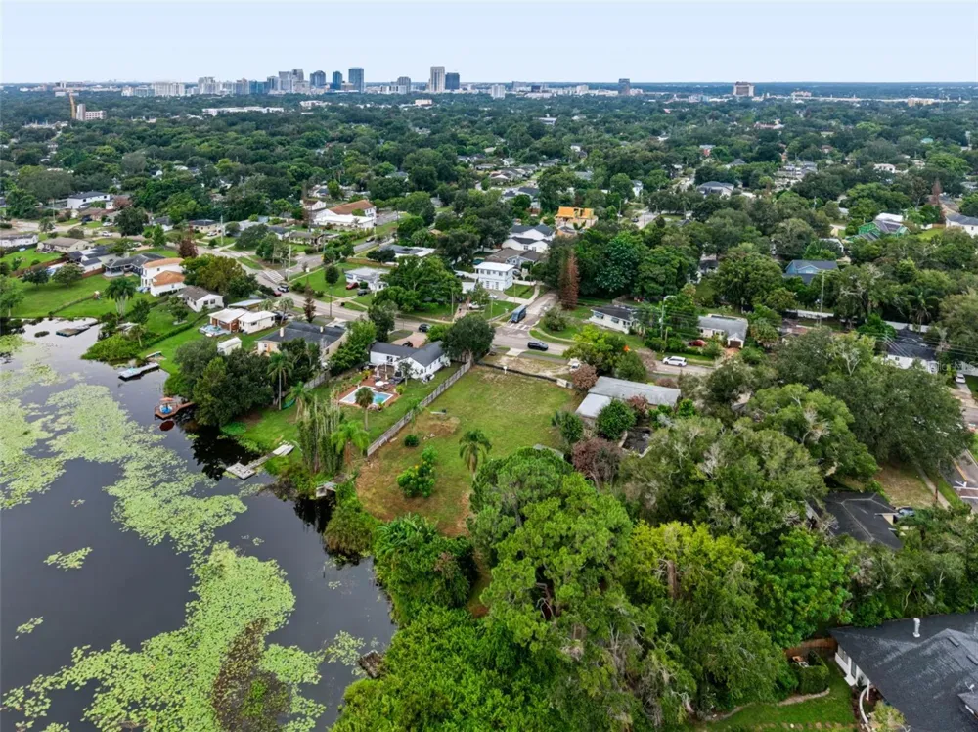
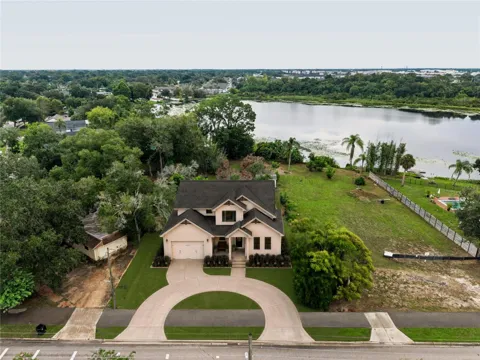
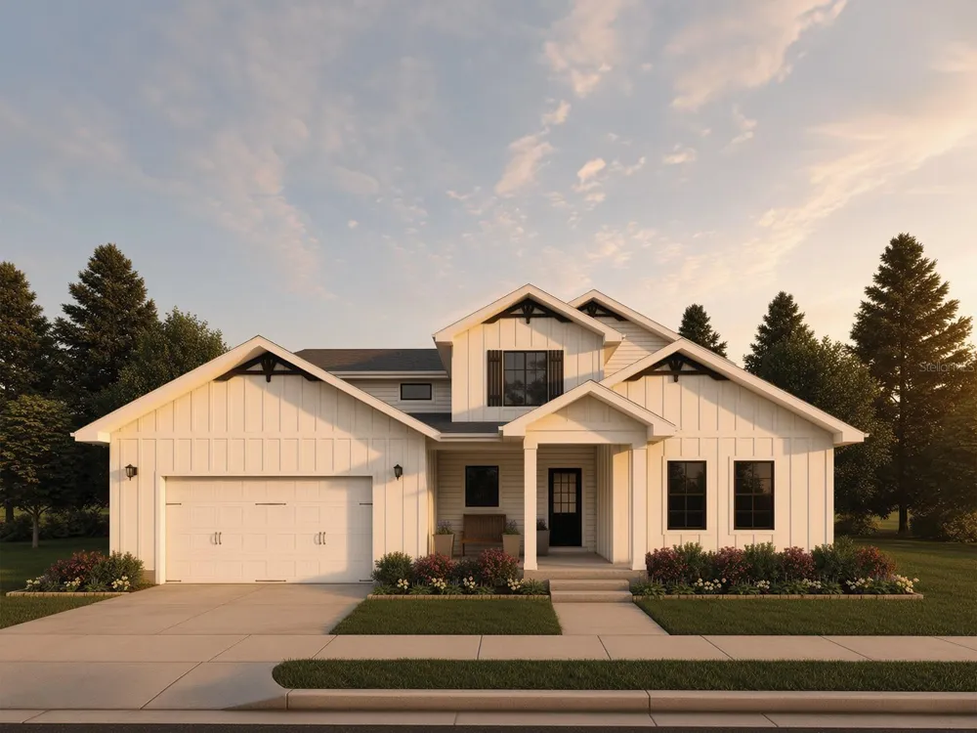
    Pre-Construction. To be built. Welcome to 1111 N Bumby Avenue, a rare opportunity to build a brand-new home on one of Audubon Park’s most unique properties. Situated on approximately half an acre with an impressive 90 feet of frontage, this oversized homesite offers the space, privacy, and setting that are increasingly difficult to find in the heart of Orlando. OLO Builders presents the Ravenstone, a thoughtfully designed 3,450-square-foot residence offering 5 bedrooms, 2.5 bathrooms, a dedicated office, spacious loft, and oversized 2-car garage. The open-concept main level is designed around a generous kitchen, dining area, and great room, while the first-floor owner’s suite provides privacy and convenience. Upstairs, four additional bedrooms surround an expansive loft, creating flexible space for family, guests, work, or play. Buyers will also have the opportunity to personalize select finishes and explore available customization options with the builder. What truly sets this property apart is the land itself. The exceptionally deep lot gives you flexibility in how the home is positioned, including the ability to set the residence farther back from the road for added privacy and a more dramatic approach. The wide frontage also allows for a circle driveway, creating an elevated arrival experience rarely found in this part of Orlando. The property sits along beautiful and peaceful Lake Druid, creating a setting where weekends can mean kayaking on the water, fishing from your future dock, or simply enjoying the views from home. It is a unique combination of space, nature, and city convenience. Located in highly desired Audubon Park, the home is zoned for Audubon Park School K-8 and Winter Park High School, two of the area’s most sought-after public schools. The neighborhood is equally known for its food and lifestyle scene, with the Audubon Park Garden District and East End Market just minutes away. Enjoy some of Orlando’s most acclaimed restaurants, coffee shops, bakeries, breweries, and locally owned businesses, with additional top dining and entertainment nearby in Mills 50, Baldwin Park, Winter Park, and Downtown Orlando. From highly regarded schools and celebrated restaurants to tree-lined streets, neighborhood parks, and a true sense of community, Audubon Park continues to be one of Orlando’s most desirable places to call home. This is more than an opportunity to build a new home. It is an opportunity to create something truly special on a one-of-a-kind homesite in one of Orlando’s most beloved neighborhoods. Home is to be built. Renderings, floor plans, dimensions, features, finishes, and specifications are for illustrative purposes and may be subject to change. Buyer to verify all information, available options, permitting, school zoning, and waterfront or dock feasibility with the appropriate parties.

    Property Details
    Interior
    High Ceilings, Open Floorplan, Primary Bedroom Main Floor, Split Bedroom
    Heating
    Central
    Cooling Features
    Central Air
    Bedrooms
    5
    Bathrooms
    2.5
    Full Baths
    2
    Half Baths
    1
    View
    Pool,Water
    Pool
    1
    Pool Description
    In Ground
    Pool Features
    In Ground
    Acres
    0.5
    Square Feet
    3864.0
    Parking
    1
    Parking Spaces
    2
    Parking Type
    Garage
    Parking Garage Spaces
    2.0
    Property Type
    Purchase
    Year Built
    2026
    Foundation
    Slab
    Roof
    Shingle
    Sewer Information
    Public Sewer
    Utility Source
    Public
    Utility Features
    Electricity Connected, Public, Water Connected
    Appliances
    Microwave, Range, Range Hood, Refrigerator
    Subdivision
    PHILLIPS 1ST REPLAT LAKEWOOD
    Elementary School
    Audubon Park K8
    Middle School
    Audubon Park K-8
    High School
    Winter Park High
    County
    Orange
    Region
    ORLANDO
    Zoning
    ORL-R-1A/A
    Original List Price
    $1,425,000
    Taxes Annual
    $2,729
    Ownership
    Fee Simple
    MLS #
    O6437862
    Location
    Legal

    IDX information is provided exclusively for personal, non-commercial use, and may not be used for any purpose other than to identify prospective properties consumers may be interested in purchasing. Information is deemed reliable but not guaranteed. Some IDX listings have been excluded from this website. Listing Information presented by local MLS brokerage: Susan Camus | Imagine Properties
    Provided By
    Listed by Ross Pino, LLC (#MFR302511257)
    Listing Office: COMPASS FLORIDA LLC (#MFR261020334)

    Susan Camus | Imagine Properties Have a question about this home?

    Interested in Purchasing 1111 BUMBY AVENUE?

    Get an estimate on monthly payments on this property.

    $
    years
    Down Payment
    $
    %
    Interest Rate
    %
    Tax Rate
    %
    $
    $annually
    $monthly
    Estimated Monthly Payment
    $0.00
    Loan Amount
    $0.00