(845) 398-1717 susan@ImagineProperties1.com Imagine Properties
    Traffic Dashboard
    Home Home
    • HOME
    • ABOUT
      • Learn More
      • Meet the Team
      • Reviews
    • LIST OF SERVICES
      • Union News
      • Services
    • MORTGAGE
      • Mortgage Calculator
    • COMMUNITIES
      • Areas
      • Community News
      • All Listings
      • Palm Beach County
      • New Jersey
    • IMAGINE HELP
    • BUYERS
      • Buying Tips
      • Featured Listings
      • Search New York Homes
      • Search New Jersey Homes
    • SELLERS
      • Home Valuation
    • INVESTORS
    • RESOURCES
      • Slattery Moving & Storage
      • Short Sale
      • Senior Real Estate
      • Probate
      • Articles
    • MORE
      • Florida
      • School Report
      • Real Estate Tips
      • Sold Properties
    • RITZ-CARLTON RESIDENCES
    • CONTACT
    Traffic Dashboard
    Susan Camus
    (845) 398-1717 susan@ImagineProperties1.com
    • 100 Dutch Hill Rd Suite 260
      Orangeburg, NY 10962
    Home
    • HOME
    • ABOUT
    • LIST OF SERVICES
    • MORTGAGE
    • COMMUNITIES
    • IMAGINE HELP
    • BUYERS
    • SELLERS
    • INVESTORS
    • RESOURCES
    • MORE
    • RITZ-CARLTON RESIDENCES
    • CONTACT
    Legal
    • Privacy
    • Terms
    • DMCA
    • Accessibility
    • Fair Housing
    Account
    • Dashboard
    • Logout
    • Login
    Susan Camus | Imagine Properties - Footer Logo
    ©2026 Imagine Properties. All rights reserved.
    Website built by CloseHack.
    Miami Association of REALTORS®

    MIAMI ASSOCIATION OF REALTORS® All information deemed reliable but not guaranteed. All properties are subject to prior sale, change or withdrawal. Neither listing broker(s) or information provider(s) shall be responsible for any typographical errors, misinformation, misprints and shall be held totally harmless. Listing(s) information is provided for consumer's personal, non-commercial use and may not be used for any purpose other than to identify prospective properties consumers may be interested in purchasing. The data relating to real estate for sale on this website comes in part from the Internet Data Exchange program of the Multiple Listing Service. Real estate listings held by brokerage firms other than Marjo Realty Co. may be marked with the Internet Data Exchange logo and detailed information about those properties will include the name of the listing broker(s) when required by the MLS.

    New Jersey Multiple Listing Service, Inc.

    The data relating to the real estate for sale on this web site comes in part from the Internet Data Exchange Program of the NJMLS. Real estate listings held by brokerage firms other than Susan Camus | Imagine Properties are marked with the Internet Data Exchange logo and information about them includes the name of the listing brokers. Some properties listed with the participating brokers do not appear on this website at the request of the seller. Listings of brokers that do not participate in Internet Data Exchange do not appear on this website. 

    All information deemed reliable but not guaranteed. Last date updated: 01/09/2023

    2023 New Jersey Multiple Listing Service, Inc. All rights reserved.  

    My Florida Regional MLS DBA Stellar MLS

    IDX information is provided exclusively for personal, non-commercial use, and may not be used for any purpose other than to identify prospective properties consumers may be interested in purchasing. Information is deemed reliable but not guaranteed. Some IDX listings have been excluded from this website. Listing Information presented by local MLS brokerage: Susan Camus | Imagine Properties

    OneKey MLS

    IDX information is provided exclusively for personal, non-commercial use, and may not be used for any purpose other than to identify prospective properties consumers may be interested in purchasing. Information is deemed reliable but not guaranteed.
    Return
    • All Types
    • House+2 more
    • Price
    • Bed/Bath
    • Size
    • Dates
    • Filters
    • Amenities
    • Save
    Listings
    No results
    Sort
    Home / Guaynabo / URB. LA LOMITA CALLE VISTA LINDA
    URB. LA LOMITA CALLE VISTA LINDA Guaynabo, PR 00969 URB. LA LOMITA CALLE VISTA LINDA Guaynabo, PR 00969 URB. LA LOMITA CALLE VISTA LINDA Guaynabo, PR 00969 URB. LA LOMITA CALLE VISTA LINDA Guaynabo, PR 00969 URB. LA LOMITA CALLE VISTA LINDA Guaynabo, PR 00969 URB. LA LOMITA CALLE VISTA LINDA Guaynabo, PR 00969 URB. LA LOMITA CALLE VISTA LINDA Guaynabo, PR 00969 URB. LA LOMITA CALLE VISTA LINDA Guaynabo, PR 00969 URB. LA LOMITA CALLE VISTA LINDA Guaynabo, PR 00969 URB. LA LOMITA CALLE VISTA LINDA Guaynabo, PR 00969 URB. LA LOMITA CALLE VISTA LINDA Guaynabo, PR 00969 URB. LA LOMITA CALLE VISTA LINDA Guaynabo, PR 00969 URB. LA LOMITA CALLE VISTA LINDA Guaynabo, PR 00969 URB. LA LOMITA CALLE VISTA LINDA Guaynabo, PR 00969 URB. LA LOMITA CALLE VISTA LINDA Guaynabo, PR 00969 URB. LA LOMITA CALLE VISTA LINDA Guaynabo, PR 00969 URB. LA LOMITA CALLE VISTA LINDA Guaynabo, PR 00969 URB. LA LOMITA CALLE VISTA LINDA Guaynabo, PR 00969 URB. LA LOMITA CALLE VISTA LINDA Guaynabo, PR 00969 URB. LA LOMITA CALLE VISTA LINDA Guaynabo, PR 00969 URB. LA LOMITA CALLE VISTA LINDA Guaynabo, PR 00969 URB. LA LOMITA CALLE VISTA LINDA Guaynabo, PR 00969 URB. LA LOMITA CALLE VISTA LINDA Guaynabo, PR 00969 URB. LA LOMITA CALLE VISTA LINDA Guaynabo, PR 00969 URB. LA LOMITA CALLE VISTA LINDA Guaynabo, PR 00969 URB. LA LOMITA CALLE VISTA LINDA Guaynabo, PR 00969 URB. LA LOMITA CALLE VISTA LINDA Guaynabo, PR 00969 URB. LA LOMITA CALLE VISTA LINDA Guaynabo, PR 00969 URB. LA LOMITA CALLE VISTA LINDA Guaynabo, PR 00969 View All Photos

    $12,500,000

    | Active

    URB. LA LOMITA CALLE VISTA LINDA

    Guaynabo, PR 00969

    11,602
    Square Feet
    5
    Beds
    6.5
    Baths
    1.22
    Acres
    661
    Days on Market
    PR9109938
    MLS#
    House
    Structure
    Residential
    Zone
    Contact

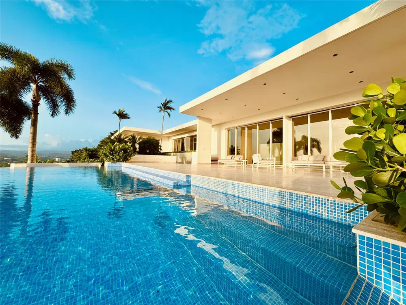
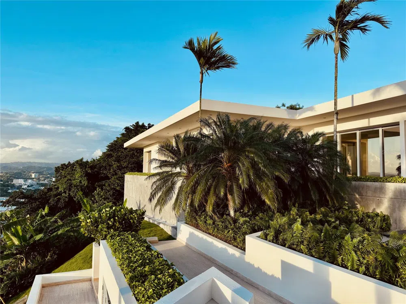
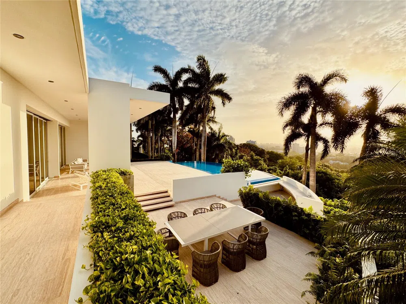
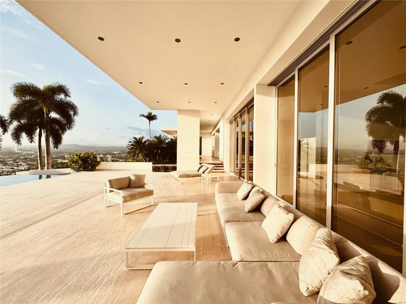
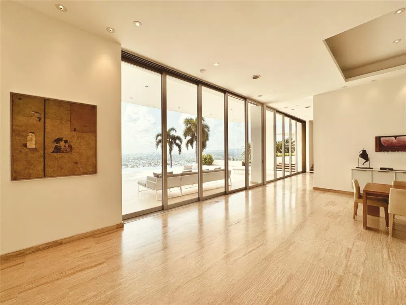
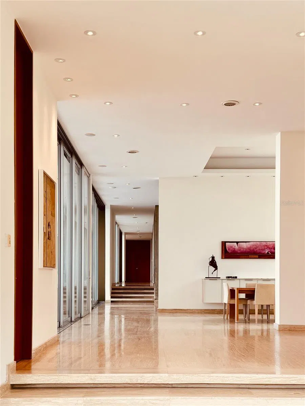
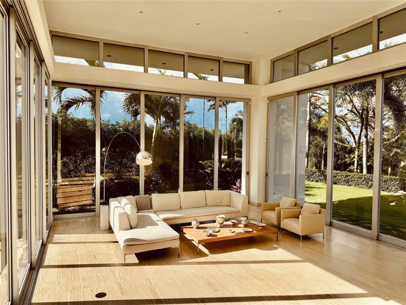
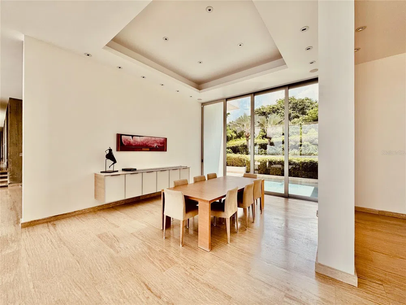
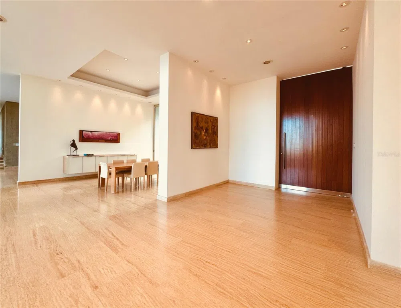
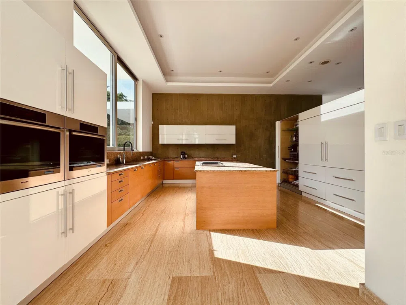
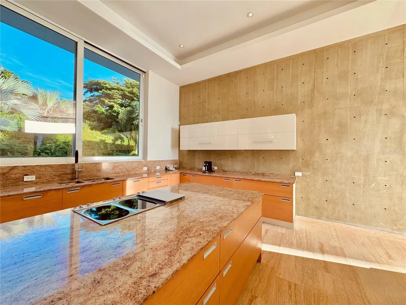
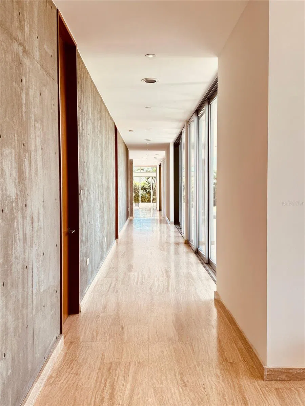
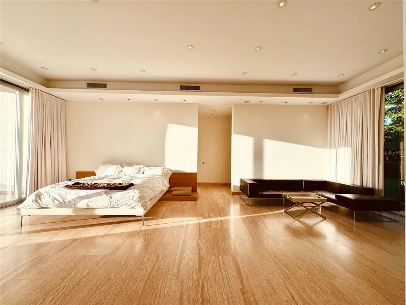
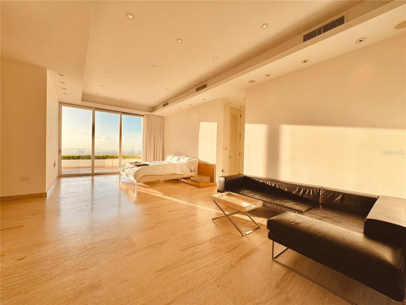
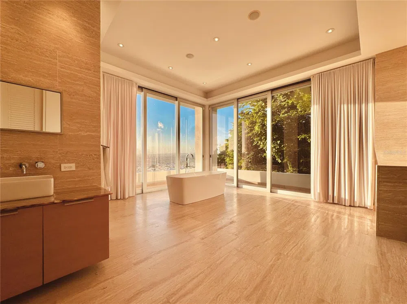
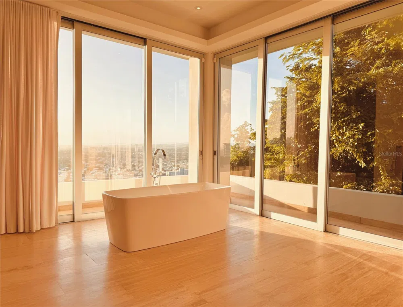
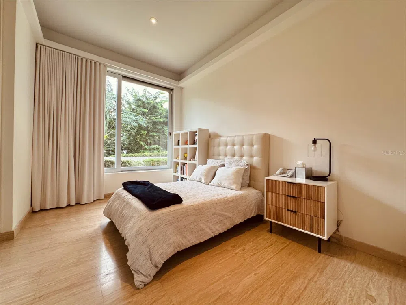
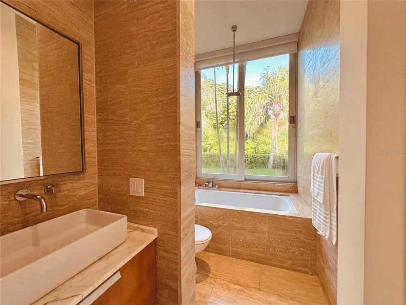
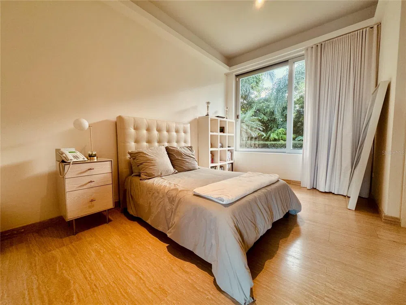
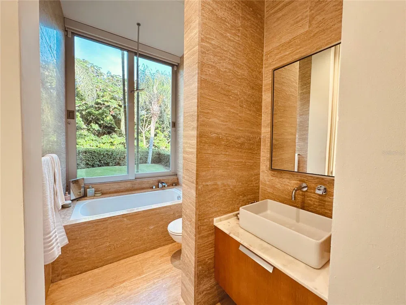
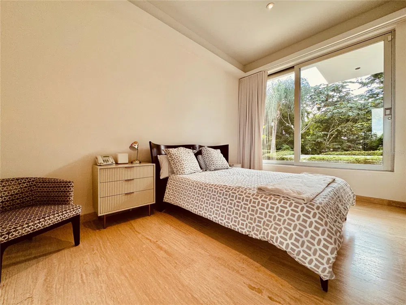
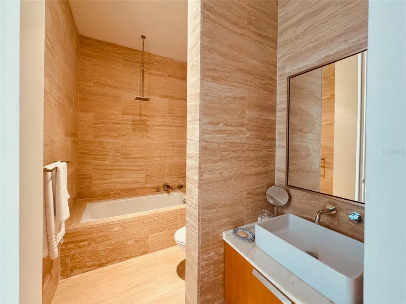
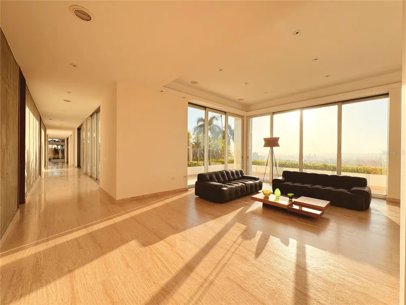
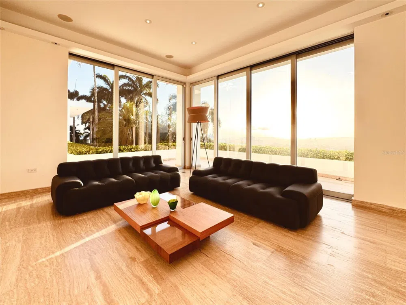
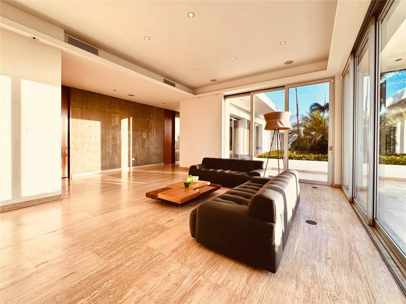
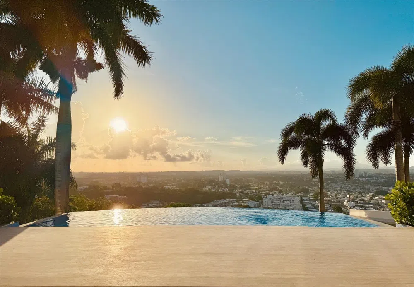
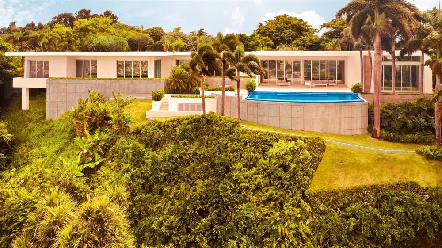
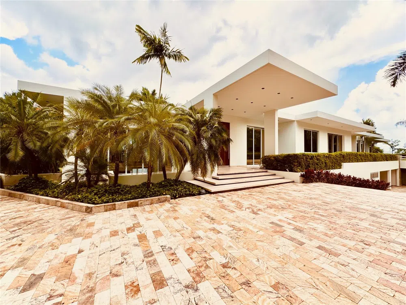
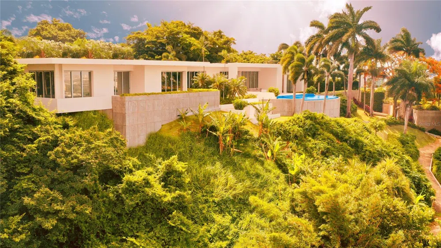
    Perched on the rolling hillsides of Guaynabo, Puerto Rico, The Hilltop Residence offers a unique and unparalleled living experience where luxury meets breathtaking natural beauty. Seamlessly integrated with its surroundings, this extraordinary property captivates you from the moment you arrive. Crafted to fit the landscape, The Hilltop Residence showcases bespoke craftsmanship and elegant design. This predominantly single-story home stretches along a narrow spine, ensuring every room captures natural light and city views. High ceilings and floor-to-ceiling sliding doors pocket into the walls, blurring the lines between indoor and outdoor spaces and creating a harmonious flow throughout the home. With 7,306 sq. ft. of indoor living space and 4,296 sq. ft. of outdoor areas, the property boasts a total livable space of 11,602 sq. ft. Expansive, open-concept living areas extend effortlessly onto vast terraces, perfect for entertaining guests while enjoying breathtaking panoramic vistas. The infinity pool serves as the centerpiece of outdoor gatherings, offering a serene spot to lounge and soak in the stunning scenery. Spanning 1.22 acres of land, The Hilltop Residence embodies elegance and features essential modern resilience. It is equipped with a robust underground cistern and full-power generator, each with dedicated rooms, ensuring uninterrupted comfort and security. Embracing tropical modernism, this custom home epitomizes elegance, sophistication, and a living experience unlike any other. Schedule a private showing today to witness firsthand the seamless blend of luxury and natural beauty that defines The Hilltop Residence.

    Property Details
    Interior
    Eat-in Kitchen, High Ceilings, Open Floorplan, Primary Bedroom Main Floor, Walk-In Closet(s), Window Treatments
    Cooling Features
    Central Air, Zoned
    Bedrooms
    5
    Bathrooms
    6.5
    Full Baths
    6
    Half Baths
    1
    View
    City,Garden,Mountain(s),Pool
    Lot Features
    Gentle Sloping, Landscaped, Mountainous, Oversized Lot, Private, Rolling Slope, Street Dead-End
    Lot Description
    Gentle Sloping, Landscaped, Mountainous, Oversized Lot, Private, Rolling Slope, Street Dead-End
    Pool
    1
    Pool Description
    Above Ground, Infinity, Lap, Tile
    Pool Features
    Above Ground, Infinity, Lap, Tile
    Exterior Materials
    Balcony, Garden, Lighting, Outdoor Kitchen, Outdoor Shower, Rain Barrel/Cistern(s), Sliding Doors, Storage
    Acres
    1.22
    Square Feet
    11602.0
    Parking
    1
    Parking Spaces
    2
    Parking Type
    Garage
    Parking Garage Spaces
    2.0
    Property Type
    Purchase
    Basement
    1
    Basement Description
    Finished
    Basement Finished
    1
    Year Built
    2006
    Foundation
    Slab
    Roof
    Concrete
    Sewer Information
    Public Sewer
    Utility Source
    Public
    Utility Features
    Cable Connected, Electricity Connected, Sewer Connected, Water Connected
    Appliances
    Built-In Oven, Cooktop, Dishwasher, Dryer, Electric Water Heater, Freezer, Indoor Grill, Microwave, Range, Refrigerator, Washer
    Subdivision
    HILLTOP RESIDENCE
    Community Features
    Gated Community - No Guard
    County
    Guaynabo
    Region
    GUAYNABO
    Zoning
    R-1
    Original List Price
    $12,500,000
    Days on Market (Cumulative)
    661
    HOA
    1
    HOA Fees
    130.0
    Pets
    1
    Pets Allowed
    1
    Ownership
    Fee Simple
    MLS #
    PR9109938
    Location
    Legal

    IDX information is provided exclusively for personal, non-commercial use, and may not be used for any purpose other than to identify prospective properties consumers may be interested in purchasing. Information is deemed reliable but not guaranteed. Some IDX listings have been excluded from this website. Listing Information presented by local MLS brokerage: Susan Camus | Imagine Properties
    Last Updated: Aug 30, 2026 4:56 PM. Source: SMLS

    Provided By
    Listed by Phillip Faigenblat (#MFR743524326), Email: phillip.faigenblat@gmail.com
    Listing Office: BEYOND COMMERCIAL GROUP LLC (#MFR743524326)

    Susan Camus | Imagine Properties Have a question about this home?

    Interested in Purchasing URB. LA LOMITA CALLE VISTA LINDA?

    Get an estimate on monthly payments on this property.

    $
    years
    Down Payment
    $
    %
    Interest Rate
    %
    Tax Rate
    %
    $
    $annually
    $monthly
    Estimated Monthly Payment
    $0.00
    Loan Amount
    $0.00