(845) 398-1717 susan@ImagineProperties1.com Imagine Properties
    Traffic Dashboard
    Home Home
    • HOME
    • ABOUT
      • Learn More
      • Meet the Team
      • Reviews
    • LIST OF SERVICES
      • Union News
      • Services
    • MORTGAGE
      • Mortgage Calculator
    • COMMUNITIES
      • Areas
      • Community News
      • All Listings
      • Palm Beach County
      • New Jersey
    • IMAGINE HELP
    • BUYERS
      • Buying Tips
      • Featured Listings
      • Search New York Homes
      • Search New Jersey Homes
    • SELLERS
      • Home Valuation
    • INVESTORS
    • RESOURCES
      • Slattery Moving & Storage
      • Short Sale
      • Senior Real Estate
      • Probate
      • Articles
    • MORE
      • Florida
      • School Report
      • Real Estate Tips
      • Sold Properties
    • RITZ-CARLTON RESIDENCES
    • CONTACT
    Traffic Dashboard
    Susan Camus
    (845) 398-1717 susan@ImagineProperties1.com
    • 100 Dutch Hill Rd Suite 260
      Orangeburg, NY 10962
    Home
    • HOME
    • ABOUT
    • LIST OF SERVICES
    • MORTGAGE
    • COMMUNITIES
    • IMAGINE HELP
    • BUYERS
    • SELLERS
    • INVESTORS
    • RESOURCES
    • MORE
    • RITZ-CARLTON RESIDENCES
    • CONTACT
    Legal
    • Privacy
    • Terms
    • DMCA
    • Accessibility
    • Fair Housing
    Account
    • Dashboard
    • Logout
    • Login
    Susan Camus | Imagine Properties - Footer Logo
    ©2026 Imagine Properties. All rights reserved.
    Website built by CloseHack.
    Miami Association of REALTORS®

    MIAMI ASSOCIATION OF REALTORS® All information deemed reliable but not guaranteed. All properties are subject to prior sale, change or withdrawal. Neither listing broker(s) or information provider(s) shall be responsible for any typographical errors, misinformation, misprints and shall be held totally harmless. Listing(s) information is provided for consumer's personal, non-commercial use and may not be used for any purpose other than to identify prospective properties consumers may be interested in purchasing. The data relating to real estate for sale on this website comes in part from the Internet Data Exchange program of the Multiple Listing Service. Real estate listings held by brokerage firms other than Marjo Realty Co. may be marked with the Internet Data Exchange logo and detailed information about those properties will include the name of the listing broker(s) when required by the MLS.

    New Jersey Multiple Listing Service, Inc.

    The data relating to the real estate for sale on this web site comes in part from the Internet Data Exchange Program of the NJMLS. Real estate listings held by brokerage firms other than Susan Camus | Imagine Properties are marked with the Internet Data Exchange logo and information about them includes the name of the listing brokers. Some properties listed with the participating brokers do not appear on this website at the request of the seller. Listings of brokers that do not participate in Internet Data Exchange do not appear on this website. 

    All information deemed reliable but not guaranteed. Last date updated: 01/09/2023

    2023 New Jersey Multiple Listing Service, Inc. All rights reserved.  

    My Florida Regional MLS DBA Stellar MLS

    IDX information is provided exclusively for personal, non-commercial use, and may not be used for any purpose other than to identify prospective properties consumers may be interested in purchasing. Information is deemed reliable but not guaranteed. Some IDX listings have been excluded from this website. Listing Information presented by local MLS brokerage: Susan Camus | Imagine Properties

    OneKey MLS

    IDX information is provided exclusively for personal, non-commercial use, and may not be used for any purpose other than to identify prospective properties consumers may be interested in purchasing. Information is deemed reliable but not guaranteed.

    Return
    • All Types
    • House+2 more
    • Price
    • Bed/Bath
    • Size
    • Dates
    • Filters
    • Amenities
    • Save
    • Share
    Listings
    No results
    Sort
    Home / Montauk / N/C Holly St
    N/C Holly St Montauk, NY 11954 N/C Holly St Montauk, NY 11954 N/C Holly St Montauk, NY 11954 N/C Holly St Montauk, NY 11954 N/C Holly St Montauk, NY 11954 N/C Holly St Montauk, NY 11954 N/C Holly St Montauk, NY 11954 N/C Holly St Montauk, NY 11954 N/C Holly St Montauk, NY 11954 N/C Holly St Montauk, NY 11954 N/C Holly St Montauk, NY 11954 N/C Holly St Montauk, NY 11954 N/C Holly St Montauk, NY 11954 N/C Holly St Montauk, NY 11954 N/C Holly St Montauk, NY 11954 N/C Holly St Montauk, NY 11954 View All Photos

    $7,499,999

    | Active

    N/C Holly St

    Montauk, NY 11954

    7,730
    Square Feet
    6
    Beds
    7
    Baths
    0.90
    Acres
    107
    Days on Market
    999968
    MLS#
    House
    Structure
    Residential
    Zone
    Contact

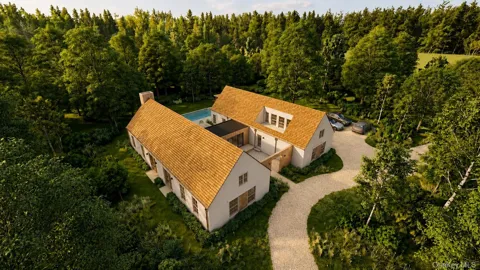
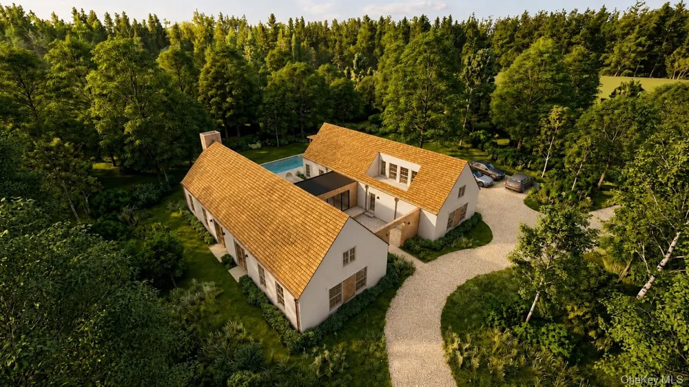
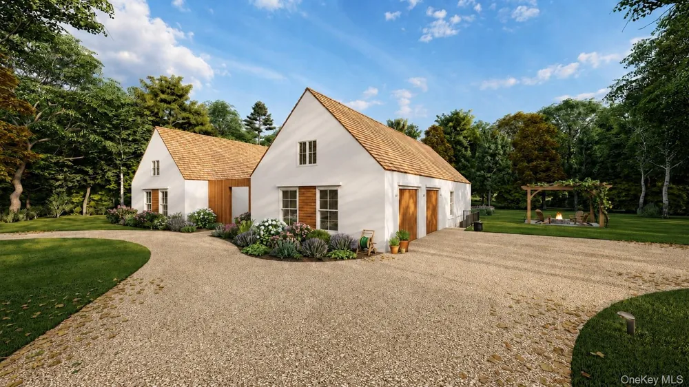
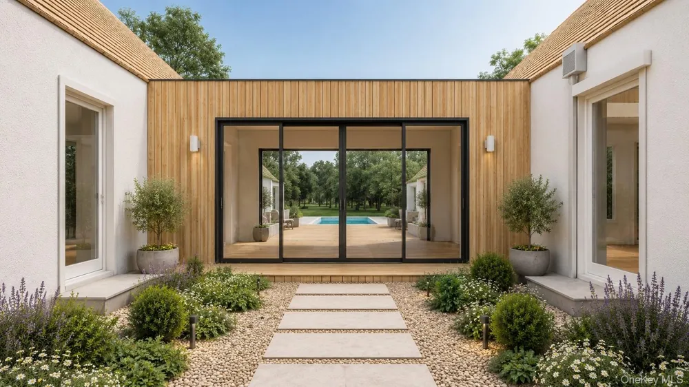
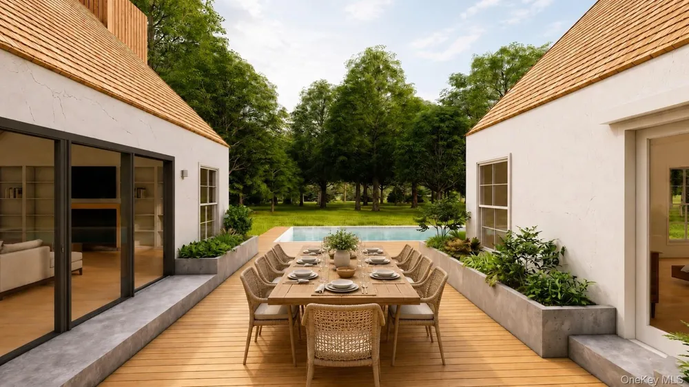
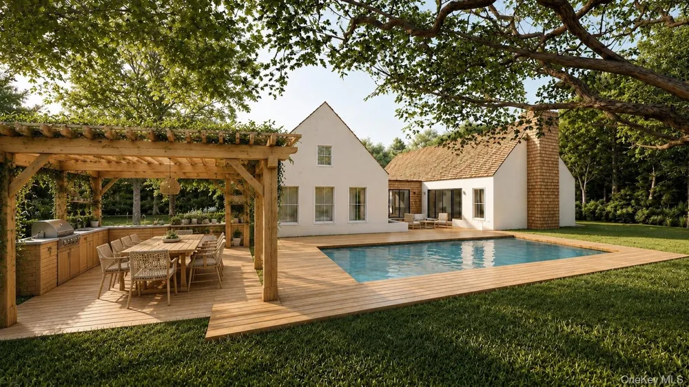
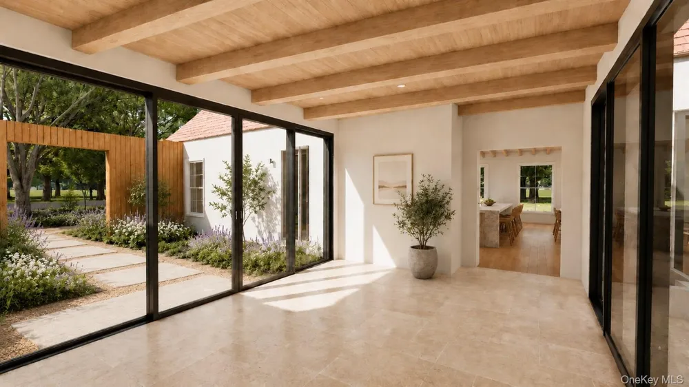
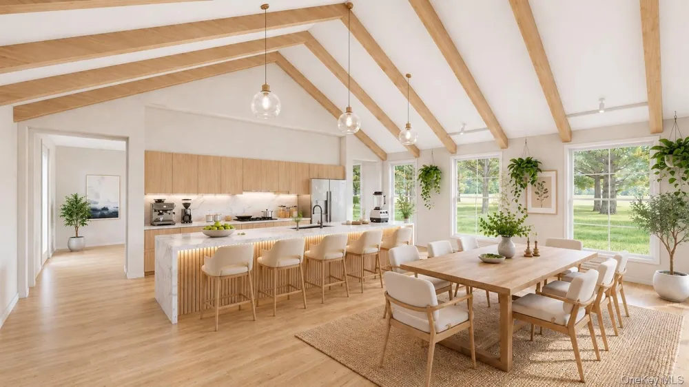
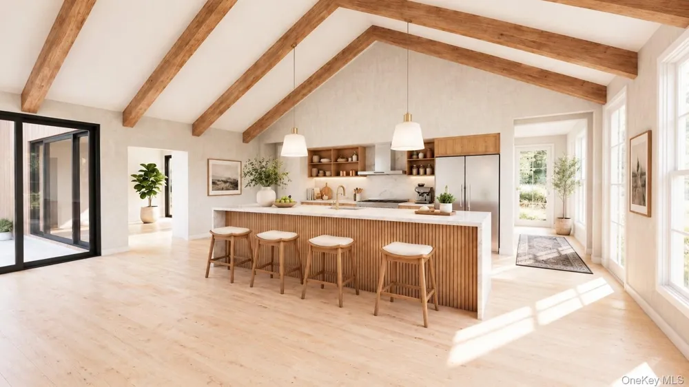
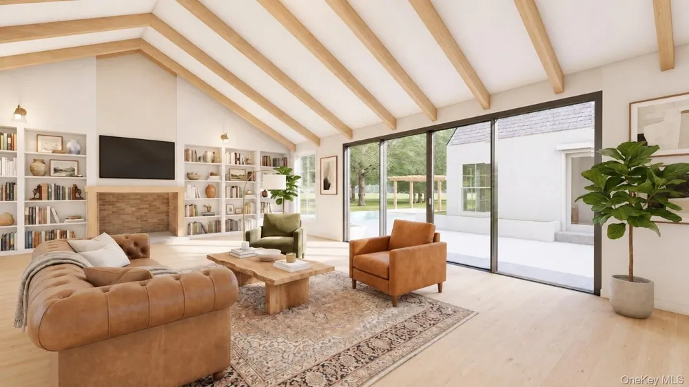
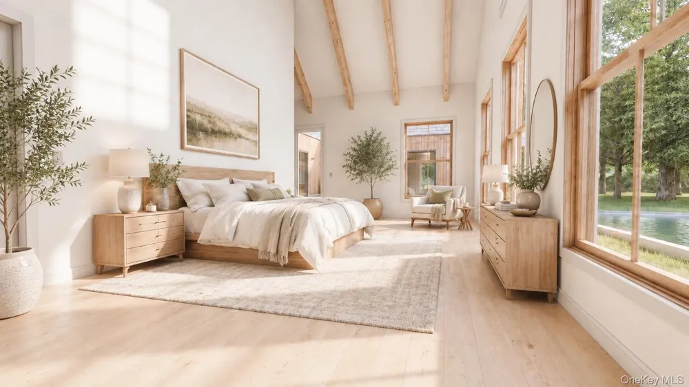
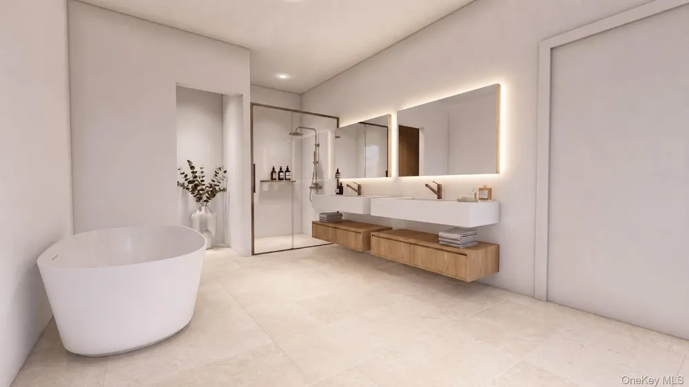
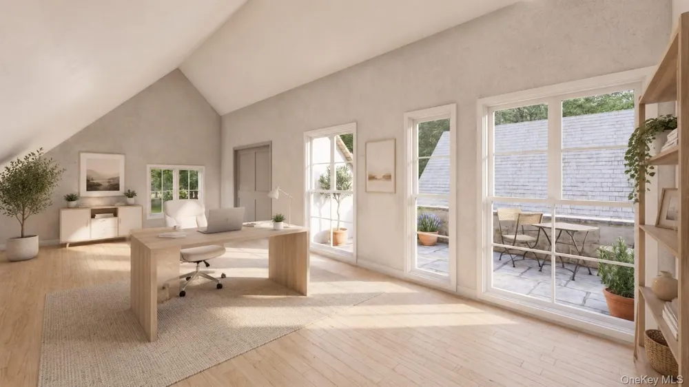
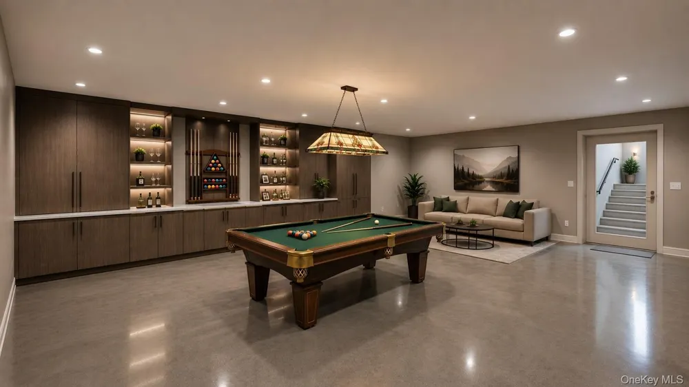
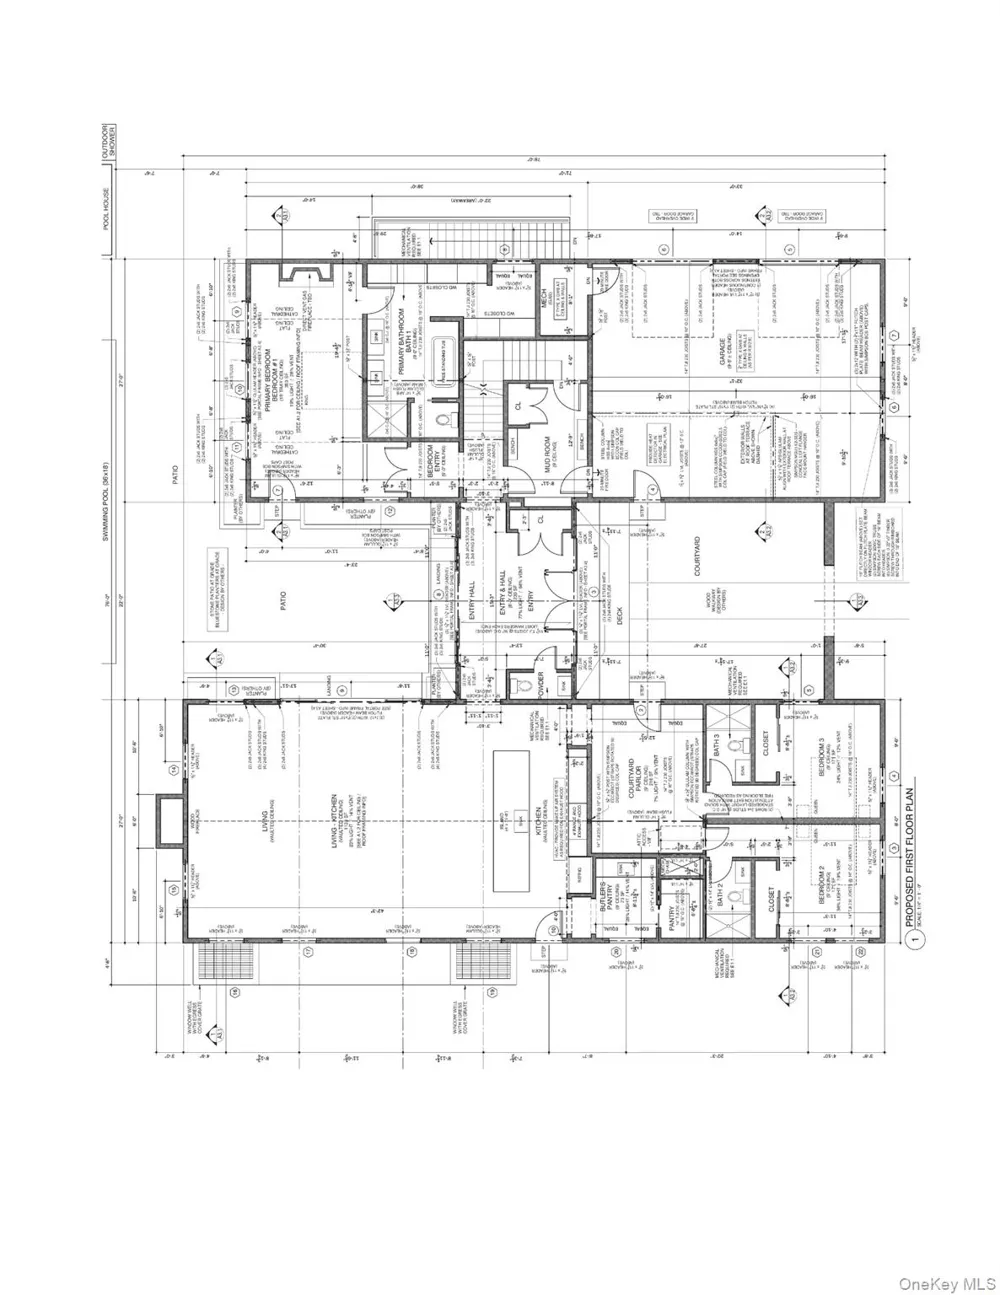
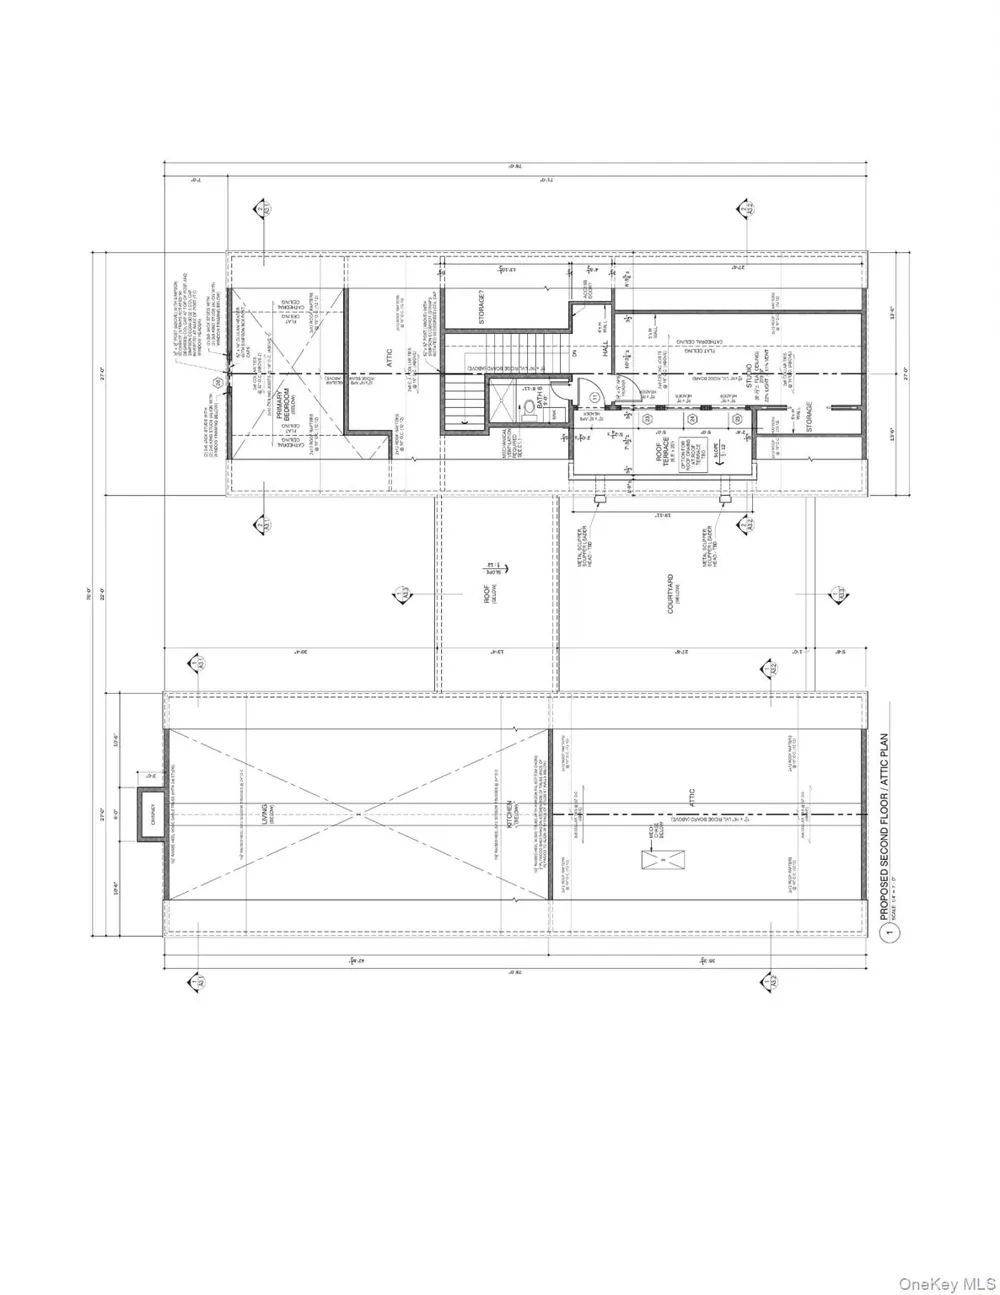
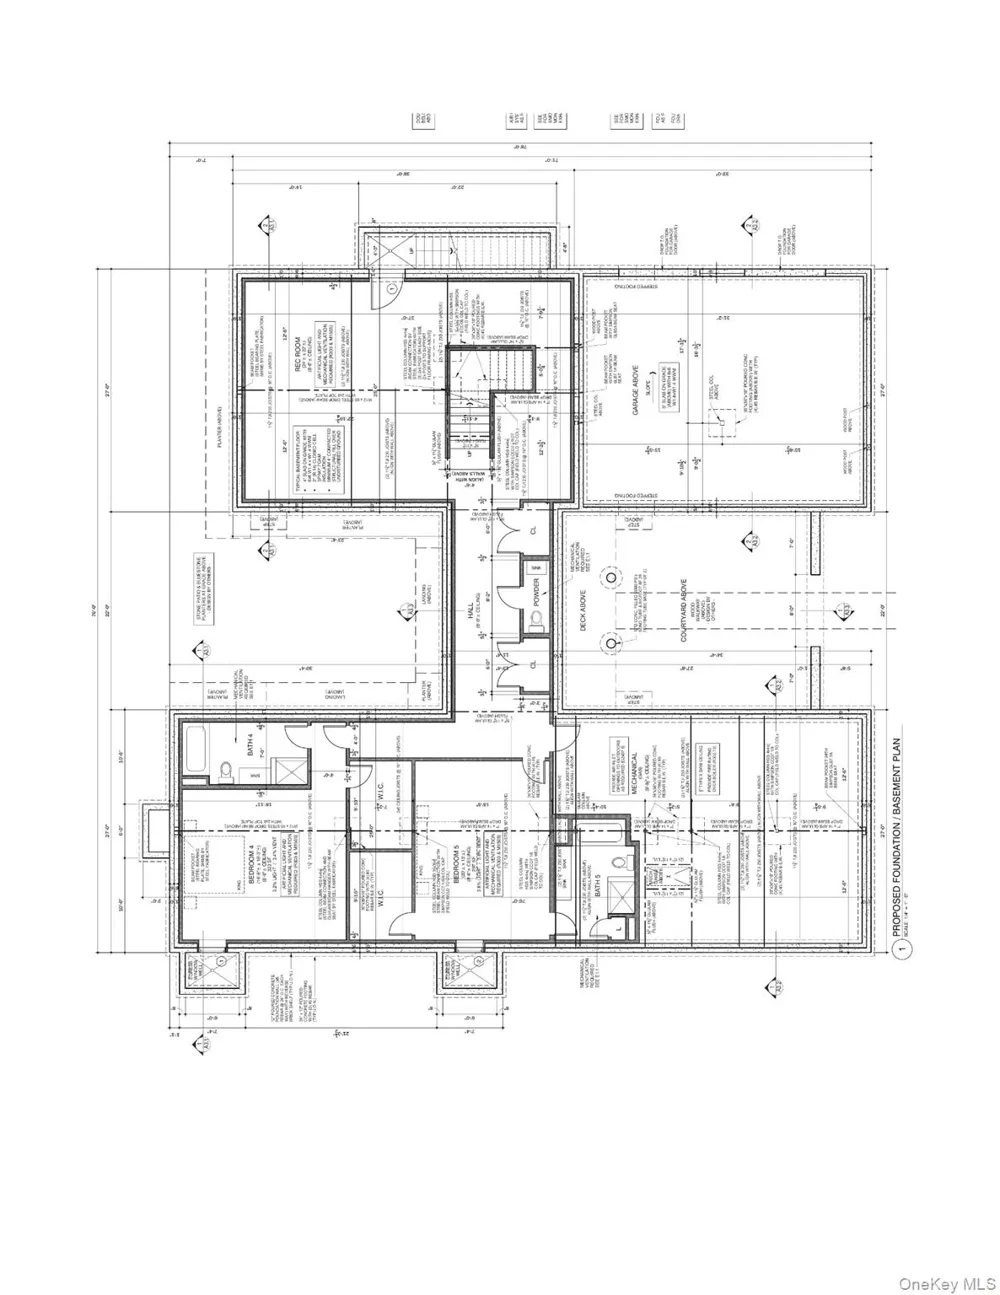
    Welcome to 19 Holly St, Montauk — a newly constructed luxury residence of exceptional caliber, privately nestled within the coveted Hither Woods community and accompanied by deeded beach rights, including exclusive parking access and gate keys to several private ocean beaches along Old Montauk Highway. Scheduled for completion this summer, this extraordinary coastal retreat presents a rare opportunity to acquire a newly built legacy property in one of Montauk’s most prestigious and tightly held enclaves. Set gracefully within a tranquil wooded setting and spanning more than 7,730 square feet of meticulously curated living space, this 5+ bedroom, 6 full bathroom, 2 half bathroom estate — complete with dedicated office space and an exquisite library/reading room — has been masterfully designed to embody understated opulence, architectural balance, and refined coastal sophistication. A serene white oak palette flows seamlessly throughout the residence, establishing an atmosphere of warmth, tranquility, and timeless elegance. The thoughtful interplay of natural wood, expansive glass, and hand-selected stone creates an elevated aesthetic that feels both modern and enduring. Grand-scale living areas are accentuated by soaring ceilings and dramatic walls of glass, allowing natural light to pour effortlessly through the home while creating an extraordinary sense of volume and openness. Every inch of the residence has been designed with uncompromising attention to detail. The spectacular chef’s kitchen is outfitted with Wolf and Sub-Zero appliances and complemented by a beautifully appointed butler’s pantry, seamlessly connecting the home’s expansive entertaining spaces. Multiple indoor and outdoor living environments, two peaceful private courtyards, and a stunning second-floor terrace create an effortless flow between luxury living and Montauk’s natural beauty. The primary living experience is further elevated by a fully finished lower level, hydronic heating, four-zone central air conditioning, a gas fireplace, 400-amp electric service, and a spacious two-car attached garage. The residence is also thoughtfully pre-wired for a future whole-house generator, EV charging capability, and an integrated sound system throughout. Curated finishes of the highest caliber define the interiors and exterior alike, including premium travertine and limestone selections, cedar roofing, custom wood detailing, and distinguished Newport Brass and Kohler plumbing fixtures — each element selected to create a cohesive and enduring luxury experience. The outdoor setting rivals the interiors in both beauty and execution. A spectacular fully heated gunite pool spanning nearly 650 square feet anchors the resort-style grounds, surrounded by over 2,000 square feet of decking, ambient landscape lighting, lush sod landscaping, and a striking oak pergola complete with a fully equipped outdoor kitchen designed for elevated entertaining beneath the Montauk sky. Crafted by AGC Construction — regarded as Montauk’s most respected builder — this residence reflects a level of craftsmanship, execution, and luxury rarely brought to market. Perhaps most compelling is the extraordinary value proposition: the opportunity to acquire newly constructed luxury of this scale, finish level, and pedigree at approximately $970 per square foot — an offering that is becoming increasingly rare within the Montauk market. 19 Holly St is not simply a home; it is a statement of lifestyle, design, and permanence — a generational coastal estate where modern luxury and timeless Montauk beauty exist in perfect harmony.

    Property Details
    Interior
    First Floor Bedroom, First Floor Full Bath, Built-in Features, Cathedral Ceiling(s), Chefs Kitchen, Eat-in Kitchen, Entrance Foy
    Fireplaces
    1
    Cooling
    Central Air
    Heating
    Electric, Forced Air, Propane, Solar
    Cooling Features
    Central Air
    Bedrooms
    6
    Bathrooms
    7.0
    Full Baths
    6
    Half Baths
    2
    View
    Trees/Woods
    Lot Features
    Landscaped, Level, Wooded
    Lot Description
    Landscaped, Level, Wooded
    Pool
    1
    Acres
    0.9
    Square Feet
    7730.0
    Parking Features
    Attached
    Parking
    1
    Parking Spaces
    2
    Parking Type
    Garage
    Parking Garage
    1
    Parking Garage Spaces
    2.0
    Property Type
    Purchase
    Basement
    1
    Basement Description
    Full, Walk-Out Access
    Year Built
    2026
    Sewer Information
    Septic Tank
    Utility Source
    Public
    Utility Features
    Electricity Connected
    Appliances
    Dishwasher, Dryer, Range, Refrigerator, Stainless Steel Appliance(s), Washer, Wine Refrigerator
    School District
    East Hampton
    Elementary School
    Montauk School
    Middle School
    Montauk School
    High School
    East Hampton High School
    County
    Suffolk County
    Region
    East Hampton
    Original List Price
    $7,499,999
    Days on Market (Cumulative)
    107
    Taxes Annual
    $7,717
    HOA
    1
    HOA Fees
    175.0
    MLS #
    999968
    Location
    Legal

    IDX information is provided exclusively for personal, non-commercial use, and may not be used for any purpose other than to identify prospective properties consumers may be interested in purchasing. Information is deemed reliable but not guaranteed.

    Last Updated: Sep 2, 2026 12:35 PM. Source: ONEKEY

    Provided By
    Listed by Stephen King (#KEY174358), 631-881-5160
    Listing Office: Realty Connect USA L I Inc (#KEYRLLE10)

    Susan Camus | Imagine Properties Have a question about this home?

    Interested in Purchasing N/C Holly St?

    Get an estimate on monthly payments on this property.

    $
    years
    Down Payment
    $
    %
    Interest Rate
    %
    Tax Rate
    %
    $
    $annually
    $monthly
    Estimated Monthly Payment
    $0.00
    Loan Amount
    $0.00