(845) 398-1717 susan@ImagineProperties1.com Imagine Properties
    Traffic Dashboard
    Home Home
    • HOME
    • ABOUT
      • Learn More
      • Meet the Team
      • Reviews
    • LIST OF SERVICES
      • Union News
      • Services
    • MORTGAGE
      • Mortgage Calculator
    • COMMUNITIES
      • Areas
      • Community News
      • All Listings
      • Palm Beach County
      • New Jersey
    • IMAGINE HELP
    • BUYERS
      • Buying Tips
      • Featured Listings
      • Search New York Homes
      • Search New Jersey Homes
    • SELLERS
      • Home Valuation
    • INVESTORS
    • RESOURCES
      • Slattery Moving & Storage
      • Short Sale
      • Senior Real Estate
      • Probate
      • Articles
    • MORE
      • Florida
      • School Report
      • Real Estate Tips
      • Sold Properties
    • RITZ-CARLTON RESIDENCES
    • CONTACT
    Traffic Dashboard
    Susan Camus
    (845) 398-1717 susan@ImagineProperties1.com
    • 100 Dutch Hill Rd Suite 260
      Orangeburg, NY 10962
    Home
    • HOME
    • ABOUT
    • LIST OF SERVICES
    • MORTGAGE
    • COMMUNITIES
    • IMAGINE HELP
    • BUYERS
    • SELLERS
    • INVESTORS
    • RESOURCES
    • MORE
    • RITZ-CARLTON RESIDENCES
    • CONTACT
    Legal
    • Privacy
    • Terms
    • DMCA
    • Accessibility
    • Fair Housing
    Account
    • Dashboard
    • Logout
    • Login
    Susan Camus | Imagine Properties - Footer Logo
    ©2026 Imagine Properties. All rights reserved.
    Website built by CloseHack.
    Miami Association of REALTORS®

    MIAMI ASSOCIATION OF REALTORS® All information deemed reliable but not guaranteed. All properties are subject to prior sale, change or withdrawal. Neither listing broker(s) or information provider(s) shall be responsible for any typographical errors, misinformation, misprints and shall be held totally harmless. Listing(s) information is provided for consumer's personal, non-commercial use and may not be used for any purpose other than to identify prospective properties consumers may be interested in purchasing. The data relating to real estate for sale on this website comes in part from the Internet Data Exchange program of the Multiple Listing Service. Real estate listings held by brokerage firms other than Marjo Realty Co. may be marked with the Internet Data Exchange logo and detailed information about those properties will include the name of the listing broker(s) when required by the MLS.

    New Jersey Multiple Listing Service, Inc.

    The data relating to the real estate for sale on this web site comes in part from the Internet Data Exchange Program of the NJMLS. Real estate listings held by brokerage firms other than Susan Camus | Imagine Properties are marked with the Internet Data Exchange logo and information about them includes the name of the listing brokers. Some properties listed with the participating brokers do not appear on this website at the request of the seller. Listings of brokers that do not participate in Internet Data Exchange do not appear on this website. 

    All information deemed reliable but not guaranteed. Last date updated: 01/09/2023

    2023 New Jersey Multiple Listing Service, Inc. All rights reserved.  

    My Florida Regional MLS DBA Stellar MLS

    IDX information is provided exclusively for personal, non-commercial use, and may not be used for any purpose other than to identify prospective properties consumers may be interested in purchasing. Information is deemed reliable but not guaranteed. Some IDX listings have been excluded from this website. Listing Information presented by local MLS brokerage: Susan Camus | Imagine Properties

    OneKey MLS

    IDX information is provided exclusively for personal, non-commercial use, and may not be used for any purpose other than to identify prospective properties consumers may be interested in purchasing. Information is deemed reliable but not guaranteed.

    Return
    • All Types
    • House+2 more
    • Price
    • Bed/Bath
    • Size
    • Dates
    • Filters
    • Amenities
    • Save
    • Share
    Listings
    No results
    Sort
    Home / Altoona / 44131 PARKWAY LANE
    44131 PARKWAY LANE Altoona, FL 32702 44131 PARKWAY LANE Altoona, FL 32702 44131 PARKWAY LANE Altoona, FL 32702 44131 PARKWAY LANE Altoona, FL 32702 44131 PARKWAY LANE Altoona, FL 32702 44131 PARKWAY LANE Altoona, FL 32702 44131 PARKWAY LANE Altoona, FL 32702 44131 PARKWAY LANE Altoona, FL 32702 44131 PARKWAY LANE Altoona, FL 32702 44131 PARKWAY LANE Altoona, FL 32702 44131 PARKWAY LANE Altoona, FL 32702 44131 PARKWAY LANE Altoona, FL 32702 44131 PARKWAY LANE Altoona, FL 32702 44131 PARKWAY LANE Altoona, FL 32702 44131 PARKWAY LANE Altoona, FL 32702 44131 PARKWAY LANE Altoona, FL 32702 44131 PARKWAY LANE Altoona, FL 32702 44131 PARKWAY LANE Altoona, FL 32702 44131 PARKWAY LANE Altoona, FL 32702 44131 PARKWAY LANE Altoona, FL 32702 44131 PARKWAY LANE Altoona, FL 32702 44131 PARKWAY LANE Altoona, FL 32702 44131 PARKWAY LANE Altoona, FL 32702 44131 PARKWAY LANE Altoona, FL 32702 44131 PARKWAY LANE Altoona, FL 32702 44131 PARKWAY LANE Altoona, FL 32702 44131 PARKWAY LANE Altoona, FL 32702 44131 PARKWAY LANE Altoona, FL 32702 44131 PARKWAY LANE Altoona, FL 32702 44131 PARKWAY LANE Altoona, FL 32702 44131 PARKWAY LANE Altoona, FL 32702 44131 PARKWAY LANE Altoona, FL 32702 44131 PARKWAY LANE Altoona, FL 32702 44131 PARKWAY LANE Altoona, FL 32702 44131 PARKWAY LANE Altoona, FL 32702 44131 PARKWAY LANE Altoona, FL 32702 44131 PARKWAY LANE Altoona, FL 32702 44131 PARKWAY LANE Altoona, FL 32702 44131 PARKWAY LANE Altoona, FL 32702 44131 PARKWAY LANE Altoona, FL 32702 44131 PARKWAY LANE Altoona, FL 32702 44131 PARKWAY LANE Altoona, FL 32702 44131 PARKWAY LANE Altoona, FL 32702 44131 PARKWAY LANE Altoona, FL 32702 44131 PARKWAY LANE Altoona, FL 32702 44131 PARKWAY LANE Altoona, FL 32702 44131 PARKWAY LANE Altoona, FL 32702 44131 PARKWAY LANE Altoona, FL 32702 44131 PARKWAY LANE Altoona, FL 32702 44131 PARKWAY LANE Altoona, FL 32702 44131 PARKWAY LANE Altoona, FL 32702 View All Photos

    $639,900

    | Active

    44131 PARKWAY LANE

    Altoona, FL 32702

    3,656
    Square Feet
    4
    Beds
    2.5
    Baths
    0.54
    Acres
    45
    Days on Market
    MFRG5115299
    MLS#
    House
    Structure
    Residential
    Zone
    Contact

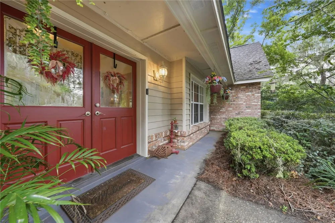
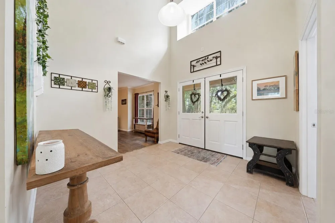
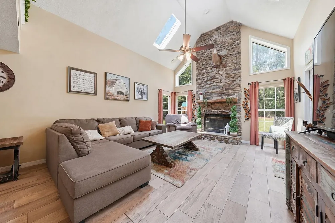
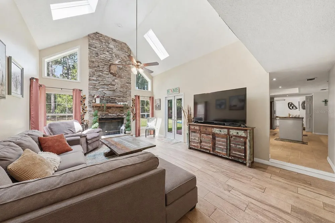
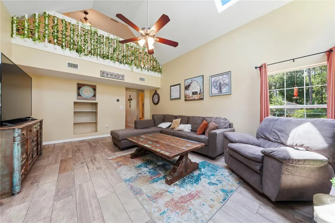
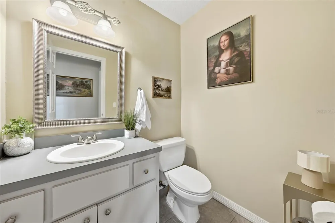
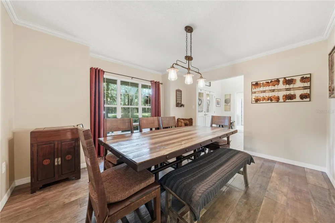
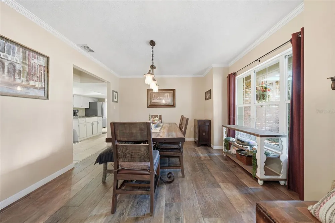
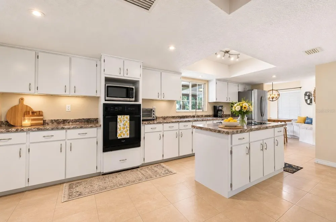
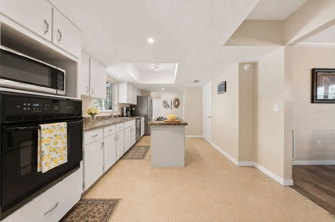
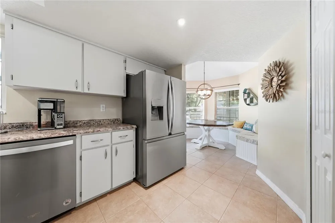
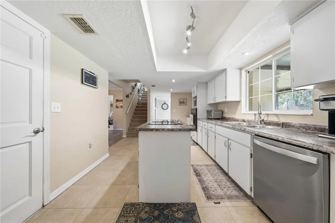
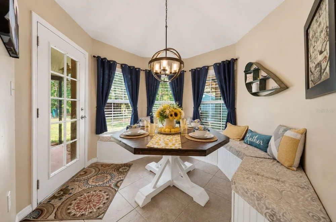
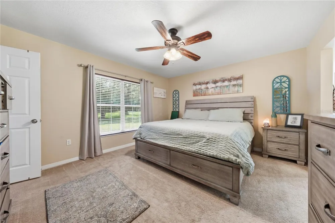
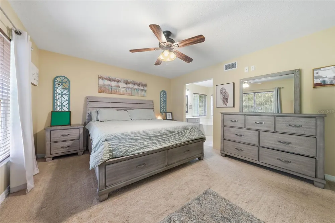
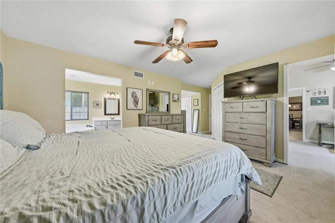
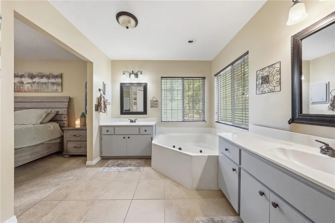
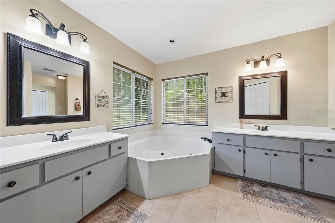
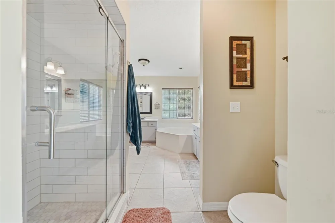
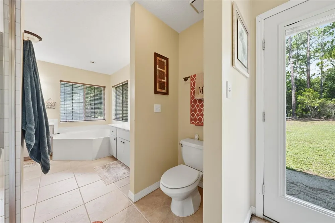
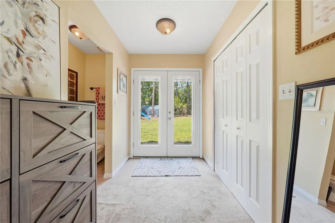
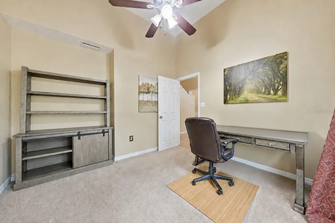
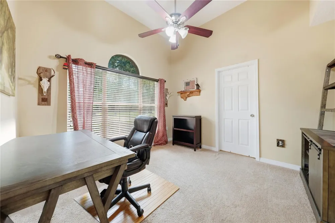
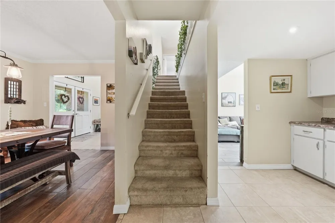
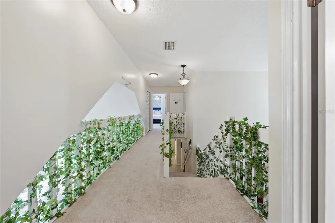
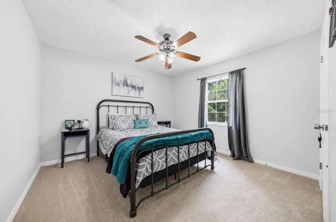
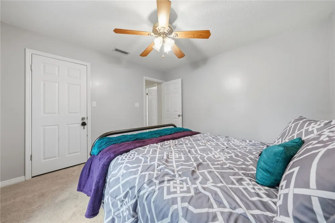
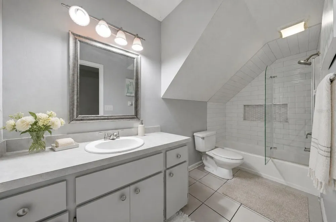
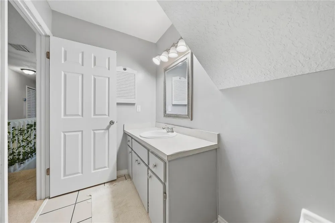
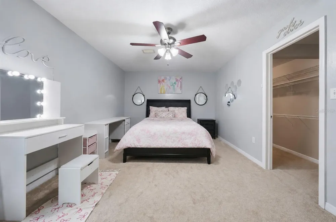
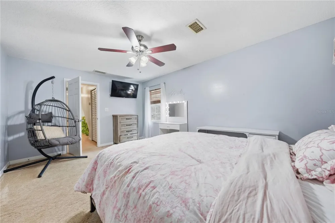
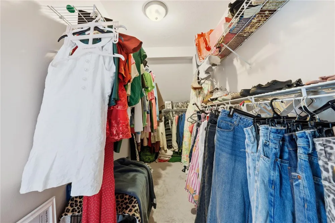
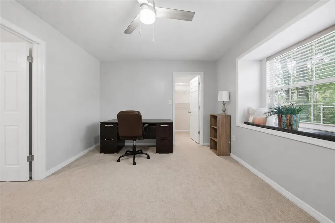
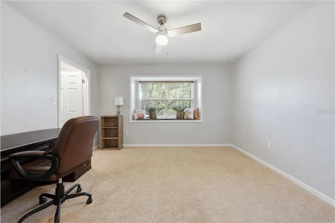
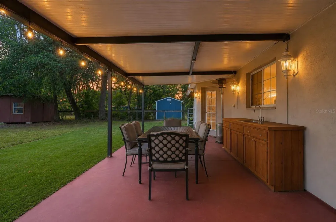
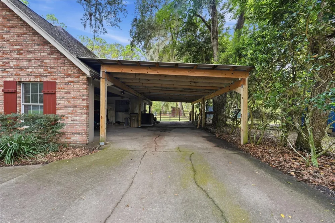
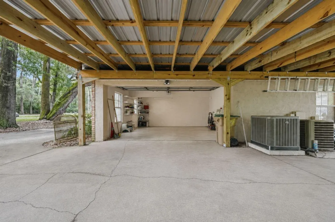
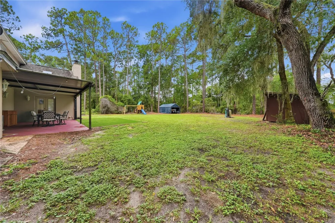
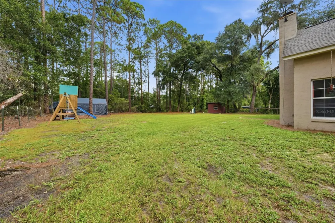
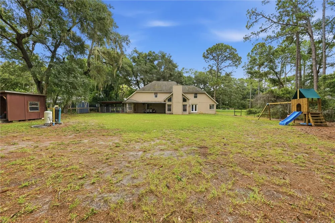
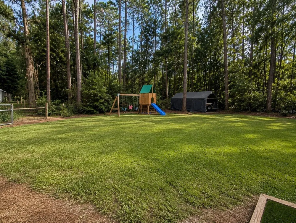
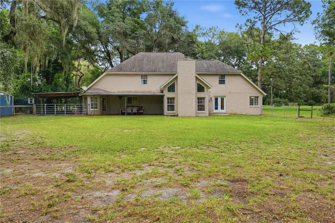
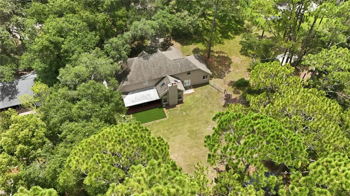
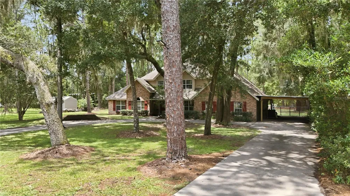
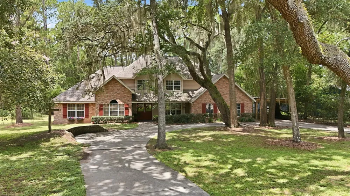
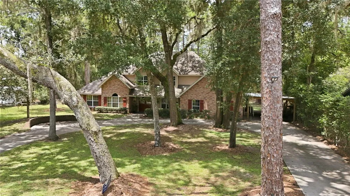
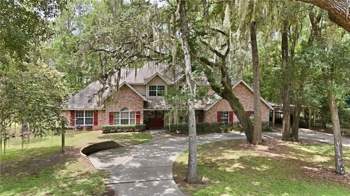
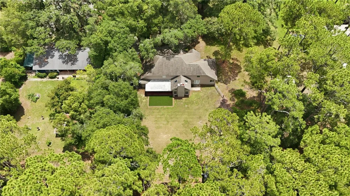
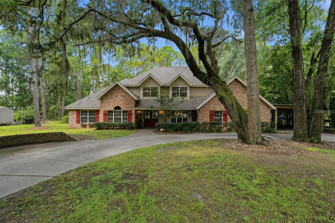
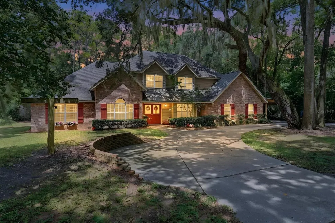
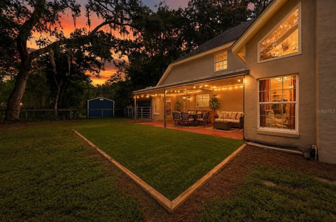
    Virtually Staged. Located on over half an acre on one of Lake County's most peaceful roads, this 4-bedroom, 3-bathroom home with a dedicated office offers the privacy of country living while being just 10 minutes from town, 30 minutes to Mount Dora, and approximately one hour from Orlando, Ocala, and Daytona Beach. No HOA. For added peace of mind, the seller is including a one-year home warranty with up to $50,000 in coverage for major home systems and appliances, including heating and cooling, electrical, plumbing, foundation, appliances, and more. The property welcomes you with a U-shaped driveway, mature oak trees providing shade, a side-entry garage, and an attached carport for additional covered parking. Inside, the living room features over 25-foot ceilings, a wood-burning fireplace, and large windows that fill the home with natural light. The kitchen overlooks the backyard and covered porch, offering plenty of cabinet and countertop space, along with a custom-built sitting area in the octagon-shaped breakfast nook. The first-floor primary suite includes an attached office or den, a large walk-in closet, an additional built-in closet, and an updated en-suite bathroom with separate vanities, double sinks, an oversized Jacuzzi tub, and a remodeled walk-in shower. Upstairs you'll find three additional bedrooms and another full bathroom. The fully fenced backyard offers room to spread out, while the covered back porch features a built-in outdoor kitchenette that's ready for entertaining. Major updates include a newer AC unit, completely renovated showers, a new water heater, water softener system, porcelain tile throughout the main living areas, updated garage equipment, and a roof with an estimated 10+ years of remaining life. As an added bonus, deeded access to Lake Dorr is located at the corner of the road, giving you convenient access to one of Lake County's beautiful clear lakes. Enjoy kayaking, canoeing, paddleboarding, boating, or launch your boat from the public boat ramp just a few miles away. Surrounded by mature trees and local wildlife, this property offers the peace and privacy of country living without feeling isolated. If you've been looking for space, updates, lake access, and a location that's close to everything while still feeling tucked away, this home checks all the boxes.

    Property Details
    Interior
    Built-in Features, Cathedral Ceiling(s), Ceiling Fans(s), Dry Bar, Eat-in Kitchen, High Ceilings, Primary Bedroom Main Floor, Th
    Heating
    Central
    Cooling Features
    Central Air
    Bedrooms
    4
    Bathrooms
    2.5
    Full Baths
    2
    Half Baths
    1
    View
    Trees/Woods
    Lot Features
    Cleared, In County, Street Dead-End, Private, Unincorporated
    Stories
    2
    Lot Description
    Cleared, In County, Street Dead-End, Private, Unincorporated
    Exterior Materials
    Outdoor Kitchen, Private Mailbox, Private Yard, Rain Gutters, Shade Shutter(s), Sprinkler Metered, Storage
    Acres
    0.54
    Square Feet
    3656.0
    Parking Features
    Covered, Driveway, Garage Door Opener, Garage Faces Side, Ground Level, Guest, Open, Oversized
    Parking
    1
    Parking Type
    Driveway
    Parking Garage Spaces
    2.0
    Parking Carport Spaces
    2.0
    Property Type
    Purchase
    Year Built
    1989
    Foundation
    Slab
    Roof
    Shingle
    Sewer Information
    Septic Tank
    Utility Source
    Private, Well
    Utility Features
    Cable Available, Electricity Connected, Sewer Connected, Water Connected
    Appliances
    Built-In Oven, Cooktop, Dishwasher, Electric Water Heater, Exhaust Fan, Microwave, Refrigerator, Water Filtration System, Water
    Subdivision
    PINE ACRES ON LAKE DORR
    Community Features
    Street Lights
    Elementary School
    Umatilla Elem
    Middle School
    Umatilla Middle
    High School
    Umatilla High
    County
    Lake
    Region
    ALTOONA
    Zoning
    A
    Original List Price
    $649,900
    Days on Market (Cumulative)
    45
    Taxes Annual
    $3,499
    Ownership
    Fee Simple
    MLS #
    G5115299
    Location
    Legal

    IDX information is provided exclusively for personal, non-commercial use, and may not be used for any purpose other than to identify prospective properties consumers may be interested in purchasing. Information is deemed reliable but not guaranteed. Some IDX listings have been excluded from this website. Listing Information presented by local MLS brokerage: Susan Camus | Imagine Properties
    Provided By
    Listed by Alexis Gibson (#MFR260507495)
    Listing Office: LPT REALTY, LLC (#MFR261016803)

    Susan Camus | Imagine Properties Have a question about this home?

    Interested in Purchasing 44131 PARKWAY LANE?

    Get an estimate on monthly payments on this property.

    $
    years
    Down Payment
    $
    %
    Interest Rate
    %
    Tax Rate
    %
    $
    $annually
    $monthly
    Estimated Monthly Payment
    $0.00
    Loan Amount
    $0.00