(845) 398-1717 susan@ImagineProperties1.com Imagine Properties
    Traffic Dashboard
    Home Home
    • HOME
    • ABOUT
      • Learn More
      • Meet the Team
      • Reviews
    • LIST OF SERVICES
      • Union News
      • Services
    • MORTGAGE
      • Mortgage Calculator
    • COMMUNITIES
      • Areas
      • Community News
      • All Listings
      • Palm Beach County
      • New Jersey
    • IMAGINE HELP
    • BUYERS
      • Buying Tips
      • Featured Listings
      • Search New York Homes
      • Search New Jersey Homes
    • SELLERS
      • Home Valuation
    • INVESTORS
    • RESOURCES
      • Slattery Moving & Storage
      • Short Sale
      • Senior Real Estate
      • Probate
      • Articles
    • MORE
      • Florida
      • School Report
      • Real Estate Tips
      • Sold Properties
    • RITZ-CARLTON RESIDENCES
    • CONTACT
    Traffic Dashboard
    Susan Camus
    (845) 398-1717 susan@ImagineProperties1.com
    • 100 Dutch Hill Rd Suite 260
      Orangeburg, NY 10962
    Home
    • HOME
    • ABOUT
    • LIST OF SERVICES
    • MORTGAGE
    • COMMUNITIES
    • IMAGINE HELP
    • BUYERS
    • SELLERS
    • INVESTORS
    • RESOURCES
    • MORE
    • RITZ-CARLTON RESIDENCES
    • CONTACT
    Legal
    • Privacy
    • Terms
    • DMCA
    • Accessibility
    • Fair Housing
    Account
    • Dashboard
    • Logout
    • Login
    Susan Camus | Imagine Properties - Footer Logo
    ©2026 Imagine Properties. All rights reserved.
    Website built by CloseHack.
    Miami Association of REALTORS®

    MIAMI ASSOCIATION OF REALTORS® All information deemed reliable but not guaranteed. All properties are subject to prior sale, change or withdrawal. Neither listing broker(s) or information provider(s) shall be responsible for any typographical errors, misinformation, misprints and shall be held totally harmless. Listing(s) information is provided for consumer's personal, non-commercial use and may not be used for any purpose other than to identify prospective properties consumers may be interested in purchasing. The data relating to real estate for sale on this website comes in part from the Internet Data Exchange program of the Multiple Listing Service. Real estate listings held by brokerage firms other than Marjo Realty Co. may be marked with the Internet Data Exchange logo and detailed information about those properties will include the name of the listing broker(s) when required by the MLS.

    New Jersey Multiple Listing Service, Inc.

    The data relating to the real estate for sale on this web site comes in part from the Internet Data Exchange Program of the NJMLS. Real estate listings held by brokerage firms other than Susan Camus | Imagine Properties are marked with the Internet Data Exchange logo and information about them includes the name of the listing brokers. Some properties listed with the participating brokers do not appear on this website at the request of the seller. Listings of brokers that do not participate in Internet Data Exchange do not appear on this website. 

    All information deemed reliable but not guaranteed. Last date updated: 01/09/2023

    2023 New Jersey Multiple Listing Service, Inc. All rights reserved.  

    My Florida Regional MLS DBA Stellar MLS

    IDX information is provided exclusively for personal, non-commercial use, and may not be used for any purpose other than to identify prospective properties consumers may be interested in purchasing. Information is deemed reliable but not guaranteed. Some IDX listings have been excluded from this website. Listing Information presented by local MLS brokerage: Susan Camus | Imagine Properties

    OneKey MLS

    IDX information is provided exclusively for personal, non-commercial use, and may not be used for any purpose other than to identify prospective properties consumers may be interested in purchasing. Information is deemed reliable but not guaranteed.
    Return
    • All Types
    • House+2 more
    • Price
    • Bed/Bath
    • Size
    • Dates
    • Filters
    • Amenities
    • Save
    • Share
    Listings
    No results
    Sort
    Home / Windermere / 9725 CHESTNUT RIDGE DRIVE
    9725 CHESTNUT RIDGE DRIVE Windermere, FL 34786 9725 CHESTNUT RIDGE DRIVE Windermere, FL 34786 9725 CHESTNUT RIDGE DRIVE Windermere, FL 34786 9725 CHESTNUT RIDGE DRIVE Windermere, FL 34786 9725 CHESTNUT RIDGE DRIVE Windermere, FL 34786 9725 CHESTNUT RIDGE DRIVE Windermere, FL 34786 9725 CHESTNUT RIDGE DRIVE Windermere, FL 34786 9725 CHESTNUT RIDGE DRIVE Windermere, FL 34786 9725 CHESTNUT RIDGE DRIVE Windermere, FL 34786 9725 CHESTNUT RIDGE DRIVE Windermere, FL 34786 9725 CHESTNUT RIDGE DRIVE Windermere, FL 34786 9725 CHESTNUT RIDGE DRIVE Windermere, FL 34786 9725 CHESTNUT RIDGE DRIVE Windermere, FL 34786 9725 CHESTNUT RIDGE DRIVE Windermere, FL 34786 9725 CHESTNUT RIDGE DRIVE Windermere, FL 34786 9725 CHESTNUT RIDGE DRIVE Windermere, FL 34786 9725 CHESTNUT RIDGE DRIVE Windermere, FL 34786 9725 CHESTNUT RIDGE DRIVE Windermere, FL 34786 9725 CHESTNUT RIDGE DRIVE Windermere, FL 34786 9725 CHESTNUT RIDGE DRIVE Windermere, FL 34786 9725 CHESTNUT RIDGE DRIVE Windermere, FL 34786 9725 CHESTNUT RIDGE DRIVE Windermere, FL 34786 9725 CHESTNUT RIDGE DRIVE Windermere, FL 34786 9725 CHESTNUT RIDGE DRIVE Windermere, FL 34786 9725 CHESTNUT RIDGE DRIVE Windermere, FL 34786 9725 CHESTNUT RIDGE DRIVE Windermere, FL 34786 9725 CHESTNUT RIDGE DRIVE Windermere, FL 34786 9725 CHESTNUT RIDGE DRIVE Windermere, FL 34786 9725 CHESTNUT RIDGE DRIVE Windermere, FL 34786 9725 CHESTNUT RIDGE DRIVE Windermere, FL 34786 9725 CHESTNUT RIDGE DRIVE Windermere, FL 34786 9725 CHESTNUT RIDGE DRIVE Windermere, FL 34786 9725 CHESTNUT RIDGE DRIVE Windermere, FL 34786 9725 CHESTNUT RIDGE DRIVE Windermere, FL 34786 9725 CHESTNUT RIDGE DRIVE Windermere, FL 34786 9725 CHESTNUT RIDGE DRIVE Windermere, FL 34786 9725 CHESTNUT RIDGE DRIVE Windermere, FL 34786 9725 CHESTNUT RIDGE DRIVE Windermere, FL 34786 9725 CHESTNUT RIDGE DRIVE Windermere, FL 34786 9725 CHESTNUT RIDGE DRIVE Windermere, FL 34786 9725 CHESTNUT RIDGE DRIVE Windermere, FL 34786 9725 CHESTNUT RIDGE DRIVE Windermere, FL 34786 9725 CHESTNUT RIDGE DRIVE Windermere, FL 34786 9725 CHESTNUT RIDGE DRIVE Windermere, FL 34786 9725 CHESTNUT RIDGE DRIVE Windermere, FL 34786 9725 CHESTNUT RIDGE DRIVE Windermere, FL 34786 9725 CHESTNUT RIDGE DRIVE Windermere, FL 34786 9725 CHESTNUT RIDGE DRIVE Windermere, FL 34786 9725 CHESTNUT RIDGE DRIVE Windermere, FL 34786 9725 CHESTNUT RIDGE DRIVE Windermere, FL 34786 9725 CHESTNUT RIDGE DRIVE Windermere, FL 34786 9725 CHESTNUT RIDGE DRIVE Windermere, FL 34786 9725 CHESTNUT RIDGE DRIVE Windermere, FL 34786 9725 CHESTNUT RIDGE DRIVE Windermere, FL 34786 9725 CHESTNUT RIDGE DRIVE Windermere, FL 34786 9725 CHESTNUT RIDGE DRIVE Windermere, FL 34786 9725 CHESTNUT RIDGE DRIVE Windermere, FL 34786 9725 CHESTNUT RIDGE DRIVE Windermere, FL 34786 9725 CHESTNUT RIDGE DRIVE Windermere, FL 34786 9725 CHESTNUT RIDGE DRIVE Windermere, FL 34786 9725 CHESTNUT RIDGE DRIVE Windermere, FL 34786 9725 CHESTNUT RIDGE DRIVE Windermere, FL 34786 9725 CHESTNUT RIDGE DRIVE Windermere, FL 34786 9725 CHESTNUT RIDGE DRIVE Windermere, FL 34786 View All Photos

    $29,000

    | Active

    9725 CHESTNUT RIDGE DRIVE

    Windermere, FL 34786

    11,952
    Square Feet
    7
    Beds
    6
    Baths
    0.56
    Acres
    11
    Days on Market
    MFRO6436860
    MLS#
    Rental
    Type
    House
    Structure
    Residential
    Zone
    Contact

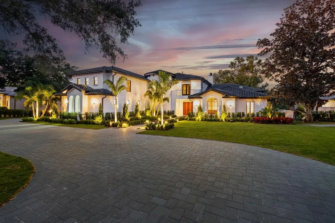
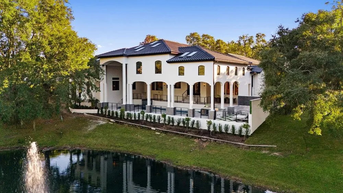
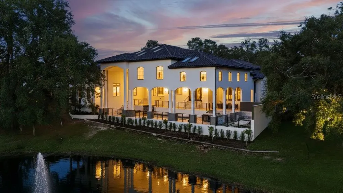
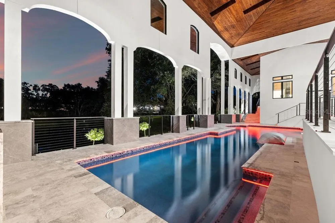
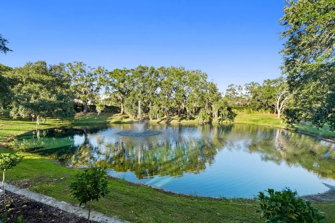
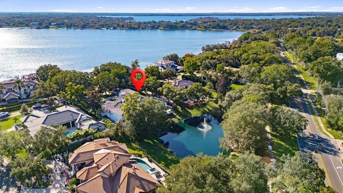
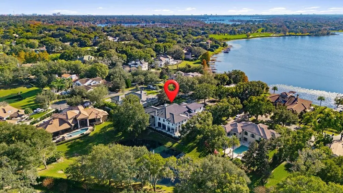
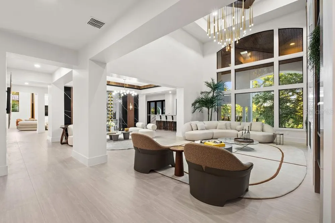
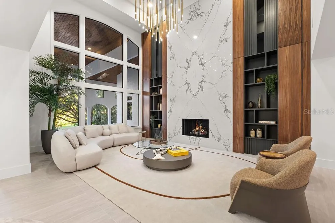
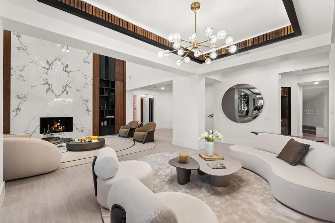
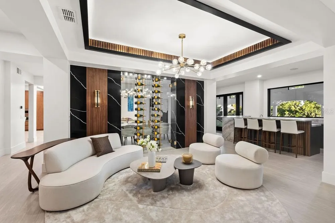
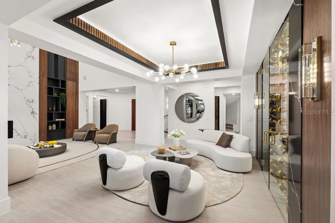
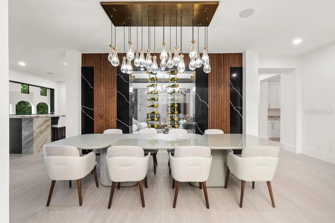
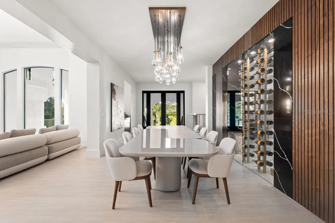
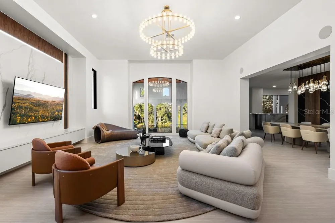
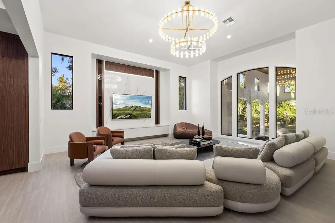
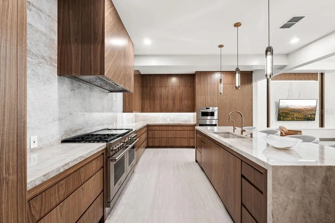
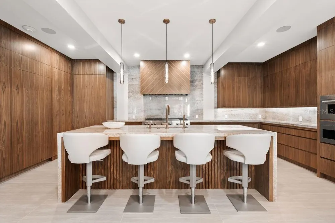
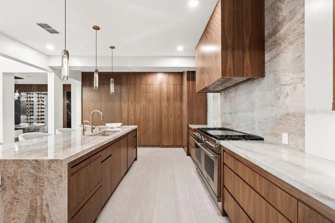
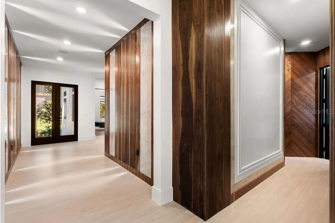
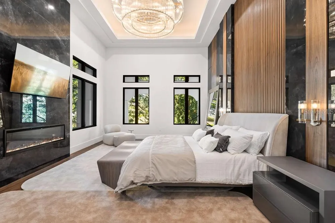
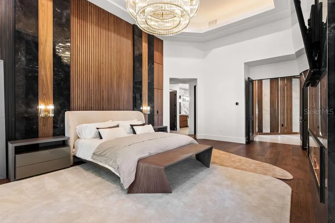
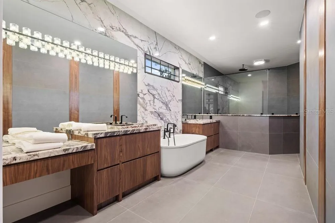
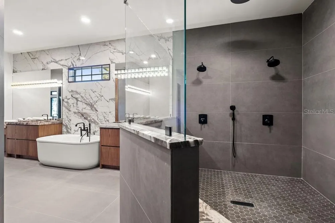
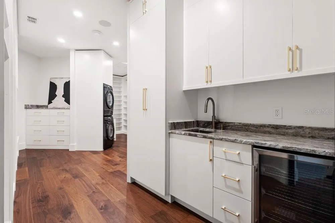
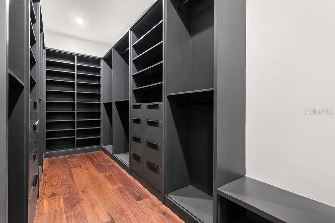
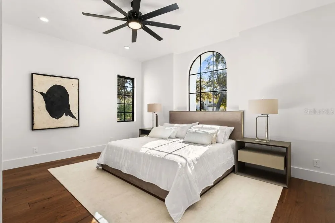
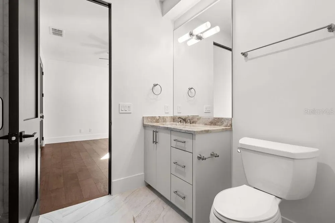
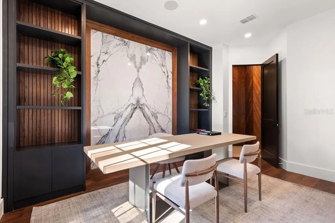
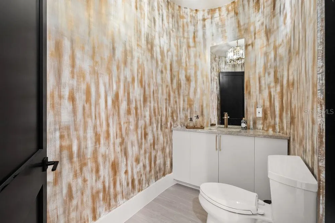
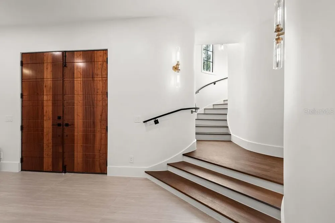
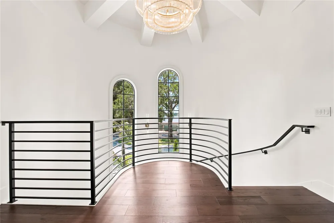
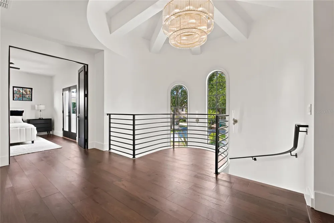
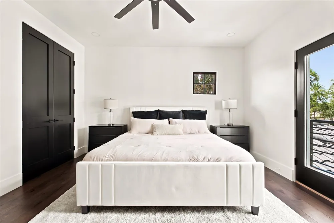
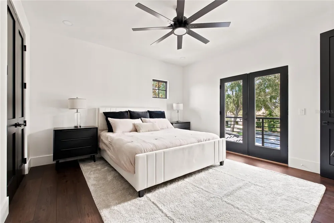
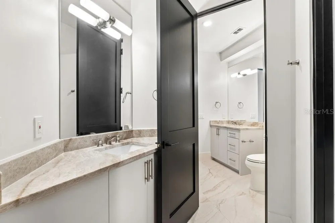
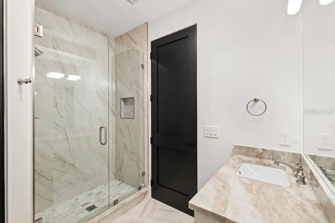
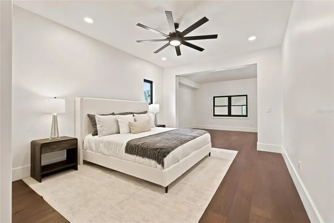
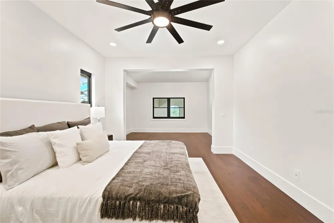
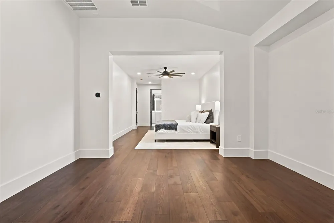
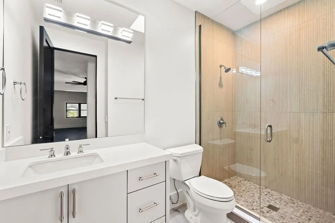
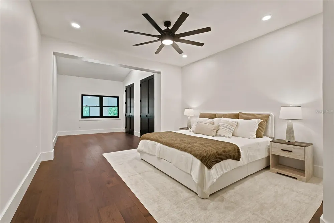
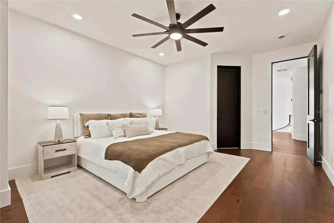
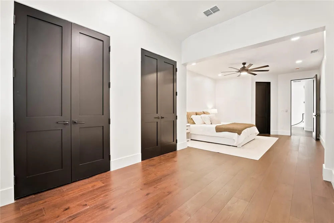
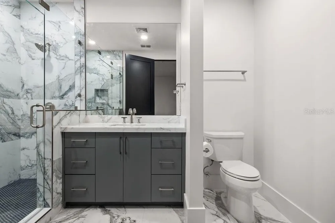
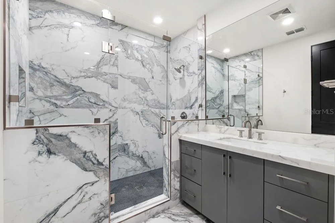
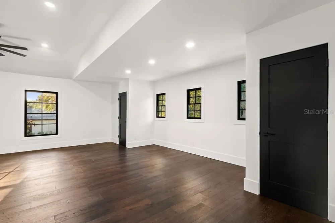
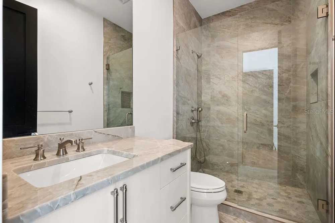
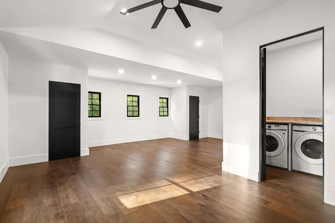
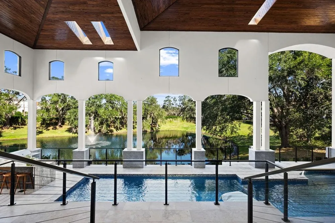
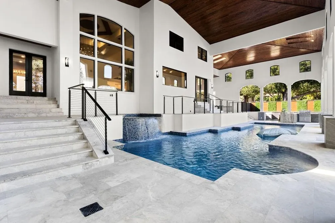
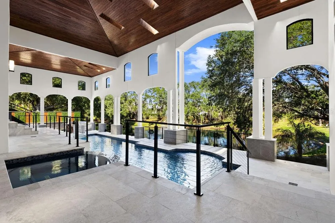
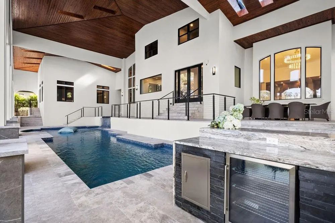
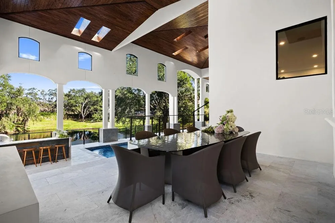
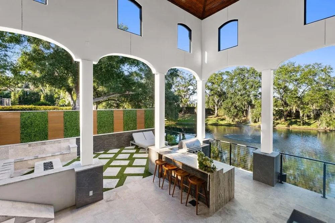
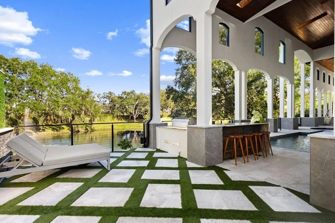
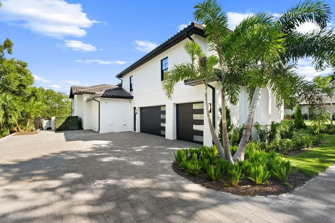
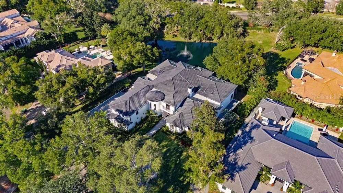
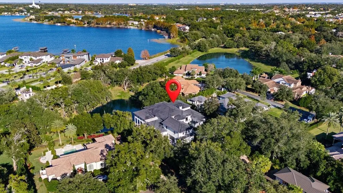
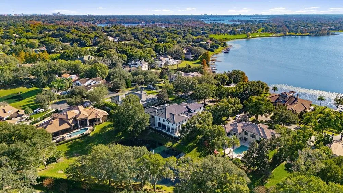
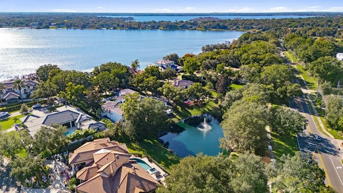
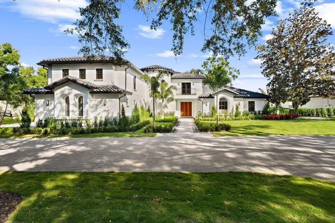
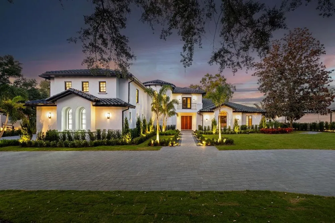
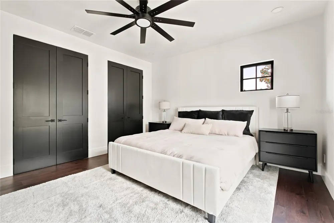
    A rare opportunity to lease a beautifully renovated residence within Isleworth, offering exceptional space, privacy, comfort, and an elevated Central Florida lifestyle. Newly renovated and exceptionally private, this sophisticated Isleworth residence offers approximately 8,000 square feet of beautifully designed living space, combining refined luxury with the comfort and functionality of an exceptional home. Rich walnut cabinetry and custom wood detailing bring warmth and character throughout, while elegant living spaces, a fireplace, and wine cellar create an inviting setting for both everyday living and entertaining. At the heart of the home, the impressive chef’s kitchen features Taj Mahal quartzite countertops, a 60-inch Wolf gas cooktop, Dacor refrigerator and freezer, two warming drawers, steam oven, dual dishwashers, and a discreet hidden pantry. Two separate laundry areas add convenience for a residence of this scale. The flexible floor plan includes six bedrooms, a dedicated office, and a bonus room with a closet that may serve as an additional bedroom, guest suite, fitness room, or private retreat. Five full and two half baths are beautifully finished with a calm, contemporary aesthetic, while an elevator provides effortless access between levels. Outdoors, complete privacy and peaceful pond views create a wonderful sense of retreat. A gas-heated pool and spa, expansive outdoor living areas, and summer kitchen provide an ideal setting for relaxing, dining, and entertaining year-round. The residence also features four new A/C units (2025), two tankless water heaters, and recently replaced garage doors and motors. Some photos have been virtually staged. Private showings are easily accommodated, including same-day requests.

    Property Details
    Interior
    Built-in Features, Ceiling Fans(s), Elevator, High Ceilings, Kitchen/Family Room Combo, Living Room/Dining Room Combo, Open Floo
    Heating
    Central
    Cooling Features
    Central Air, Zoned
    Bedrooms
    7
    Bathrooms
    6.0
    Full Baths
    5
    Half Baths
    2
    View
    Garden,Pool,Water
    Lot Features
    Landscaped, Near Golf Course, Paved
    Stories
    2
    Lot Description
    Landscaped, Near Golf Course, Paved
    Pool
    1
    Pool Description
    Heated, In Ground, Indoor, Lap, Outside Bath Access, Screen Enclosure, Tile
    Pool Features
    Heated, In Ground, Indoor, Lap, Outside Bath Access, Screen Enclosure, Tile
    Exterior Materials
    Fire Pit, Outdoor Kitchen
    Pool Shared
    1
    Acres
    0.56
    Square Feet
    11952.0
    Parking Features
    Driveway, Garage Faces Side
    Parking
    1
    Parking Type
    Driveway
    Parking Garage Spaces
    3.0
    Property Type
    Rental
    Year Built
    1999
    Sewer Information
    Septic Tank
    Utility Source
    Public
    Utility Features
    Electricity Connected, Water Connected
    Appliances
    Bar Fridge, Built-In Oven, Dishwasher, Disposal, Dryer, Exhaust Fan, Freezer, Ice Maker, Microwave, Range, Range Hood, Refrigera
    Subdivision
    ISLEWORTH
    Community Features
    Buyer Approval Required, Clubhouse, Fitness Center, Gated Community - Guard, Golf Carts OK, Golf, No Truck/RV/Motorcycle Parking
    Elementary School
    Windermere Elem
    Middle School
    Chain of Lakes Middle
    High School
    Olympia High
    County
    Orange
    Region
    WINDERMERE
    Date Available
    September 01, 2026
    Original List Price
    $29,000
    Days on Market (Cumulative)
    11
    HOA
    1
    Pets
    1
    Pets Allowed
    1
    MLS #
    O6436860
    Location
    Legal

    IDX information is provided exclusively for personal, non-commercial use, and may not be used for any purpose other than to identify prospective properties consumers may be interested in purchasing. Information is deemed reliable but not guaranteed. Some IDX listings have been excluded from this website. Listing Information presented by local MLS brokerage: Susan Camus | Imagine Properties
    Provided By
    Listed by Dianna Desboyaux (#MFR261214133)
    Listing Office: DOUGLAS ELLIMAN (#MFR276530063)

    Susan Camus | Imagine Properties Have a question about this home?

    Interested in Purchasing 9725 CHESTNUT RIDGE DRIVE?

    Get an estimate on monthly payments on this property.

    $
    years
    Down Payment
    $
    %
    Interest Rate
    %
    Tax Rate
    %
    $
    $annually
    $monthly
    Estimated Monthly Payment
    $0.00
    Loan Amount
    $0.00