(845) 398-1717 susan@ImagineProperties1.com Imagine Properties
    Traffic Dashboard
    Home Home
    • HOME
    • ABOUT
      • Learn More
      • Meet the Team
      • Reviews
    • LIST OF SERVICES
      • Union News
      • Services
    • MORTGAGE
      • Mortgage Calculator
    • COMMUNITIES
      • Areas
      • Community News
      • All Listings
      • Palm Beach County
      • New Jersey
    • IMAGINE HELP
    • BUYERS
      • Buying Tips
      • Featured Listings
      • Search New York Homes
      • Search New Jersey Homes
    • SELLERS
      • Home Valuation
    • INVESTORS
    • RESOURCES
      • Slattery Moving & Storage
      • Short Sale
      • Senior Real Estate
      • Probate
      • Articles
    • MORE
      • Florida
      • School Report
      • Real Estate Tips
      • Sold Properties
    • RITZ-CARLTON RESIDENCES
    • CONTACT
    Traffic Dashboard
    Susan Camus
    (845) 398-1717 susan@ImagineProperties1.com
    • 100 Dutch Hill Rd Suite 260
      Orangeburg, NY 10962
    Home
    • HOME
    • ABOUT
    • LIST OF SERVICES
    • MORTGAGE
    • COMMUNITIES
    • IMAGINE HELP
    • BUYERS
    • SELLERS
    • INVESTORS
    • RESOURCES
    • MORE
    • RITZ-CARLTON RESIDENCES
    • CONTACT
    Legal
    • Privacy
    • Terms
    • DMCA
    • Accessibility
    • Fair Housing
    Account
    • Dashboard
    • Logout
    • Login
    Susan Camus | Imagine Properties - Footer Logo
    ©2026 Imagine Properties. All rights reserved.
    Website built by CloseHack.
    Miami Association of REALTORS®

    MIAMI ASSOCIATION OF REALTORS® All information deemed reliable but not guaranteed. All properties are subject to prior sale, change or withdrawal. Neither listing broker(s) or information provider(s) shall be responsible for any typographical errors, misinformation, misprints and shall be held totally harmless. Listing(s) information is provided for consumer's personal, non-commercial use and may not be used for any purpose other than to identify prospective properties consumers may be interested in purchasing. The data relating to real estate for sale on this website comes in part from the Internet Data Exchange program of the Multiple Listing Service. Real estate listings held by brokerage firms other than Marjo Realty Co. may be marked with the Internet Data Exchange logo and detailed information about those properties will include the name of the listing broker(s) when required by the MLS.

    New Jersey Multiple Listing Service, Inc.

    The data relating to the real estate for sale on this web site comes in part from the Internet Data Exchange Program of the NJMLS. Real estate listings held by brokerage firms other than Susan Camus | Imagine Properties are marked with the Internet Data Exchange logo and information about them includes the name of the listing brokers. Some properties listed with the participating brokers do not appear on this website at the request of the seller. Listings of brokers that do not participate in Internet Data Exchange do not appear on this website. 

    All information deemed reliable but not guaranteed. Last date updated: 01/09/2023

    2023 New Jersey Multiple Listing Service, Inc. All rights reserved.  

    My Florida Regional MLS DBA Stellar MLS

    IDX information is provided exclusively for personal, non-commercial use, and may not be used for any purpose other than to identify prospective properties consumers may be interested in purchasing. Information is deemed reliable but not guaranteed. Some IDX listings have been excluded from this website. Listing Information presented by local MLS brokerage: Susan Camus | Imagine Properties

    OneKey MLS

    IDX information is provided exclusively for personal, non-commercial use, and may not be used for any purpose other than to identify prospective properties consumers may be interested in purchasing. Information is deemed reliable but not guaranteed.
    Return
    • All Types
    • House+2 more
    • Price
    • Bed/Bath
    • Size
    • Dates
    • Filters
    • Amenities
    • Save
    • Share
    Listings
    No results
    Sort
    Home / Sarasota / 9024 DRIVEN SNOW STREET
    9024 DRIVEN SNOW STREET Sarasota, FL 34241 9024 DRIVEN SNOW STREET Sarasota, FL 34241 9024 DRIVEN SNOW STREET Sarasota, FL 34241 9024 DRIVEN SNOW STREET Sarasota, FL 34241 9024 DRIVEN SNOW STREET Sarasota, FL 34241 9024 DRIVEN SNOW STREET Sarasota, FL 34241 9024 DRIVEN SNOW STREET Sarasota, FL 34241 9024 DRIVEN SNOW STREET Sarasota, FL 34241 9024 DRIVEN SNOW STREET Sarasota, FL 34241 9024 DRIVEN SNOW STREET Sarasota, FL 34241 9024 DRIVEN SNOW STREET Sarasota, FL 34241 9024 DRIVEN SNOW STREET Sarasota, FL 34241 9024 DRIVEN SNOW STREET Sarasota, FL 34241 9024 DRIVEN SNOW STREET Sarasota, FL 34241 9024 DRIVEN SNOW STREET Sarasota, FL 34241 9024 DRIVEN SNOW STREET Sarasota, FL 34241 9024 DRIVEN SNOW STREET Sarasota, FL 34241 9024 DRIVEN SNOW STREET Sarasota, FL 34241 9024 DRIVEN SNOW STREET Sarasota, FL 34241 9024 DRIVEN SNOW STREET Sarasota, FL 34241 9024 DRIVEN SNOW STREET Sarasota, FL 34241 9024 DRIVEN SNOW STREET Sarasota, FL 34241 9024 DRIVEN SNOW STREET Sarasota, FL 34241 9024 DRIVEN SNOW STREET Sarasota, FL 34241 9024 DRIVEN SNOW STREET Sarasota, FL 34241 9024 DRIVEN SNOW STREET Sarasota, FL 34241 9024 DRIVEN SNOW STREET Sarasota, FL 34241 9024 DRIVEN SNOW STREET Sarasota, FL 34241 9024 DRIVEN SNOW STREET Sarasota, FL 34241 9024 DRIVEN SNOW STREET Sarasota, FL 34241 9024 DRIVEN SNOW STREET Sarasota, FL 34241 9024 DRIVEN SNOW STREET Sarasota, FL 34241 9024 DRIVEN SNOW STREET Sarasota, FL 34241 9024 DRIVEN SNOW STREET Sarasota, FL 34241 View All Photos

    $2,395

    | Active

    9024 DRIVEN SNOW STREET

    Sarasota, FL 34241

    1,703
    Square Feet
    3
    Beds
    2.5
    Baths
    26
    Days on Market
    MFRA4702646
    MLS#
    Rental
    Type
    Townhouse
    Structure
    Residential
    Zone
    Contact

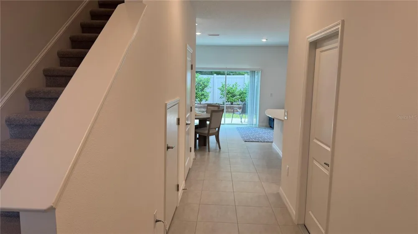
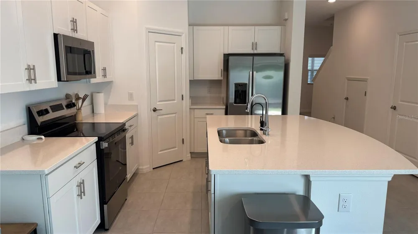
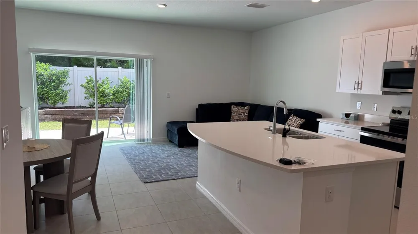
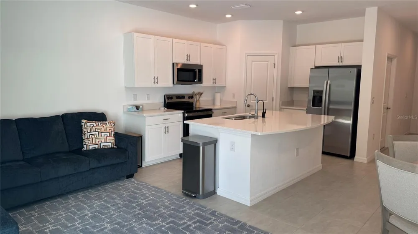
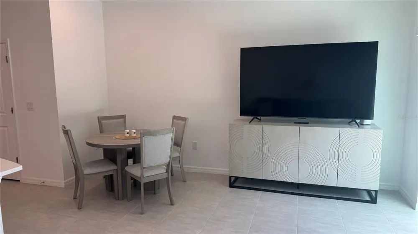
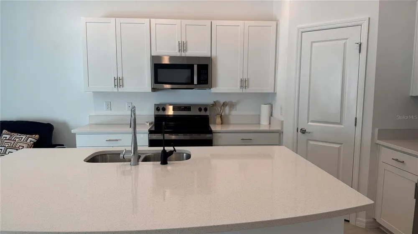
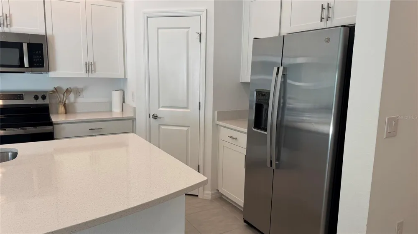
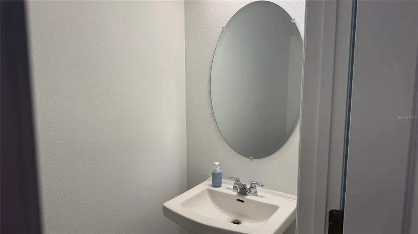
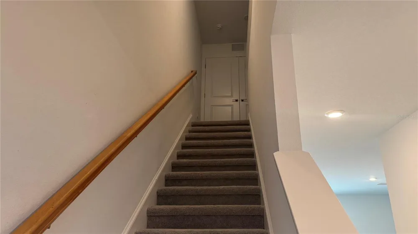
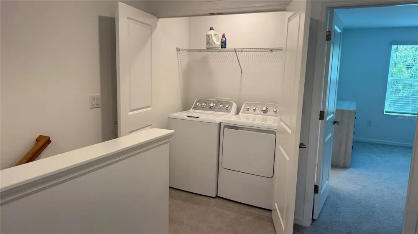
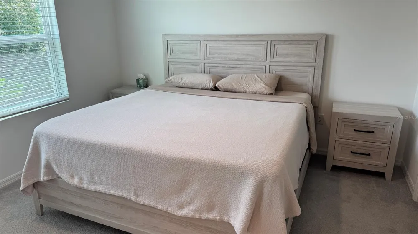
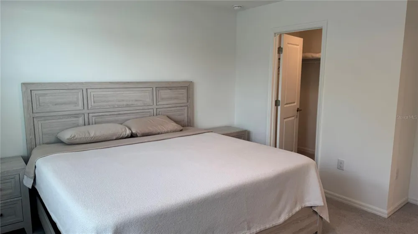
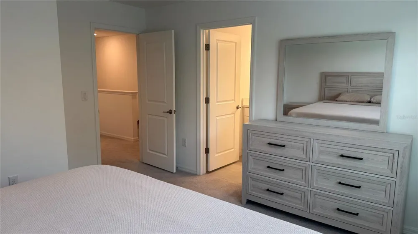
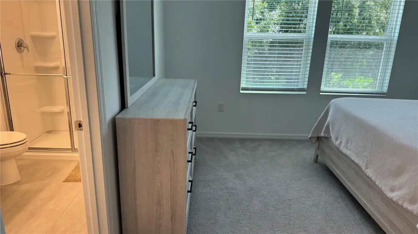
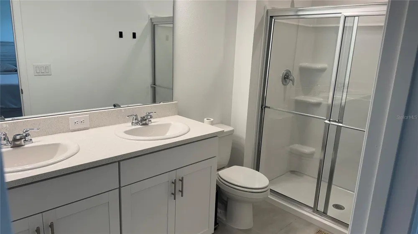
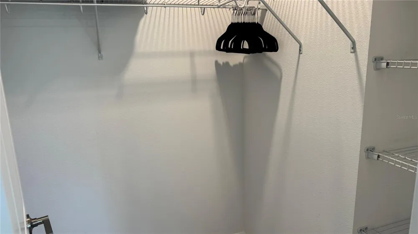
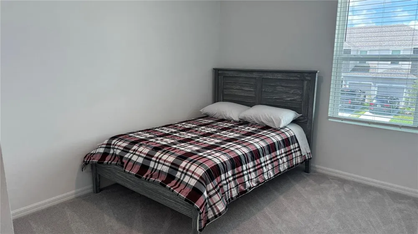
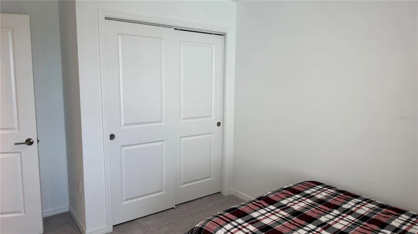
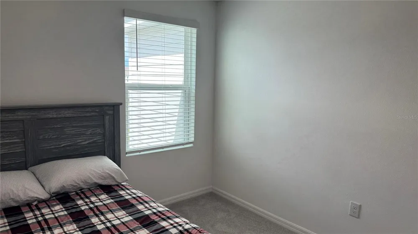
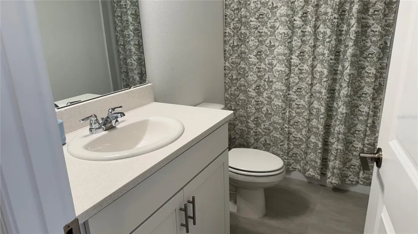
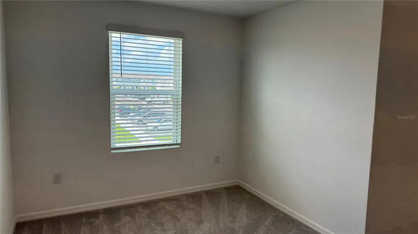
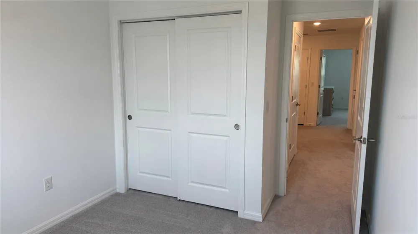
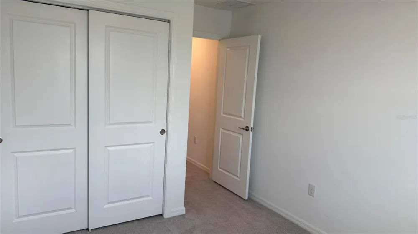
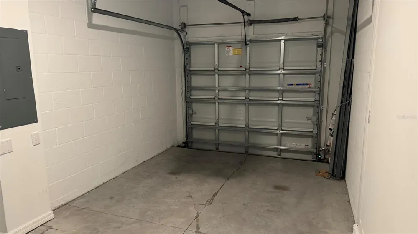
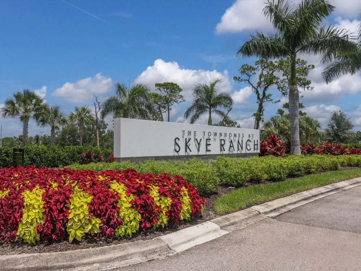
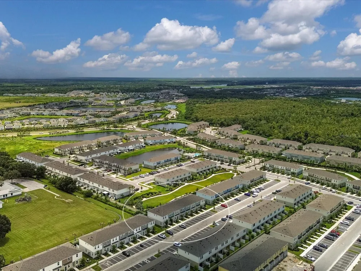
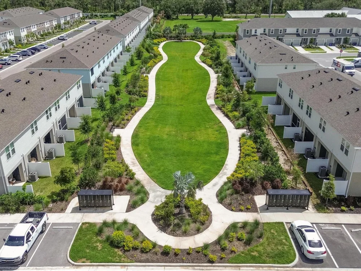
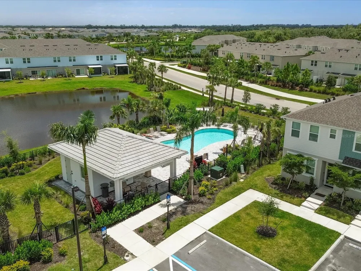
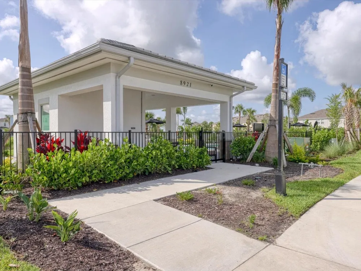
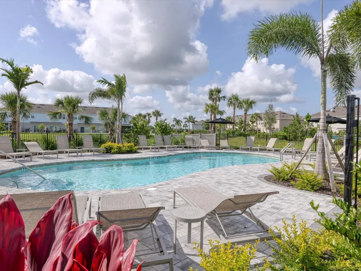
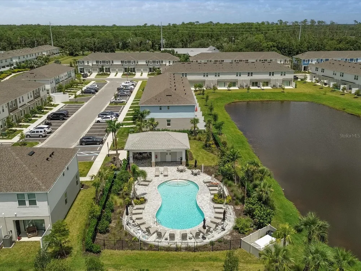
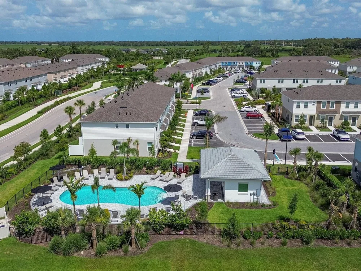
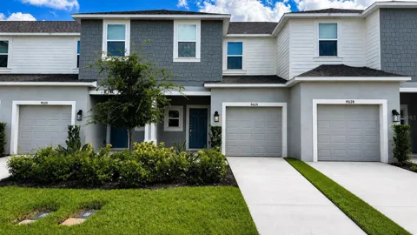
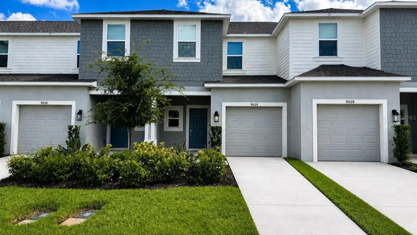
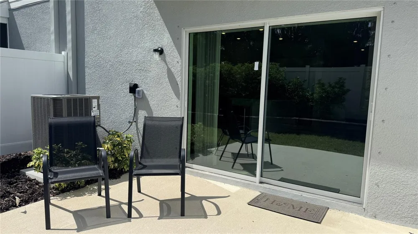
    Annual Unfurnished Pet-Friendly Rental Available Now – This gorgeous townhome is located within one of Sarasota's premier master-planned communities. This beautifully maintained 3-bedroom, 2.5-bath townhome located in the highly sought-after Skye Ranch community. Step inside to an open-concept floor plan filled with natural light, soaring ceilings, and stylish finishes throughout. The spacious living and dining areas flow effortlessly into a beautifully appointed kitchen featuring solid wood cabinetry, stone countertops, stainless steel appliances, abundant storage, and a large center island that makes everyday living and entertaining a breeze. Upstairs, the bedrooms offer privacy from the main living areas and feature spacious closets. The primary suite serves as a peaceful retreat, while the second and third bedrooms are ideal for guests, family, or a home office. A convenient half bath is located on the first floor, and a full-size washer and dryer are included. Ceramic tile flooring throughout the main level and plush carpeting upstairs create a comfortable, low-maintenance living environment. Life at Skye Ranch is all about enjoying the outdoors. Residents of The Townhomes at Skye Ranch enjoy two sparkling pool and cabana areas, plus access to the Skye Ranch Trail system—a network of walking and biking paths winding through scenic preserve areas. Nearby Turner Park, located within the master-planned community, offers tennis, basketball, sand volleyball, baseball/softball and soccer fields, a bark park, a tot lot/adventure park, a concession building, and a community pier overlooking the lake. Take a stroll along the trails or enjoy the breathtaking scenery of the wetland preserve. There are plenty of ways to soak up the Florida sunshine without leaving Skye Ranch. The community's new elementary school is conveniently located within the neighborhood. Ideally situated just off Clark Road with easy access to I-75, Skye Ranch places you minutes from shopping, dining, healthcare, and entertainment, while world-famous Siesta Key Beach is only about 10 miles away. Whether you're spending the day at the beach, exploring Sarasota's vibrant arts and dining scene, or enjoying the exceptional community amenities, you'll love calling this place home.

    Property Details
    Interior
    Open Floorplan, PrimaryBedroom Upstairs, Split Bedroom, Walk-In Closet(s), Window Treatments
    Heating
    Central
    Cooling Features
    Central Air
    Bedrooms
    3
    Bathrooms
    2.5
    Full Baths
    2
    Half Baths
    1
    Exterior Materials
    Rain Gutters, Storage
    Pool Shared
    1
    Acres
    0.0
    Square Feet
    1703.0
    Parking Features
    Driveway, Garage Door Opener
    Parking
    1
    Parking Type
    Driveway
    Parking Garage Spaces
    1.0
    Property Type
    Rental
    Year Built
    2025
    Sewer Information
    Public Sewer
    Utility Source
    Public
    Utility Features
    Cable Available, Electricity Connected, Phone Available, Sewer Connected, Underground Utilities, Water Connected
    Appliances
    Dishwasher, Disposal, Dryer, Electric Water Heater, Exhaust Fan, Microwave, Range, Refrigerator, Washer
    Subdivision
    TOWNHOMES AT SKYE RANCH
    Community Features
    Dog Park, Golf Carts OK, Irrigation-Reclaimed Water, Park, Playground, Pool, Sidewalks
    Elementary School
    Pine View School
    Middle School
    Sarasota Middle
    High School
    Riverview High
    County
    Sarasota
    Region
    SARASOTA
    Date Available
    August 15, 2026
    Original List Price
    $2,295
    Days on Market (Cumulative)
    26
    HOA
    1
    Pets
    Breed Restrictions, Cats OK, Dogs OK, Yes
    Pets Allowed
    Breed Restrictions, Cats OK, Dogs OK, Yes
    MLS #
    A4702646
    Location
    Legal

    IDX information is provided exclusively for personal, non-commercial use, and may not be used for any purpose other than to identify prospective properties consumers may be interested in purchasing. Information is deemed reliable but not guaranteed. Some IDX listings have been excluded from this website. Listing Information presented by local MLS brokerage: Susan Camus | Imagine Properties
    Provided By
    Listed by Andrew Barnard (#MFR281518766)
    Listing Office: RE/MAX ALLIANCE GROUP (#MFR266509060)

    Susan Camus | Imagine Properties Have a question about this home?

    Interested in Purchasing 9024 DRIVEN SNOW STREET?

    Get an estimate on monthly payments on this property.

    $
    years
    Down Payment
    $
    %
    Interest Rate
    %
    Tax Rate
    %
    $
    $annually
    $monthly
    Estimated Monthly Payment
    $0.00
    Loan Amount
    $0.00