(845) 398-1717 susan@ImagineProperties1.com Imagine Properties
    Traffic Dashboard
    Home Home
    • HOME
    • ABOUT
      • Learn More
      • Meet the Team
      • Reviews
    • LIST OF SERVICES
      • Union News
      • Services
    • MORTGAGE
      • Mortgage Calculator
    • COMMUNITIES
      • Areas
      • Community News
      • All Listings
      • Palm Beach County
      • New Jersey
    • IMAGINE HELP
    • BUYERS
      • Buying Tips
      • Featured Listings
      • Search New York Homes
      • Search New Jersey Homes
    • SELLERS
      • Home Valuation
    • INVESTORS
    • RESOURCES
      • Slattery Moving & Storage
      • Short Sale
      • Senior Real Estate
      • Probate
      • Articles
    • MORE
      • Florida
      • School Report
      • Real Estate Tips
      • Sold Properties
    • RITZ-CARLTON RESIDENCES
    • CONTACT
    Traffic Dashboard
    Susan Camus
    (845) 398-1717 susan@ImagineProperties1.com
    • 100 Dutch Hill Rd Suite 260
      Orangeburg, NY 10962
    Home
    • HOME
    • ABOUT
    • LIST OF SERVICES
    • MORTGAGE
    • COMMUNITIES
    • IMAGINE HELP
    • BUYERS
    • SELLERS
    • INVESTORS
    • RESOURCES
    • MORE
    • RITZ-CARLTON RESIDENCES
    • CONTACT
    Legal
    • Privacy
    • Terms
    • DMCA
    • Accessibility
    • Fair Housing
    Account
    • Dashboard
    • Logout
    • Login
    Susan Camus | Imagine Properties - Footer Logo
    ©2026 Imagine Properties. All rights reserved.
    Website built by CloseHack.
    Miami Association of REALTORS®

    MIAMI ASSOCIATION OF REALTORS® All information deemed reliable but not guaranteed. All properties are subject to prior sale, change or withdrawal. Neither listing broker(s) or information provider(s) shall be responsible for any typographical errors, misinformation, misprints and shall be held totally harmless. Listing(s) information is provided for consumer's personal, non-commercial use and may not be used for any purpose other than to identify prospective properties consumers may be interested in purchasing. The data relating to real estate for sale on this website comes in part from the Internet Data Exchange program of the Multiple Listing Service. Real estate listings held by brokerage firms other than Marjo Realty Co. may be marked with the Internet Data Exchange logo and detailed information about those properties will include the name of the listing broker(s) when required by the MLS.

    New Jersey Multiple Listing Service, Inc.

    The data relating to the real estate for sale on this web site comes in part from the Internet Data Exchange Program of the NJMLS. Real estate listings held by brokerage firms other than Susan Camus | Imagine Properties are marked with the Internet Data Exchange logo and information about them includes the name of the listing brokers. Some properties listed with the participating brokers do not appear on this website at the request of the seller. Listings of brokers that do not participate in Internet Data Exchange do not appear on this website. 

    All information deemed reliable but not guaranteed. Last date updated: 01/09/2023

    2023 New Jersey Multiple Listing Service, Inc. All rights reserved.  

    My Florida Regional MLS DBA Stellar MLS

    IDX information is provided exclusively for personal, non-commercial use, and may not be used for any purpose other than to identify prospective properties consumers may be interested in purchasing. Information is deemed reliable but not guaranteed. Some IDX listings have been excluded from this website. Listing Information presented by local MLS brokerage: Susan Camus | Imagine Properties

    OneKey MLS

    IDX information is provided exclusively for personal, non-commercial use, and may not be used for any purpose other than to identify prospective properties consumers may be interested in purchasing. Information is deemed reliable but not guaranteed.
    Return
    • All Types
    • House+2 more
    • Price
    • Bed/Bath
    • Size
    • Dates
    • Filters
    • Amenities
    • Save
    • Share
    Listings
    No results
    Sort
    Home / Water Mill / 9 Schwenks Road
    9 Schwenks Road Water Mill, NY 11976 9 Schwenks Road Water Mill, NY 11976 9 Schwenks Road Water Mill, NY 11976 9 Schwenks Road Water Mill, NY 11976 9 Schwenks Road Water Mill, NY 11976 9 Schwenks Road Water Mill, NY 11976 9 Schwenks Road Water Mill, NY 11976 9 Schwenks Road Water Mill, NY 11976 9 Schwenks Road Water Mill, NY 11976 9 Schwenks Road Water Mill, NY 11976 9 Schwenks Road Water Mill, NY 11976 9 Schwenks Road Water Mill, NY 11976 9 Schwenks Road Water Mill, NY 11976 9 Schwenks Road Water Mill, NY 11976 9 Schwenks Road Water Mill, NY 11976 9 Schwenks Road Water Mill, NY 11976 9 Schwenks Road Water Mill, NY 11976 9 Schwenks Road Water Mill, NY 11976 9 Schwenks Road Water Mill, NY 11976 9 Schwenks Road Water Mill, NY 11976 9 Schwenks Road Water Mill, NY 11976 9 Schwenks Road Water Mill, NY 11976 9 Schwenks Road Water Mill, NY 11976 9 Schwenks Road Water Mill, NY 11976 9 Schwenks Road Water Mill, NY 11976 9 Schwenks Road Water Mill, NY 11976 9 Schwenks Road Water Mill, NY 11976 9 Schwenks Road Water Mill, NY 11976 9 Schwenks Road Water Mill, NY 11976 9 Schwenks Road Water Mill, NY 11976 9 Schwenks Road Water Mill, NY 11976 9 Schwenks Road Water Mill, NY 11976 9 Schwenks Road Water Mill, NY 11976 9 Schwenks Road Water Mill, NY 11976 9 Schwenks Road Water Mill, NY 11976 9 Schwenks Road Water Mill, NY 11976 View All Photos

    $195,000

    | Active

    9 Schwenks Road

    Water Mill, NY 11976

    6,815
    Square Feet
    6
    Beds
    7.5
    Baths
    0.90
    Acres
    2
    Days on Market
    1044707
    MLS#
    Rental
    Type
    House
    Structure
    Residential
    Zone
    Contact

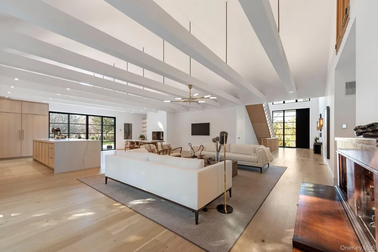
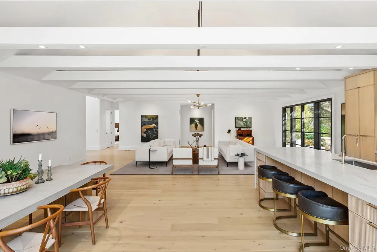
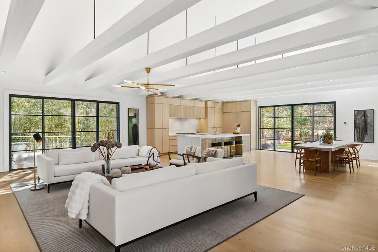
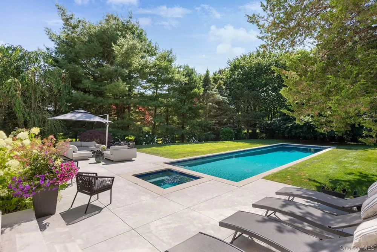
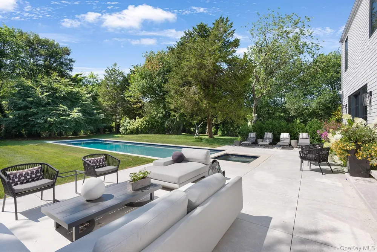
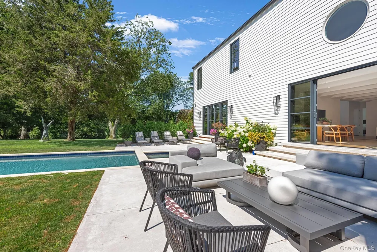
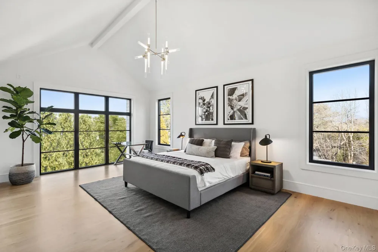
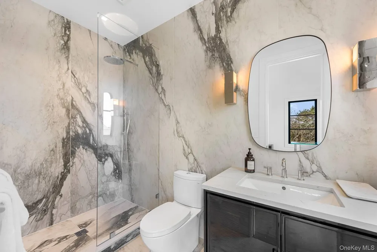
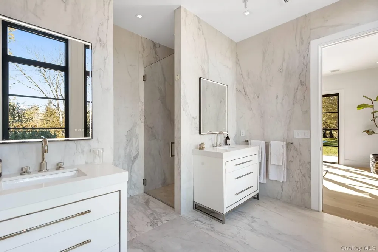
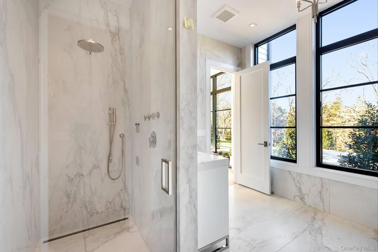
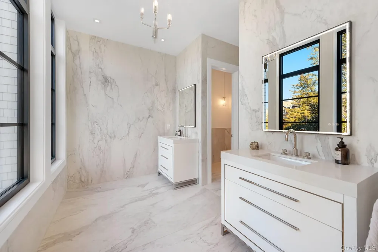
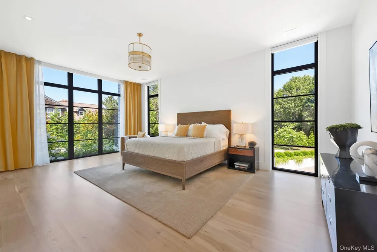
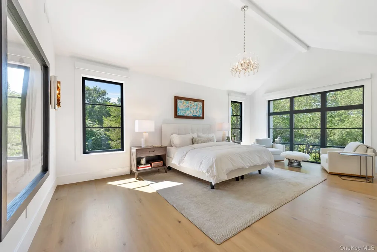
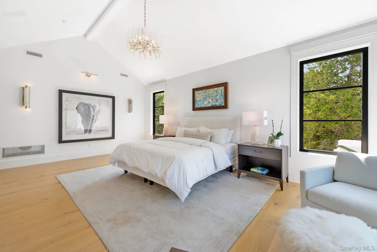
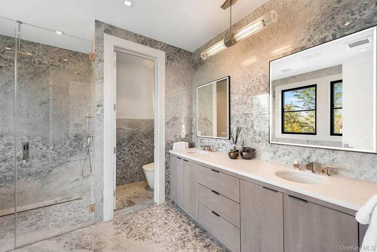
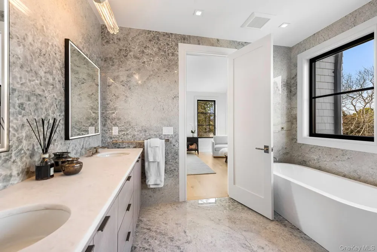
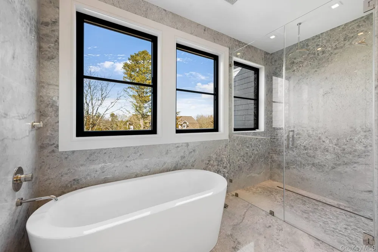
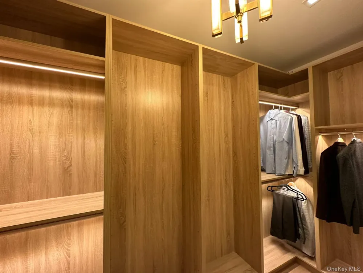
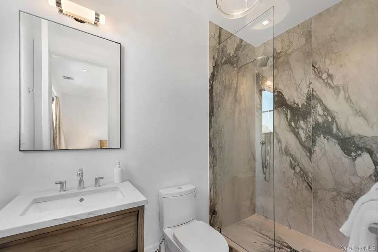
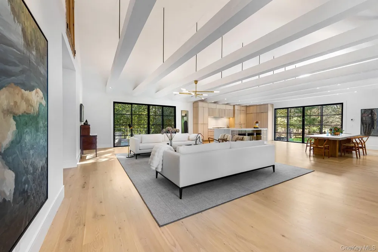
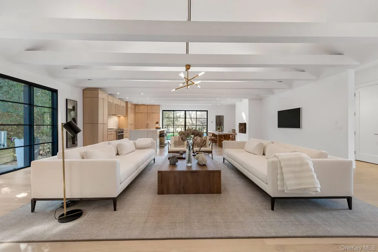
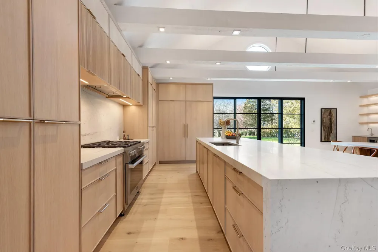
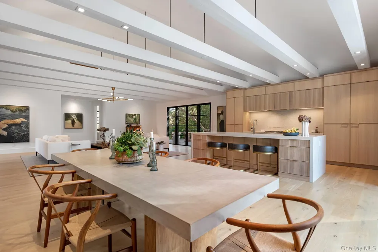
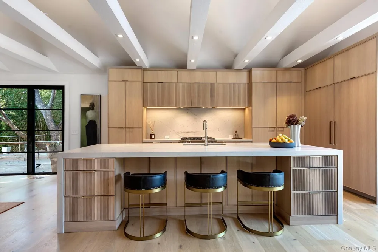
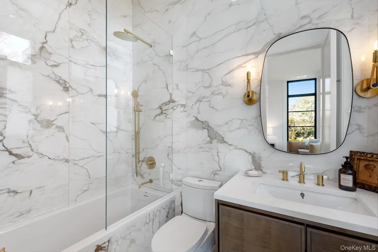
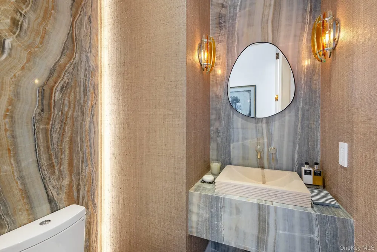
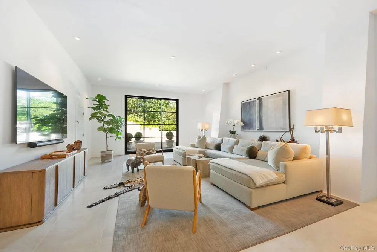
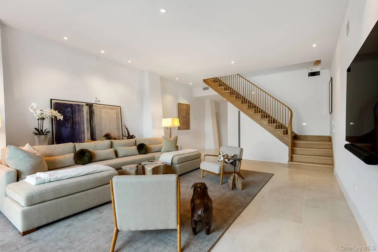
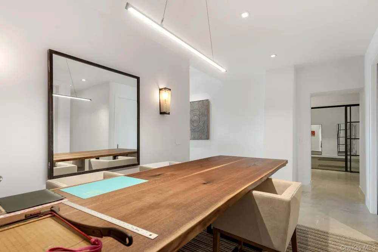
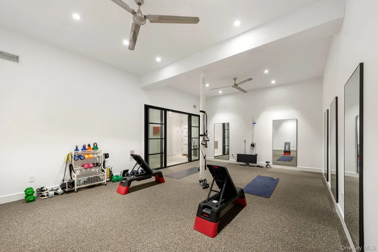
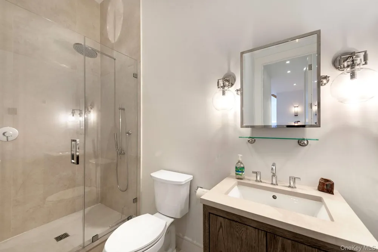
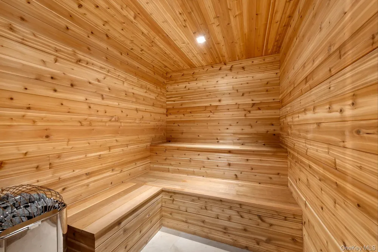
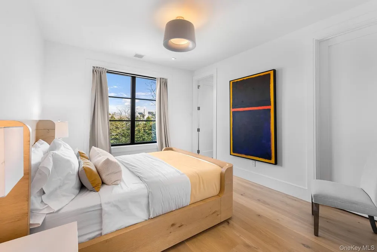
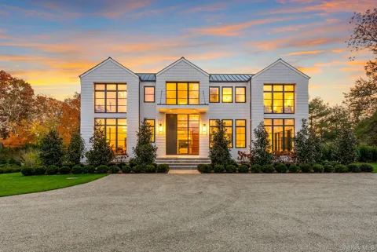
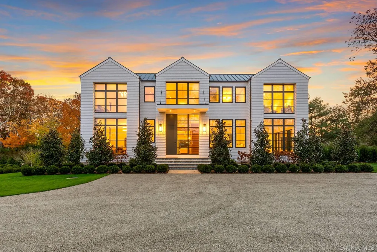
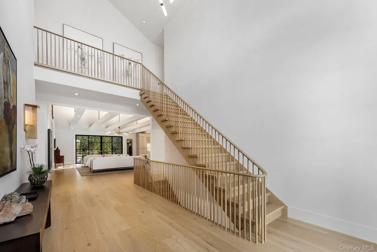
    NEW HOME EXCEPTIONAL QUALITY AND TASTE Water Mill, Moments from Southampton Village. Spend next summer surrounded by the quiet beauty of Water Mill farm fields, just moments from Southampton Village, ocean beaches, farm stands, and restaurants. Newly rebuilt and beautifully designed, this exceptional residence is privately set on nearly one landscaped acre along a charming country lane, offering the rare combination of refined contemporary living, exceptional amenities, and a true Hamptons setting. Spanning more than 6,800 square feet, the home is designed for effortless indoor-outdoor summer living. A dramatic great room combines gracious living and dining areas with an exceptional chef's kitchen. Expansive custom sliders open directly to the terrace, outdoor lounge, and pool grounds-ideal for morning coffee in the gardens, long poolside lunches, and relaxed evenings entertaining under the stars. The kitchen is both elegant and highly functional, featuring a striking waterfall-quartz island, bespoke cabinetry, dual Miele refrigerator/freezer units, dual dishwashers, and premium Miele appliances. The residence offers six ensuite bedrooms, seven full baths, and one half bath, including two luxurious primary suites-one on each level-for comfort and flexibility. Every bath is finished with dramatic book-matched slab and high-end German fixtures. A dedicated office/library with a single daybed provides an ideal place to work remotely or accommodate an additional guest, while a separate TV lounge creates a comfortable retreat for movies and quiet downtime. Outdoors, a heated 52-foot gunite saltwater pool and spa anchor the exceptionally private, professionally landscaped grounds. A generous terrace, inviting outdoor lounge, and outdoor shower complete the setting. The walkout lower level adds another dimension to summer living, with a spacious living media room featuring lofted ceilings, a substantial gym, a full bath, and a sauna. A polished, private, and beautifully equipped Water Mill retreat-moments from Southampton Village and everything that makes the Hamptons summer so special.

    Property Details
    Interior
    First Floor Bedroom, First Floor Full Bath, Cathedral Ceiling(s), ENERGY STAR Qualified Door(s), Entrance Foyer, Formal Dining,
    Fireplaces
    1
    Cooling
    Central Air
    Heating
    Natural Gas
    Cooling Features
    Central Air
    Bedrooms
    6
    Bathrooms
    7.5
    Full Baths
    7
    Half Baths
    1
    Pool
    1
    Pool Description
    Outdoor Pool, Salt Water
    Pool Features
    Outdoor Pool, Salt Water
    Acres
    0.9
    Square Feet
    6815.0
    Parking Features
    Driveway
    Parking
    1
    Parking Type
    Driveway
    Parking Garage
    1
    Parking Garage Spaces
    1.0
    Property Type
    Rental
    Basement
    1
    Basement Description
    Finished, Full, Walk-Out Access
    Basement Finished
    1
    Sewer Information
    Septic Tank
    Utility Source
    Public
    Appliances
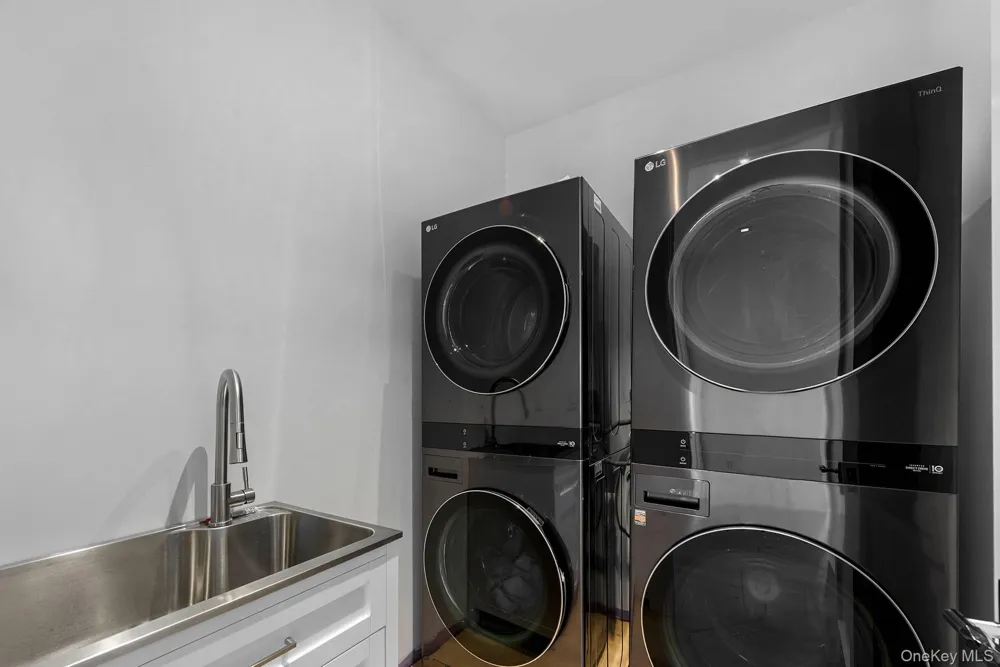
    Dishwasher, Disposal, Dryer, ENERGY STAR Qualified Appliances, Microwave, Oven, Range, Refrigerator, Stainless Steel Appliance(s
    School District
    Southampton
    Elementary School
    Southampton Elementary School
    Middle School
    Southampton Intermediate School
    High School
    Southampton High School
    County
    Suffolk County
    Region
    Southampton
    Date Available
    May 28, 2027
    Original List Price
    $195,000
    Days on Market (Cumulative)
    2
    Pets
    Dogs OK, Number Limit, Size Limit
    Pets Allowed
    Dogs OK, Number Limit, Size Limit
    MLS #
    1044707
    Location
    Legal

    IDX information is provided exclusively for personal, non-commercial use, and may not be used for any purpose other than to identify prospective properties consumers may be interested in purchasing. Information is deemed reliable but not guaranteed.
    Last Updated: Sep 2, 2026 12:35 PM. Source: ONEKEY

    Provided By
    Listed by Robert M. Nelson (#KEY154027), 631-288-5500
    Listing Office: Brown Harris Stevens W Hampton (#KEYBRNH01)

    Susan Camus | Imagine Properties Have a question about this home?

    Interested in Purchasing 9 Schwenks Road?

    Get an estimate on monthly payments on this property.

    $
    years
    Down Payment
    $
    %
    Interest Rate
    %
    Tax Rate
    %
    $
    $annually
    $monthly
    Estimated Monthly Payment
    $0.00
    Loan Amount
    $0.00