(845) 398-1717 susan@ImagineProperties1.com Imagine Properties
    Traffic Dashboard
    Home Home
    • HOME
    • ABOUT
      • Learn More
      • Meet the Team
      • Reviews
    • LIST OF SERVICES
      • Union News
      • Services
    • MORTGAGE
      • Mortgage Calculator
    • COMMUNITIES
      • Areas
      • Community News
      • All Listings
      • Palm Beach County
      • New Jersey
    • IMAGINE HELP
    • BUYERS
      • Buying Tips
      • Featured Listings
      • Search New York Homes
      • Search New Jersey Homes
    • SELLERS
      • Home Valuation
    • INVESTORS
    • RESOURCES
      • Slattery Moving & Storage
      • Short Sale
      • Senior Real Estate
      • Probate
      • Articles
    • MORE
      • Florida
      • School Report
      • Real Estate Tips
      • Sold Properties
    • RITZ-CARLTON RESIDENCES
    • CONTACT
    Traffic Dashboard
    Susan Camus
    (845) 398-1717 susan@ImagineProperties1.com
    • 100 Dutch Hill Rd Suite 260
      Orangeburg, NY 10962
    Home
    • HOME
    • ABOUT
    • LIST OF SERVICES
    • MORTGAGE
    • COMMUNITIES
    • IMAGINE HELP
    • BUYERS
    • SELLERS
    • INVESTORS
    • RESOURCES
    • MORE
    • RITZ-CARLTON RESIDENCES
    • CONTACT
    Legal
    • Privacy
    • Terms
    • DMCA
    • Accessibility
    • Fair Housing
    Account
    • Dashboard
    • Logout
    • Login
    Susan Camus | Imagine Properties - Footer Logo
    ©2026 Imagine Properties. All rights reserved.
    Website built by CloseHack.
    Miami Association of REALTORS®

    MIAMI ASSOCIATION OF REALTORS® All information deemed reliable but not guaranteed. All properties are subject to prior sale, change or withdrawal. Neither listing broker(s) or information provider(s) shall be responsible for any typographical errors, misinformation, misprints and shall be held totally harmless. Listing(s) information is provided for consumer's personal, non-commercial use and may not be used for any purpose other than to identify prospective properties consumers may be interested in purchasing. The data relating to real estate for sale on this website comes in part from the Internet Data Exchange program of the Multiple Listing Service. Real estate listings held by brokerage firms other than Marjo Realty Co. may be marked with the Internet Data Exchange logo and detailed information about those properties will include the name of the listing broker(s) when required by the MLS.

    New Jersey Multiple Listing Service, Inc.

    The data relating to the real estate for sale on this web site comes in part from the Internet Data Exchange Program of the NJMLS. Real estate listings held by brokerage firms other than Susan Camus | Imagine Properties are marked with the Internet Data Exchange logo and information about them includes the name of the listing brokers. Some properties listed with the participating brokers do not appear on this website at the request of the seller. Listings of brokers that do not participate in Internet Data Exchange do not appear on this website. 

    All information deemed reliable but not guaranteed. Last date updated: 01/09/2023

    2023 New Jersey Multiple Listing Service, Inc. All rights reserved.  

    My Florida Regional MLS DBA Stellar MLS

    IDX information is provided exclusively for personal, non-commercial use, and may not be used for any purpose other than to identify prospective properties consumers may be interested in purchasing. Information is deemed reliable but not guaranteed. Some IDX listings have been excluded from this website. Listing Information presented by local MLS brokerage: Susan Camus | Imagine Properties

    OneKey MLS

    IDX information is provided exclusively for personal, non-commercial use, and may not be used for any purpose other than to identify prospective properties consumers may be interested in purchasing. Information is deemed reliable but not guaranteed.
    Return
    • All Types
    • House+2 more
    • Price
    • Bed/Bath
    • Size
    • Dates
    • Filters
    • Amenities
    • Save
    • Share
    Listings
    No results
    Sort
    Home / East Marion / 8440 Main Road
    8440 Main Road East Marion, NY 11939 8440 Main Road East Marion, NY 11939 8440 Main Road East Marion, NY 11939 8440 Main Road East Marion, NY 11939 8440 Main Road East Marion, NY 11939 8440 Main Road East Marion, NY 11939 8440 Main Road East Marion, NY 11939 8440 Main Road East Marion, NY 11939 8440 Main Road East Marion, NY 11939 8440 Main Road East Marion, NY 11939 8440 Main Road East Marion, NY 11939 8440 Main Road East Marion, NY 11939 8440 Main Road East Marion, NY 11939 8440 Main Road East Marion, NY 11939 8440 Main Road East Marion, NY 11939 8440 Main Road East Marion, NY 11939 8440 Main Road East Marion, NY 11939 8440 Main Road East Marion, NY 11939 8440 Main Road East Marion, NY 11939 8440 Main Road East Marion, NY 11939 8440 Main Road East Marion, NY 11939 8440 Main Road East Marion, NY 11939 8440 Main Road East Marion, NY 11939 8440 Main Road East Marion, NY 11939 8440 Main Road East Marion, NY 11939 8440 Main Road East Marion, NY 11939 8440 Main Road East Marion, NY 11939 8440 Main Road East Marion, NY 11939 View All Photos

    $1,299,000

    | Active

    8440 Main Road

    East Marion, NY 11939

    1,378
    Square Feet
    4
    Beds
    1.5
    Baths
    0.50
    Acres
    53
    Days on Market
    1021286
    MLS#
    House
    Structure
    Residential
    Zone
    Contact

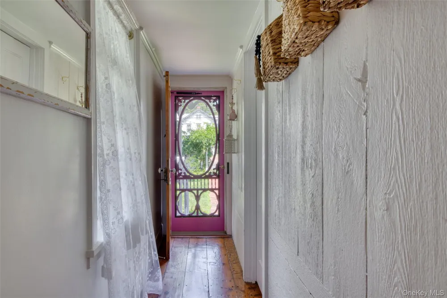
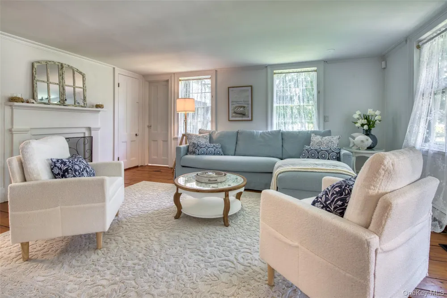
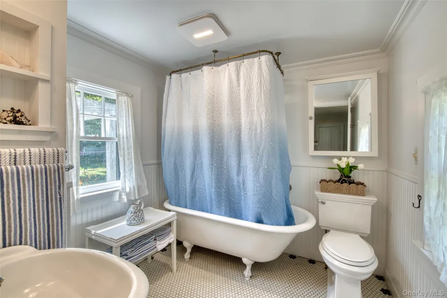
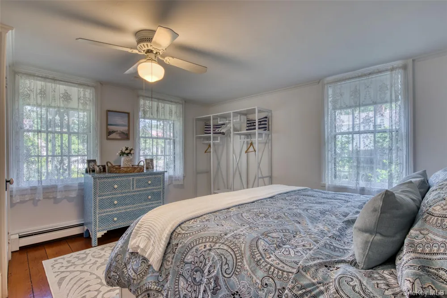
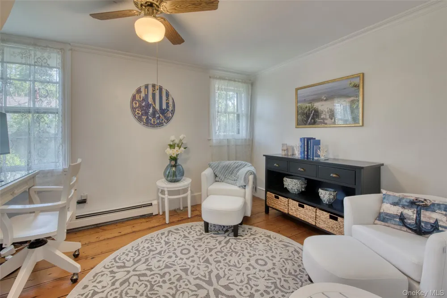
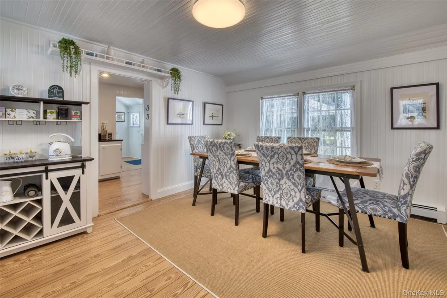
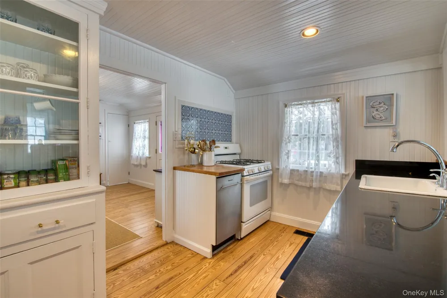
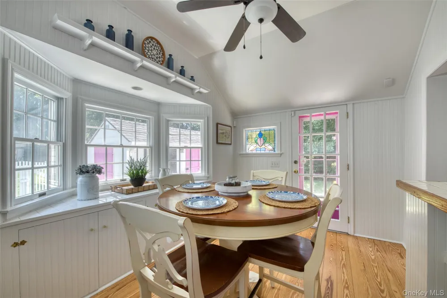
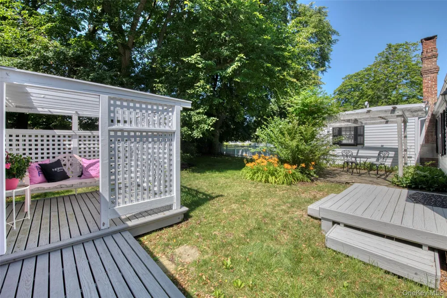
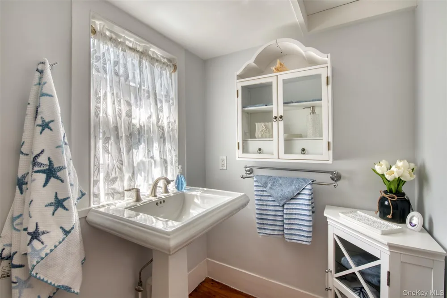
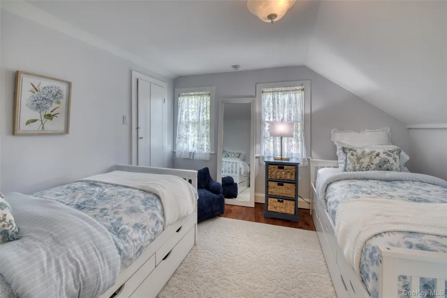
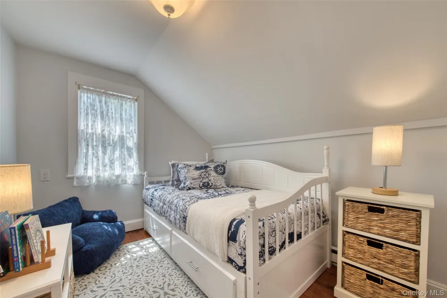
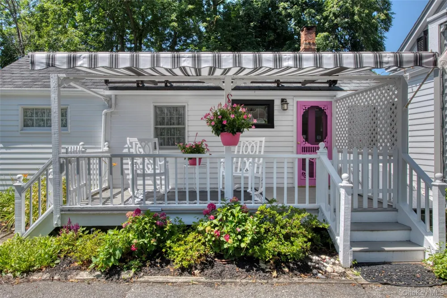
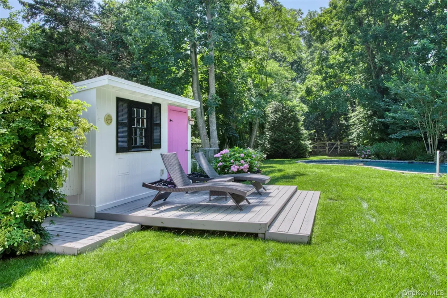
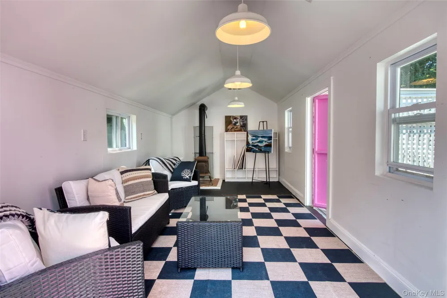
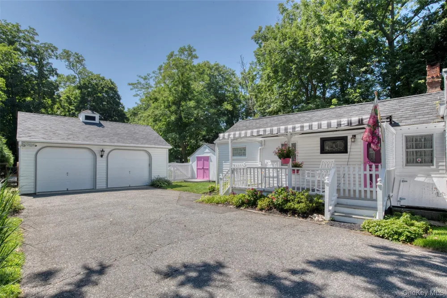
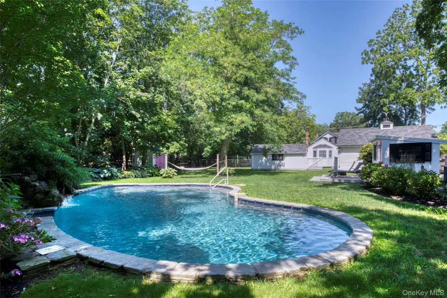
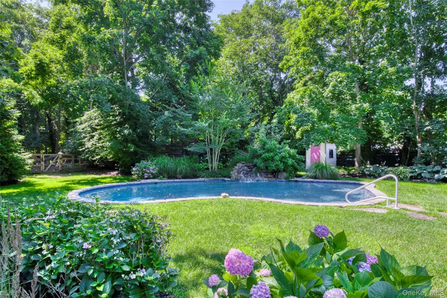
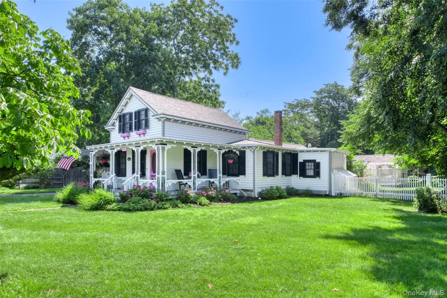
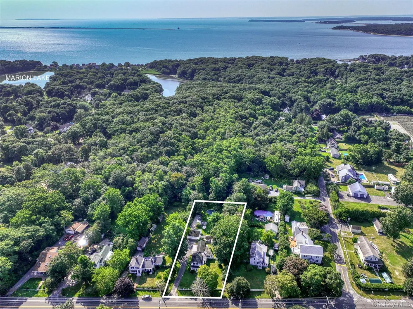
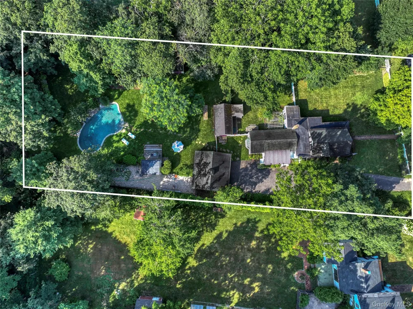
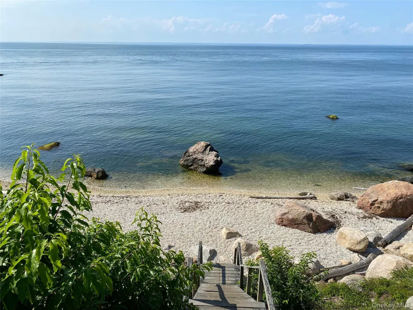
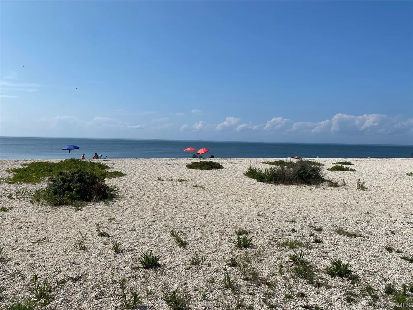
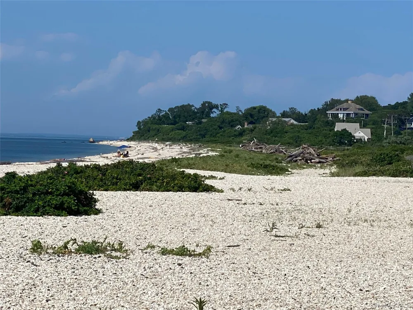
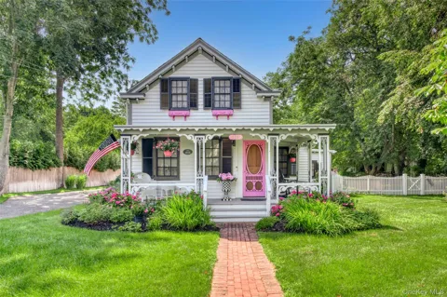
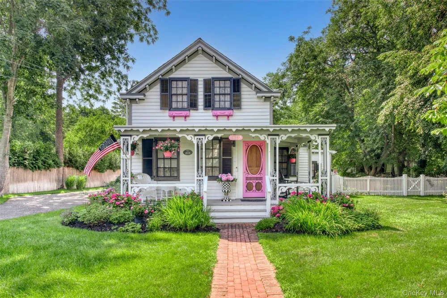
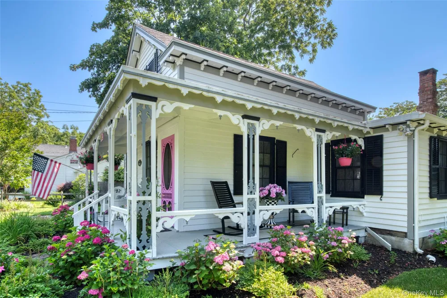
    This storybook circa 1858 cottage captures the very essence of North Fork living: cozy, charming, and effortlessly inviting. Rich in history and timeless appeal, this beautifully preserved home blends the simplicity of a bygone era with thoughtful modern updates, creating a warm and welcoming retreat. Inside, random-width wide plank flooring adds authentic character throughout. The first floor offers a spacious primary bedroom, a second bedroom or home office, an inviting living room, formal dining room, and an eat-in kitchen with a convenient laundry area. Upstairs, two additional bedrooms and a half bath provide comfortable accommodations. Architectural details enhance the home's enduring charm, from the welcoming semi-wraparound covered front porch to the side deck with a new retractable awning overlooking beautifully landscaped gardens. A pergola with a slate patio creates the perfect setting for outdoor dining, entertaining, or simply relaxing on a summer evening. Adding to the property's appeal is a detached 2-car garage and a delightful artist's or hobby studio, complete with its own pergola-covered sitting area nestled among lush gardens. Privately tucked behind a classic white picket fence, the beautifully landscaped .5-acre property is an exceptional outdoor sanctuary. The backyard features a heated free-form Gunite pool with a cascading waterfall, a pool shed with deck, two additional storage sheds, mature trees, and an abundance of seasonal flowering plantings, creating a peaceful and private oasis. Ideally located just minutes from pristine beaches, golf courses, marinas, renowned wineries and breweries, county parks, farm stands, Hampton Jitney and popular local eateries. This special property also enjoys close proximity to Historic Greenport, where waterfront dining, boutique shopping, and galleries await. The backyard abuts a nature preserve that leads to Marion Lake County Park. Nothing can be built behind it. Whether you're enjoying a quiet morning coffee on the porch, spending the afternoon poolside, or entertaining friends after a day at the beach, this one-of-a-kind North Fork treasure offers the perfect blend of historic character, modern comfort, and relaxed coastal living.

    Property Details
    Interior
    Eat-in Kitchen, Formal Dining, First Floor Bedroom, Master Downstairs, Pantry
    Cooling
    Central Air, Ductwork
    Heating
    Baseboard, Electric, Hot Water, Natural Gas, Oil
    Cooling Features
    Central Air, Ductwork
    Bedrooms
    4
    Bathrooms
    1.5
    Full Baths
    1
    Half Baths
    1
    Lot Features
    Back Yard, Front Yard, Level, Near Golf Course, Near Public Transit, Near School, Near Shops, Sprinklers In Front, Sprinklers In
    Lot Description
    Back Yard, Front Yard, Level, Near Golf Course, Near Public Transit, Near School, Near Shops, Sprinklers In Front, Sprinklers In
    Pool
    1
    Pool Description
    In Ground
    Pool Features
    In Ground
    Exterior Materials
    Awning(s)
    Acres
    0.5
    Square Feet
    1378.0
    Parking Features
    Detached, Driveway, Garage Door Opener, Private
    Parking
    1
    Parking Spaces
    5.0
    Parking Type
    Driveway
    Parking Garage
    1
    Parking Garage Spaces
    2.0
    Property Type
    Purchase
    Basement
    1
    Basement Description
    Bilco Door(s), Partial, Unfinished
    Basement Finished
    1
    Year Built
    1858
    Sewer Information
    Cesspool
    Utility Source
    Well, Public
    Utility Features
    Cable Available
    Appliances
    Dishwasher, Dryer, Electric Water Heater, Refrigerator, Washer, Oil Water Heater
    School District
    Greenport
    Elementary School
    Oysterponds Elementary School
    Middle School
    Greenport High School
    High School
    Greenport High School
    County
    Suffolk County
    Region
    Southold
    Original List Price
    $1,299,000
    Days on Market (Cumulative)
    53
    Taxes Annual
    $5,799
    MLS #
    1021286
    Location
    Legal

    IDX information is provided exclusively for personal, non-commercial use, and may not be used for any purpose other than to identify prospective properties consumers may be interested in purchasing. Information is deemed reliable but not guaranteed.
    Last Updated: Sep 2, 2026 12:35 PM. Source: ONEKEY

    Provided By
    Listed by Peggy VanGorden CBR SFR (#KEY130253), 631-477-0013
    Listing Office: Daniel Gale Sothebys Intl Rlty (#KEYGALE25)

    Susan Camus | Imagine Properties Have a question about this home?

    Interested in Purchasing 8440 Main Road?

    Get an estimate on monthly payments on this property.

    $
    years
    Down Payment
    $
    %
    Interest Rate
    %
    Tax Rate
    %
    $
    $annually
    $monthly
    Estimated Monthly Payment
    $0.00
    Loan Amount
    $0.00