(845) 398-1717 susan@ImagineProperties1.com Imagine Properties
    Traffic Dashboard
    Home Home
    • HOME
    • ABOUT
      • Learn More
      • Meet the Team
      • Reviews
    • LIST OF SERVICES
      • Union News
      • Services
    • MORTGAGE
      • Mortgage Calculator
    • COMMUNITIES
      • Areas
      • Community News
      • All Listings
      • Palm Beach County
      • New Jersey
    • IMAGINE HELP
    • BUYERS
      • Buying Tips
      • Featured Listings
      • Search New York Homes
      • Search New Jersey Homes
    • SELLERS
      • Home Valuation
    • INVESTORS
    • RESOURCES
      • Slattery Moving & Storage
      • Short Sale
      • Senior Real Estate
      • Probate
      • Articles
    • MORE
      • Florida
      • School Report
      • Real Estate Tips
      • Sold Properties
    • RITZ-CARLTON RESIDENCES
    • CONTACT
    Traffic Dashboard
    Susan Camus
    (845) 398-1717 susan@ImagineProperties1.com
    • 100 Dutch Hill Rd Suite 260
      Orangeburg, NY 10962
    Home
    • HOME
    • ABOUT
    • LIST OF SERVICES
    • MORTGAGE
    • COMMUNITIES
    • IMAGINE HELP
    • BUYERS
    • SELLERS
    • INVESTORS
    • RESOURCES
    • MORE
    • RITZ-CARLTON RESIDENCES
    • CONTACT
    Legal
    • Privacy
    • Terms
    • DMCA
    • Accessibility
    • Fair Housing
    Account
    • Dashboard
    • Logout
    • Login
    Susan Camus | Imagine Properties - Footer Logo
    ©2026 Imagine Properties. All rights reserved.
    Website built by CloseHack.
    Miami Association of REALTORS®

    MIAMI ASSOCIATION OF REALTORS® All information deemed reliable but not guaranteed. All properties are subject to prior sale, change or withdrawal. Neither listing broker(s) or information provider(s) shall be responsible for any typographical errors, misinformation, misprints and shall be held totally harmless. Listing(s) information is provided for consumer's personal, non-commercial use and may not be used for any purpose other than to identify prospective properties consumers may be interested in purchasing. The data relating to real estate for sale on this website comes in part from the Internet Data Exchange program of the Multiple Listing Service. Real estate listings held by brokerage firms other than Marjo Realty Co. may be marked with the Internet Data Exchange logo and detailed information about those properties will include the name of the listing broker(s) when required by the MLS.

    New Jersey Multiple Listing Service, Inc.

    The data relating to the real estate for sale on this web site comes in part from the Internet Data Exchange Program of the NJMLS. Real estate listings held by brokerage firms other than Susan Camus | Imagine Properties are marked with the Internet Data Exchange logo and information about them includes the name of the listing brokers. Some properties listed with the participating brokers do not appear on this website at the request of the seller. Listings of brokers that do not participate in Internet Data Exchange do not appear on this website. 

    All information deemed reliable but not guaranteed. Last date updated: 01/09/2023

    2023 New Jersey Multiple Listing Service, Inc. All rights reserved.  

    My Florida Regional MLS DBA Stellar MLS

    IDX information is provided exclusively for personal, non-commercial use, and may not be used for any purpose other than to identify prospective properties consumers may be interested in purchasing. Information is deemed reliable but not guaranteed. Some IDX listings have been excluded from this website. Listing Information presented by local MLS brokerage: Susan Camus | Imagine Properties

    OneKey MLS

    IDX information is provided exclusively for personal, non-commercial use, and may not be used for any purpose other than to identify prospective properties consumers may be interested in purchasing. Information is deemed reliable but not guaranteed.

    Return
    • All Types
    • House+2 more
    • Price
    • Bed/Bath
    • Size
    • Dates
    • Filters
    • Amenities
    • Save
    • Share
    Listings
    No results
    Sort
    Home / Celebration / 843 OAK SHADOWS ROAD
    843 OAK SHADOWS ROAD Celebration, FL 34747 843 OAK SHADOWS ROAD Celebration, FL 34747 843 OAK SHADOWS ROAD Celebration, FL 34747 843 OAK SHADOWS ROAD Celebration, FL 34747 843 OAK SHADOWS ROAD Celebration, FL 34747 843 OAK SHADOWS ROAD Celebration, FL 34747 843 OAK SHADOWS ROAD Celebration, FL 34747 843 OAK SHADOWS ROAD Celebration, FL 34747 843 OAK SHADOWS ROAD Celebration, FL 34747 843 OAK SHADOWS ROAD Celebration, FL 34747 843 OAK SHADOWS ROAD Celebration, FL 34747 843 OAK SHADOWS ROAD Celebration, FL 34747 843 OAK SHADOWS ROAD Celebration, FL 34747 843 OAK SHADOWS ROAD Celebration, FL 34747 843 OAK SHADOWS ROAD Celebration, FL 34747 843 OAK SHADOWS ROAD Celebration, FL 34747 843 OAK SHADOWS ROAD Celebration, FL 34747 843 OAK SHADOWS ROAD Celebration, FL 34747 843 OAK SHADOWS ROAD Celebration, FL 34747 843 OAK SHADOWS ROAD Celebration, FL 34747 843 OAK SHADOWS ROAD Celebration, FL 34747 843 OAK SHADOWS ROAD Celebration, FL 34747 843 OAK SHADOWS ROAD Celebration, FL 34747 843 OAK SHADOWS ROAD Celebration, FL 34747 843 OAK SHADOWS ROAD Celebration, FL 34747 843 OAK SHADOWS ROAD Celebration, FL 34747 843 OAK SHADOWS ROAD Celebration, FL 34747 843 OAK SHADOWS ROAD Celebration, FL 34747 843 OAK SHADOWS ROAD Celebration, FL 34747 843 OAK SHADOWS ROAD Celebration, FL 34747 843 OAK SHADOWS ROAD Celebration, FL 34747 843 OAK SHADOWS ROAD Celebration, FL 34747 843 OAK SHADOWS ROAD Celebration, FL 34747 843 OAK SHADOWS ROAD Celebration, FL 34747 843 OAK SHADOWS ROAD Celebration, FL 34747 843 OAK SHADOWS ROAD Celebration, FL 34747 843 OAK SHADOWS ROAD Celebration, FL 34747 843 OAK SHADOWS ROAD Celebration, FL 34747 843 OAK SHADOWS ROAD Celebration, FL 34747 843 OAK SHADOWS ROAD Celebration, FL 34747 843 OAK SHADOWS ROAD Celebration, FL 34747 843 OAK SHADOWS ROAD Celebration, FL 34747 843 OAK SHADOWS ROAD Celebration, FL 34747 843 OAK SHADOWS ROAD Celebration, FL 34747 843 OAK SHADOWS ROAD Celebration, FL 34747 843 OAK SHADOWS ROAD Celebration, FL 34747 843 OAK SHADOWS ROAD Celebration, FL 34747 843 OAK SHADOWS ROAD Celebration, FL 34747 843 OAK SHADOWS ROAD Celebration, FL 34747 843 OAK SHADOWS ROAD Celebration, FL 34747 843 OAK SHADOWS ROAD Celebration, FL 34747 843 OAK SHADOWS ROAD Celebration, FL 34747 843 OAK SHADOWS ROAD Celebration, FL 34747 843 OAK SHADOWS ROAD Celebration, FL 34747 843 OAK SHADOWS ROAD Celebration, FL 34747 843 OAK SHADOWS ROAD Celebration, FL 34747 843 OAK SHADOWS ROAD Celebration, FL 34747 843 OAK SHADOWS ROAD Celebration, FL 34747 843 OAK SHADOWS ROAD Celebration, FL 34747 843 OAK SHADOWS ROAD Celebration, FL 34747 843 OAK SHADOWS ROAD Celebration, FL 34747 843 OAK SHADOWS ROAD Celebration, FL 34747 843 OAK SHADOWS ROAD Celebration, FL 34747 843 OAK SHADOWS ROAD Celebration, FL 34747 843 OAK SHADOWS ROAD Celebration, FL 34747 843 OAK SHADOWS ROAD Celebration, FL 34747 843 OAK SHADOWS ROAD Celebration, FL 34747 843 OAK SHADOWS ROAD Celebration, FL 34747 843 OAK SHADOWS ROAD Celebration, FL 34747 843 OAK SHADOWS ROAD Celebration, FL 34747 843 OAK SHADOWS ROAD Celebration, FL 34747 843 OAK SHADOWS ROAD Celebration, FL 34747 843 OAK SHADOWS ROAD Celebration, FL 34747 843 OAK SHADOWS ROAD Celebration, FL 34747 843 OAK SHADOWS ROAD Celebration, FL 34747 843 OAK SHADOWS ROAD Celebration, FL 34747 843 OAK SHADOWS ROAD Celebration, FL 34747 843 OAK SHADOWS ROAD Celebration, FL 34747 843 OAK SHADOWS ROAD Celebration, FL 34747 View All Photos

    $2,399,000

    | Active

    843 OAK SHADOWS ROAD

    Celebration, FL 34747

    5,959
    Square Feet
    6
    Beds
    5.5
    Baths
    0.32
    Acres
    7
    Days on Market
    O6434811
    MLS#
    House
    Structure
    Residential
    Zone
    Contact

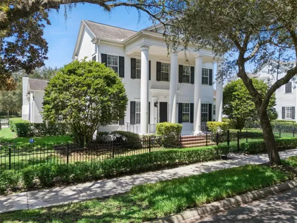
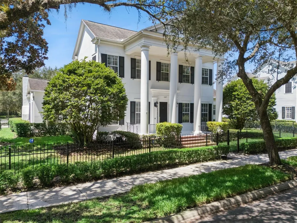
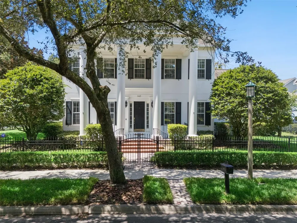
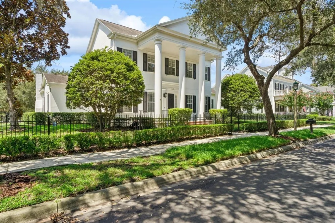
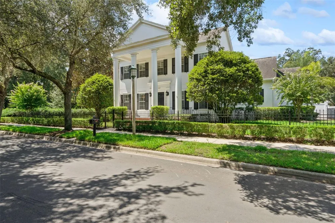
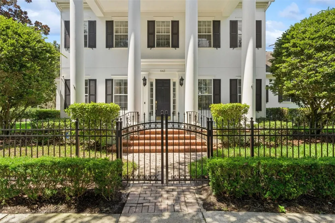
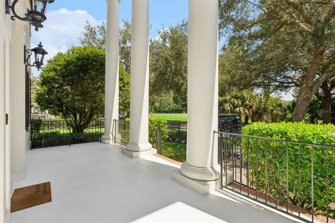
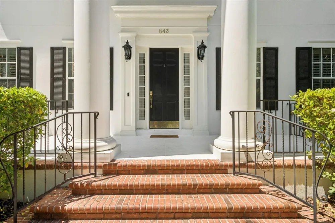
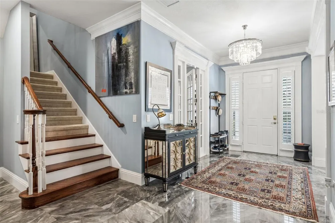
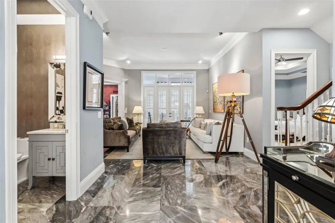
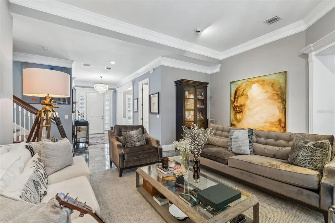
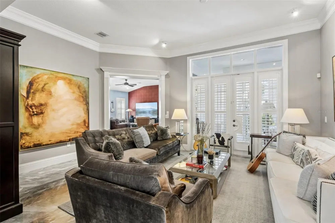
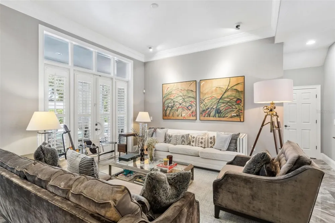
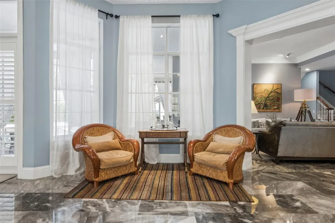
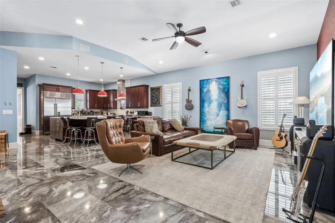
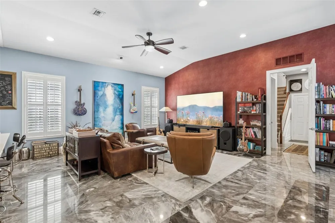
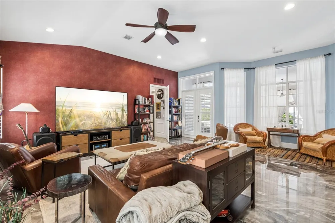
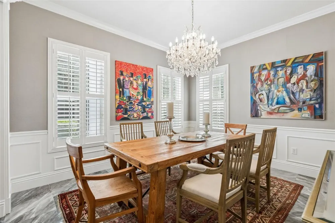
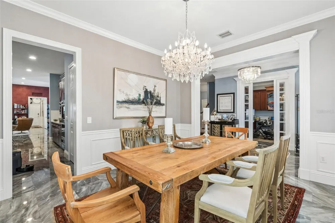
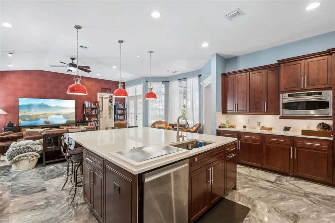
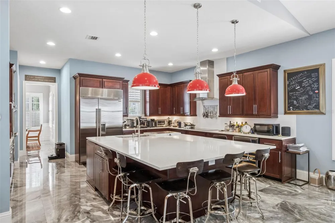
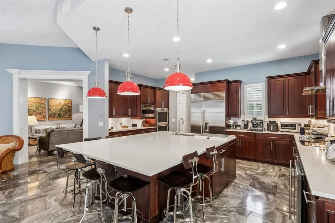
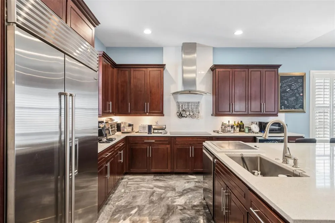
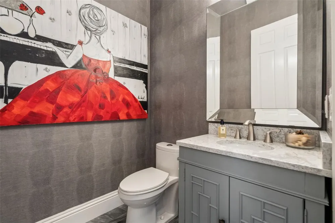
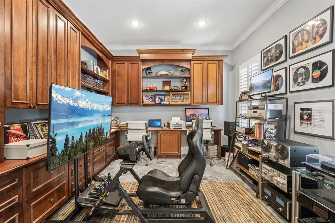
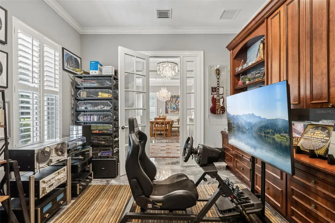
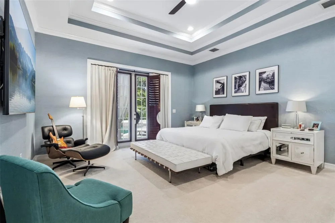
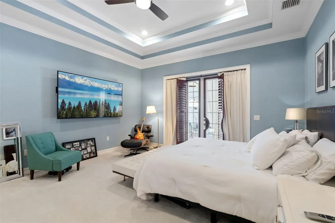
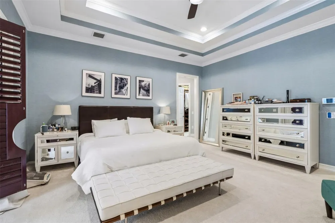
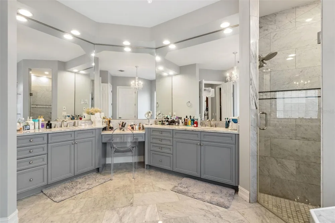
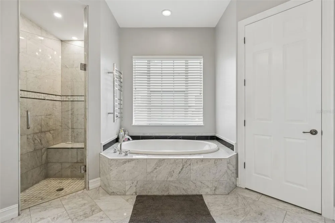
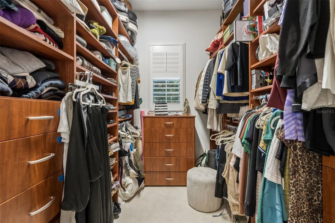
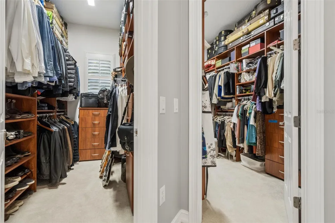
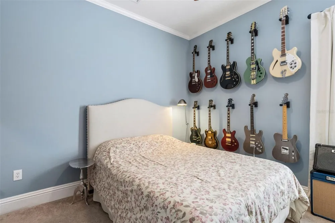
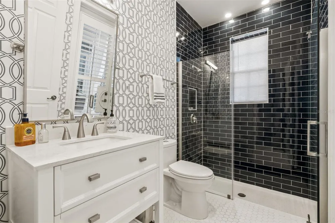
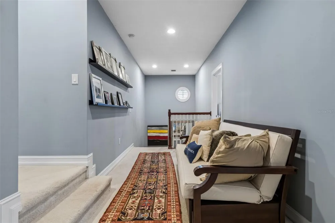
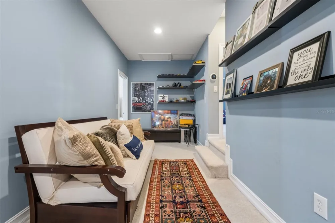
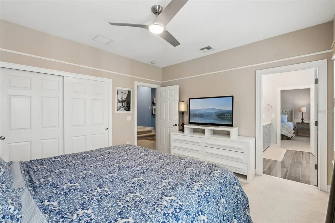
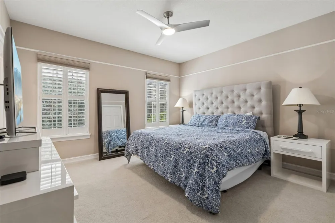
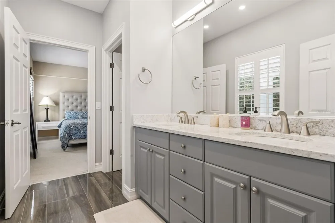
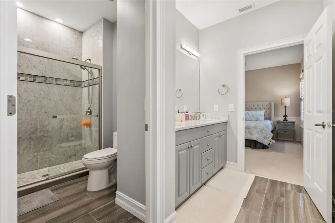
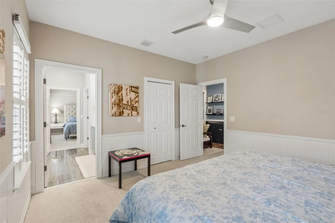
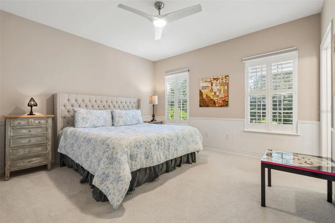
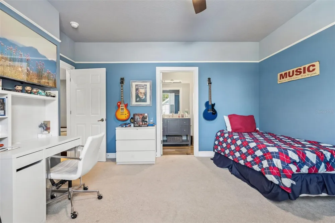
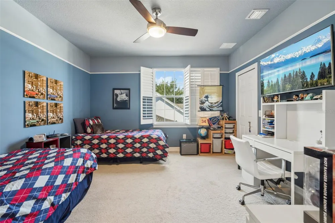
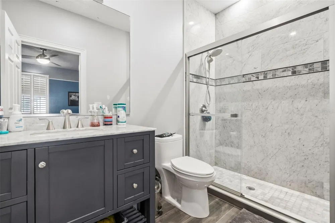
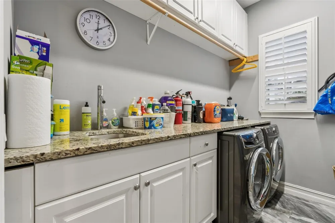
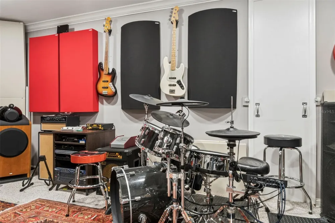
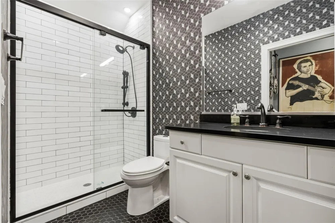
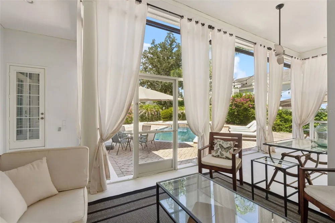
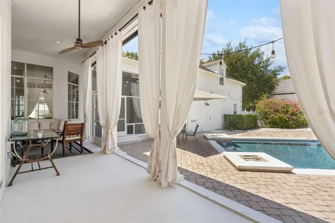
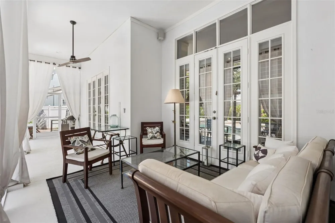
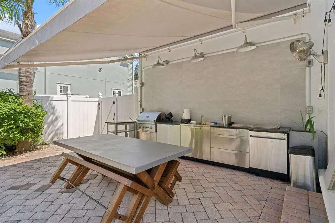
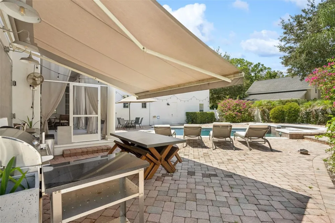
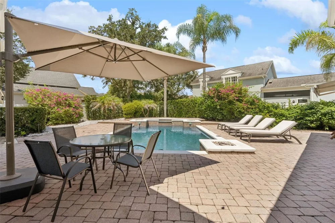
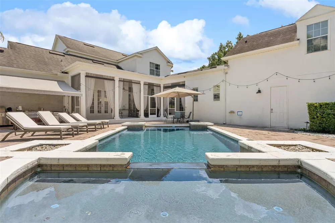
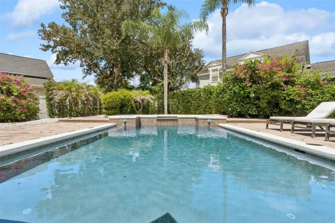
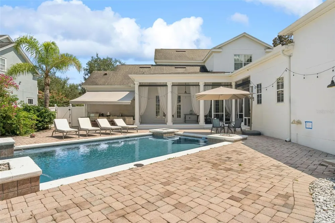
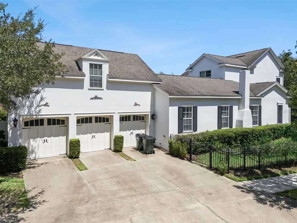
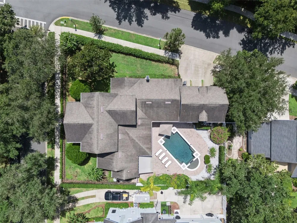
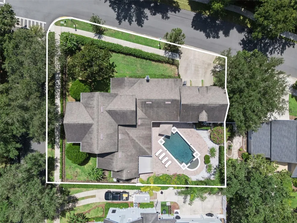
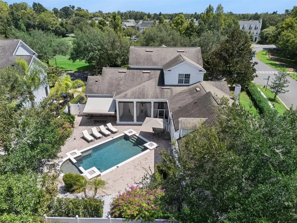
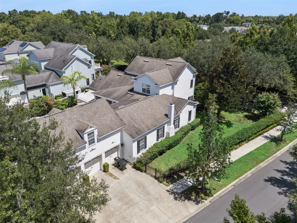
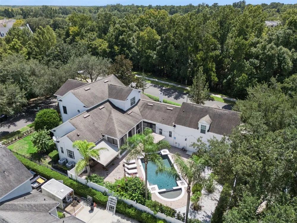
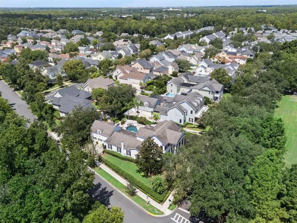
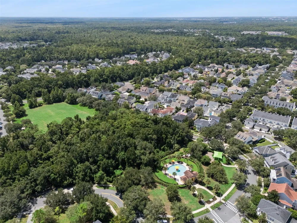
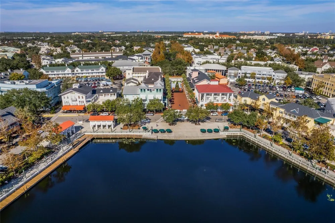
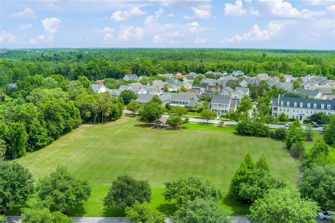
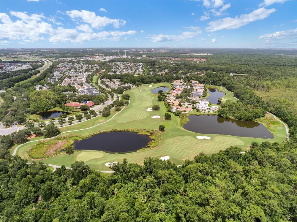
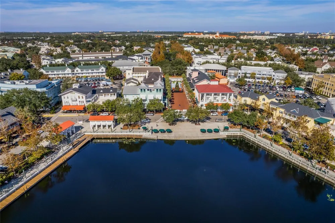
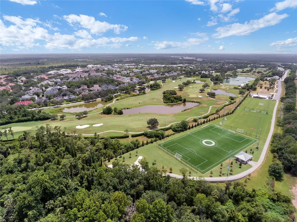
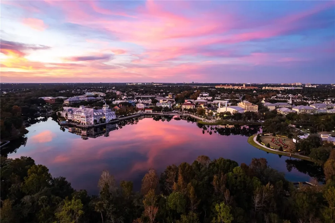
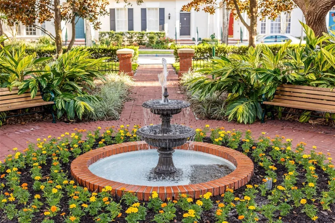
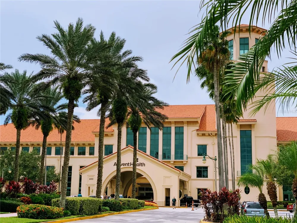
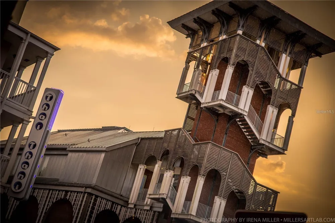
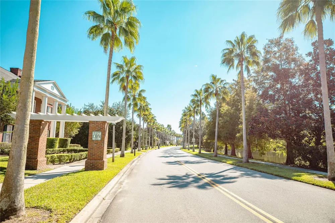
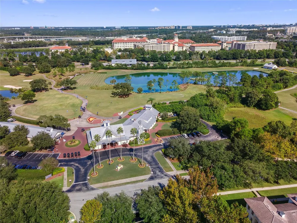
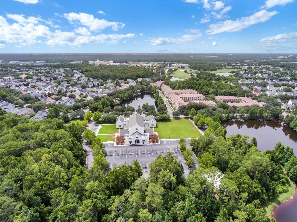
    A rare offering in Celebration’s coveted East Village, this magnificent Issa-built Classical Manor combines timeless architecture, exceptional scale and an enviable setting on an oversized corner homesite overlooking a picturesque park and surrounded by natural preserve. Offering more than 4,600 square feet, 6 bedrooms, 5.5 baths, private office, expansive bonus suite, 3-car garage and resort-style pool and spa, this exceptional residence has also benefited from an impressive collection of thoughtful upgrades. A welcoming front porch opens to interiors rich in architectural detail, complemented by marble flooring throughout the ground level, installed in 2019. Formal living and dining rooms provide an elegant backdrop for entertaining, while the spacious family room creates an inviting heart of the home. The chef’s kitchen is designed for gathering, featuring a Sub-Zero refrigerator (2022), Samsung dual oven (2020) and Samsung dishwasher (2025), all overlooking the outdoor living areas. The first-floor primary suite is a private retreat with French doors to the lanai and pool, two oversized walk-in closets, new carpet (2025) and a beautifully updated bath featuring Carrara marble. All bathrooms were refreshed in 2019 with new flooring, vanities, shower doors and more. An additional first-floor bedroom provides flexibility for guests or multigenerational living, while the private office is ideal for working from home. Upstairs, additional bedrooms and baths offer generous accommodations. The expansive bonus suite above the 3-car garage, with its own full bath and private access, can serve as a guest suite, game room, media room, fitness studio or private living quarters. A dedicated music room features sound treatment, and new ceiling fans have been added in the primary bedroom, living room and two upstairs bedrooms. Major improvements include a new roof by Greenway (2019), three Carrier HVAC systems installed by Ferran (2019), two new water heaters (2019), plus a high-efficiency 5-ton, 19-SEER Trane system serving the living area, installed January 2026. Outside, the screened lanai and oversized heated lagoon-style pool and spa create a true Florida retreat. A pool-area awning and summer kitchen were added in 2021, complete with outdoor grill, cabinetry and washer, creating a superb setting for year-round entertaining. The pool received a new motor and filtration system in 2025. The spacious fenced yard, refreshed front lawn with new sod, oversized corner homesite and 3-car garage provide an uncommon combination of privacy, space and convenience. Celebration offers a lifestyle unlike anywhere else in Central Florida, with scenic pathways, parks and green spaces connecting its distinctive villages. Stroll to Downtown Celebration for lakeside dining, boutiques, community events and the iconic waterfront. Ideally positioned near Walt Disney World Resort, the home also offers convenient access to Orlando International Airport, major roadways, championship golf, medical facilities and Central Florida’s renowned dining, shopping and entertainment. Chandeliers in the dining room and entry foyer do not convey.

    Property Details
    Interior
    Ceiling Fans(s), Crown Molding, High Ceilings, Tray Ceiling(s), Walk-In Closet(s)
    Heating
    Central, Electric
    Cooling Features
    Central Air
    Bedrooms
    6
    Bathrooms
    5.5
    Full Baths
    5
    Half Baths
    1
    View
    Park/Greenbelt,Trees/Woods
    Lot Features
    Landscaped, Level, Oversized Lot, Sidewalk, Paved
    Lot Description
    Landscaped, Level, Oversized Lot, Sidewalk, Paved
    Pool
    1
    Pool Description
    Heated, In Ground
    Pool Features
    Heated, In Ground
    Exterior Materials
    Sidewalk, Sprinkler Metered
    Pool Shared
    1
    Acres
    0.32
    Square Feet
    5959.0
    Parking Features
    Driveway, Garage Door Opener, Garage Faces Rear
    Parking
    1
    Parking Type
    Driveway
    Parking Garage Spaces
    3.0
    Property Type
    Purchase
    Year Built
    2002
    Foundation
    Slab
    Roof
    Shingle
    Sewer Information
    Public Sewer
    Utility Source
    Public
    Utility Features
    Cable Connected, Electricity Connected, Fiber Optics, Public, Sewer Connected, Sprinkler Recycled, Underground Utilities
    Appliances
    Dishwasher, Disposal, Dryer, Electric Water Heater, Microwave, Refrigerator, Washer
    Subdivision
    CELEBRATION EAST VILLAGE
    Community Features
    Deed Restrictions, Dog Park, Golf, Irrigation-Reclaimed Water, Park, Playground, Pool, Sidewalks, Tennis Court(s), Street Lights
    Elementary School
    Celebration K-8
    Middle School
    Celebration K-8
    High School
    Celebration High
    County
    Osceola
    Region
    CELEBRATION
    Zoning
    OPUD
    Original List Price
    $2,399,000
    Days on Market (Cumulative)
    7
    Taxes Annual
    $15,122
    HOA
    1
    HOA Fees
    445.59
    Pets
    Breed Restrictions
    Pets Allowed
    Breed Restrictions
    Ownership
    Fee Simple
    MLS #
    O6434811
    Location
    Legal

    IDX information is provided exclusively for personal, non-commercial use, and may not be used for any purpose other than to identify prospective properties consumers may be interested in purchasing. Information is deemed reliable but not guaranteed. Some IDX listings have been excluded from this website. Listing Information presented by local MLS brokerage: Susan Camus | Imagine Properties

    Last Updated: Sep 2, 2026 3:15 PM. Source: SMLS

    Provided By
    Listed by Laurentiu Stanica (#MFR279592646), Email: Laurentiustanica715@gmail.com
    Listing Office: STANICA REALTY GROUP (#MFR261017361)

    Susan Camus | Imagine Properties Have a question about this home?

    Interested in Purchasing 843 OAK SHADOWS ROAD?

    Get an estimate on monthly payments on this property.

    $
    years
    Down Payment
    $
    %
    Interest Rate
    %
    Tax Rate
    %
    $
    $annually
    $monthly
    Estimated Monthly Payment
    $0.00
    Loan Amount
    $0.00