(845) 398-1717 susan@ImagineProperties1.com Imagine Properties
    Traffic Dashboard
    Home Home
    • HOME
    • ABOUT
      • Learn More
      • Meet the Team
      • Reviews
    • LIST OF SERVICES
      • Union News
      • Services
    • MORTGAGE
      • Mortgage Calculator
    • COMMUNITIES
      • Areas
      • Community News
      • All Listings
      • Palm Beach County
      • New Jersey
    • IMAGINE HELP
    • BUYERS
      • Buying Tips
      • Featured Listings
      • Search New York Homes
      • Search New Jersey Homes
    • SELLERS
      • Home Valuation
    • INVESTORS
    • RESOURCES
      • Slattery Moving & Storage
      • Short Sale
      • Senior Real Estate
      • Probate
      • Articles
    • MORE
      • Florida
      • School Report
      • Real Estate Tips
      • Sold Properties
    • RITZ-CARLTON RESIDENCES
    • CONTACT
    Traffic Dashboard
    Susan Camus
    (845) 398-1717 susan@ImagineProperties1.com
    • 100 Dutch Hill Rd Suite 260
      Orangeburg, NY 10962
    Home
    • HOME
    • ABOUT
    • LIST OF SERVICES
    • MORTGAGE
    • COMMUNITIES
    • IMAGINE HELP
    • BUYERS
    • SELLERS
    • INVESTORS
    • RESOURCES
    • MORE
    • RITZ-CARLTON RESIDENCES
    • CONTACT
    Legal
    • Privacy
    • Terms
    • DMCA
    • Accessibility
    • Fair Housing
    Account
    • Dashboard
    • Logout
    • Login
    Susan Camus | Imagine Properties - Footer Logo
    ©2026 Imagine Properties. All rights reserved.
    Website built by CloseHack.
    Miami Association of REALTORS®

    MIAMI ASSOCIATION OF REALTORS® All information deemed reliable but not guaranteed. All properties are subject to prior sale, change or withdrawal. Neither listing broker(s) or information provider(s) shall be responsible for any typographical errors, misinformation, misprints and shall be held totally harmless. Listing(s) information is provided for consumer's personal, non-commercial use and may not be used for any purpose other than to identify prospective properties consumers may be interested in purchasing. The data relating to real estate for sale on this website comes in part from the Internet Data Exchange program of the Multiple Listing Service. Real estate listings held by brokerage firms other than Marjo Realty Co. may be marked with the Internet Data Exchange logo and detailed information about those properties will include the name of the listing broker(s) when required by the MLS.

    New Jersey Multiple Listing Service, Inc.

    The data relating to the real estate for sale on this web site comes in part from the Internet Data Exchange Program of the NJMLS. Real estate listings held by brokerage firms other than Susan Camus | Imagine Properties are marked with the Internet Data Exchange logo and information about them includes the name of the listing brokers. Some properties listed with the participating brokers do not appear on this website at the request of the seller. Listings of brokers that do not participate in Internet Data Exchange do not appear on this website. 

    All information deemed reliable but not guaranteed. Last date updated: 01/09/2023

    2023 New Jersey Multiple Listing Service, Inc. All rights reserved.  

    My Florida Regional MLS DBA Stellar MLS

    IDX information is provided exclusively for personal, non-commercial use, and may not be used for any purpose other than to identify prospective properties consumers may be interested in purchasing. Information is deemed reliable but not guaranteed. Some IDX listings have been excluded from this website. Listing Information presented by local MLS brokerage: Susan Camus | Imagine Properties

    OneKey MLS

    IDX information is provided exclusively for personal, non-commercial use, and may not be used for any purpose other than to identify prospective properties consumers may be interested in purchasing. Information is deemed reliable but not guaranteed.
    Return
    • All Types
    • House+2 more
    • Price
    • Bed/Bath
    • Size
    • Dates
    • Filters
    • Amenities
    • Save
    • Share
    Listings
    No results
    Sort
    Home / Placida / 8411 PLACIDA ROAD #407
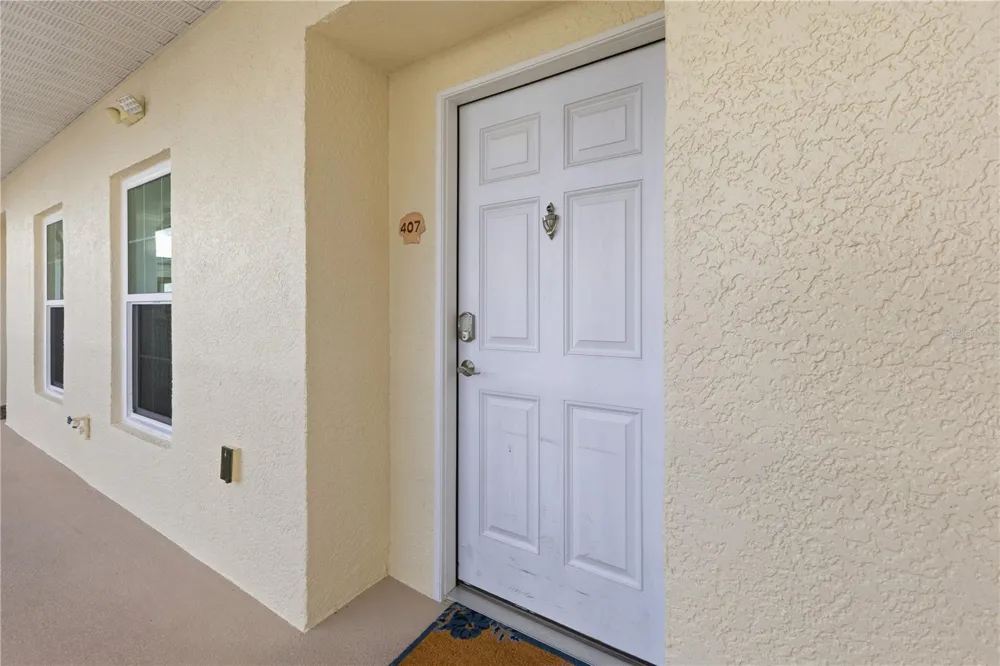
    8411 PLACIDA ROAD #407 Placida, FL 33946 8411 PLACIDA ROAD #407 Placida, FL 33946 8411 PLACIDA ROAD #407 Placida, FL 33946 8411 PLACIDA ROAD #407 Placida, FL 33946 8411 PLACIDA ROAD #407 Placida, FL 33946 8411 PLACIDA ROAD #407 Placida, FL 33946 8411 PLACIDA ROAD #407 Placida, FL 33946 8411 PLACIDA ROAD #407 Placida, FL 33946 8411 PLACIDA ROAD #407 Placida, FL 33946 8411 PLACIDA ROAD #407 Placida, FL 33946 8411 PLACIDA ROAD #407 Placida, FL 33946 8411 PLACIDA ROAD #407 Placida, FL 33946 8411 PLACIDA ROAD #407 Placida, FL 33946 8411 PLACIDA ROAD #407 Placida, FL 33946 8411 PLACIDA ROAD #407 Placida, FL 33946 8411 PLACIDA ROAD #407 Placida, FL 33946 8411 PLACIDA ROAD #407 Placida, FL 33946 8411 PLACIDA ROAD #407 Placida, FL 33946 8411 PLACIDA ROAD #407 Placida, FL 33946 8411 PLACIDA ROAD #407 Placida, FL 33946 8411 PLACIDA ROAD #407 Placida, FL 33946 8411 PLACIDA ROAD #407 Placida, FL 33946 8411 PLACIDA ROAD #407 Placida, FL 33946 8411 PLACIDA ROAD #407 Placida, FL 33946 8411 PLACIDA ROAD #407 Placida, FL 33946 8411 PLACIDA ROAD #407 Placida, FL 33946 8411 PLACIDA ROAD #407 Placida, FL 33946 8411 PLACIDA ROAD #407 Placida, FL 33946 8411 PLACIDA ROAD #407 Placida, FL 33946 8411 PLACIDA ROAD #407 Placida, FL 33946 8411 PLACIDA ROAD #407 Placida, FL 33946 8411 PLACIDA ROAD #407 Placida, FL 33946 8411 PLACIDA ROAD #407 Placida, FL 33946 8411 PLACIDA ROAD #407 Placida, FL 33946 8411 PLACIDA ROAD #407 Placida, FL 33946 8411 PLACIDA ROAD #407 Placida, FL 33946 8411 PLACIDA ROAD #407 Placida, FL 33946 8411 PLACIDA ROAD #407 Placida, FL 33946 8411 PLACIDA ROAD #407 Placida, FL 33946 8411 PLACIDA ROAD #407 Placida, FL 33946 8411 PLACIDA ROAD #407 Placida, FL 33946 8411 PLACIDA ROAD #407 Placida, FL 33946 8411 PLACIDA ROAD #407 Placida, FL 33946 View All Photos

    $210,500

    | Active

    8411 PLACIDA ROAD #407

    Placida, FL 33946

    1,116
    Square Feet
    2
    Beds
    2
    Baths
    55
    Days on Market
    MFRD6148050
    MLS#
    Condo
    Structure
    Residential
    Zone
    Contact

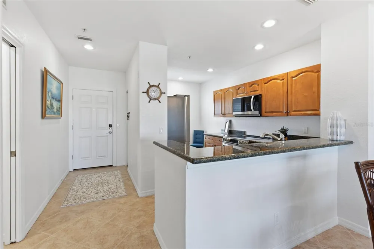
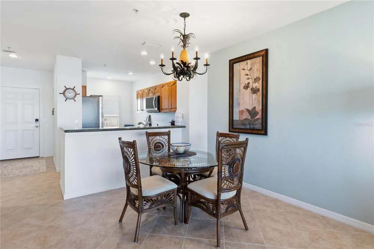
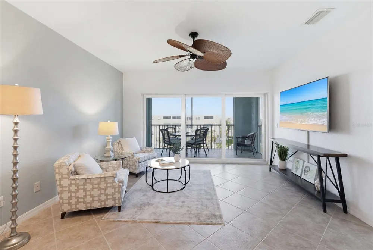
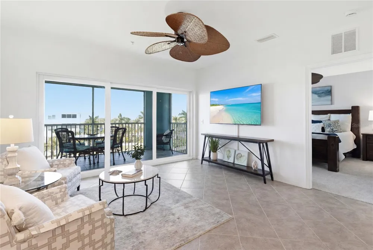
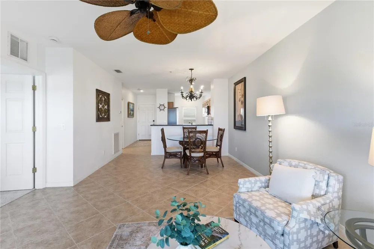
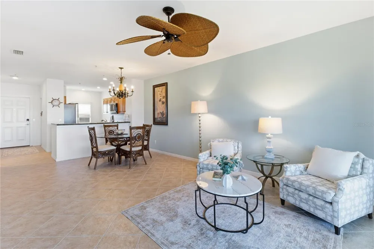
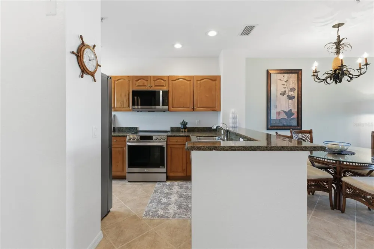
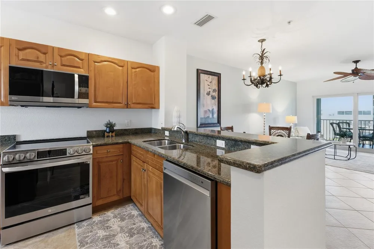
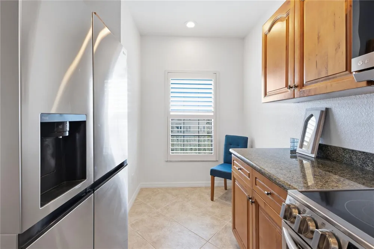
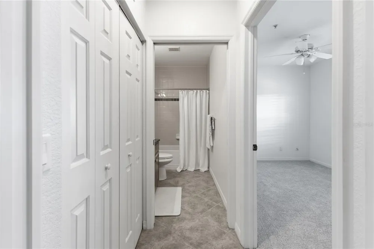
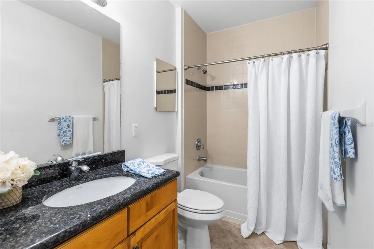
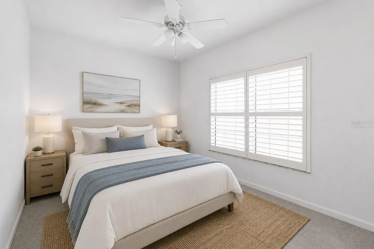
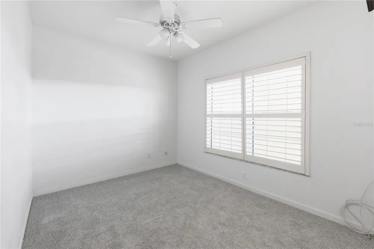
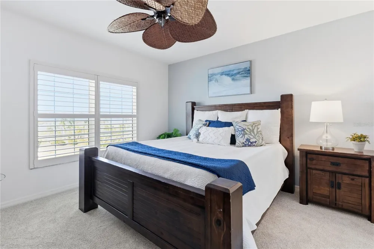
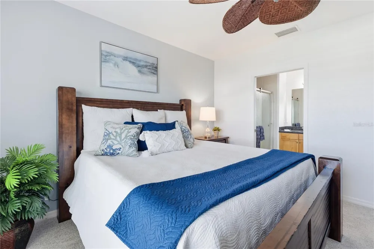
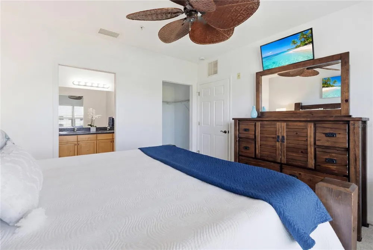
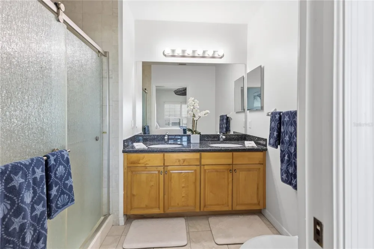
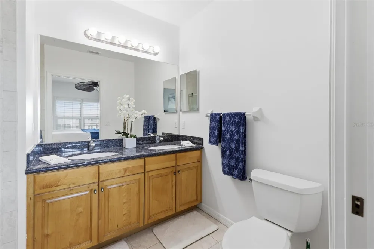
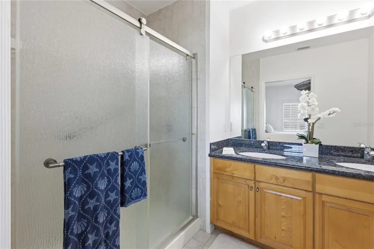
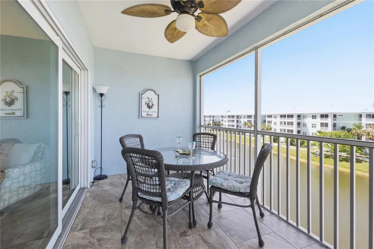
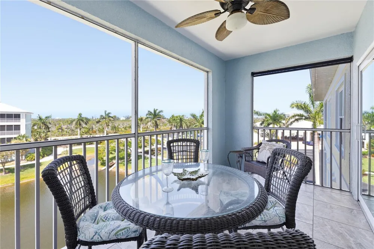
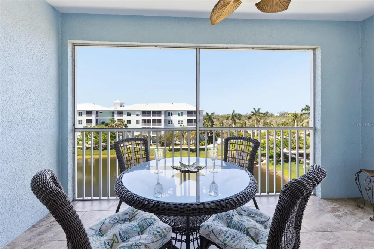
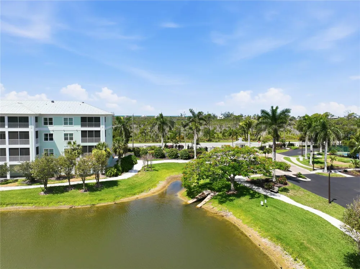
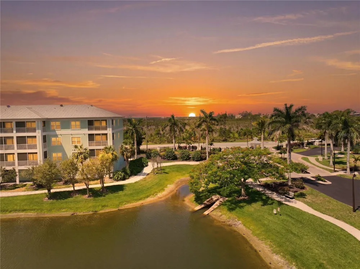
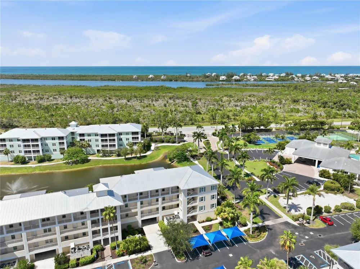
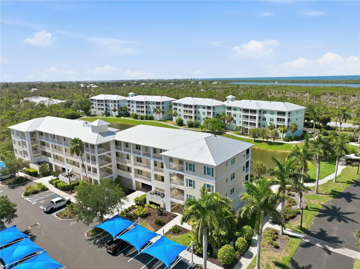
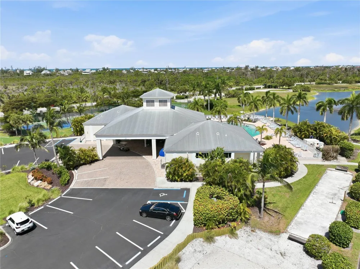
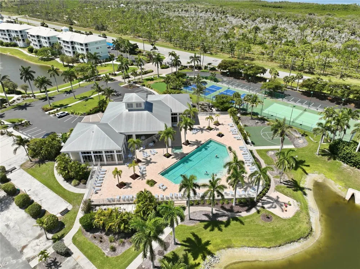
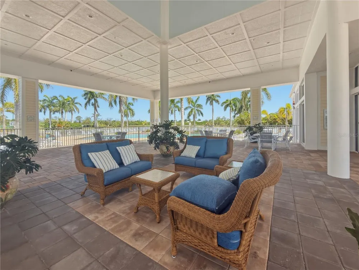
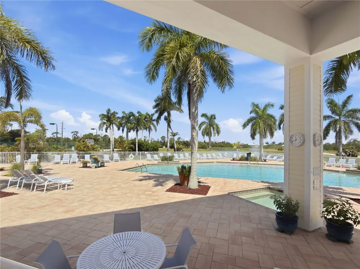
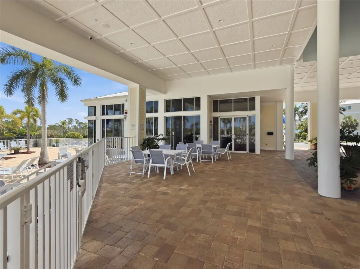
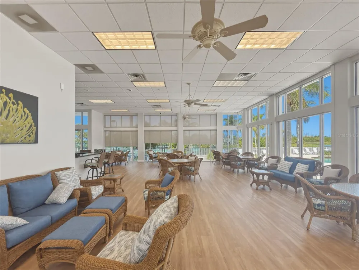
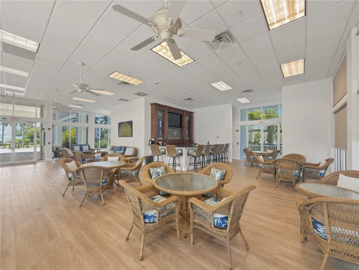
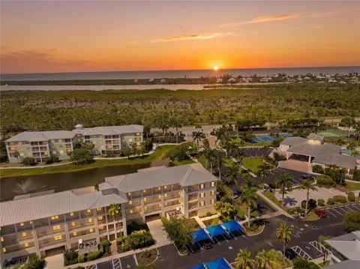
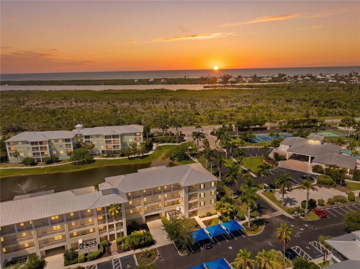
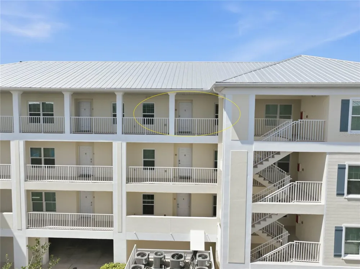
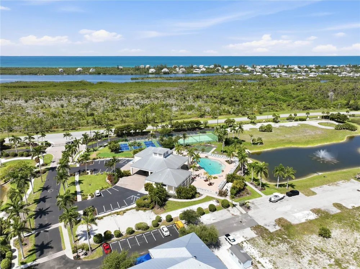
    Virtually Staged. Welcome to 8411 Placida Road #407, where coastal comfort meets the relaxed elegance of life at Cape Haze Resort. Perfectly positioned within one of the community's most desirable buildings, this beautifully maintained condominium enjoys an ideal location for taking in the area's breathtaking Florida sunsets, with western skies providing a picturesque backdrop as the day comes to a close. Inside, the inviting open-concept floor plan creates a bright and comfortable living space that's equally suited for everyday living or seasonal escapes. The spacious screened lanai extends your living area outdoors, offering the perfect place to enjoy morning coffee, unwind after a day on the water, or simply watch the sky transform into brilliant shades of orange, pink, and gold each evening. Cape Haze Resort is a gated, Key West-inspired community surrounded by hundreds of acres of protected natural preserve, creating a peaceful setting while offering an exceptional collection of resort-style amenities. Residents enjoy a spectacular heated pool and spa, a beautifully appointed clubhouse, fitness center, tennis and pickleball courts, basketball court, putting green, volleyball court, walking paths, and an active social atmosphere that makes every day feel like a vacation. The location is equally impressive. Just minutes from Boca Grande, Englewood Beach, Don Pedro Island State Park, multiple marinas, world-class fishing, waterfront dining, shopping, and golf, you'll have endless opportunities to experience the very best of Southwest Florida's coastal lifestyle. Whether you're searching for a full-time residence, seasonal retreat, or investment opportunity, 8411 Placida Road #407 offers the perfect blend of comfort, convenience, and resort-style amenities all from one of the community's premier locations.

    Property Details
    Interior
    Ceiling Fans(s), Living Room/Dining Room Combo, Split Bedroom
    Heating
    Central
    Cooling Features
    Central Air
    Bedrooms
    2
    Bathrooms
    2.0
    Full Baths
    2
    View
    Gulf/Ocean - Partial
    Stories
    4
    Exterior Materials
    Sidewalk, Sliding Doors, Storage
    Pool Shared
    1
    Square Feet
    1116.0
    Parking Spaces
    1
    Parking Type
    Carport
    Parking Carport Spaces
    1.0
    Property Type
    Purchase
    Year Built
    2007
    Foundation
    Slab
    Roof
    Metal
    Sewer Information
    Public Sewer
    Utility Source
    Public
    Utility Features
    Electricity Connected, Public, Sewer Connected, Water Connected
    Appliances
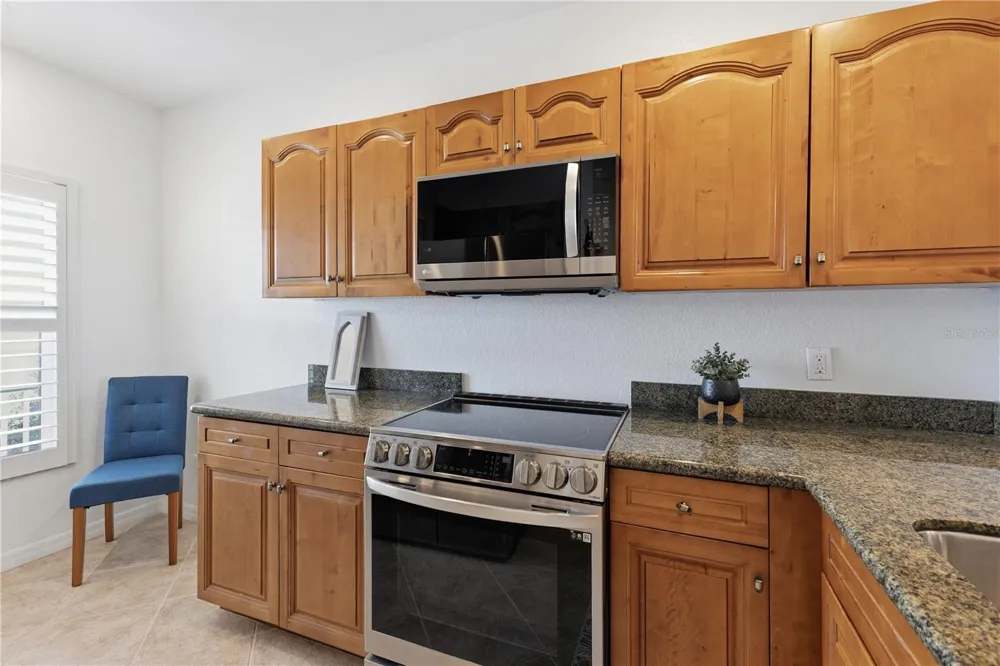
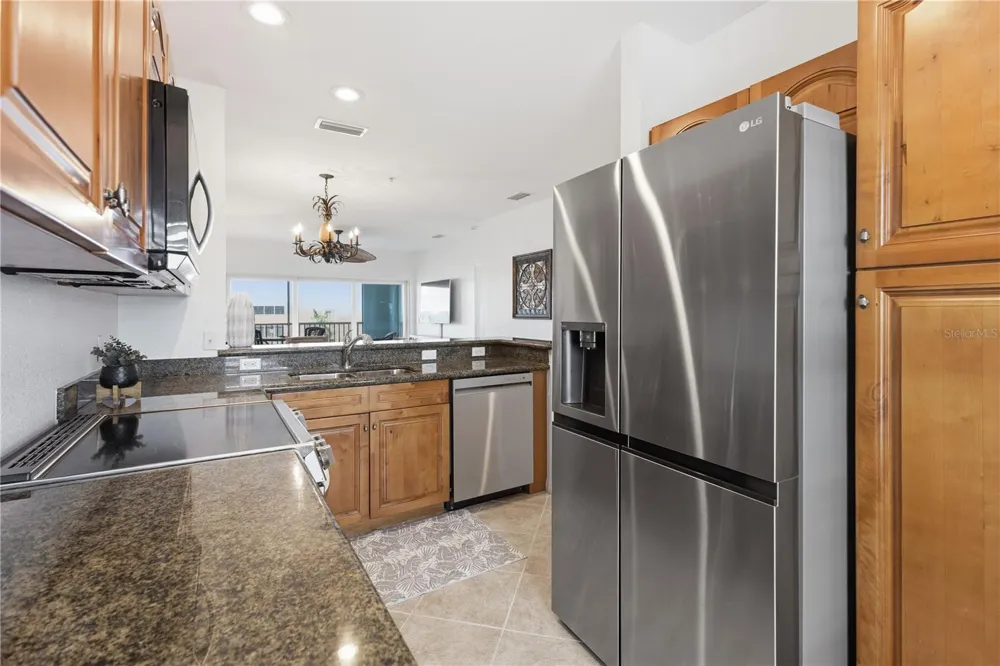
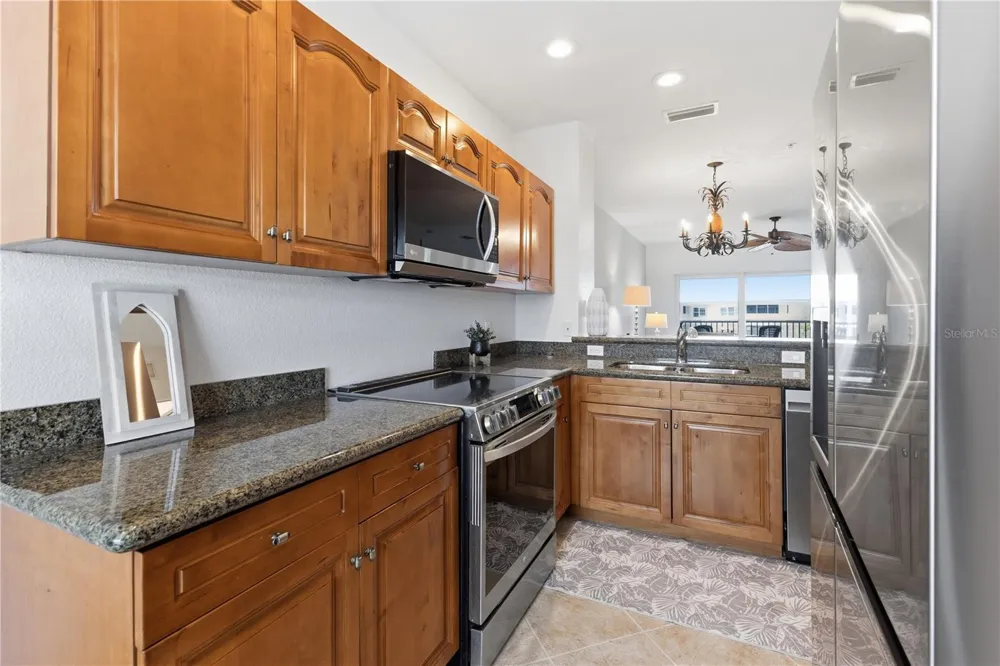
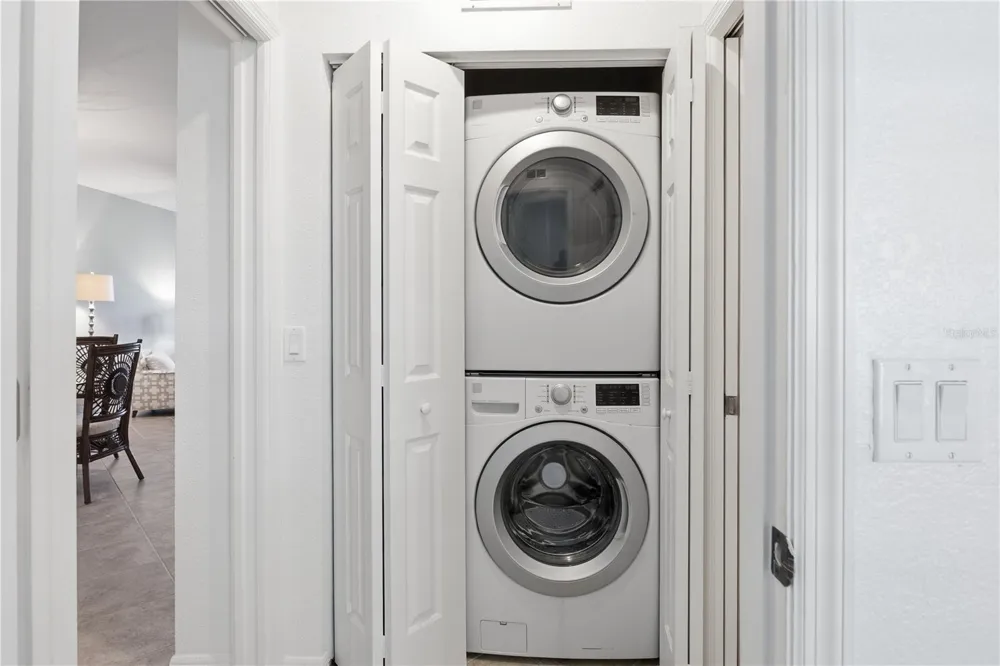
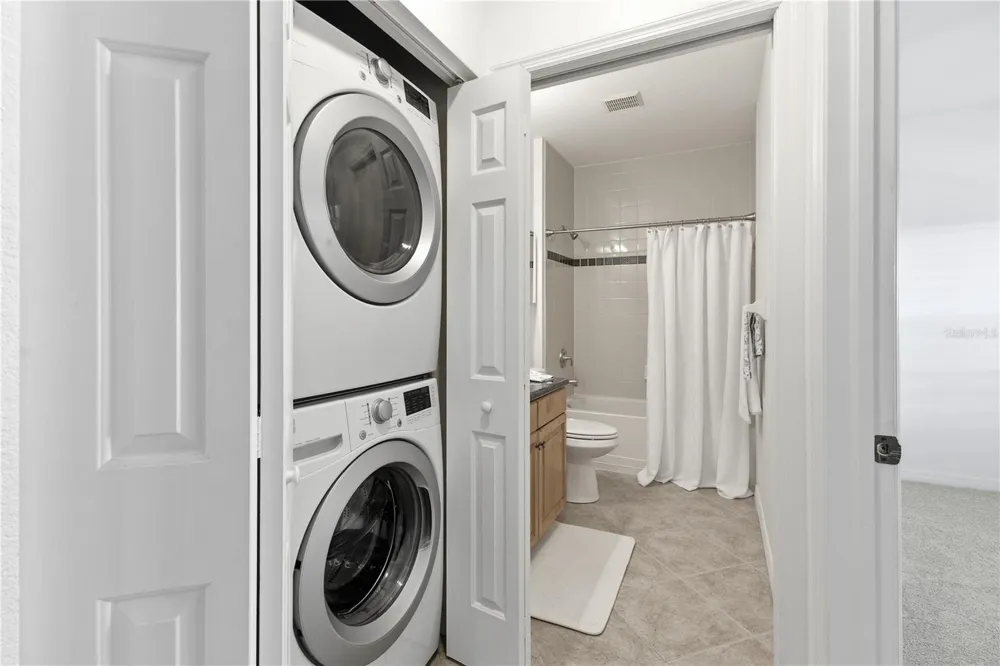
    Dishwasher, Dryer, Electric Water Heater, Microwave, Range, Refrigerator, Washer
    Subdivision
    CAPE HAZE RESIDENCE A 11/13
    Community Features
    Clubhouse, Community Mailbox, Deed Restrictions, Fitness Center, Gated Community - No Guard, Pool, Tennis Court(s)
    Elementary School
    Vineland Elementary
    Middle School
    L.A. Ainger Middle
    High School
    Lemon Bay High
    County
    Charlotte
    Region
    PLACIDA
    Zoning
    RMF12
    Original List Price
    $210,500
    Days on Market (Cumulative)
    55
    Taxes Annual
    $2,393
    Pets
    1
    Pets Allowed
    1
    Ownership
    Fee Simple
    MLS #
    D6148050
    Location
    Legal

    IDX information is provided exclusively for personal, non-commercial use, and may not be used for any purpose other than to identify prospective properties consumers may be interested in purchasing. Information is deemed reliable but not guaranteed. Some IDX listings have been excluded from this website. Listing Information presented by local MLS brokerage: Susan Camus | Imagine Properties
    Provided By
    Listed by Matthew Wojcik (#MFR256022569)
    Listing Office: BOCA GRANDE REAL ESTATE, INC. (#MFR256021927)

    Susan Camus | Imagine Properties Have a question about this home?

    Interested in Purchasing 8411 PLACIDA ROAD #407?

    Get an estimate on monthly payments on this property.

    $
    years
    Down Payment
    $
    %
    Interest Rate
    %
    Tax Rate
    %
    $
    $annually
    $monthly
    Estimated Monthly Payment
    $0.00
    Loan Amount
    $0.00