(845) 398-1717 susan@ImagineProperties1.com Imagine Properties
    Traffic Dashboard
    Home Home
    • HOME
    • ABOUT
      • Learn More
      • Meet the Team
      • Reviews
    • LIST OF SERVICES
      • Union News
      • Services
    • MORTGAGE
      • Mortgage Calculator
    • COMMUNITIES
      • Areas
      • Community News
      • All Listings
      • Palm Beach County
      • New Jersey
    • IMAGINE HELP
    • BUYERS
      • Buying Tips
      • Featured Listings
      • Search New York Homes
      • Search New Jersey Homes
    • SELLERS
      • Home Valuation
    • INVESTORS
    • RESOURCES
      • Slattery Moving & Storage
      • Short Sale
      • Senior Real Estate
      • Probate
      • Articles
    • MORE
      • Florida
      • School Report
      • Real Estate Tips
      • Sold Properties
    • RITZ-CARLTON RESIDENCES
    • CONTACT
    Traffic Dashboard
    Susan Camus
    (845) 398-1717 susan@ImagineProperties1.com
    • 100 Dutch Hill Rd Suite 260
      Orangeburg, NY 10962
    Home
    • HOME
    • ABOUT
    • LIST OF SERVICES
    • MORTGAGE
    • COMMUNITIES
    • IMAGINE HELP
    • BUYERS
    • SELLERS
    • INVESTORS
    • RESOURCES
    • MORE
    • RITZ-CARLTON RESIDENCES
    • CONTACT
    Legal
    • Privacy
    • Terms
    • DMCA
    • Accessibility
    • Fair Housing
    Account
    • Dashboard
    • Logout
    • Login
    Susan Camus | Imagine Properties - Footer Logo
    ©2026 Imagine Properties. All rights reserved.
    Website built by CloseHack.
    Miami Association of REALTORS®

    MIAMI ASSOCIATION OF REALTORS® All information deemed reliable but not guaranteed. All properties are subject to prior sale, change or withdrawal. Neither listing broker(s) or information provider(s) shall be responsible for any typographical errors, misinformation, misprints and shall be held totally harmless. Listing(s) information is provided for consumer's personal, non-commercial use and may not be used for any purpose other than to identify prospective properties consumers may be interested in purchasing. The data relating to real estate for sale on this website comes in part from the Internet Data Exchange program of the Multiple Listing Service. Real estate listings held by brokerage firms other than Marjo Realty Co. may be marked with the Internet Data Exchange logo and detailed information about those properties will include the name of the listing broker(s) when required by the MLS.

    New Jersey Multiple Listing Service, Inc.

    The data relating to the real estate for sale on this web site comes in part from the Internet Data Exchange Program of the NJMLS. Real estate listings held by brokerage firms other than Susan Camus | Imagine Properties are marked with the Internet Data Exchange logo and information about them includes the name of the listing brokers. Some properties listed with the participating brokers do not appear on this website at the request of the seller. Listings of brokers that do not participate in Internet Data Exchange do not appear on this website. 

    All information deemed reliable but not guaranteed. Last date updated: 01/09/2023

    2023 New Jersey Multiple Listing Service, Inc. All rights reserved.  

    My Florida Regional MLS DBA Stellar MLS

    IDX information is provided exclusively for personal, non-commercial use, and may not be used for any purpose other than to identify prospective properties consumers may be interested in purchasing. Information is deemed reliable but not guaranteed. Some IDX listings have been excluded from this website. Listing Information presented by local MLS brokerage: Susan Camus | Imagine Properties

    OneKey MLS

    IDX information is provided exclusively for personal, non-commercial use, and may not be used for any purpose other than to identify prospective properties consumers may be interested in purchasing. Information is deemed reliable but not guaranteed.
    Return
    • All Types
    • House+2 more
    • Price
    • Bed/Bath
    • Size
    • Dates
    • Filters
    • Amenities
    • Save
    • Share
    Listings
    No results
    Sort
    Home / Hartsdale / 815 Colony Drive
    815 Colony Drive Hartsdale, NY 10530 815 Colony Drive Hartsdale, NY 10530 815 Colony Drive Hartsdale, NY 10530 815 Colony Drive Hartsdale, NY 10530 815 Colony Drive Hartsdale, NY 10530 815 Colony Drive Hartsdale, NY 10530 815 Colony Drive Hartsdale, NY 10530 815 Colony Drive Hartsdale, NY 10530 815 Colony Drive Hartsdale, NY 10530 815 Colony Drive Hartsdale, NY 10530 815 Colony Drive Hartsdale, NY 10530 815 Colony Drive Hartsdale, NY 10530 815 Colony Drive Hartsdale, NY 10530 815 Colony Drive Hartsdale, NY 10530 815 Colony Drive Hartsdale, NY 10530 815 Colony Drive Hartsdale, NY 10530 815 Colony Drive Hartsdale, NY 10530 815 Colony Drive Hartsdale, NY 10530 815 Colony Drive Hartsdale, NY 10530 815 Colony Drive Hartsdale, NY 10530 815 Colony Drive Hartsdale, NY 10530 815 Colony Drive Hartsdale, NY 10530 815 Colony Drive Hartsdale, NY 10530 815 Colony Drive Hartsdale, NY 10530 815 Colony Drive Hartsdale, NY 10530 815 Colony Drive Hartsdale, NY 10530 815 Colony Drive Hartsdale, NY 10530 815 Colony Drive Hartsdale, NY 10530 815 Colony Drive Hartsdale, NY 10530 815 Colony Drive Hartsdale, NY 10530 815 Colony Drive Hartsdale, NY 10530 815 Colony Drive Hartsdale, NY 10530 815 Colony Drive Hartsdale, NY 10530 815 Colony Drive Hartsdale, NY 10530 815 Colony Drive Hartsdale, NY 10530 815 Colony Drive Hartsdale, NY 10530 815 Colony Drive Hartsdale, NY 10530 View All Photos

    $644,000

    | Active

    815 Colony Drive

    Hartsdale, NY 10530

    2,000
    Square Feet
    3
    Beds
    2.5
    Baths
    10.93
    Acres
    2
    Days on Market
    KEY1047621
    MLS#
    Condo
    Structure
    Residential
    Zone
    Contact

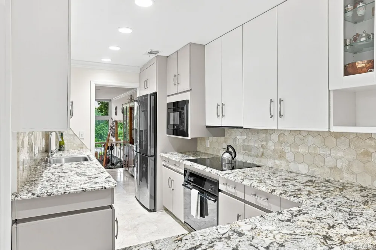
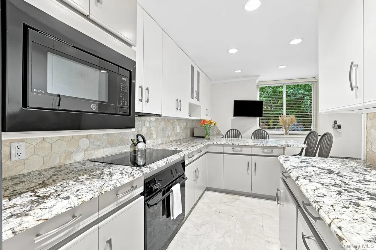
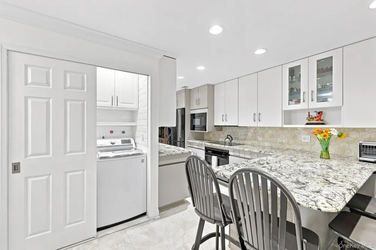
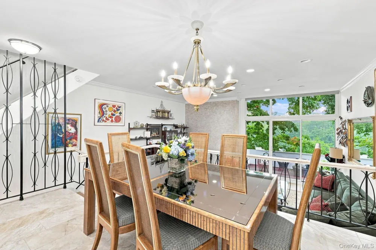
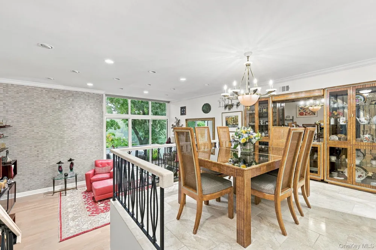
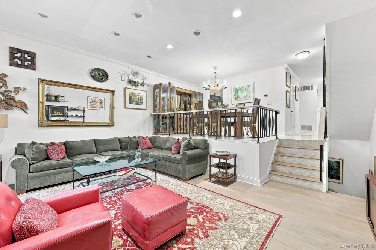
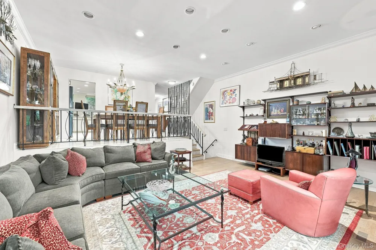
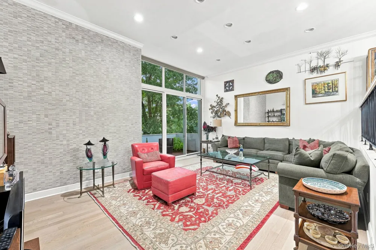
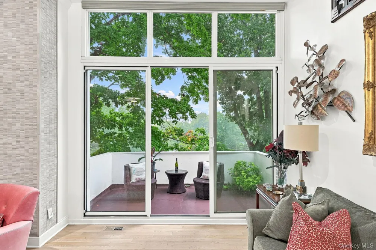
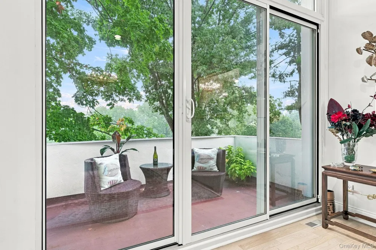
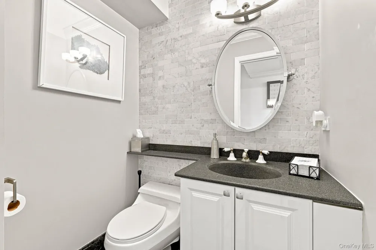
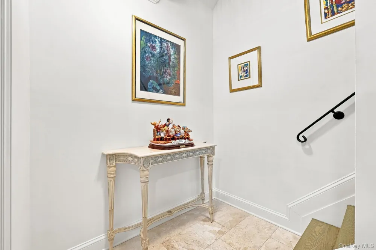
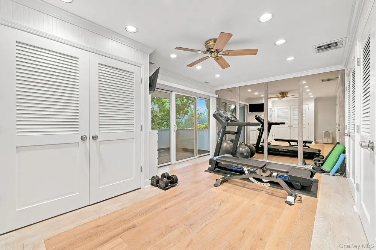
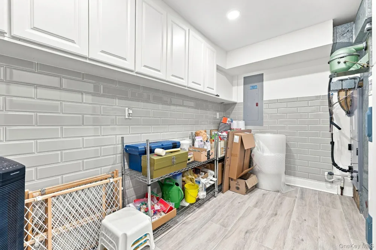
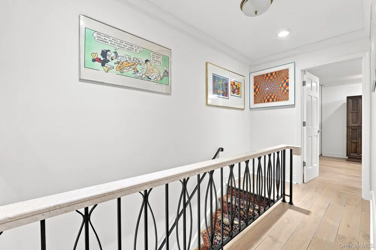
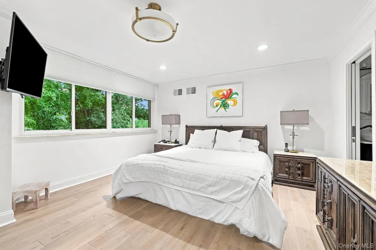
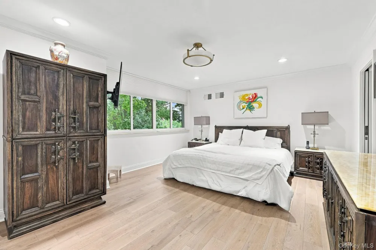
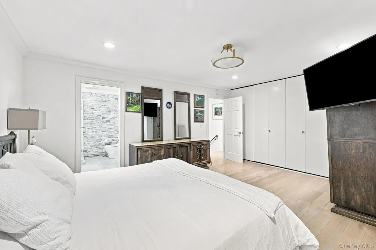
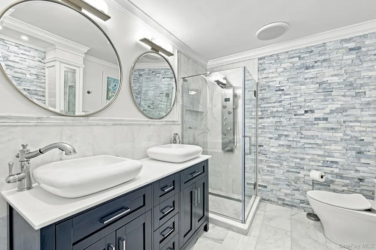
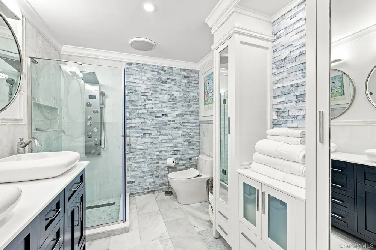
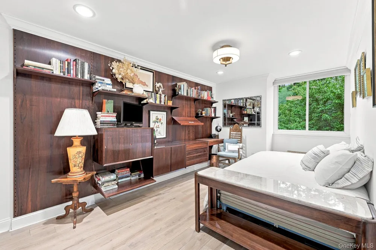
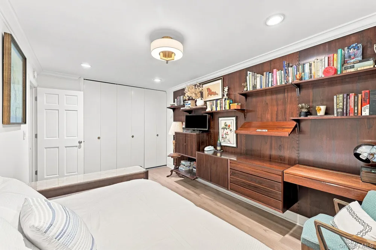
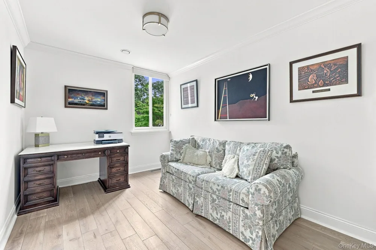
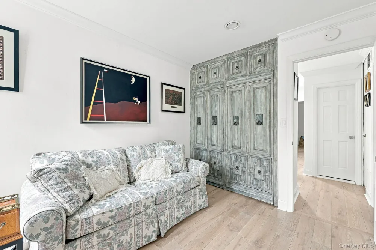
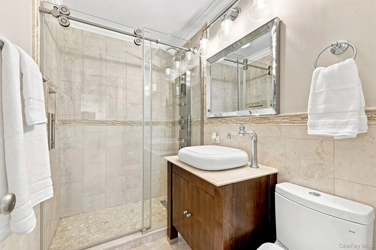
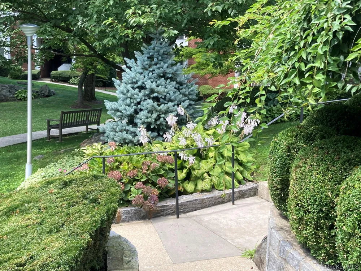
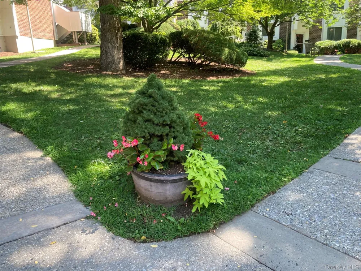
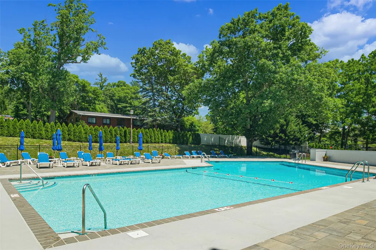
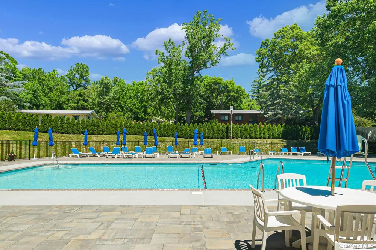
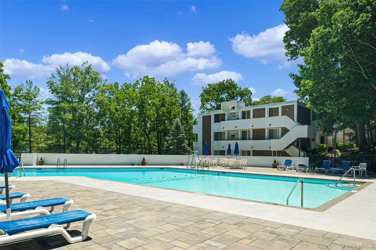
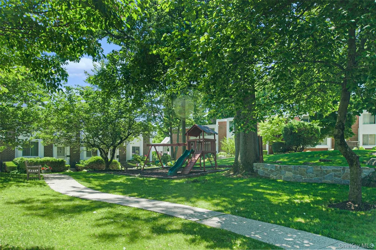
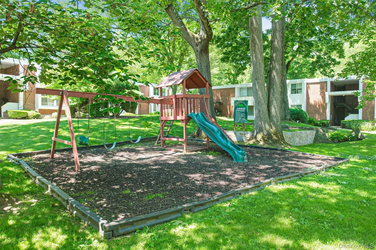
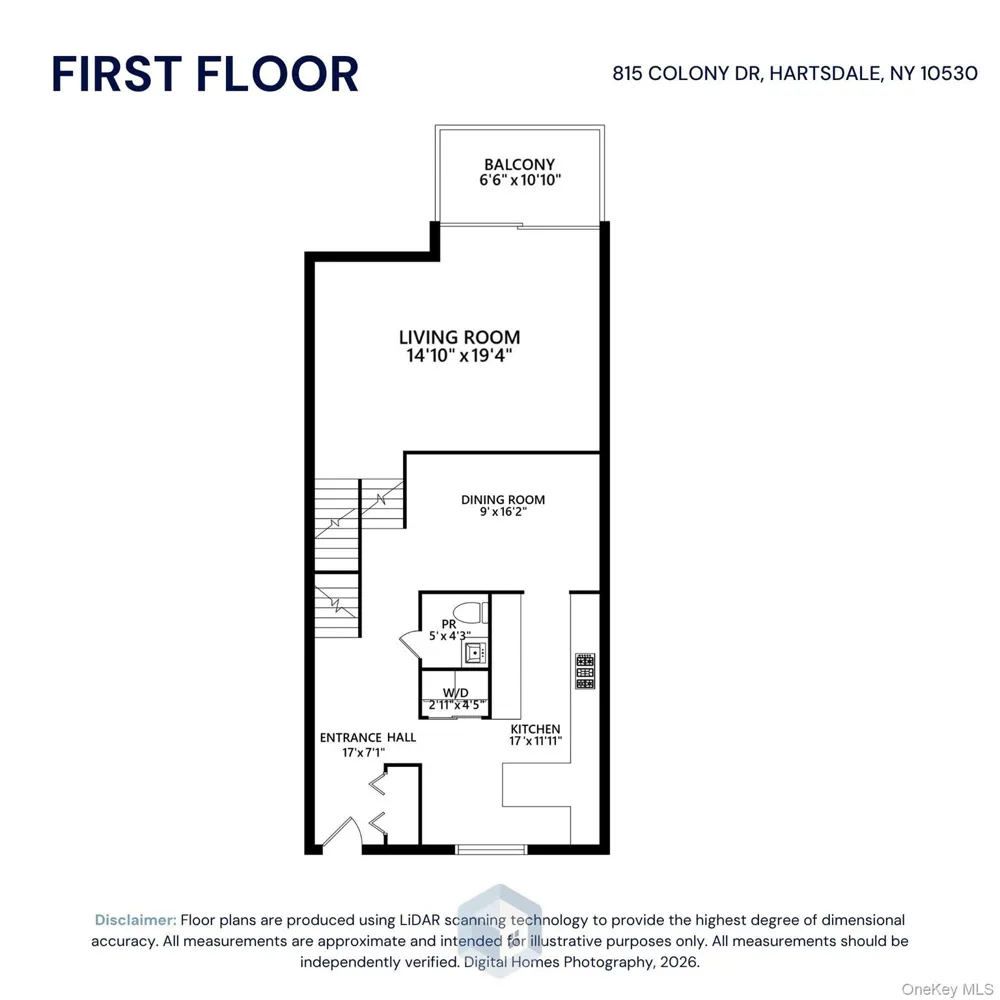
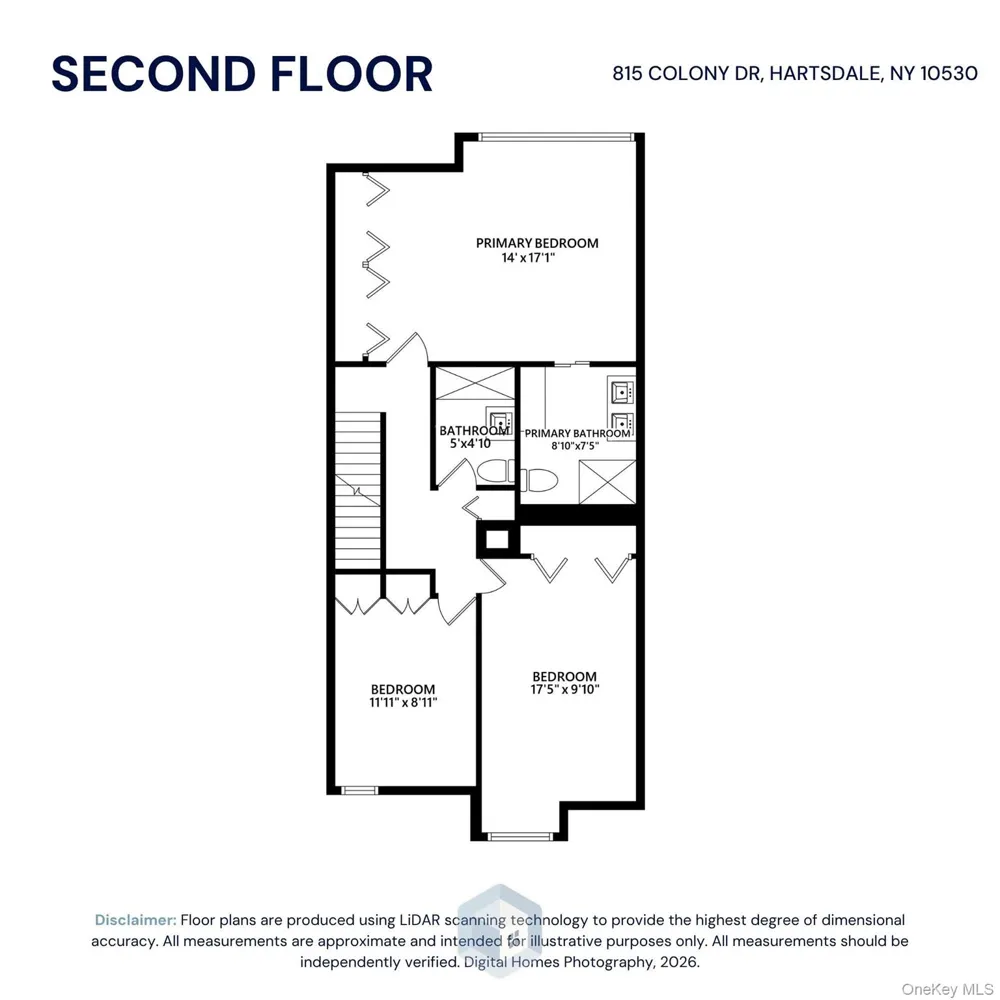
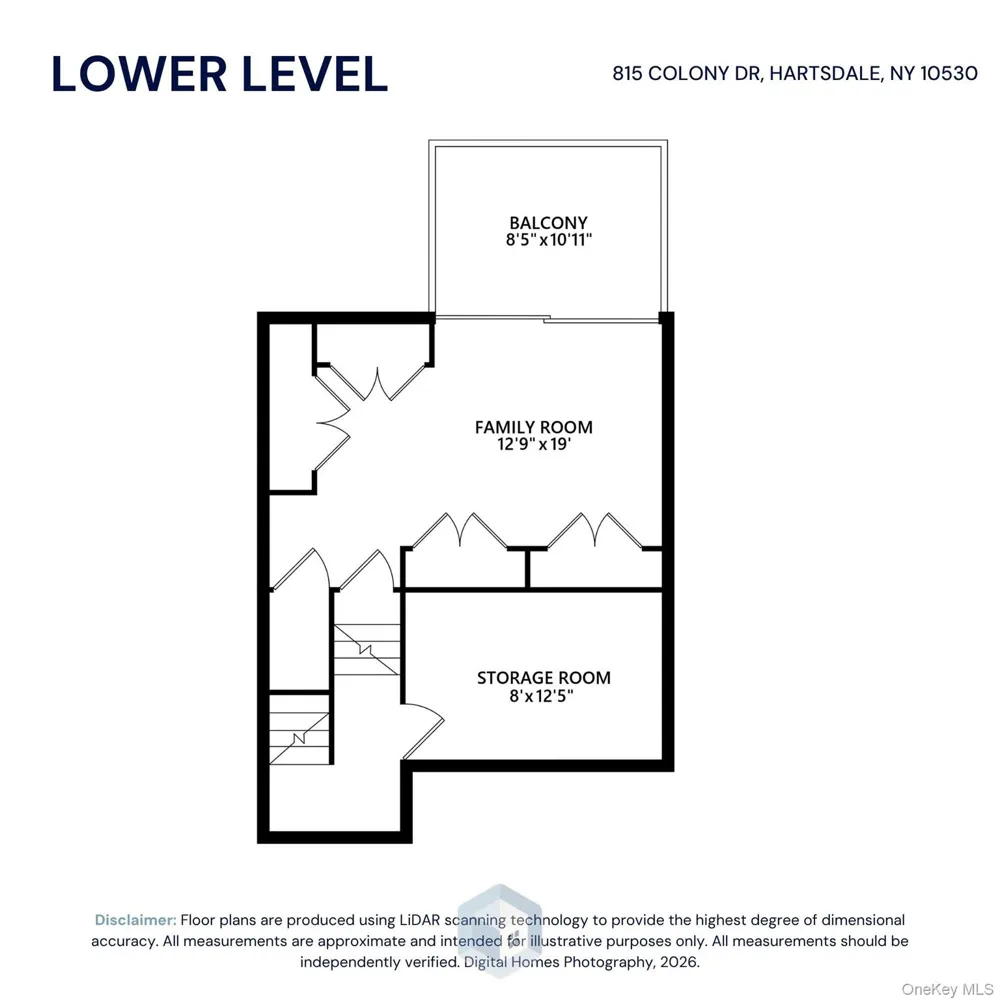
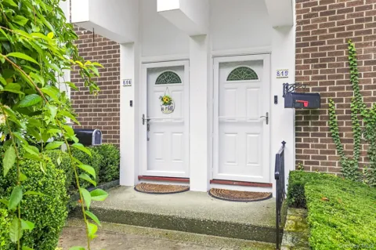
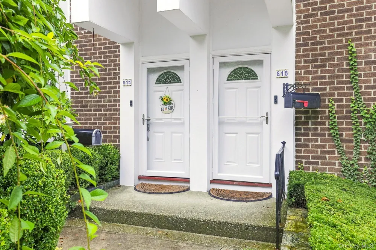
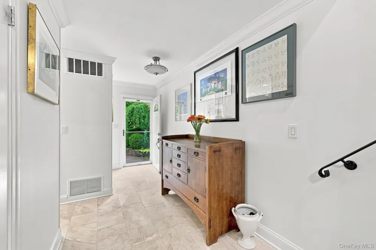
    Fully renovated triplex townhouse overlooking the flowering courtyard combines luxury and convenience! Begin in the gracious entry foyer with its coat closet and marble-tiled powder room. The eat-in kitchen was designed for the chef in your home, with its ample granite double bevel-edged countertops, Spanish Crema Marfil marble floor and wall tiles. and the peninsula that seats 4 near the window overlooking the front courtyard. The adjacent open-concept area includes the dining room with its custom marble-top iron railing that can accommodate 6 to 8 diners. Step down on the stairs with mosaic travertine-tiled risers into the magnificent living room with solid white oak flooring, deep baseboards and crown molding, and access to a balcony where your lifestyle or entertaining can continue. On the second floor is the primary bedroom with its wall of custom closets and generous proportions. The primary bathroom has the white Greek Thassos marble countertop on the vanity and Italian Carrera marble on the walls and floor, with the rain shower and body jets in the glass-encased shower stall, plus the Bluetooth speaker in the ceiling exhaust fan. The second and third bedrooms have enhanced custom built-in cabinetry and closets, with windows overlooking the courtyard. In the lower level family room, there are two cedar closets in addition to wall cabinetry and the inlaid oak flooring, plus sliding glass doors to the covered lower balcony. A large storage/utility room is outfitted with wall cabinets and subway tile and tile flooring. Amenities include several playgrounds, the inground pool with lounge chairs, and park-like courtyards with sidewalks in this pet-friendly complex. Convenient to local shops and restaurants, public transportation, schools and park. This townhouse is worth the visit!

    Property Details
    Interior
    Built-in Features, Cathedral Ceiling(s), Ceiling Fan(s), Chandelier, Eat-in Kitchen, Entrance Foyer, Formal Dining, Granite Coun
    Cooling
    Central Air
    Heating
    Electric
    Cooling Features
    Central Air
    Bedrooms
    3
    Bathrooms
    2.5
    Full Baths
    2
    Half Baths
    1
    Lot Features
    Near Public Transit, Near School, Near Shops
    Stories
    3
    Lot Description
    Near Public Transit, Near School, Near Shops
    Pool Description
    In Ground, Outdoor Pool
    Pool Features
    In Ground, Outdoor Pool
    Exterior Materials
    Courtyard, Garden, Lighting, Mailbox, Playground
    Acres
    10.9282
    Square Feet
    2000.0
    Parking Features
    Assigned
    Parking Spaces
    1.0
    Property Type
    Purchase
    Basement
    1
    Basement Description
    Finished, Full
    Basement Finished
    1
    Year Built
    1975
    Sewer Information
    Public Sewer
    Utility Source
    Public
    Utility Features
    Cable Available, Electricity Available, Phone Available, Sewer Connected, Trash Collection Public, Water Connected
    Appliances
    Dishwasher, Disposal, Dryer, Electric Cooktop, Electric Oven, Exhaust Fan, Microwave, Refrigerator, Stainless Steel Appliance(s)
    Community Features
    Playground, Pool
    School District
    Greenburgh Central
    Elementary School
    EARLY CHILDHOOD PROGRAM
    Middle School
    Woodlands Middle/High School
    High School
    Woodlands Middle/High School
    County
    Westchester County
    Region
    Greenburgh
    Original List Price
    $644,000
    Days on Market (Cumulative)
    2
    Taxes Annual
    $8,636
    HOA
    1
    HOA Fees
    839.0
    Pets
    No Restrictions
    Pets Allowed
    No Restrictions
    MLS #
    1047621
    Location
    Legal

    IDX information is provided exclusively for personal, non-commercial use, and may not be used for any purpose other than to identify prospective properties consumers may be interested in purchasing. Information is deemed reliable but not guaranteed.
    Provided By
    Listed by Marilyn Krizansky (#KEY2947)
    Listing Office: Houlihan Lawrence Inc. (#KEYHOULAW08)

    Susan Camus | Imagine Properties Have a question about this home?

    Interested in Purchasing 815 Colony Drive?

    Get an estimate on monthly payments on this property.

    $
    years
    Down Payment
    $
    %
    Interest Rate
    %
    Tax Rate
    %
    $
    $annually
    $monthly
    Estimated Monthly Payment
    $0.00
    Loan Amount
    $0.00