(845) 398-1717 susan@ImagineProperties1.com Imagine Properties
    Traffic Dashboard
    Home Home
    • HOME
    • ABOUT
      • Learn More
      • Meet the Team
      • Reviews
    • LIST OF SERVICES
      • Union News
      • Services
    • MORTGAGE
      • Mortgage Calculator
    • COMMUNITIES
      • Areas
      • Community News
      • All Listings
      • Palm Beach County
      • New Jersey
    • IMAGINE HELP
    • BUYERS
      • Buying Tips
      • Featured Listings
      • Search New York Homes
      • Search New Jersey Homes
    • SELLERS
      • Home Valuation
    • INVESTORS
    • RESOURCES
      • Slattery Moving & Storage
      • Short Sale
      • Senior Real Estate
      • Probate
      • Articles
    • MORE
      • Florida
      • School Report
      • Real Estate Tips
      • Sold Properties
    • RITZ-CARLTON RESIDENCES
    • CONTACT
    Traffic Dashboard
    Susan Camus
    (845) 398-1717 susan@ImagineProperties1.com
    • 100 Dutch Hill Rd Suite 260
      Orangeburg, NY 10962
    Home
    • HOME
    • ABOUT
    • LIST OF SERVICES
    • MORTGAGE
    • COMMUNITIES
    • IMAGINE HELP
    • BUYERS
    • SELLERS
    • INVESTORS
    • RESOURCES
    • MORE
    • RITZ-CARLTON RESIDENCES
    • CONTACT
    Legal
    • Privacy
    • Terms
    • DMCA
    • Accessibility
    • Fair Housing
    Account
    • Dashboard
    • Logout
    • Login
    Susan Camus | Imagine Properties - Footer Logo
    ©2026 Imagine Properties. All rights reserved.
    Website built by CloseHack.
    Miami Association of REALTORS®

    MIAMI ASSOCIATION OF REALTORS® All information deemed reliable but not guaranteed. All properties are subject to prior sale, change or withdrawal. Neither listing broker(s) or information provider(s) shall be responsible for any typographical errors, misinformation, misprints and shall be held totally harmless. Listing(s) information is provided for consumer's personal, non-commercial use and may not be used for any purpose other than to identify prospective properties consumers may be interested in purchasing. The data relating to real estate for sale on this website comes in part from the Internet Data Exchange program of the Multiple Listing Service. Real estate listings held by brokerage firms other than Marjo Realty Co. may be marked with the Internet Data Exchange logo and detailed information about those properties will include the name of the listing broker(s) when required by the MLS.

    New Jersey Multiple Listing Service, Inc.

    The data relating to the real estate for sale on this web site comes in part from the Internet Data Exchange Program of the NJMLS. Real estate listings held by brokerage firms other than Susan Camus | Imagine Properties are marked with the Internet Data Exchange logo and information about them includes the name of the listing brokers. Some properties listed with the participating brokers do not appear on this website at the request of the seller. Listings of brokers that do not participate in Internet Data Exchange do not appear on this website. 

    All information deemed reliable but not guaranteed. Last date updated: 01/09/2023

    2023 New Jersey Multiple Listing Service, Inc. All rights reserved.  

    My Florida Regional MLS DBA Stellar MLS

    IDX information is provided exclusively for personal, non-commercial use, and may not be used for any purpose other than to identify prospective properties consumers may be interested in purchasing. Information is deemed reliable but not guaranteed. Some IDX listings have been excluded from this website. Listing Information presented by local MLS brokerage: Susan Camus | Imagine Properties

    OneKey MLS

    IDX information is provided exclusively for personal, non-commercial use, and may not be used for any purpose other than to identify prospective properties consumers may be interested in purchasing. Information is deemed reliable but not guaranteed.

    Return
    • All Types
    • House+2 more
    • Price
    • Bed/Bath
    • Size
    • Dates
    • Filters
    • Amenities
    • Save
    • Share
    Listings
    No results
    Sort
    Home / Oldsmar / 80 FOXFIRE LANE
    80 FOXFIRE LANE Oldsmar, FL 34677 80 FOXFIRE LANE Oldsmar, FL 34677 80 FOXFIRE LANE Oldsmar, FL 34677 80 FOXFIRE LANE Oldsmar, FL 34677 80 FOXFIRE LANE Oldsmar, FL 34677 80 FOXFIRE LANE Oldsmar, FL 34677 80 FOXFIRE LANE Oldsmar, FL 34677 80 FOXFIRE LANE Oldsmar, FL 34677 80 FOXFIRE LANE Oldsmar, FL 34677 80 FOXFIRE LANE Oldsmar, FL 34677 80 FOXFIRE LANE Oldsmar, FL 34677 80 FOXFIRE LANE Oldsmar, FL 34677 80 FOXFIRE LANE Oldsmar, FL 34677 80 FOXFIRE LANE Oldsmar, FL 34677 80 FOXFIRE LANE Oldsmar, FL 34677 80 FOXFIRE LANE Oldsmar, FL 34677 80 FOXFIRE LANE Oldsmar, FL 34677 80 FOXFIRE LANE Oldsmar, FL 34677 80 FOXFIRE LANE Oldsmar, FL 34677 80 FOXFIRE LANE Oldsmar, FL 34677 80 FOXFIRE LANE Oldsmar, FL 34677 80 FOXFIRE LANE Oldsmar, FL 34677 80 FOXFIRE LANE Oldsmar, FL 34677 80 FOXFIRE LANE Oldsmar, FL 34677 80 FOXFIRE LANE Oldsmar, FL 34677 80 FOXFIRE LANE Oldsmar, FL 34677 80 FOXFIRE LANE Oldsmar, FL 34677 80 FOXFIRE LANE Oldsmar, FL 34677 80 FOXFIRE LANE Oldsmar, FL 34677 80 FOXFIRE LANE Oldsmar, FL 34677 80 FOXFIRE LANE Oldsmar, FL 34677 80 FOXFIRE LANE Oldsmar, FL 34677 80 FOXFIRE LANE Oldsmar, FL 34677 80 FOXFIRE LANE Oldsmar, FL 34677 80 FOXFIRE LANE Oldsmar, FL 34677 80 FOXFIRE LANE Oldsmar, FL 34677 80 FOXFIRE LANE Oldsmar, FL 34677 80 FOXFIRE LANE Oldsmar, FL 34677 80 FOXFIRE LANE Oldsmar, FL 34677 80 FOXFIRE LANE Oldsmar, FL 34677 80 FOXFIRE LANE Oldsmar, FL 34677 80 FOXFIRE LANE Oldsmar, FL 34677 80 FOXFIRE LANE Oldsmar, FL 34677 80 FOXFIRE LANE Oldsmar, FL 34677 80 FOXFIRE LANE Oldsmar, FL 34677 80 FOXFIRE LANE Oldsmar, FL 34677 80 FOXFIRE LANE Oldsmar, FL 34677 80 FOXFIRE LANE Oldsmar, FL 34677 80 FOXFIRE LANE Oldsmar, FL 34677 80 FOXFIRE LANE Oldsmar, FL 34677 80 FOXFIRE LANE Oldsmar, FL 34677 80 FOXFIRE LANE Oldsmar, FL 34677 80 FOXFIRE LANE Oldsmar, FL 34677 80 FOXFIRE LANE Oldsmar, FL 34677 80 FOXFIRE LANE Oldsmar, FL 34677 80 FOXFIRE LANE Oldsmar, FL 34677 80 FOXFIRE LANE Oldsmar, FL 34677 80 FOXFIRE LANE Oldsmar, FL 34677 80 FOXFIRE LANE Oldsmar, FL 34677 80 FOXFIRE LANE Oldsmar, FL 34677 80 FOXFIRE LANE Oldsmar, FL 34677 80 FOXFIRE LANE Oldsmar, FL 34677 80 FOXFIRE LANE Oldsmar, FL 34677 80 FOXFIRE LANE Oldsmar, FL 34677 80 FOXFIRE LANE Oldsmar, FL 34677 80 FOXFIRE LANE Oldsmar, FL 34677 80 FOXFIRE LANE Oldsmar, FL 34677 80 FOXFIRE LANE Oldsmar, FL 34677 80 FOXFIRE LANE Oldsmar, FL 34677 80 FOXFIRE LANE Oldsmar, FL 34677 80 FOXFIRE LANE Oldsmar, FL 34677 80 FOXFIRE LANE Oldsmar, FL 34677 80 FOXFIRE LANE Oldsmar, FL 34677 80 FOXFIRE LANE Oldsmar, FL 34677 80 FOXFIRE LANE Oldsmar, FL 34677 View All Photos

    $719,000

    | Active

    80 FOXFIRE LANE

    Oldsmar, FL 34677

    3,234
    Square Feet
    4
    Beds
    2
    Baths
    0.33
    Acres
    18
    Days on Market
    TB8540121
    MLS#
    House
    Structure
    Residential
    Zone
    Contact

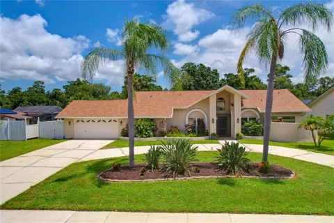
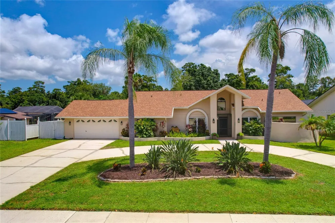
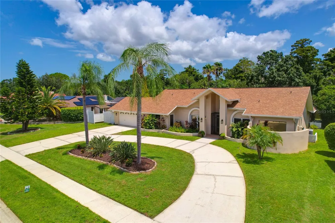
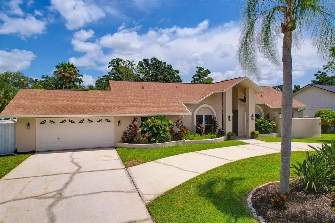
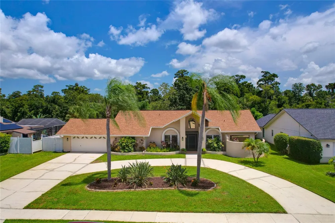
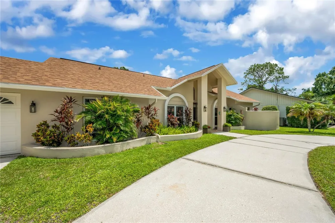
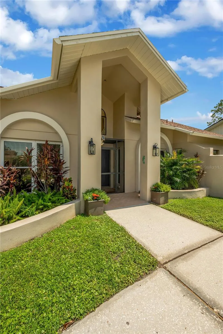
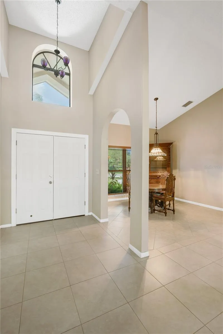
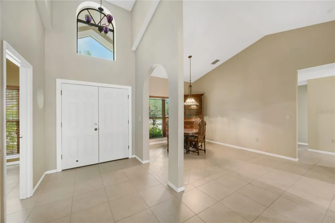
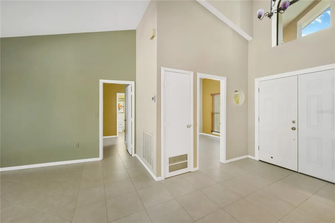
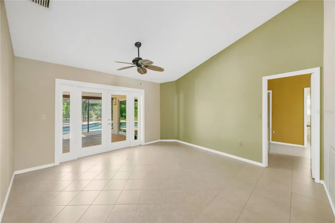
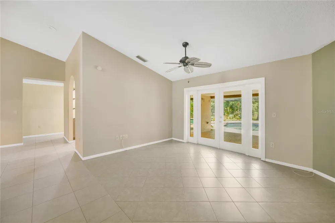
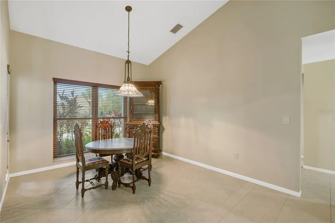
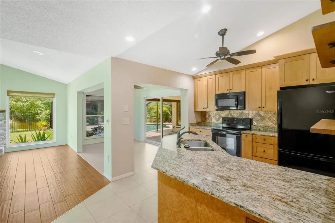
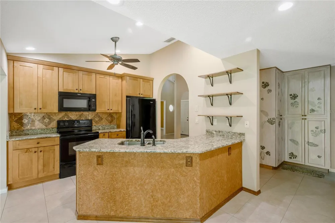
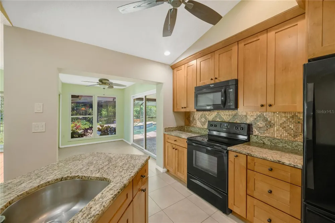
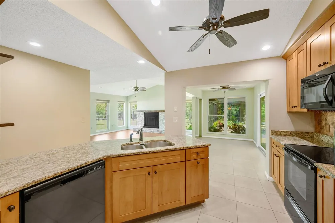
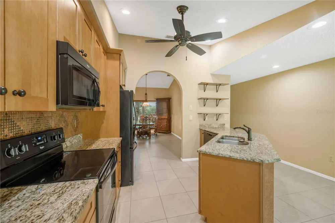
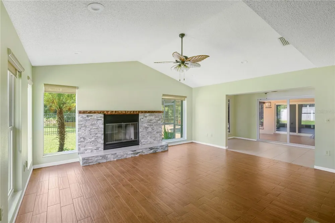
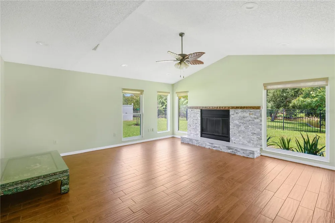
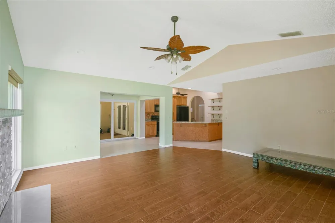
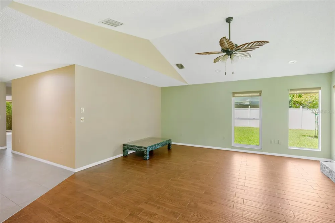
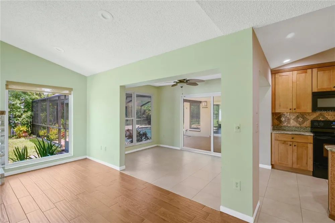
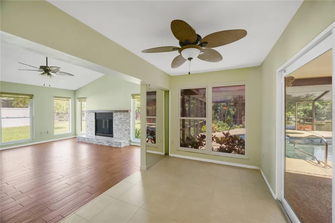
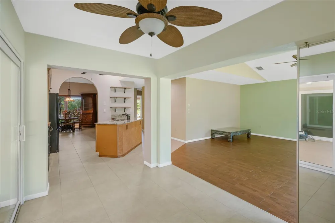
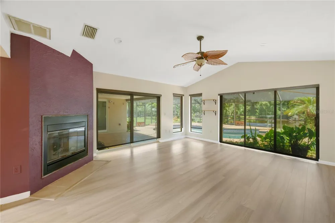
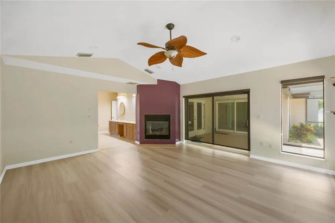
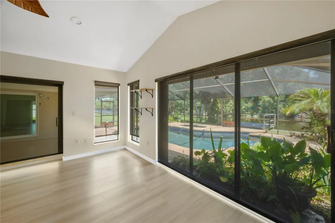
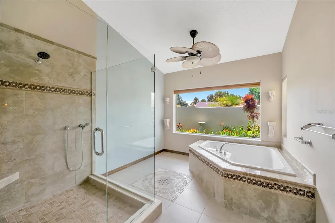
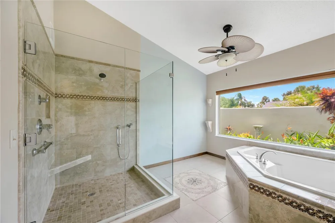
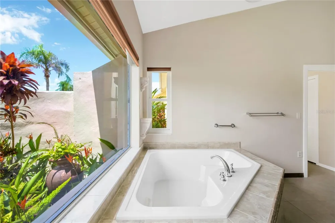
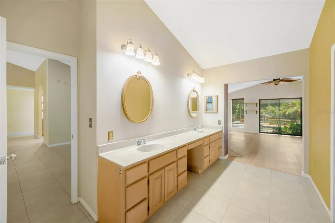
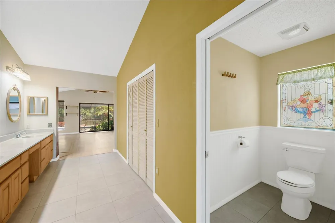
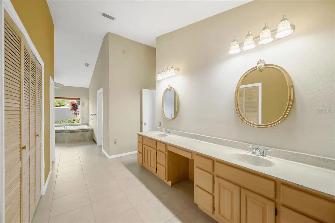
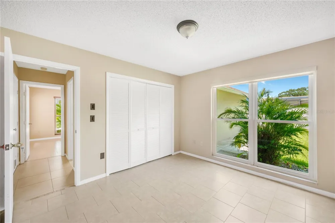
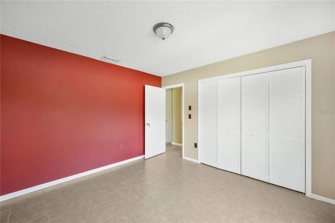
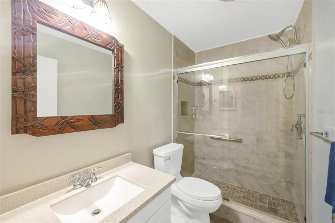
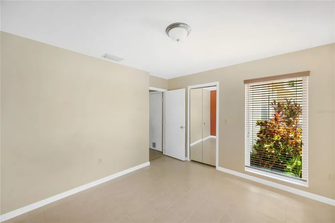
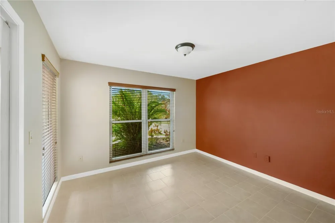
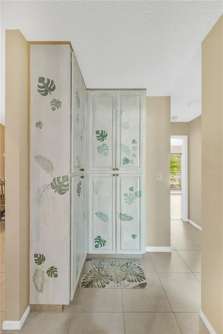
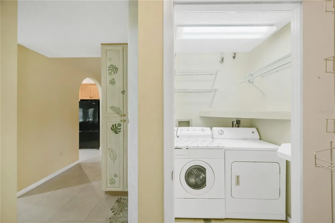
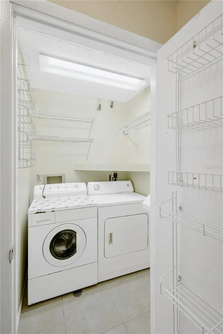
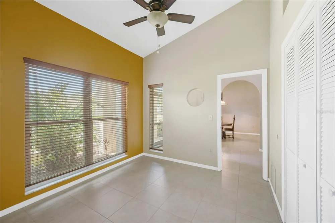
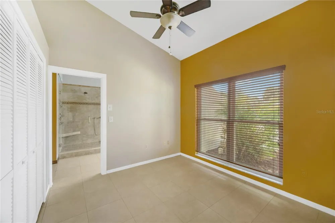
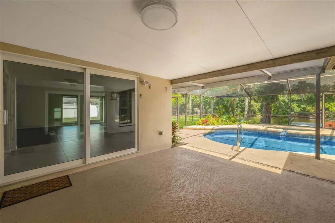
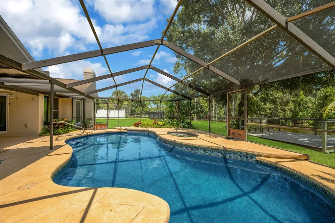
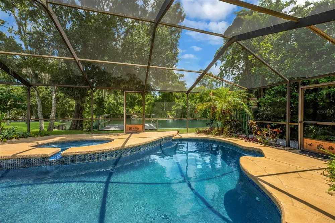
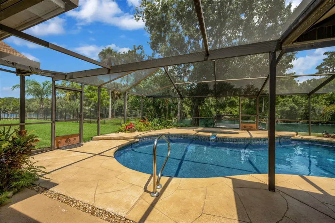
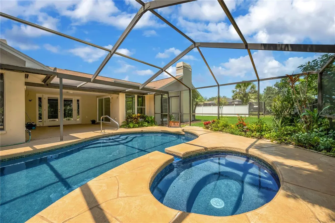
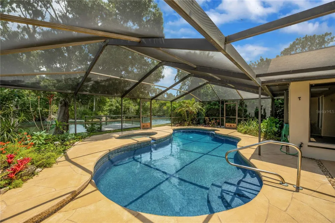
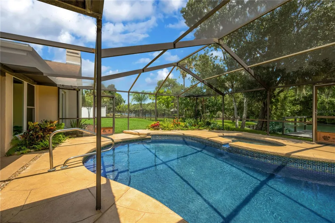
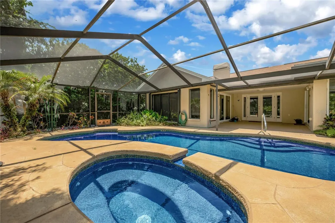
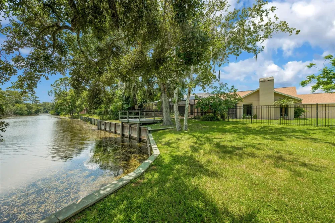
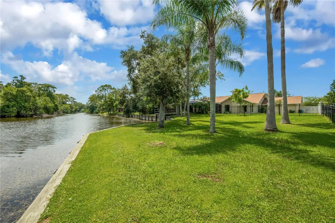
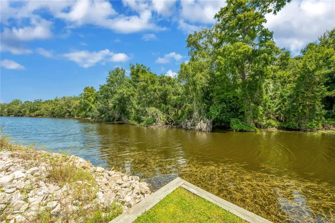
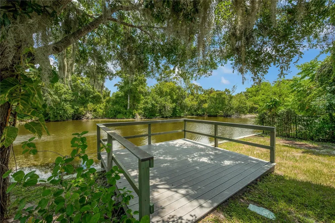
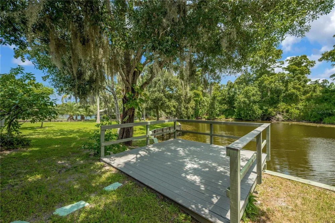
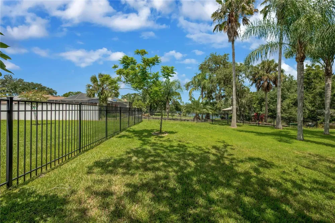
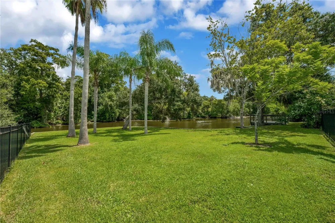
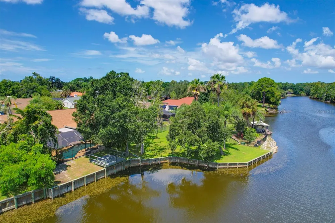
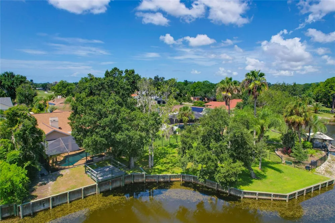
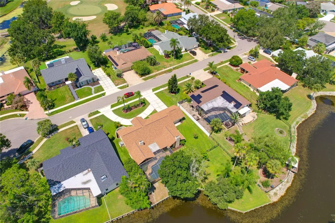
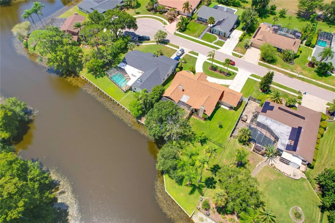
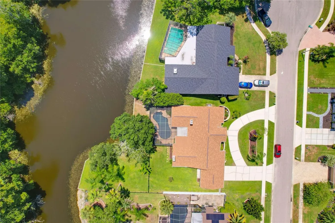
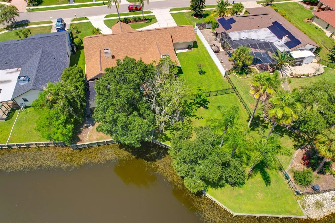
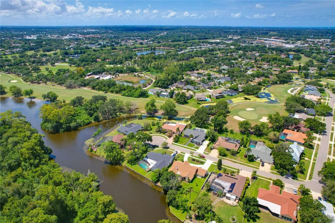
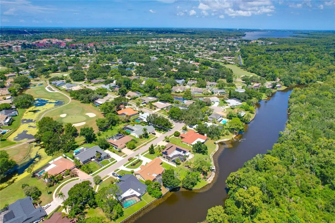
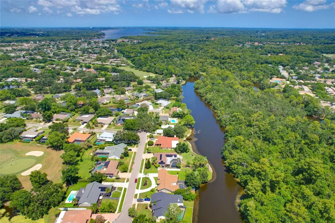
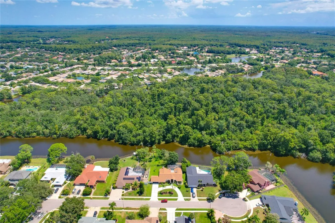
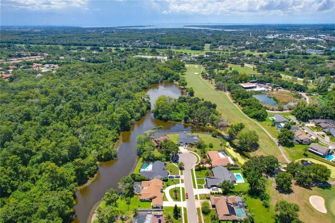
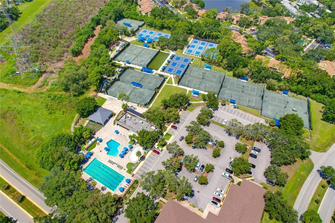
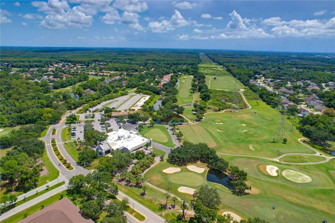
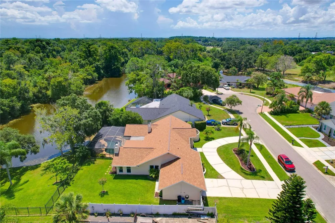
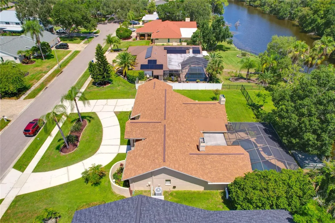
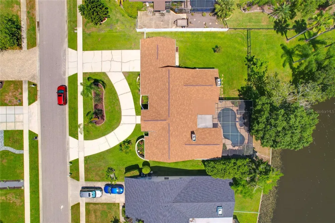
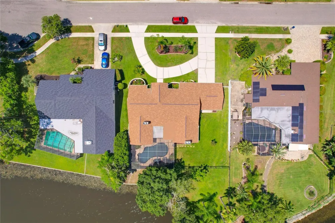
    Tucked away in the highly desirable gated community of East Lake Woodlands, this one-of-a-kind 4-bedroom, 2-bath waterfront retreat offers a rare opportunity to experience the timeless beauty of Old Florida. With an extraordinary 180-degree view of lush natural surroundings and a tranquil waterway, this private setting feels like a world of its own—where trees, abundant wildlife, and peaceful water views create a backdrop that is both breathtaking and serene. A large circular driveway welcomes you to the home, where a new double-door entry opens to vaulted ceilings and an inviting, light-filled interior. The formal living room features French doors leading to the screened lanai, while the dining room is accented by a beautiful Tiffany-style light fixture. Throughout the home, tile flooring and roller shades provide a clean, timeless aesthetic. The updated kitchen features granite countertops and opens naturally to the family room, where one of two fireplaces creates a warm and inviting gathering space. The primary suite offers its own featured fireplace, creating a cozy retreat, along with an updated private bathroom featuring an oversized glass-enclosed shower and soaking tub. An updated guest bathroom provides additional modern convenience sandwiched between two of the additional bedrooms. Step outside and discover what truly sets this property apart. The expansive screened lanai surrounds a beautiful saltwater pool and spa, with a painted cool-deck surface and lush tropical landscaping creating your own private resort-style escape. Beyond the pool, a Trex dock and completely renovated seawall (2020) provide the perfect vantage point to take in the incredible natural setting and 180-degree views of Old Florida. Thoughtfully maintained and updated, the home features impact and double-pane windows with galvanized storm shutters, a hybrid water heater, water softener, new shingle roof (2024), gutters, French drains extending to the lake and exterior paint completed in August 2026. The wrought-iron fenced yard adds privacy and enhances the beautifully landscaped grounds. Located outside a flood zone and within a top-rated A-rated school zone, this exceptional home also offers the opportunity to become a social, golf, or tennis member at Ardea Country Club, adding an optional lifestyle component to an already remarkable property. Private waterfront, resort-style amenities, thoughtful updates, and an unmatched Old Florida setting—this is more than a home; it’s a rare opportunity to own your own piece of paradise in East Lake Woodlands.

    Property Details
    Interior
    Ceiling Fans(s), Eat-in Kitchen, Kitchen/Family Room Combo, Living Room/Dining Room Combo, Primary Bedroom Main Floor, Solid Woo
    Heating
    Electric, Heat Pump
    Cooling Features
    Central Air
    Bedrooms
    4
    Bathrooms
    2.0
    Full Baths
    2
    View
    Trees/Woods,Water
    Lot Features
    Landscaped, Level, Near Golf Course, Oversized Lot, Private, Sidewalk, Paved, Unincorporated
    Lot Description
    Landscaped, Level, Near Golf Course, Oversized Lot, Private, Sidewalk, Paved, Unincorporated
    Pool
    1
    Pool Description
    Auto Cleaner, Gunite, In Ground, Lighting, Salt Water, Screen Enclosure, Tile
    Pool Features
    Auto Cleaner, Gunite, In Ground, Lighting, Salt Water, Screen Enclosure, Tile
    Exterior Materials
    Hurricane Shutters, Rain Gutters, Sidewalk
    Pool Shared
    1
    Acres
    0.33
    Square Feet
    3234.0
    Parking Features
    Circular Driveway, Driveway, Garage Door Opener
    Parking
    1
    Parking Type
    Driveway
    Parking Garage Spaces
    2.0
    Property Type
    Purchase
    Year Built
    1987
    Foundation
    Slab
    Roof
    Shingle
    Sewer Information
    Public Sewer
    Utility Source
    Public
    Utility Features
    Cable Available, Electricity Connected, Public, Sewer Connected, Water Connected
    Appliances
    Dishwasher, Disposal, Dryer, Electric Water Heater, Microwave, Range, Refrigerator, Washer, Water Softener
    Subdivision
    EAST LAKE WOODLANDS
    Community Features
    Clubhouse, Deed Restrictions, Fitness Center, Gated Community - Guard, Pool, Restaurant, Sidewalks, Special Community Restrictio
    Elementary School
    Forest Lakes Elementary-PN
    Middle School
    Carwise Middle-PN
    High School
    East Lake High-PN
    County
    Pinellas
    Region
    OLDSMAR
    Zoning
    RPD-5
    Original List Price
    $719,000
    Days on Market (Cumulative)
    18
    Taxes Annual
    $5,584
    HOA
    1
    HOA Fees
    1774.0
    Pets
    1
    Pets Allowed
    1
    Ownership
    Fee Simple
    MLS #
    TB8540121
    Location
    Legal

    IDX information is provided exclusively for personal, non-commercial use, and may not be used for any purpose other than to identify prospective properties consumers may be interested in purchasing. Information is deemed reliable but not guaranteed. Some IDX listings have been excluded from this website. Listing Information presented by local MLS brokerage: Susan Camus | Imagine Properties

    Last Updated: Sep 7, 2026 12:51 PM. Source: SMLS

    Provided By
    Listed by Stephanie Hensley (#MFR260037513), Email: Stephanie@Hensleysells.com
    Listing Office: RE/MAX REALTEC GROUP INC (#MFR260000706)

    Susan Camus | Imagine Properties Have a question about this home?

    Interested in Purchasing 80 FOXFIRE LANE?

    Get an estimate on monthly payments on this property.

    $
    years
    Down Payment
    $
    %
    Interest Rate
    %
    Tax Rate
    %
    $
    $annually
    $monthly
    Estimated Monthly Payment
    $0.00
    Loan Amount
    $0.00