(845) 398-1717 susan@ImagineProperties1.com Imagine Properties
    Traffic Dashboard
    Home Home
    • HOME
    • ABOUT
      • Learn More
      • Meet the Team
      • Reviews
    • LIST OF SERVICES
      • Union News
      • Services
    • MORTGAGE
      • Mortgage Calculator
    • COMMUNITIES
      • Areas
      • Community News
      • All Listings
      • Palm Beach County
      • New Jersey
    • IMAGINE HELP
    • BUYERS
      • Buying Tips
      • Featured Listings
      • Search New York Homes
      • Search New Jersey Homes
    • SELLERS
      • Home Valuation
    • INVESTORS
    • RESOURCES
      • Slattery Moving & Storage
      • Short Sale
      • Senior Real Estate
      • Probate
      • Articles
    • MORE
      • Florida
      • School Report
      • Real Estate Tips
      • Sold Properties
    • RITZ-CARLTON RESIDENCES
    • CONTACT
    Traffic Dashboard
    Susan Camus
    (845) 398-1717 susan@ImagineProperties1.com
    • 100 Dutch Hill Rd Suite 260
      Orangeburg, NY 10962
    Home
    • HOME
    • ABOUT
    • LIST OF SERVICES
    • MORTGAGE
    • COMMUNITIES
    • IMAGINE HELP
    • BUYERS
    • SELLERS
    • INVESTORS
    • RESOURCES
    • MORE
    • RITZ-CARLTON RESIDENCES
    • CONTACT
    Legal
    • Privacy
    • Terms
    • DMCA
    • Accessibility
    • Fair Housing
    Account
    • Dashboard
    • Logout
    • Login
    Susan Camus | Imagine Properties - Footer Logo
    ©2026 Imagine Properties. All rights reserved.
    Website built by CloseHack.
    Miami Association of REALTORS®

    MIAMI ASSOCIATION OF REALTORS® All information deemed reliable but not guaranteed. All properties are subject to prior sale, change or withdrawal. Neither listing broker(s) or information provider(s) shall be responsible for any typographical errors, misinformation, misprints and shall be held totally harmless. Listing(s) information is provided for consumer's personal, non-commercial use and may not be used for any purpose other than to identify prospective properties consumers may be interested in purchasing. The data relating to real estate for sale on this website comes in part from the Internet Data Exchange program of the Multiple Listing Service. Real estate listings held by brokerage firms other than Marjo Realty Co. may be marked with the Internet Data Exchange logo and detailed information about those properties will include the name of the listing broker(s) when required by the MLS.

    New Jersey Multiple Listing Service, Inc.

    The data relating to the real estate for sale on this web site comes in part from the Internet Data Exchange Program of the NJMLS. Real estate listings held by brokerage firms other than Susan Camus | Imagine Properties are marked with the Internet Data Exchange logo and information about them includes the name of the listing brokers. Some properties listed with the participating brokers do not appear on this website at the request of the seller. Listings of brokers that do not participate in Internet Data Exchange do not appear on this website. 

    All information deemed reliable but not guaranteed. Last date updated: 01/09/2023

    2023 New Jersey Multiple Listing Service, Inc. All rights reserved.  

    My Florida Regional MLS DBA Stellar MLS

    IDX information is provided exclusively for personal, non-commercial use, and may not be used for any purpose other than to identify prospective properties consumers may be interested in purchasing. Information is deemed reliable but not guaranteed. Some IDX listings have been excluded from this website. Listing Information presented by local MLS brokerage: Susan Camus | Imagine Properties

    OneKey MLS

    IDX information is provided exclusively for personal, non-commercial use, and may not be used for any purpose other than to identify prospective properties consumers may be interested in purchasing. Information is deemed reliable but not guaranteed.
    Return
    • All Types
    • House+2 more
    • Price
    • Bed/Bath
    • Size
    • Dates
    • Filters
    • Amenities
    • Save
    • Share
    Listings
    No results
    Sort
    Home / Reunion / 7770 SANDY RIDGE DRIVE #110
    7770 SANDY RIDGE DRIVE #110 Reunion, FL 34747 7770 SANDY RIDGE DRIVE #110 Reunion, FL 34747 7770 SANDY RIDGE DRIVE #110 Reunion, FL 34747 7770 SANDY RIDGE DRIVE #110 Reunion, FL 34747 7770 SANDY RIDGE DRIVE #110 Reunion, FL 34747 7770 SANDY RIDGE DRIVE #110 Reunion, FL 34747 7770 SANDY RIDGE DRIVE #110 Reunion, FL 34747 7770 SANDY RIDGE DRIVE #110 Reunion, FL 34747 7770 SANDY RIDGE DRIVE #110 Reunion, FL 34747 7770 SANDY RIDGE DRIVE #110 Reunion, FL 34747 7770 SANDY RIDGE DRIVE #110 Reunion, FL 34747 7770 SANDY RIDGE DRIVE #110 Reunion, FL 34747 7770 SANDY RIDGE DRIVE #110 Reunion, FL 34747 7770 SANDY RIDGE DRIVE #110 Reunion, FL 34747 7770 SANDY RIDGE DRIVE #110 Reunion, FL 34747 7770 SANDY RIDGE DRIVE #110 Reunion, FL 34747 7770 SANDY RIDGE DRIVE #110 Reunion, FL 34747 7770 SANDY RIDGE DRIVE #110 Reunion, FL 34747 7770 SANDY RIDGE DRIVE #110 Reunion, FL 34747 7770 SANDY RIDGE DRIVE #110 Reunion, FL 34747 7770 SANDY RIDGE DRIVE #110 Reunion, FL 34747 7770 SANDY RIDGE DRIVE #110 Reunion, FL 34747 7770 SANDY RIDGE DRIVE #110 Reunion, FL 34747 7770 SANDY RIDGE DRIVE #110 Reunion, FL 34747 7770 SANDY RIDGE DRIVE #110 Reunion, FL 34747 7770 SANDY RIDGE DRIVE #110 Reunion, FL 34747 7770 SANDY RIDGE DRIVE #110 Reunion, FL 34747 7770 SANDY RIDGE DRIVE #110 Reunion, FL 34747 7770 SANDY RIDGE DRIVE #110 Reunion, FL 34747 7770 SANDY RIDGE DRIVE #110 Reunion, FL 34747 7770 SANDY RIDGE DRIVE #110 Reunion, FL 34747 7770 SANDY RIDGE DRIVE #110 Reunion, FL 34747 7770 SANDY RIDGE DRIVE #110 Reunion, FL 34747 7770 SANDY RIDGE DRIVE #110 Reunion, FL 34747 7770 SANDY RIDGE DRIVE #110 Reunion, FL 34747 7770 SANDY RIDGE DRIVE #110 Reunion, FL 34747 7770 SANDY RIDGE DRIVE #110 Reunion, FL 34747 View All Photos

    $290,000

    | Active

    7770 SANDY RIDGE DRIVE #110

    Reunion, FL 34747

    1,491
    Square Feet
    3
    Beds
    2.5
    Baths
    0.06
    Acres
    203
    Days on Market
    MFRO6382862
    MLS#
    Condo
    Structure
    Residential
    Zone
    Contact

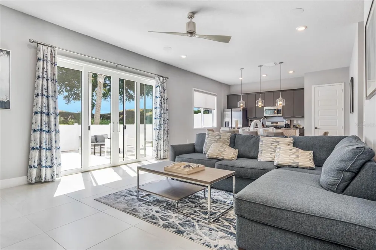
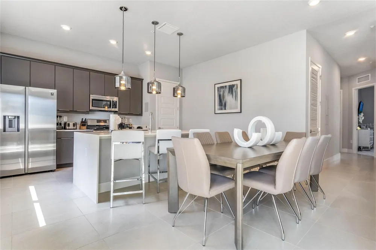
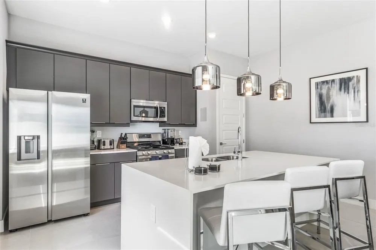
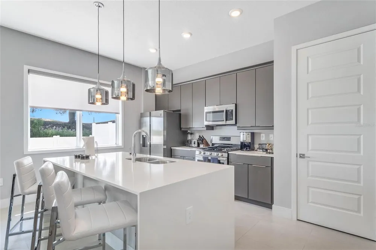
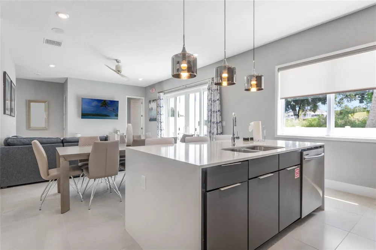
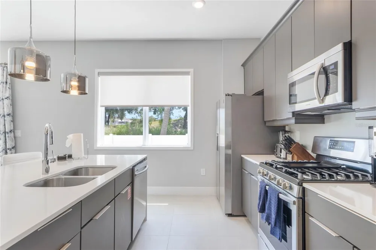
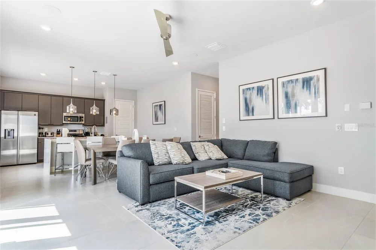
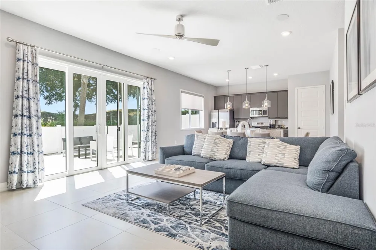
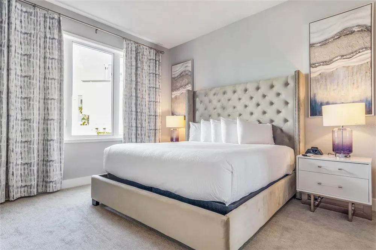
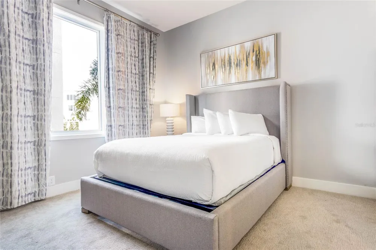
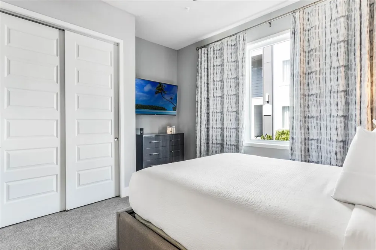
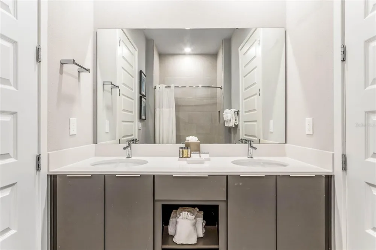
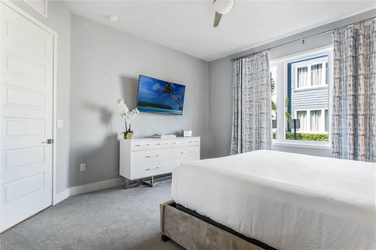
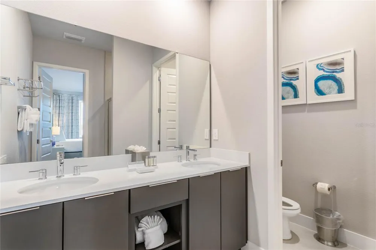
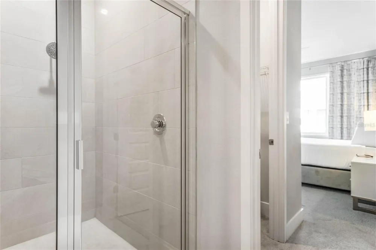
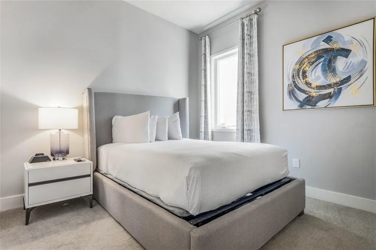
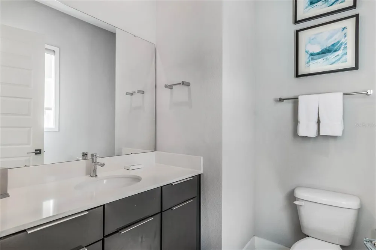
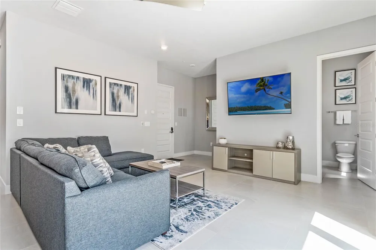
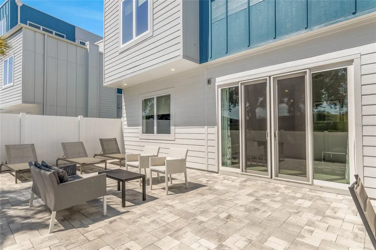
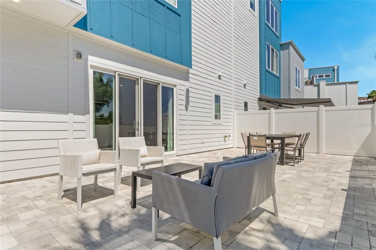
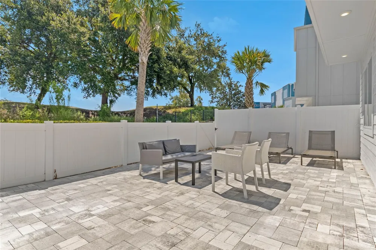
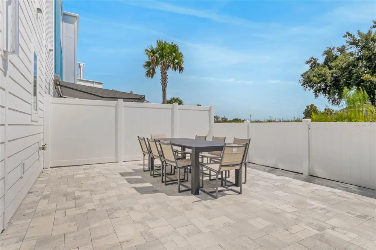
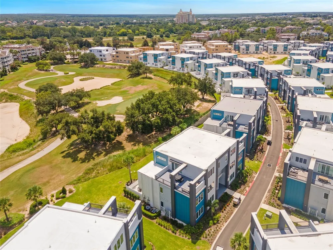
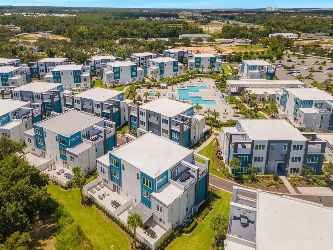
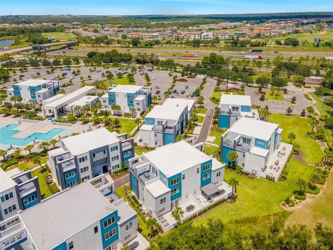
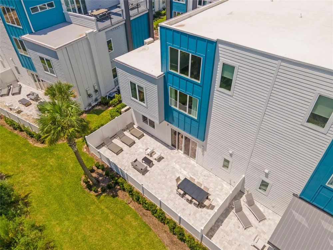
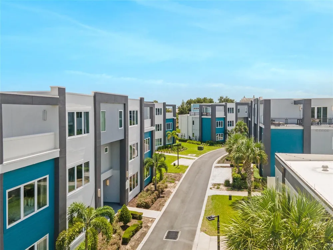
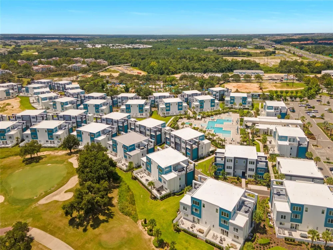
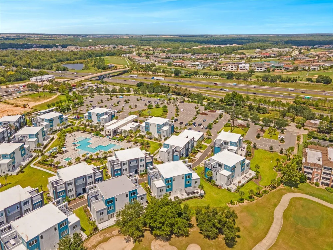
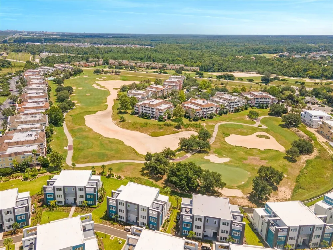
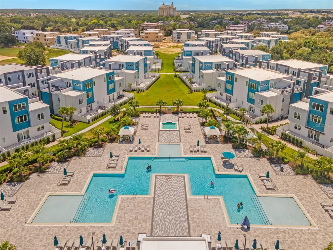
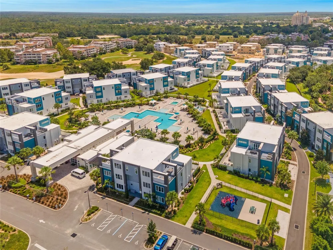
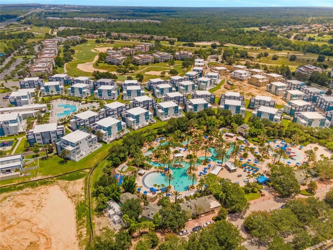
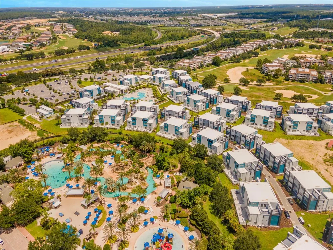
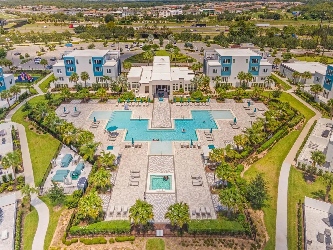
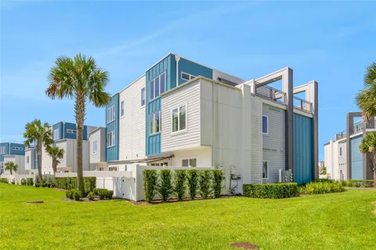
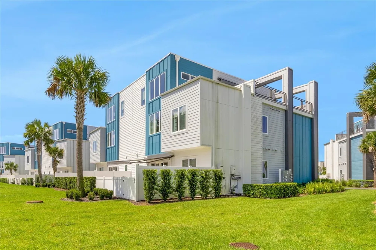
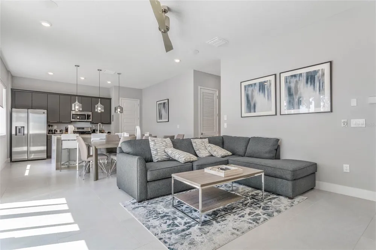
    Experience the pinnacle of contemporary luxury living with this stunning and modern condo nestled within the highly coveted Spectrum+ at Reunion Resort. Situated in the heart of a premier golf destination, this exceptional residence offers unparalleled elegance and convenience, mere minutes away from the enchantment of Walt Disney World. Step inside and be captivated by the immaculate interiors of this FULLY FURNISHED masterpiece, thoughtfully designed for turnkey enjoyment. Whether seeking a primary residence or an investment property, this condo caters to all needs, bolstered by the added advantage of an on-site property management company. The essence of sophistication is found in the spacious open floor plan, where three bedrooms and two and a half baths seamlessly blend to create an atmosphere of refined comfort. Modern finishes and exquisite attention to detail enhance the ambiance, while the large kitchen stands as a culinary haven. A full stainless steel Samsung appliance package, including a gas range, elevates your culinary adventures, and a beautiful kitchen island becomes the centerpiece for both culinary creations and cherished moments shared with loved ones. Natural light floods the living space, guiding your gaze toward sliding doors that beckon you onto the expansive paved patio. Here, a panoramic golf course view sets the stage for memorable gatherings, be it entertaining guests or luxuriating in the sun with your favorite cocktail in hand. Indulge in resort-style living with immediate access to the lavish pool, a fully equipped gym, and the awe-inspiring Water Park. Revel in the lazy river's gentle embrace or slide down water slides as you soak in the vibrant ambiance of Reunion. Reunion Resort spans 2300 acres of stunning landscapes and offers not one, but THREE SIGNATURE GOLF COURSES - Tradition by Jack Nicholas, Legacy by Arnold Palmer, and Independence by Tom Watson. Additional amenities include two golf Pro-shops, a plethora of community pools, tennis courts, conference facilities, and a myriad of dining options, from a great steakhouse to a charming sushi bar. Seize this unparalleled opportunity to embrace the Florida lifestyle in this exquisite home, where luxury, leisure, and sophistication converge in perfect harmony. Your oasis awaits Spectrum+ at Reunion Resort – a world of wonder, elegance, and endless possibilities.

    Property Details
    Interior
    Ceiling Fans(s), Eat-in Kitchen, Kitchen/Family Room Combo, Living Room/Dining Room Combo, Open Floorplan, Primary Bedroom Main
    Heating
    Central, Electric
    Cooling Features
    Central Air, Humidity Control
    Bedrooms
    3
    Bathrooms
    2.5
    Full Baths
    2
    Half Baths
    1
    Stories
    1
    Exterior Materials
    Sidewalk
    Pool Shared
    1
    Acres
    0.06
    Square Feet
    1491.0
    Property Type
    Purchase
    Year Built
    2021
    Foundation
    Slab
    Roof
    Shingle
    Sewer Information
    Public Sewer
    Utility Source
    Public
    Utility Features
    Cable Available, Cable Connected, Electricity Available, Electricity Connected, Natural Gas Available, Natural Gas Connected, Pu
    Appliances
    Convection Oven, Cooktop, Dishwasher, Disposal, Dryer, Electric Water Heater, Exhaust Fan, Microwave, Range Hood, Refrigerator,
    Subdivision
    SPECTRUM AT REUNION CONDO PH 3A & 3B
    Community Features
    Fitness Center, Gated Community - Guard, Golf, Park, Playground, Pool, Restaurant, Sidewalks, Tennis Court(s)
    County
    Osceola
    Region
    REUNION
    Zoning
    8501
    Original List Price
    $310,000
    Days on Market (Cumulative)
    203
    Taxes Annual
    $8,380
    HOA
    1
    HOA Fees
    585.0
    Pets
    Breed Restrictions, Cats OK, Dogs OK
    Pets Allowed
    Breed Restrictions, Cats OK, Dogs OK
    Ownership
    Condominium
    MLS #
    O6382862
    Location
    Legal

    IDX information is provided exclusively for personal, non-commercial use, and may not be used for any purpose other than to identify prospective properties consumers may be interested in purchasing. Information is deemed reliable but not guaranteed. Some IDX listings have been excluded from this website. Listing Information presented by local MLS brokerage: Susan Camus | Imagine Properties
    Provided By
    Listed by Anna Shi (#MFR261224393)
    Listing Office: LPT REALTY, LLC (#MFR261016803)

    Susan Camus | Imagine Properties Have a question about this home?

    Interested in Purchasing 7770 SANDY RIDGE DRIVE #110?

    Get an estimate on monthly payments on this property.

    $
    years
    Down Payment
    $
    %
    Interest Rate
    %
    Tax Rate
    %
    $
    $annually
    $monthly
    Estimated Monthly Payment
    $0.00
    Loan Amount
    $0.00