(845) 398-1717 susan@ImagineProperties1.com Imagine Properties
    Traffic Dashboard
    Home Home
    • HOME
    • ABOUT
      • Learn More
      • Meet the Team
      • Reviews
    • LIST OF SERVICES
      • Union News
      • Services
    • MORTGAGE
      • Mortgage Calculator
    • COMMUNITIES
      • Areas
      • Community News
      • All Listings
      • Palm Beach County
      • New Jersey
    • IMAGINE HELP
    • BUYERS
      • Buying Tips
      • Featured Listings
      • Search New York Homes
      • Search New Jersey Homes
    • SELLERS
      • Home Valuation
    • INVESTORS
    • RESOURCES
      • Slattery Moving & Storage
      • Short Sale
      • Senior Real Estate
      • Probate
      • Articles
    • MORE
      • Florida
      • School Report
      • Real Estate Tips
      • Sold Properties
    • RITZ-CARLTON RESIDENCES
    • CONTACT
    Traffic Dashboard
    Susan Camus
    (845) 398-1717 susan@ImagineProperties1.com
    • 100 Dutch Hill Rd Suite 260
      Orangeburg, NY 10962
    Home
    • HOME
    • ABOUT
    • LIST OF SERVICES
    • MORTGAGE
    • COMMUNITIES
    • IMAGINE HELP
    • BUYERS
    • SELLERS
    • INVESTORS
    • RESOURCES
    • MORE
    • RITZ-CARLTON RESIDENCES
    • CONTACT
    Legal
    • Privacy
    • Terms
    • DMCA
    • Accessibility
    • Fair Housing
    Account
    • Dashboard
    • Logout
    • Login
    Susan Camus | Imagine Properties - Footer Logo
    ©2026 Imagine Properties. All rights reserved.
    Website built by CloseHack.
    Miami Association of REALTORS®

    MIAMI ASSOCIATION OF REALTORS® All information deemed reliable but not guaranteed. All properties are subject to prior sale, change or withdrawal. Neither listing broker(s) or information provider(s) shall be responsible for any typographical errors, misinformation, misprints and shall be held totally harmless. Listing(s) information is provided for consumer's personal, non-commercial use and may not be used for any purpose other than to identify prospective properties consumers may be interested in purchasing. The data relating to real estate for sale on this website comes in part from the Internet Data Exchange program of the Multiple Listing Service. Real estate listings held by brokerage firms other than Marjo Realty Co. may be marked with the Internet Data Exchange logo and detailed information about those properties will include the name of the listing broker(s) when required by the MLS.

    New Jersey Multiple Listing Service, Inc.

    The data relating to the real estate for sale on this web site comes in part from the Internet Data Exchange Program of the NJMLS. Real estate listings held by brokerage firms other than Susan Camus | Imagine Properties are marked with the Internet Data Exchange logo and information about them includes the name of the listing brokers. Some properties listed with the participating brokers do not appear on this website at the request of the seller. Listings of brokers that do not participate in Internet Data Exchange do not appear on this website. 

    All information deemed reliable but not guaranteed. Last date updated: 01/09/2023

    2023 New Jersey Multiple Listing Service, Inc. All rights reserved.  

    My Florida Regional MLS DBA Stellar MLS

    IDX information is provided exclusively for personal, non-commercial use, and may not be used for any purpose other than to identify prospective properties consumers may be interested in purchasing. Information is deemed reliable but not guaranteed. Some IDX listings have been excluded from this website. Listing Information presented by local MLS brokerage: Susan Camus | Imagine Properties

    OneKey MLS

    IDX information is provided exclusively for personal, non-commercial use, and may not be used for any purpose other than to identify prospective properties consumers may be interested in purchasing. Information is deemed reliable but not guaranteed.
    Return
    • All Types
    • House+2 more
    • Price
    • Bed/Bath
    • Size
    • Dates
    • Filters
    • Amenities
    • Save
    • Share
    Listings
    No results
    Sort
    Home / Pleasant Valley / 76 Rockledge Drive
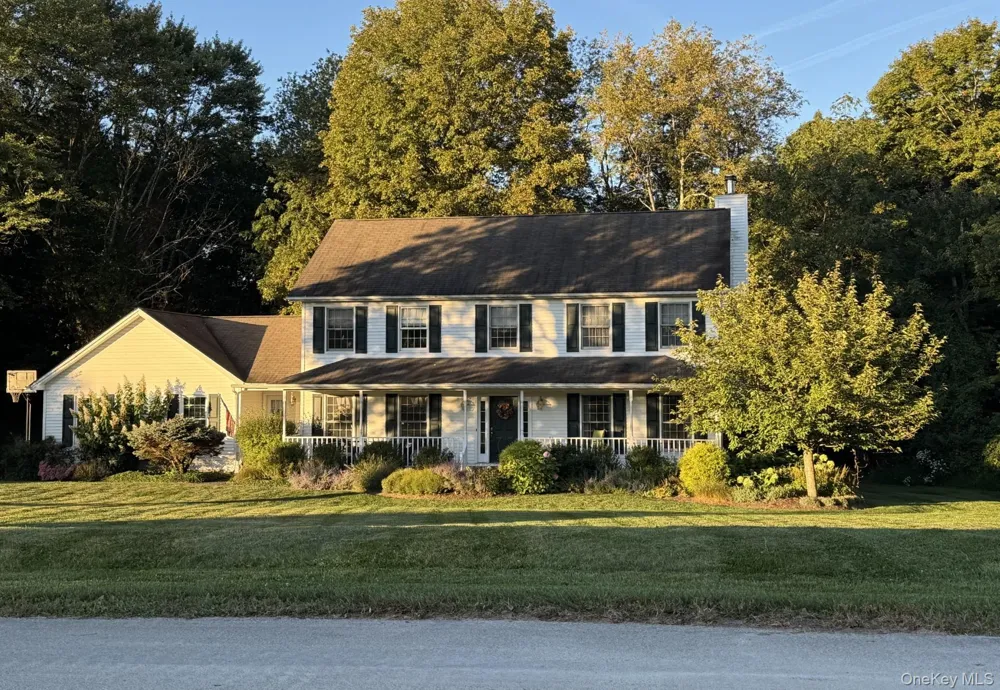
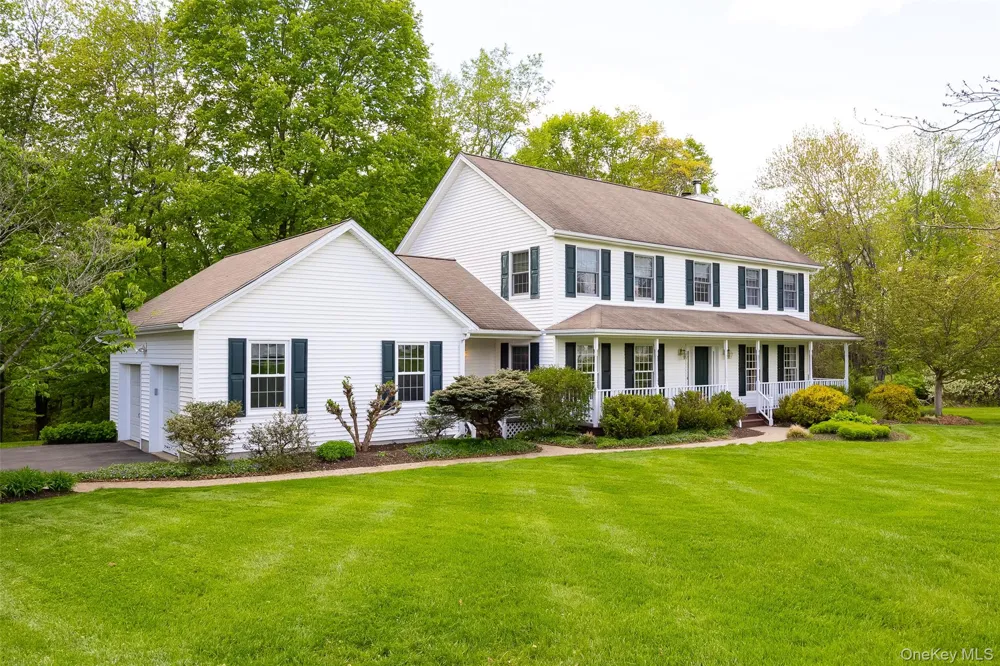
    76 Rockledge Drive Pleasant Valley, NY 12569 76 Rockledge Drive Pleasant Valley, NY 12569 76 Rockledge Drive Pleasant Valley, NY 12569 76 Rockledge Drive Pleasant Valley, NY 12569 76 Rockledge Drive Pleasant Valley, NY 12569 76 Rockledge Drive Pleasant Valley, NY 12569 76 Rockledge Drive Pleasant Valley, NY 12569 76 Rockledge Drive Pleasant Valley, NY 12569 76 Rockledge Drive Pleasant Valley, NY 12569 76 Rockledge Drive Pleasant Valley, NY 12569 76 Rockledge Drive Pleasant Valley, NY 12569 76 Rockledge Drive Pleasant Valley, NY 12569 76 Rockledge Drive Pleasant Valley, NY 12569 76 Rockledge Drive Pleasant Valley, NY 12569 76 Rockledge Drive Pleasant Valley, NY 12569 76 Rockledge Drive Pleasant Valley, NY 12569 76 Rockledge Drive Pleasant Valley, NY 12569 76 Rockledge Drive Pleasant Valley, NY 12569 76 Rockledge Drive Pleasant Valley, NY 12569 76 Rockledge Drive Pleasant Valley, NY 12569 76 Rockledge Drive Pleasant Valley, NY 12569 76 Rockledge Drive Pleasant Valley, NY 12569 76 Rockledge Drive Pleasant Valley, NY 12569 76 Rockledge Drive Pleasant Valley, NY 12569 76 Rockledge Drive Pleasant Valley, NY 12569 76 Rockledge Drive Pleasant Valley, NY 12569 76 Rockledge Drive Pleasant Valley, NY 12569 76 Rockledge Drive Pleasant Valley, NY 12569 76 Rockledge Drive Pleasant Valley, NY 12569 76 Rockledge Drive Pleasant Valley, NY 12569 76 Rockledge Drive Pleasant Valley, NY 12569 76 Rockledge Drive Pleasant Valley, NY 12569 76 Rockledge Drive Pleasant Valley, NY 12569 76 Rockledge Drive Pleasant Valley, NY 12569 76 Rockledge Drive Pleasant Valley, NY 12569 76 Rockledge Drive Pleasant Valley, NY 12569 76 Rockledge Drive Pleasant Valley, NY 12569 View All Photos

    $649,000

    | Active

    76 Rockledge Drive

    Pleasant Valley, NY 12569

    2,483
    Square Feet
    4
    Beds
    2.5
    Baths
    1.34
    Acres
    130
    Days on Market
    KEY1051434
    MLS#
    House
    Structure
    Residential
    Zone
    Contact

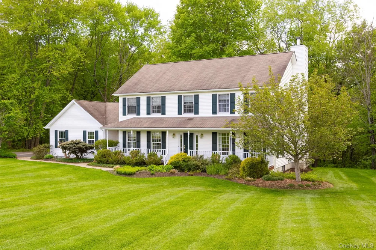
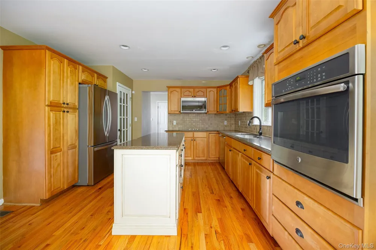
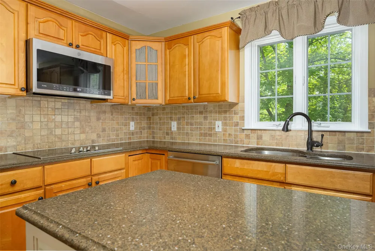
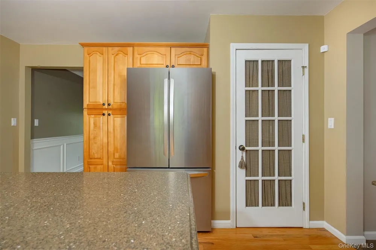
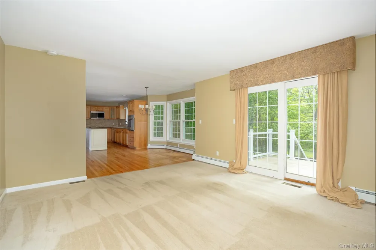
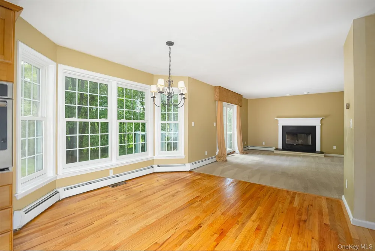
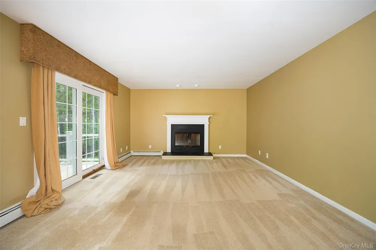
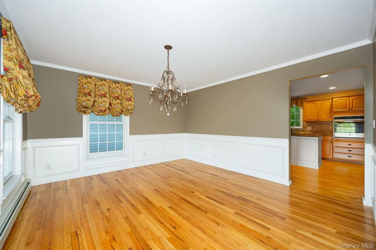
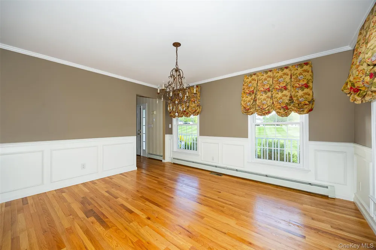
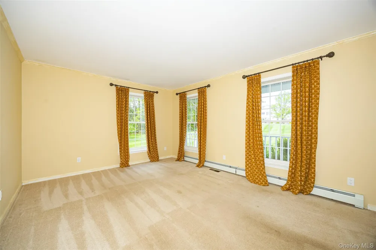
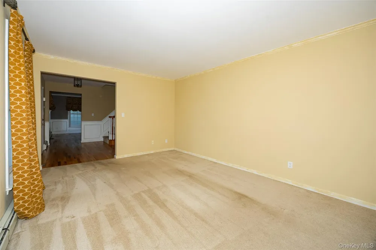
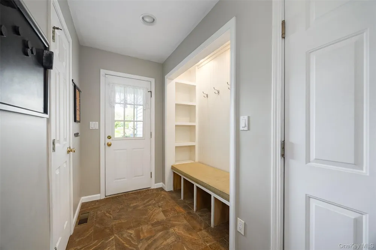
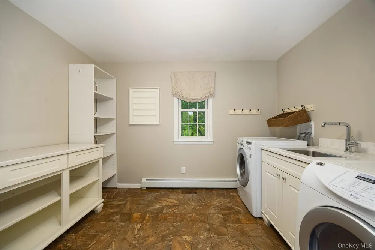
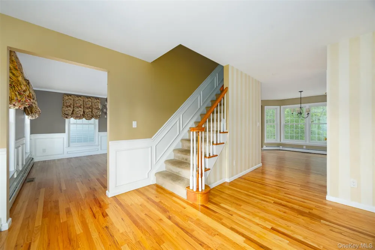
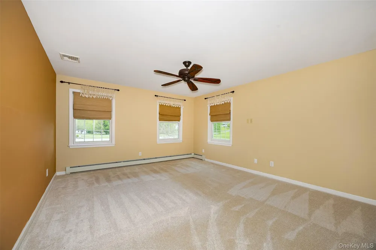
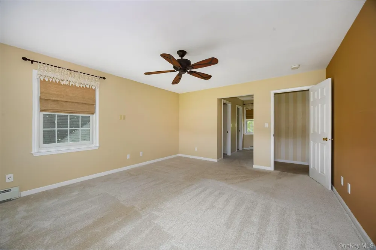
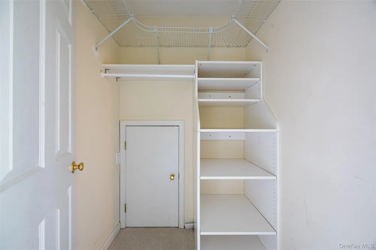
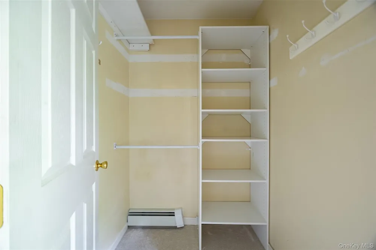
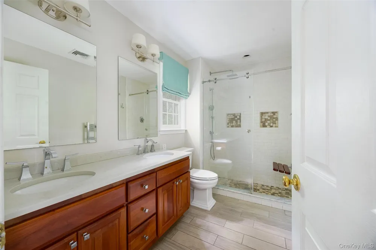
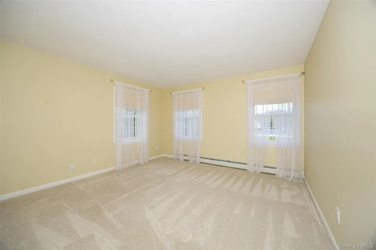
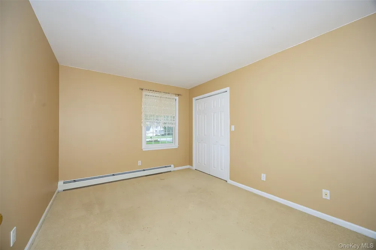
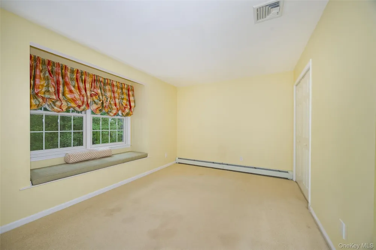
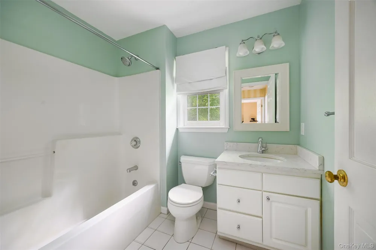
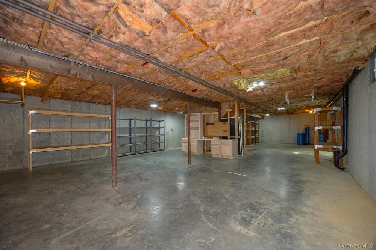
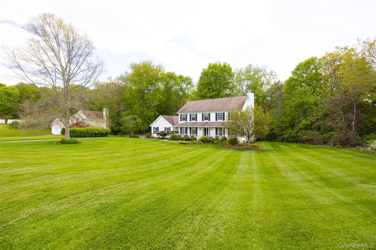
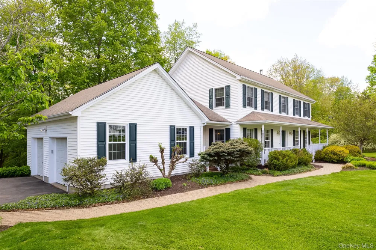
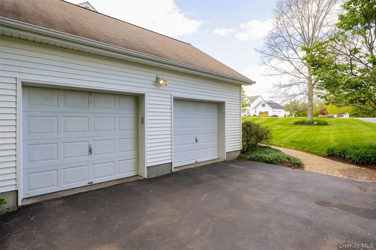
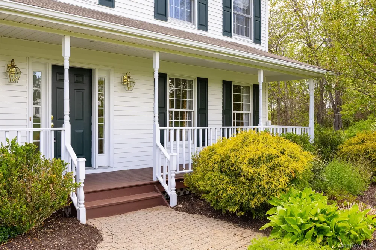
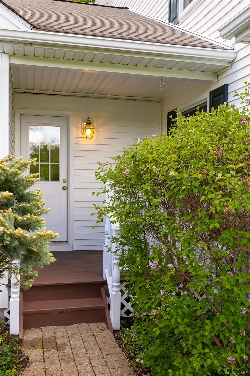
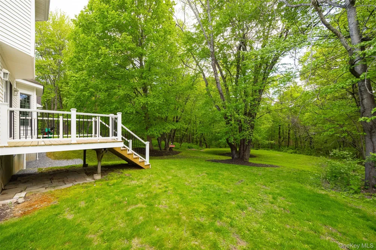
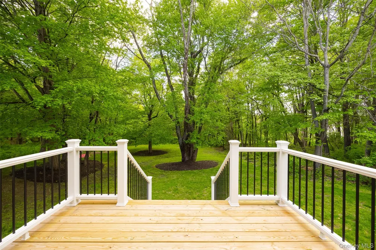
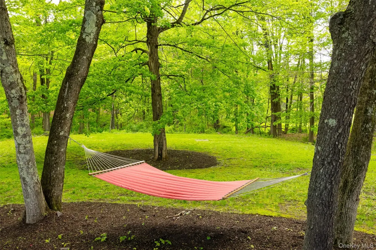
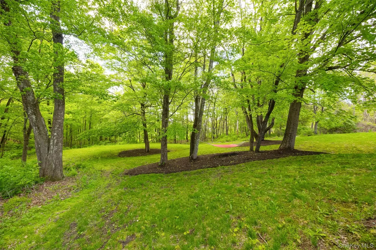
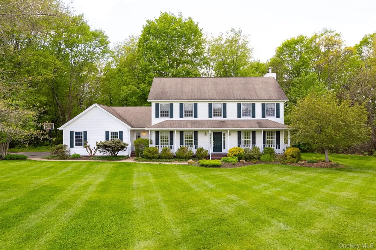
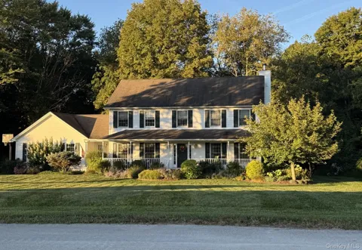
    Classic styling and a superb location await you in this well maintained home offered for sale by the original owners. Set on 1.34 mostly wooded acres in one of LaGrange's most desirable neighborhoods, this 4 br, 2.5 bath home is located less than 8 minutes from the Taconic Parkway, all schools, Baird Park and LaGrange Town Center. The private and secluded 30 home neighborhood is built around a loop, so there is almost no car traffic. The open kitchen/breakfast nook/family room design is great for gathering and get togethers. As the days get shorter and temperatures fall, the fireplace in the family room will become an everyday place to gather with loved ones. If you desire solitude, the formal living room is just the place to put your most comfortable chair and stack of books. The formal dining room with hardwood floors will be part of every holiday celebration. The bedrooms are all spacious and bright. There is easy access to the attic via pull down stairs, the walk out basement is lined with shelves as is the side entry 2 car garage. The large laundry area will make your life easier and the convenient mudroom will give everyone space to leave their muddy shoes, keeping your house cleaner. The full length front porch is a favored place to relax and the new back deck is perfect for backyard barbeques. The boiler, water heater, garage doors, garage door openers and deck have all been updated since 2024. A classic center hall colonial in a private and quiet neighborhood, located just minutes to schools - it's all here.

    Open Houses
    • Sat, Sep 19 · 4:00 PM – 6:00 PM
    Property Details
    Interior
    Crown Molding, Eat-in Kitchen, Entrance Foyer, Formal Dining, Pantry, Quartz/Quartzite Counters, Walk-In Closet(s), Washer/Dryer
    Fireplaces
    1
    Cooling
    Wall/Window Unit(s)
    Heating
    Baseboard, Hot Water, Oil
    Cooling Features
    Wall/Window Unit(s)
    Bedrooms
    4
    Bathrooms
    2.5
    Full Baths
    2
    Half Baths
    1
    Acres
    1.34
    Square Feet
    2483.0
    Parking Features
    Garage
    Parking
    1
    Parking Type
    Garage
    Parking Garage
    1
    Parking Garage Spaces
    2.0
    Property Type
    Purchase
    Basement
    1
    Basement Description
    Unfinished
    Basement Finished
    1
    Year Built
    1998
    Sewer Information
    Septic Tank
    Utility Source
    Well
    Utility Features
    Cable Connected, Electricity Connected
    Appliances
    Cooktop, Dishwasher, Dryer, Microwave, Refrigerator, Washer
    School District
    Arlington
    Elementary School
    Overlook Primary School
    Middle School
    Lagrange Middle School
    High School
    Arlington High School
    County
    Dutchess County
    Region
    LaGrange
    Original List Price
    $649,000
    Days on Market (Cumulative)
    130
    Taxes Annual
    $15,218
    MLS #
    1051434
    Location
    Legal

    IDX information is provided exclusively for personal, non-commercial use, and may not be used for any purpose other than to identify prospective properties consumers may be interested in purchasing. Information is deemed reliable but not guaranteed.
    Provided By
    Listed by Daniel Axtmann (#KEY24829)
    Listing Office: BHHS Hudson Valley Properties (#KEYPRUSER)

    Susan Camus | Imagine Properties Have a question about this home?

    Interested in Purchasing 76 Rockledge Drive?

    Get an estimate on monthly payments on this property.

    $
    years
    Down Payment
    $
    %
    Interest Rate
    %
    Tax Rate
    %
    $
    $annually
    $monthly
    Estimated Monthly Payment
    $0.00
    Loan Amount
    $0.00