(845) 398-1717 susan@ImagineProperties1.com Imagine Properties
    Traffic Dashboard
    Home Home
    • HOME
    • ABOUT
      • Learn More
      • Meet the Team
      • Reviews
    • LIST OF SERVICES
      • Union News
      • Services
    • MORTGAGE
      • Mortgage Calculator
    • COMMUNITIES
      • Areas
      • Community News
      • All Listings
      • Palm Beach County
      • New Jersey
    • IMAGINE HELP
    • BUYERS
      • Buying Tips
      • Featured Listings
      • Search New York Homes
      • Search New Jersey Homes
    • SELLERS
      • Home Valuation
    • INVESTORS
    • RESOURCES
      • Slattery Moving & Storage
      • Short Sale
      • Senior Real Estate
      • Probate
      • Articles
    • MORE
      • Florida
      • School Report
      • Real Estate Tips
      • Sold Properties
    • RITZ-CARLTON RESIDENCES
    • CONTACT
    Traffic Dashboard
    Susan Camus
    (845) 398-1717 susan@ImagineProperties1.com
    • 100 Dutch Hill Rd Suite 260
      Orangeburg, NY 10962
    Home
    • HOME
    • ABOUT
    • LIST OF SERVICES
    • MORTGAGE
    • COMMUNITIES
    • IMAGINE HELP
    • BUYERS
    • SELLERS
    • INVESTORS
    • RESOURCES
    • MORE
    • RITZ-CARLTON RESIDENCES
    • CONTACT
    Legal
    • Privacy
    • Terms
    • DMCA
    • Accessibility
    • Fair Housing
    Account
    • Dashboard
    • Logout
    • Login
    Susan Camus | Imagine Properties - Footer Logo
    ©2026 Imagine Properties. All rights reserved.
    Website built by CloseHack.
    Miami Association of REALTORS®

    MIAMI ASSOCIATION OF REALTORS® All information deemed reliable but not guaranteed. All properties are subject to prior sale, change or withdrawal. Neither listing broker(s) or information provider(s) shall be responsible for any typographical errors, misinformation, misprints and shall be held totally harmless. Listing(s) information is provided for consumer's personal, non-commercial use and may not be used for any purpose other than to identify prospective properties consumers may be interested in purchasing. The data relating to real estate for sale on this website comes in part from the Internet Data Exchange program of the Multiple Listing Service. Real estate listings held by brokerage firms other than Marjo Realty Co. may be marked with the Internet Data Exchange logo and detailed information about those properties will include the name of the listing broker(s) when required by the MLS.

    New Jersey Multiple Listing Service, Inc.

    The data relating to the real estate for sale on this web site comes in part from the Internet Data Exchange Program of the NJMLS. Real estate listings held by brokerage firms other than Susan Camus | Imagine Properties are marked with the Internet Data Exchange logo and information about them includes the name of the listing brokers. Some properties listed with the participating brokers do not appear on this website at the request of the seller. Listings of brokers that do not participate in Internet Data Exchange do not appear on this website. 

    All information deemed reliable but not guaranteed. Last date updated: 01/09/2023

    2023 New Jersey Multiple Listing Service, Inc. All rights reserved.  

    My Florida Regional MLS DBA Stellar MLS

    IDX information is provided exclusively for personal, non-commercial use, and may not be used for any purpose other than to identify prospective properties consumers may be interested in purchasing. Information is deemed reliable but not guaranteed. Some IDX listings have been excluded from this website. Listing Information presented by local MLS brokerage: Susan Camus | Imagine Properties

    OneKey MLS

    IDX information is provided exclusively for personal, non-commercial use, and may not be used for any purpose other than to identify prospective properties consumers may be interested in purchasing. Information is deemed reliable but not guaranteed.
    Return
    • All Types
    • House+2 more
    • Price
    • Bed/Bath
    • Size
    • Dates
    • Filters
    • Amenities
    • Save
    • Share
    Listings
    No results
    Sort
    Home / Sag Harbor / 76 Island View Drive W
    76 Island View Drive W Sag Harbor, NY 11963 76 Island View Drive W Sag Harbor, NY 11963 76 Island View Drive W Sag Harbor, NY 11963 76 Island View Drive W Sag Harbor, NY 11963 76 Island View Drive W Sag Harbor, NY 11963 76 Island View Drive W Sag Harbor, NY 11963 76 Island View Drive W Sag Harbor, NY 11963 76 Island View Drive W Sag Harbor, NY 11963 76 Island View Drive W Sag Harbor, NY 11963 76 Island View Drive W Sag Harbor, NY 11963 76 Island View Drive W Sag Harbor, NY 11963 76 Island View Drive W Sag Harbor, NY 11963 76 Island View Drive W Sag Harbor, NY 11963 76 Island View Drive W Sag Harbor, NY 11963 76 Island View Drive W Sag Harbor, NY 11963 76 Island View Drive W Sag Harbor, NY 11963 76 Island View Drive W Sag Harbor, NY 11963 76 Island View Drive W Sag Harbor, NY 11963 76 Island View Drive W Sag Harbor, NY 11963 76 Island View Drive W Sag Harbor, NY 11963 76 Island View Drive W Sag Harbor, NY 11963 76 Island View Drive W Sag Harbor, NY 11963 76 Island View Drive W Sag Harbor, NY 11963 76 Island View Drive W Sag Harbor, NY 11963 76 Island View Drive W Sag Harbor, NY 11963 76 Island View Drive W Sag Harbor, NY 11963 76 Island View Drive W Sag Harbor, NY 11963 76 Island View Drive W Sag Harbor, NY 11963 76 Island View Drive W Sag Harbor, NY 11963 76 Island View Drive W Sag Harbor, NY 11963 76 Island View Drive W Sag Harbor, NY 11963 76 Island View Drive W Sag Harbor, NY 11963 76 Island View Drive W Sag Harbor, NY 11963 76 Island View Drive W Sag Harbor, NY 11963 View All Photos

    $2,485,000

    | Active

    76 Island View Drive W

    Sag Harbor, NY 11963

    2,200
    Square Feet
    4
    Beds
    4.5
    Baths
    0.48
    Acres
    146
    Days on Market
    982978
    MLS#
    House
    Structure
    Residential
    Zone
    Contact

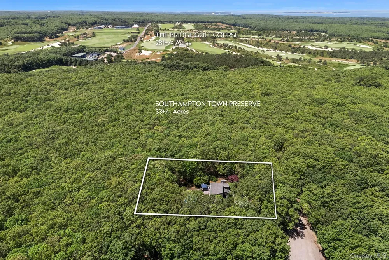
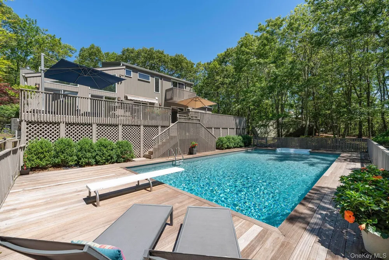
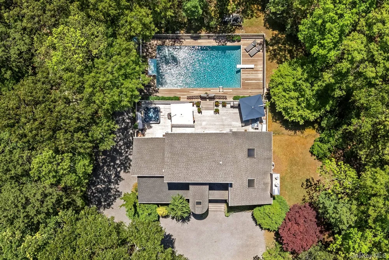
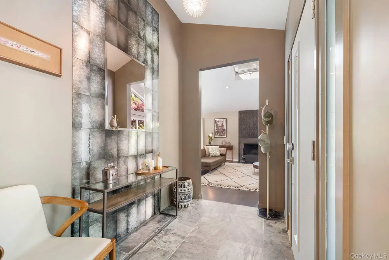
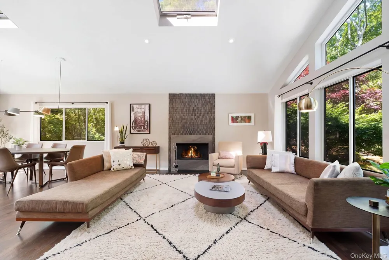
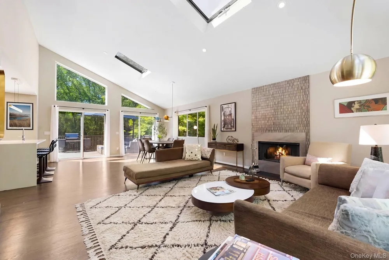
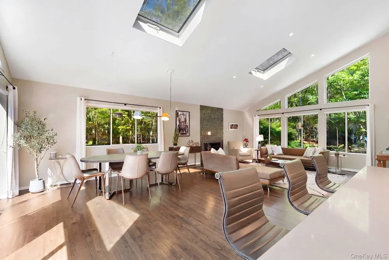
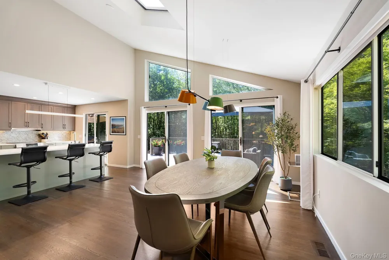
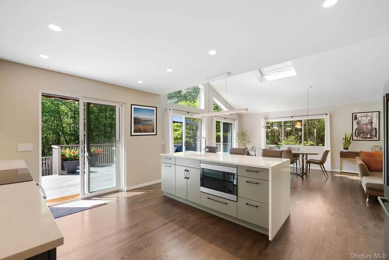
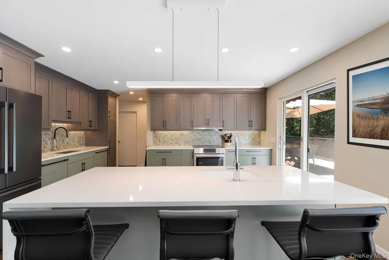
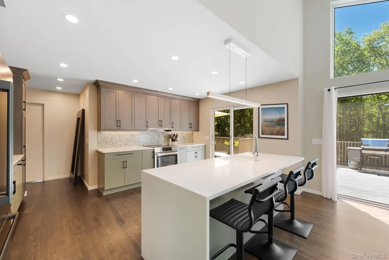
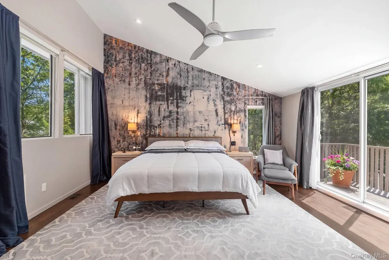
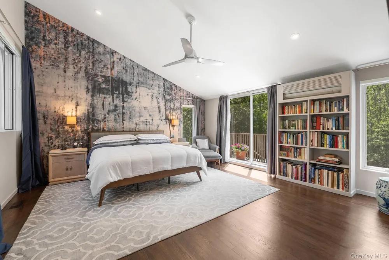
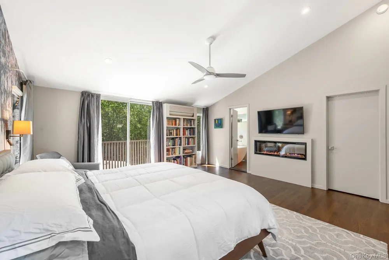
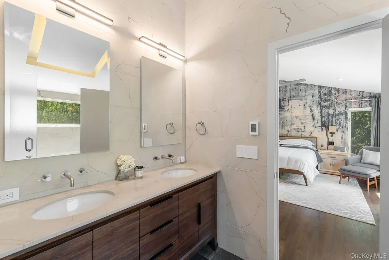
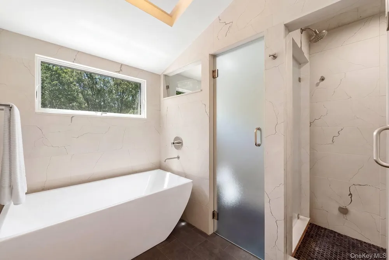
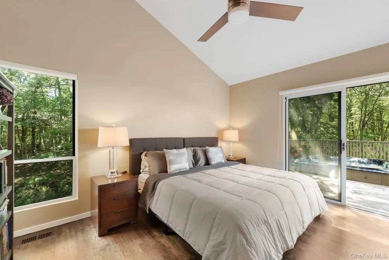
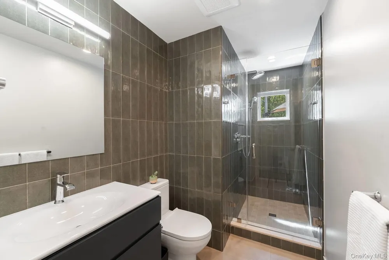
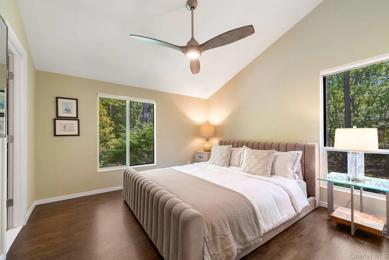
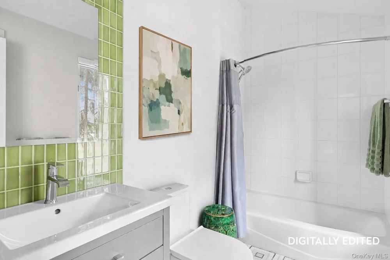
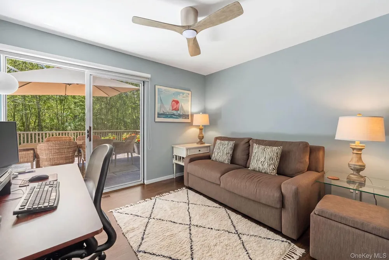
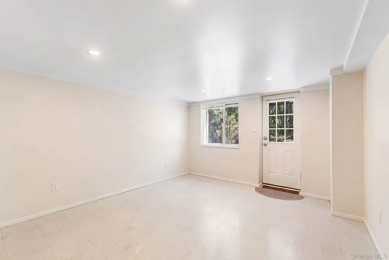
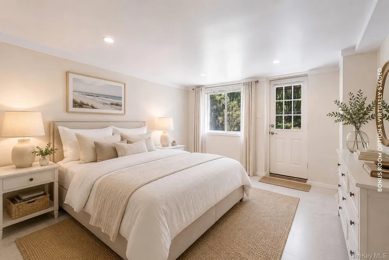
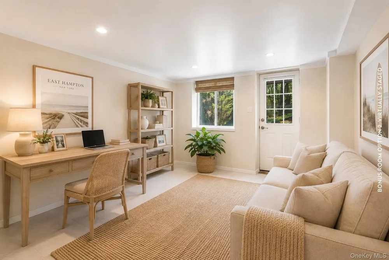
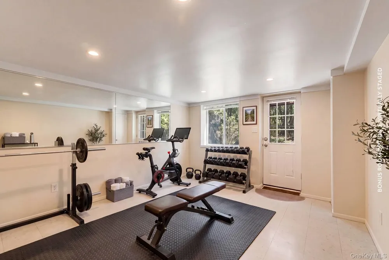
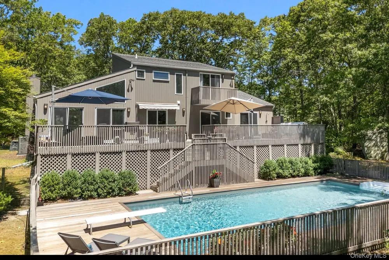
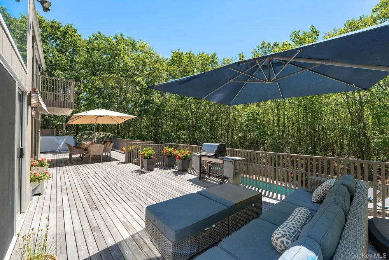
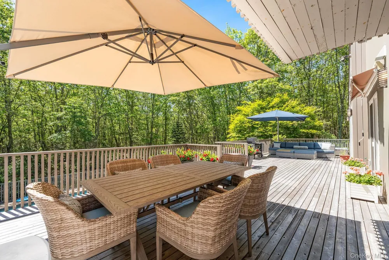
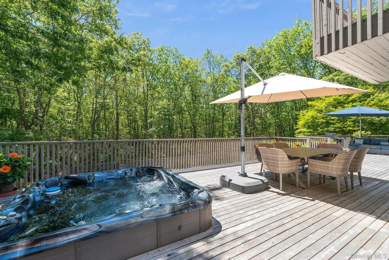
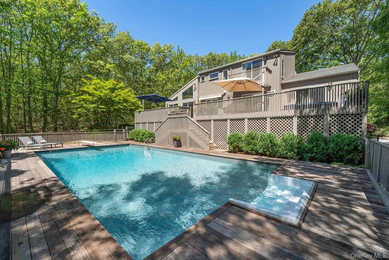
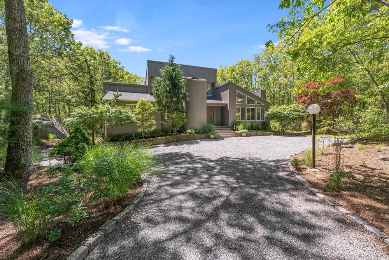
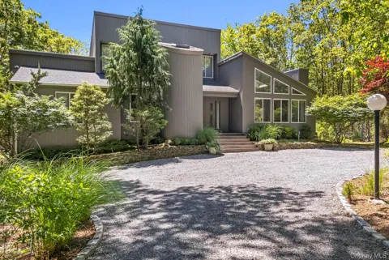
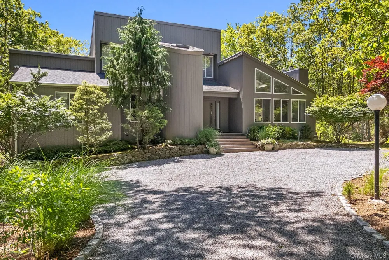
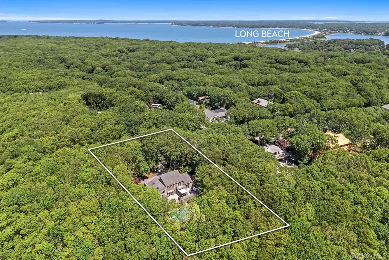
    Sag Harbor 4Bed/4.5Bath/Bonus Space - RENOVATED! From total privacy at your heated sunlit saline pool, to the light-filled open floor plan with high ceilings, this meticulously renovated modern home boasts 4 bedrooms, 4.5 baths + a BONUS SPACE is just blocks from Long Beach, minutes from Sag Harbor Village, and close to ocean beaches. On a quiet cul-de-sac bordered by a reserve, it's the perfect blend of privacy, comfort, and coastal living. A chef's dream kitchen with state-of-the-art amenities opens into a sun-filled dining/great room with a wood burning fireplace. Three bedrooms (including a second en-suite primary) and 2 baths are sited in their own wing on the first level. For optimum privacy, the second level is reserved for the luxurious primary with its spacious en-suite bath featuring steam shower, sculptural freestanding tub, and radiant heated floor-plus washer/dryer and generous closet space. The grounds are a veritable oasis: Expansive mahogany deck allows for large outdoor living room and dining area, sparkling pool and hot tub, outdoor shower-perfect for quiet relaxation or hosting guests. Additional features: partially finished walk-out lower level with full bath and finished multi-use optional space (gym/office/non-sleeping den, etc); access to the attached single-car garage and a second laundry area. Listing ID: 930894

    Property Details
    Interior
    First Floor Full Bath, Formal Dining, Open Kitchen, Primary Bathroom, Walk-In Closet(s)
    Fireplaces
    2
    Cooling
    Central Air
    Heating
    Forced Air, Oil
    Cooling Features
    Central Air
    Bedrooms
    4
    Bathrooms
    4.5
    Full Baths
    4
    Half Baths
    1
    Lot Features
    Cul-De-Sac
    Lot Description
    Cul-De-Sac
    Pool
    1
    Pool Description
    Vinyl
    Pool Features
    Vinyl
    Acres
    0.48
    Square Feet
    2200.0
    Parking Features
    Attached
    Parking
    1
    Parking Spaces
    1
    Parking Type
    Garage
    Parking Garage
    1
    Parking Garage Spaces
    1.0
    Property Type
    Purchase
    Basement
    1
    Basement Description
    Partially Finished, Walk-Out Access
    Basement Finished
    1
    Year Built
    2009
    Sewer Information
    Septic Tank
    Utility Source
    Well, Private
    Appliances
    Dishwasher, Dryer, Microwave, Oven, Range, Refrigerator, Washer
    School District
    Sag Harbor
    Elementary School
    Sag Harbor Elementary School
    Middle School
    Pierson Middle/High School
    High School
    Pierson Middle/High School
    County
    Suffolk County
    Region
    Southampton
    Original List Price
    $2,595,000
    Days on Market (Cumulative)
    146
    Taxes Annual
    $8,942
    MLS #
    982978
    Location
    Legal

    IDX information is provided exclusively for personal, non-commercial use, and may not be used for any purpose other than to identify prospective properties consumers may be interested in purchasing. Information is deemed reliable but not guaranteed.
    Last Updated: Sep 2, 2026 12:35 PM. Source: ONEKEY

    Provided By
    Listed by Timothy Burch (#KEY210660), 631-324-6400
    Listing Office: Brown Harris Stevens Hamptons (#KEYBRNH04)

    Susan Camus | Imagine Properties Have a question about this home?

    Interested in Purchasing 76 Island View Drive W?

    Get an estimate on monthly payments on this property.

    $
    years
    Down Payment
    $
    %
    Interest Rate
    %
    Tax Rate
    %
    $
    $annually
    $monthly
    Estimated Monthly Payment
    $0.00
    Loan Amount
    $0.00