(845) 398-1717 susan@ImagineProperties1.com Imagine Properties
    Traffic Dashboard
    Home Home
    • HOME
    • ABOUT
      • Learn More
      • Meet the Team
      • Reviews
    • LIST OF SERVICES
      • Union News
      • Services
    • MORTGAGE
      • Mortgage Calculator
    • COMMUNITIES
      • Areas
      • Community News
      • All Listings
      • Palm Beach County
      • New Jersey
    • IMAGINE HELP
    • BUYERS
      • Buying Tips
      • Featured Listings
      • Search New York Homes
      • Search New Jersey Homes
    • SELLERS
      • Home Valuation
    • INVESTORS
    • RESOURCES
      • Slattery Moving & Storage
      • Short Sale
      • Senior Real Estate
      • Probate
      • Articles
    • MORE
      • Florida
      • School Report
      • Real Estate Tips
      • Sold Properties
    • RITZ-CARLTON RESIDENCES
    • CONTACT
    Traffic Dashboard
    Susan Camus
    (845) 398-1717 susan@ImagineProperties1.com
    • 100 Dutch Hill Rd Suite 260
      Orangeburg, NY 10962
    Home
    • HOME
    • ABOUT
    • LIST OF SERVICES
    • MORTGAGE
    • COMMUNITIES
    • IMAGINE HELP
    • BUYERS
    • SELLERS
    • INVESTORS
    • RESOURCES
    • MORE
    • RITZ-CARLTON RESIDENCES
    • CONTACT
    Legal
    • Privacy
    • Terms
    • DMCA
    • Accessibility
    • Fair Housing
    Account
    • Dashboard
    • Logout
    • Login
    Susan Camus | Imagine Properties - Footer Logo
    ©2026 Imagine Properties. All rights reserved.
    Website built by CloseHack.
    Miami Association of REALTORS®

    MIAMI ASSOCIATION OF REALTORS® All information deemed reliable but not guaranteed. All properties are subject to prior sale, change or withdrawal. Neither listing broker(s) or information provider(s) shall be responsible for any typographical errors, misinformation, misprints and shall be held totally harmless. Listing(s) information is provided for consumer's personal, non-commercial use and may not be used for any purpose other than to identify prospective properties consumers may be interested in purchasing. The data relating to real estate for sale on this website comes in part from the Internet Data Exchange program of the Multiple Listing Service. Real estate listings held by brokerage firms other than Marjo Realty Co. may be marked with the Internet Data Exchange logo and detailed information about those properties will include the name of the listing broker(s) when required by the MLS.

    New Jersey Multiple Listing Service, Inc.

    The data relating to the real estate for sale on this web site comes in part from the Internet Data Exchange Program of the NJMLS. Real estate listings held by brokerage firms other than Susan Camus | Imagine Properties are marked with the Internet Data Exchange logo and information about them includes the name of the listing brokers. Some properties listed with the participating brokers do not appear on this website at the request of the seller. Listings of brokers that do not participate in Internet Data Exchange do not appear on this website. 

    All information deemed reliable but not guaranteed. Last date updated: 01/09/2023

    2023 New Jersey Multiple Listing Service, Inc. All rights reserved.  

    My Florida Regional MLS DBA Stellar MLS

    IDX information is provided exclusively for personal, non-commercial use, and may not be used for any purpose other than to identify prospective properties consumers may be interested in purchasing. Information is deemed reliable but not guaranteed. Some IDX listings have been excluded from this website. Listing Information presented by local MLS brokerage: Susan Camus | Imagine Properties

    OneKey MLS

    IDX information is provided exclusively for personal, non-commercial use, and may not be used for any purpose other than to identify prospective properties consumers may be interested in purchasing. Information is deemed reliable but not guaranteed.
    Return
    • All Types
    • House+2 more
    • Price
    • Bed/Bath
    • Size
    • Dates
    • Filters
    • Amenities
    • Save
    • Share
    Listings
    No results
    Sort
    Home / Reunion / 7593 GATHERING DRIVE #802
    7593 GATHERING DRIVE #802 Reunion, FL 34747 7593 GATHERING DRIVE #802 Reunion, FL 34747 7593 GATHERING DRIVE #802 Reunion, FL 34747 7593 GATHERING DRIVE #802 Reunion, FL 34747 7593 GATHERING DRIVE #802 Reunion, FL 34747 7593 GATHERING DRIVE #802 Reunion, FL 34747 7593 GATHERING DRIVE #802 Reunion, FL 34747 7593 GATHERING DRIVE #802 Reunion, FL 34747 7593 GATHERING DRIVE #802 Reunion, FL 34747 7593 GATHERING DRIVE #802 Reunion, FL 34747 7593 GATHERING DRIVE #802 Reunion, FL 34747 7593 GATHERING DRIVE #802 Reunion, FL 34747 7593 GATHERING DRIVE #802 Reunion, FL 34747 7593 GATHERING DRIVE #802 Reunion, FL 34747 7593 GATHERING DRIVE #802 Reunion, FL 34747 7593 GATHERING DRIVE #802 Reunion, FL 34747 7593 GATHERING DRIVE #802 Reunion, FL 34747 7593 GATHERING DRIVE #802 Reunion, FL 34747 7593 GATHERING DRIVE #802 Reunion, FL 34747 7593 GATHERING DRIVE #802 Reunion, FL 34747 7593 GATHERING DRIVE #802 Reunion, FL 34747 7593 GATHERING DRIVE #802 Reunion, FL 34747 7593 GATHERING DRIVE #802 Reunion, FL 34747 7593 GATHERING DRIVE #802 Reunion, FL 34747 7593 GATHERING DRIVE #802 Reunion, FL 34747 7593 GATHERING DRIVE #802 Reunion, FL 34747 7593 GATHERING DRIVE #802 Reunion, FL 34747 7593 GATHERING DRIVE #802 Reunion, FL 34747 7593 GATHERING DRIVE #802 Reunion, FL 34747 7593 GATHERING DRIVE #802 Reunion, FL 34747 7593 GATHERING DRIVE #802 Reunion, FL 34747 7593 GATHERING DRIVE #802 Reunion, FL 34747 7593 GATHERING DRIVE #802 Reunion, FL 34747 7593 GATHERING DRIVE #802 Reunion, FL 34747 View All Photos

    $349,900

    | Active

    7593 GATHERING DRIVE #802

    Reunion, FL 34747

    1,292
    Square Feet
    1
    Beds
    1
    Baths
    606
    Days on Market
    MFRO6263858
    MLS#
    Condo
    Structure
    Residential
    Zone
    Contact

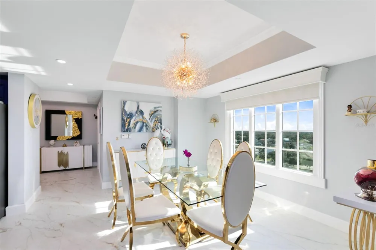
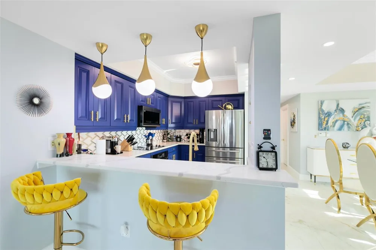
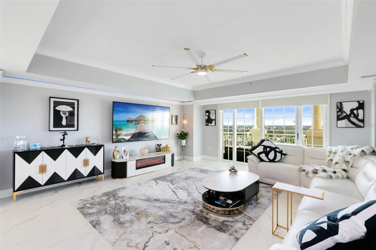
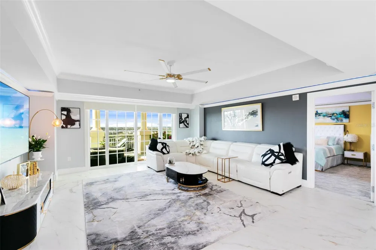
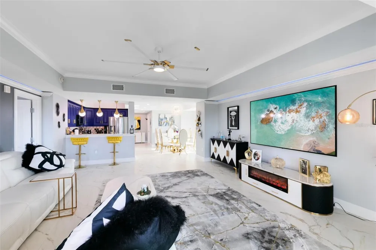
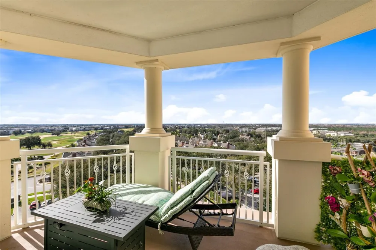
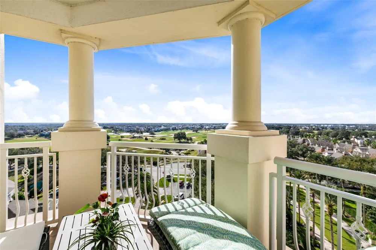
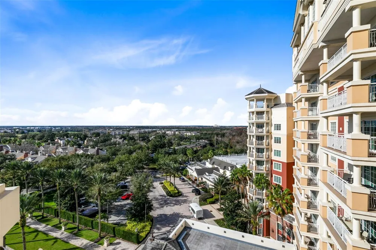
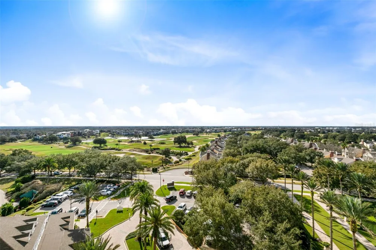
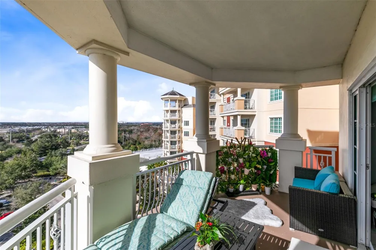
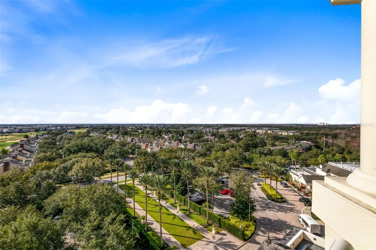
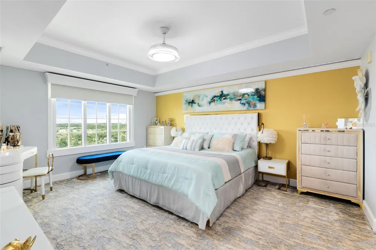
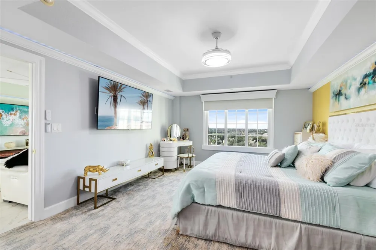
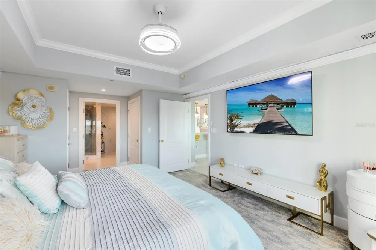
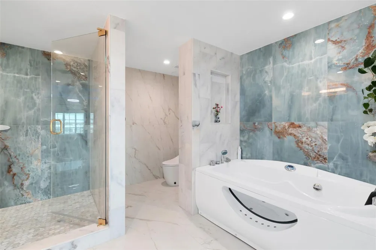
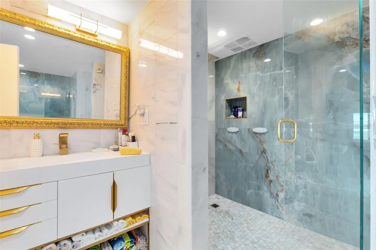
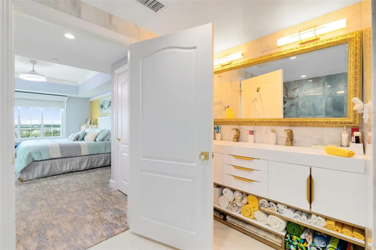
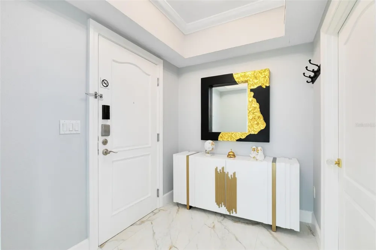
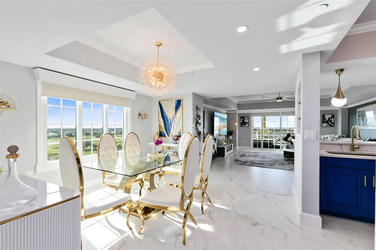
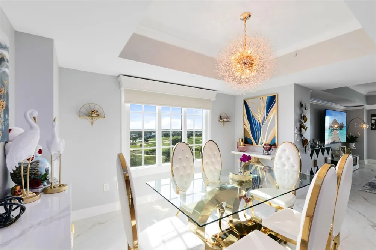
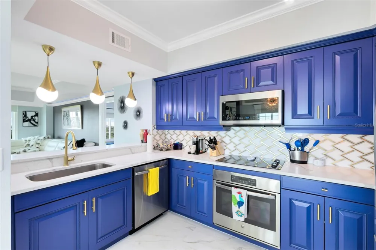
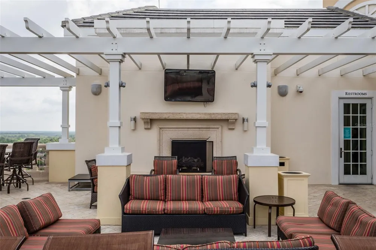
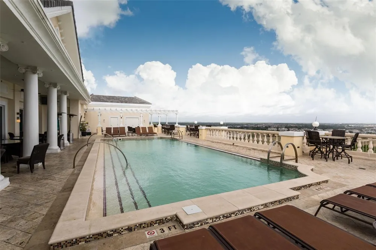
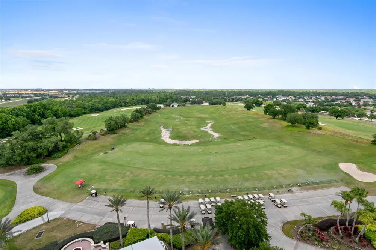
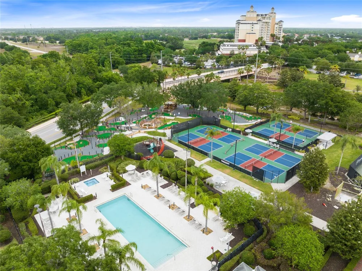
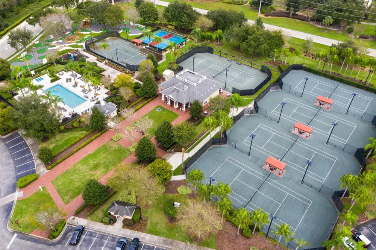
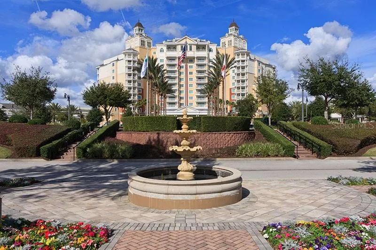
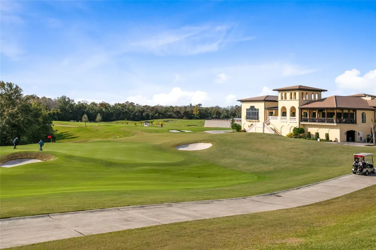
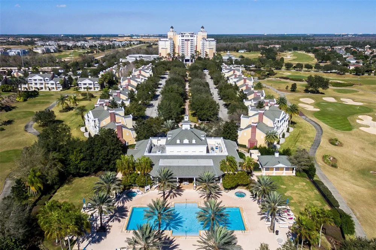
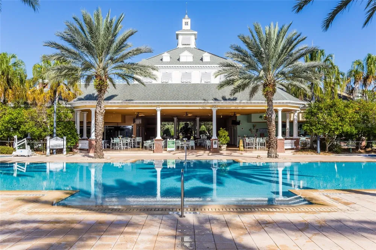
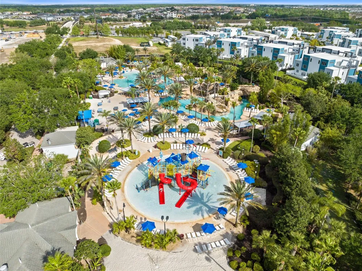
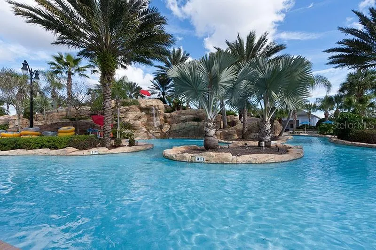
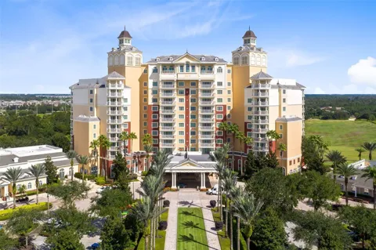
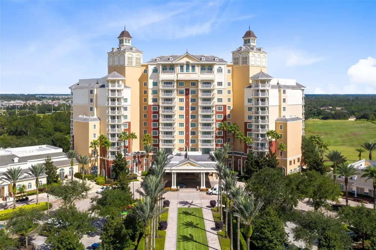
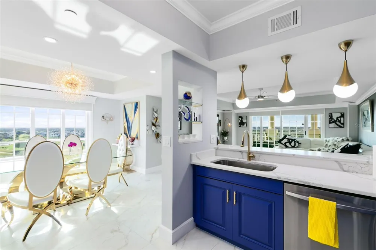
    Opportunities within the Reunion Grande are limited — and this meticulously updated one-bedroom corner residence is one of only six of its kind, uniquely positioned with no other active unit above, offering enhanced privacy and quiet enjoyment. Wake each morning to sunrise views over the Tom Watson Signature Course, and unwind in the evening as the sun sets across the Arnold Palmer course and distant horizon. Few properties offer both east- and west-facing golf vistas from a single residence. Extensively renovated with a designer’s eye, this unit is truly move-in ready. The kitchen has been refreshed with quartz countertops, refinished cabinetry, and new appliances. Matte-finish porcelain tile flows throughout the living spaces, complemented by plush carpet in the bedroom. Additional upgrades include updated lighting with crown molding accent illumination, remote-controlled blinds, fresh interior paint, and a fully renovated bath that reflects both quality and thoughtful detail. A full list of improvements showcases the level of investment made in this remarkable property. An active Reunion Club membership is in place, enhancing both lifestyle and future value. Living in the Reunion Grande means enjoying true resort-level service — including valet parking, front desk concierge, on-site Starbucks, and boutique shopping. Just steps away — or a simple elevator ride — you’ll find multiple dining options including Sushi, 7593 Chophouse, and Eleven, the rooftop restaurant and cocktail lounge where evenings are spent beside the firepit, overlooking the pool, with Disney fireworks illuminating the sky. Additional resort amenities are just moments away, including the golf clubhouse and restaurant, Seven Eagles pool pavilion and fitness center, tennis complex, and miniature golf. Whether you are seeking a luxurious primary residence, weekend retreat, winter escape, or executive lock-and-leave lifestyle, this residence offers elevated living within Reunion’s 2,300-acre gated resort community — just six miles from Walt Disney World, 30 minutes to Orlando International Airport, and convenient to major highways.

    Property Details
    Interior
    Built-in Features, Ceiling Fans(s), Crown Molding, Eat-in Kitchen, Kitchen/Family Room Combo, Open Floorplan, Solid Surface Coun
    Heating
    Central
    Cooling Features
    Central Air
    Bedrooms
    1
    Bathrooms
    1.0
    Full Baths
    1
    View
    Golf Course
    Lot Features
    Near Golf Course, Sidewalk
    Stories
    11
    Lot Description
    Near Golf Course, Sidewalk
    Exterior Materials
    Balcony, Lighting, Sliding Doors
    Pool Shared
    1
    Acres
    0.0
    Square Feet
    1292.0
    Parking Features
    Open, Valet
    Property Type
    Purchase
    Year Built
    2007
    Foundation
    Slab
    Roof
    Built-Up
    Sewer Information
    Public Sewer
    Utility Source
    Public
    Utility Features
    Cable Connected, Electricity Connected, Sewer Connected, Water Connected
    Appliances
    Built-In Oven, Cooktop, Dishwasher, Disposal, Dryer, Microwave, Refrigerator, Washer
    Subdivision
    REUNION GRANDE CONDO
    Community Features
    Deed Restrictions, Dog Park, Fitness Center, Gated Community - Guard, Golf Carts OK, Golf, Playground, Pool, Restaurant, Sidewal
    County
    Osceola
    Region
    REUNION
    Zoning
    OPD
    Original List Price
    $399,000
    Days on Market (Cumulative)
    606
    Taxes Annual
    $5,675
    HOA
    1
    HOA Fees
    1303.15
    Pets
    1
    Pets Allowed
    1
    Ownership
    Fee Simple
    MLS #
    O6263858
    Location
    Legal

    IDX information is provided exclusively for personal, non-commercial use, and may not be used for any purpose other than to identify prospective properties consumers may be interested in purchasing. Information is deemed reliable but not guaranteed. Some IDX listings have been excluded from this website. Listing Information presented by local MLS brokerage: Susan Camus | Imagine Properties
    Provided By
    Listed by Janet Allen (#MFR261207033)
    Listing Office: PREMIER SOTHEBYS INT'L REALTY (#MFR261012783)

    Susan Camus | Imagine Properties Have a question about this home?

    Interested in Purchasing 7593 GATHERING DRIVE #802?

    Get an estimate on monthly payments on this property.

    $
    years
    Down Payment
    $
    %
    Interest Rate
    %
    Tax Rate
    %
    $
    $annually
    $monthly
    Estimated Monthly Payment
    $0.00
    Loan Amount
    $0.00