(845) 398-1717 susan@ImagineProperties1.com Imagine Properties
    Traffic Dashboard
    Home Home
    • HOME
    • ABOUT
      • Learn More
      • Meet the Team
      • Reviews
    • LIST OF SERVICES
      • Union News
      • Services
    • MORTGAGE
      • Mortgage Calculator
    • COMMUNITIES
      • Areas
      • Community News
      • All Listings
      • Palm Beach County
      • New Jersey
    • IMAGINE HELP
    • BUYERS
      • Buying Tips
      • Featured Listings
      • Search New York Homes
      • Search New Jersey Homes
    • SELLERS
      • Home Valuation
    • INVESTORS
    • RESOURCES
      • Slattery Moving & Storage
      • Short Sale
      • Senior Real Estate
      • Probate
      • Articles
    • MORE
      • Florida
      • School Report
      • Real Estate Tips
      • Sold Properties
    • RITZ-CARLTON RESIDENCES
    • CONTACT
    Traffic Dashboard
    Susan Camus
    (845) 398-1717 susan@ImagineProperties1.com
    • 100 Dutch Hill Rd Suite 260
      Orangeburg, NY 10962
    Home
    • HOME
    • ABOUT
    • LIST OF SERVICES
    • MORTGAGE
    • COMMUNITIES
    • IMAGINE HELP
    • BUYERS
    • SELLERS
    • INVESTORS
    • RESOURCES
    • MORE
    • RITZ-CARLTON RESIDENCES
    • CONTACT
    Legal
    • Privacy
    • Terms
    • DMCA
    • Accessibility
    • Fair Housing
    Account
    • Dashboard
    • Logout
    • Login
    Susan Camus | Imagine Properties - Footer Logo
    ©2026 Imagine Properties. All rights reserved.
    Website built by CloseHack.
    Miami Association of REALTORS®

    MIAMI ASSOCIATION OF REALTORS® All information deemed reliable but not guaranteed. All properties are subject to prior sale, change or withdrawal. Neither listing broker(s) or information provider(s) shall be responsible for any typographical errors, misinformation, misprints and shall be held totally harmless. Listing(s) information is provided for consumer's personal, non-commercial use and may not be used for any purpose other than to identify prospective properties consumers may be interested in purchasing. The data relating to real estate for sale on this website comes in part from the Internet Data Exchange program of the Multiple Listing Service. Real estate listings held by brokerage firms other than Marjo Realty Co. may be marked with the Internet Data Exchange logo and detailed information about those properties will include the name of the listing broker(s) when required by the MLS.

    New Jersey Multiple Listing Service, Inc.

    The data relating to the real estate for sale on this web site comes in part from the Internet Data Exchange Program of the NJMLS. Real estate listings held by brokerage firms other than Susan Camus | Imagine Properties are marked with the Internet Data Exchange logo and information about them includes the name of the listing brokers. Some properties listed with the participating brokers do not appear on this website at the request of the seller. Listings of brokers that do not participate in Internet Data Exchange do not appear on this website. 

    All information deemed reliable but not guaranteed. Last date updated: 01/09/2023

    2023 New Jersey Multiple Listing Service, Inc. All rights reserved.  

    My Florida Regional MLS DBA Stellar MLS

    IDX information is provided exclusively for personal, non-commercial use, and may not be used for any purpose other than to identify prospective properties consumers may be interested in purchasing. Information is deemed reliable but not guaranteed. Some IDX listings have been excluded from this website. Listing Information presented by local MLS brokerage: Susan Camus | Imagine Properties

    OneKey MLS

    IDX information is provided exclusively for personal, non-commercial use, and may not be used for any purpose other than to identify prospective properties consumers may be interested in purchasing. Information is deemed reliable but not guaranteed.
    Return
    • All Types
    • House+2 more
    • Price
    • Bed/Bath
    • Size
    • Dates
    • Filters
    • Amenities
    • Save
    • Share
    Listings
    No results
    Sort
    Home / Pinecrest / 7400 SW 116th St
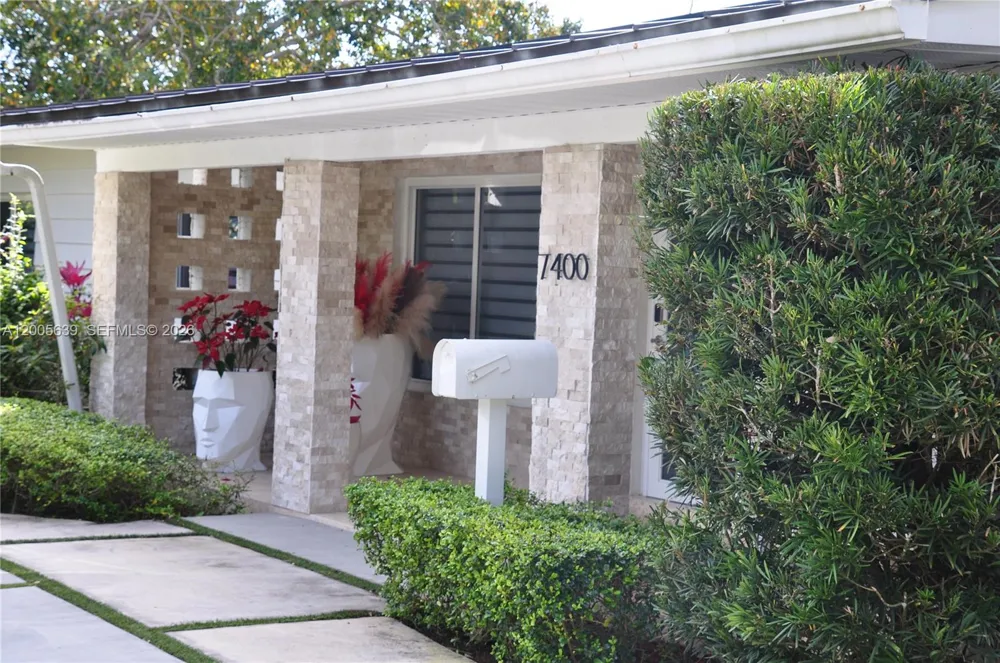
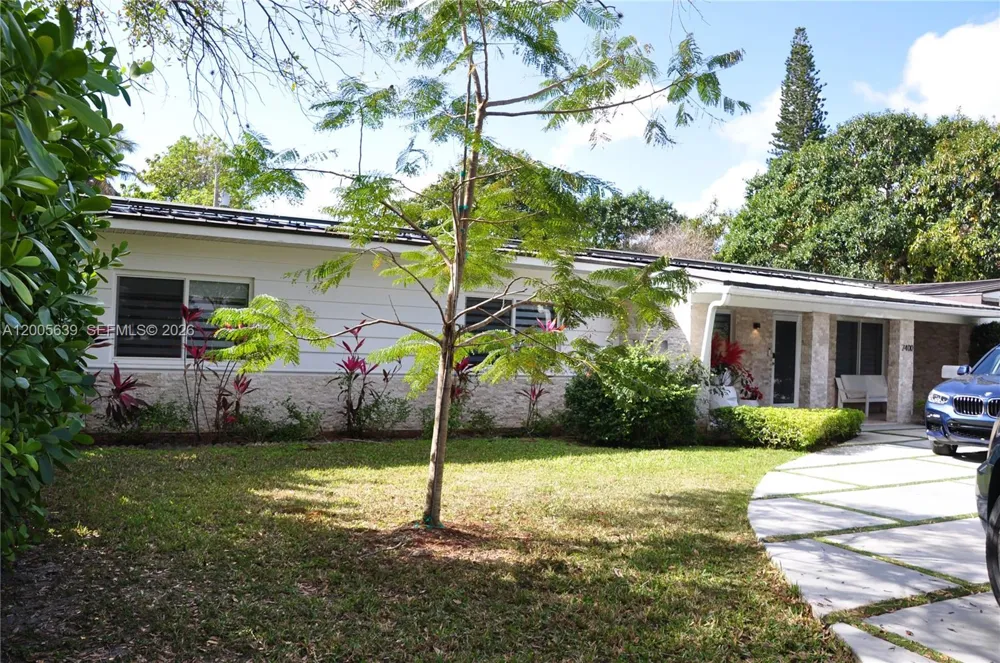
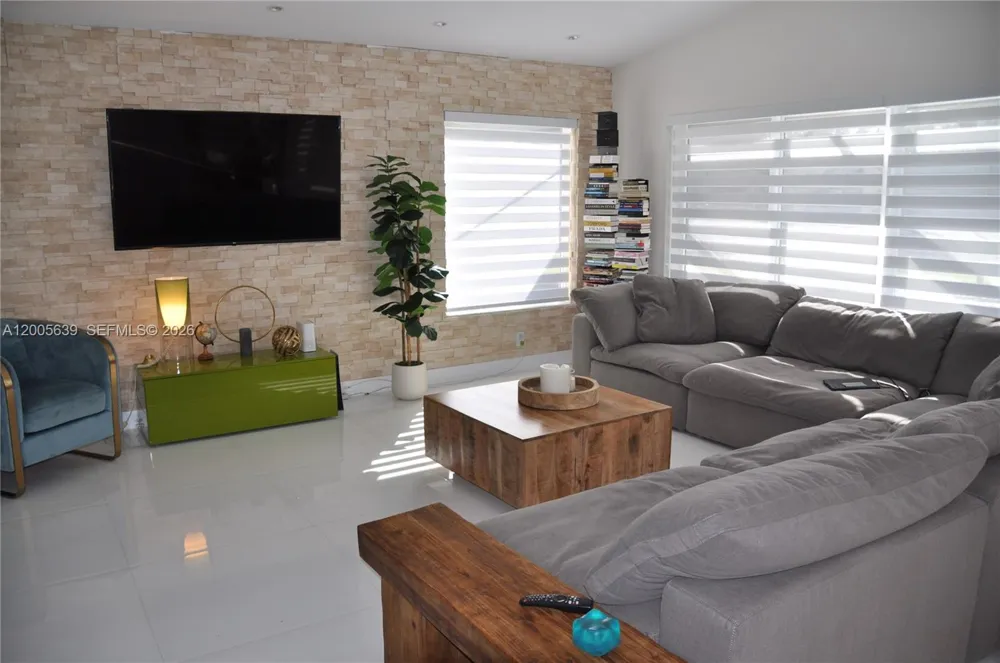
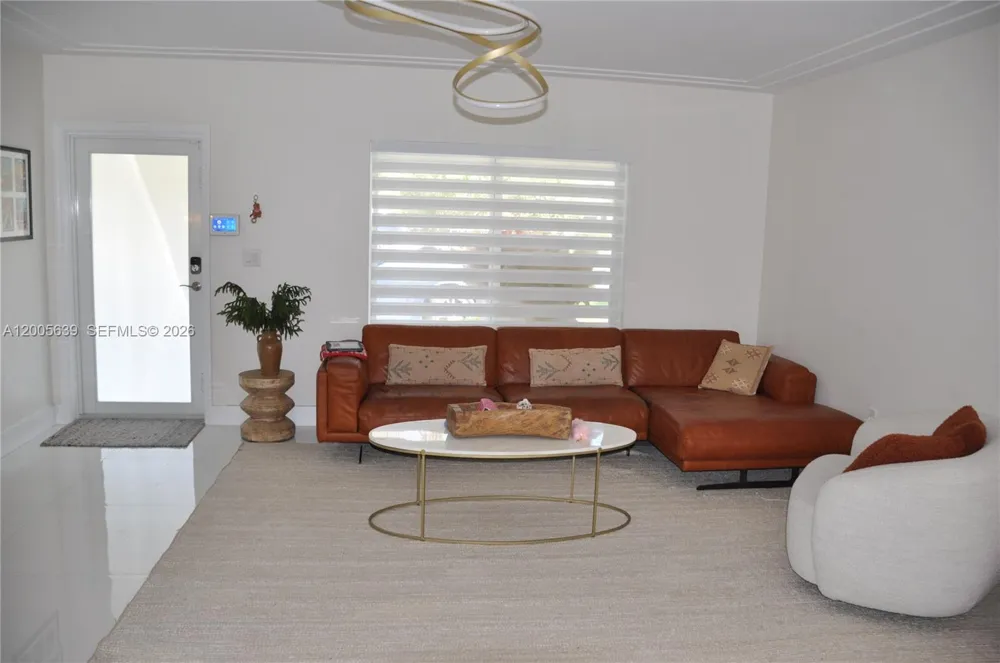
    7400 SW 116th St Pinecrest, FL 33156 7400 SW 116th St Pinecrest, FL 33156 7400 SW 116th St Pinecrest, FL 33156 7400 SW 116th St Pinecrest, FL 33156 7400 SW 116th St Pinecrest, FL 33156 7400 SW 116th St Pinecrest, FL 33156 7400 SW 116th St Pinecrest, FL 33156 7400 SW 116th St Pinecrest, FL 33156 7400 SW 116th St Pinecrest, FL 33156 7400 SW 116th St Pinecrest, FL 33156 7400 SW 116th St Pinecrest, FL 33156 7400 SW 116th St Pinecrest, FL 33156 7400 SW 116th St Pinecrest, FL 33156 7400 SW 116th St Pinecrest, FL 33156 7400 SW 116th St Pinecrest, FL 33156 7400 SW 116th St Pinecrest, FL 33156 7400 SW 116th St Pinecrest, FL 33156 7400 SW 116th St Pinecrest, FL 33156 7400 SW 116th St Pinecrest, FL 33156 7400 SW 116th St Pinecrest, FL 33156 7400 SW 116th St Pinecrest, FL 33156 7400 SW 116th St Pinecrest, FL 33156 7400 SW 116th St Pinecrest, FL 33156 7400 SW 116th St Pinecrest, FL 33156 7400 SW 116th St Pinecrest, FL 33156 7400 SW 116th St Pinecrest, FL 33156 7400 SW 116th St Pinecrest, FL 33156 7400 SW 116th St Pinecrest, FL 33156 7400 SW 116th St Pinecrest, FL 33156 7400 SW 116th St Pinecrest, FL 33156 7400 SW 116th St Pinecrest, FL 33156 7400 SW 116th St Pinecrest, FL 33156 7400 SW 116th St Pinecrest, FL 33156 7400 SW 116th St Pinecrest, FL 33156 View All Photos

    $2,399,999

    | Active With Contract

    7400 SW 116th St

    Pinecrest, FL 33156

    2,030
    Square Feet
    4
    Beds
    3
    Baths
    0.78
    Acres
    134
    Days on Market
    A12005639
    MLS#
    House
    Structure
    Residential
    Zone
    Contact

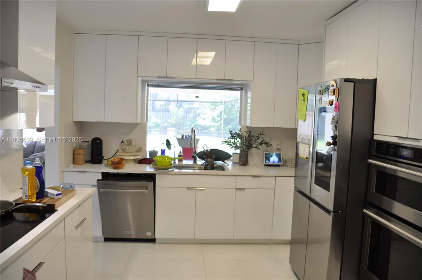
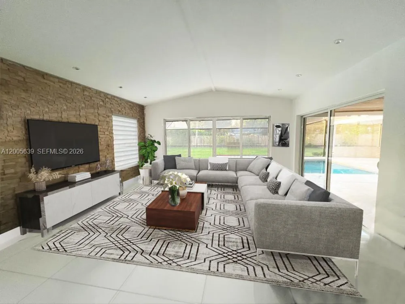
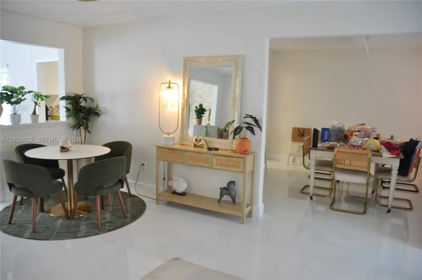
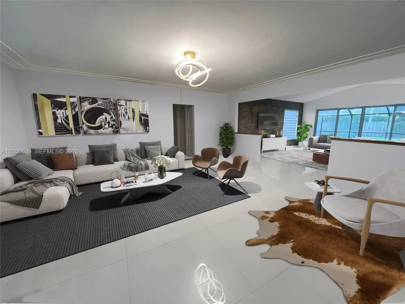
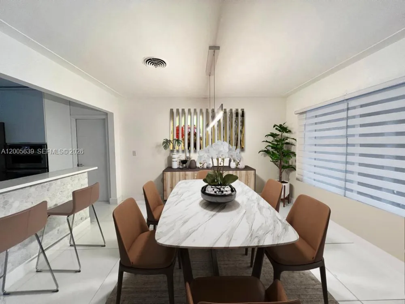
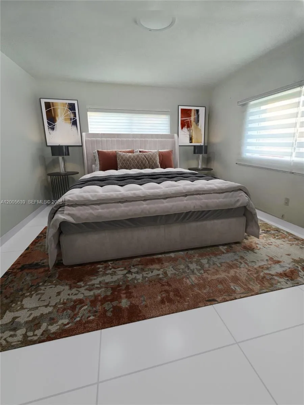
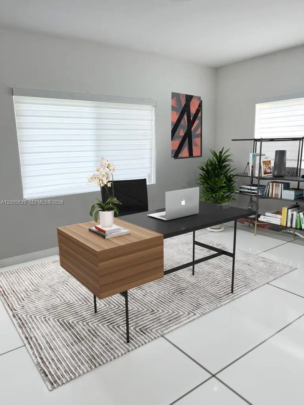
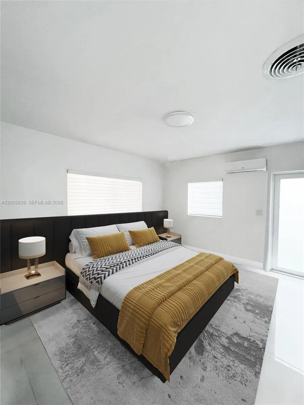
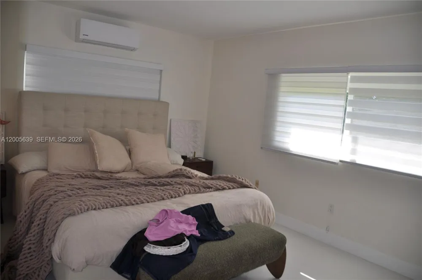
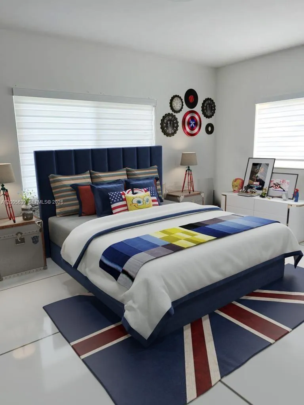
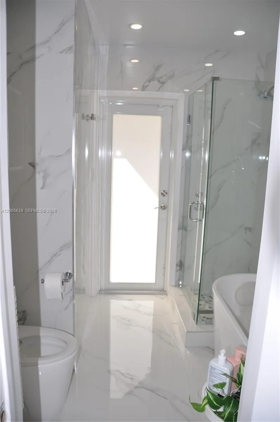
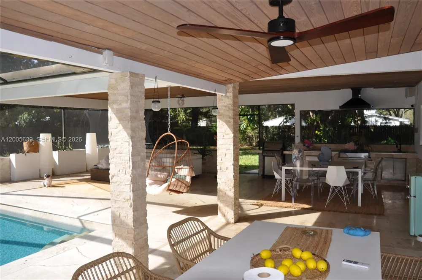
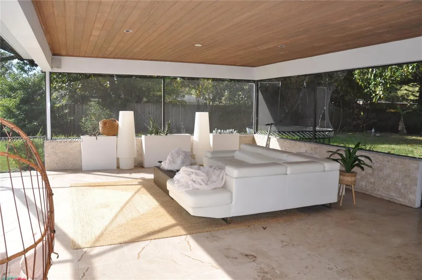
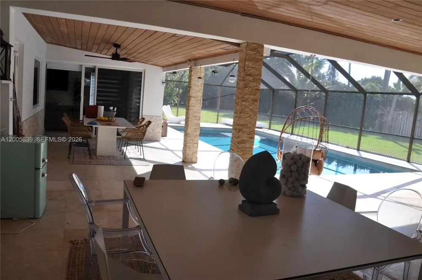
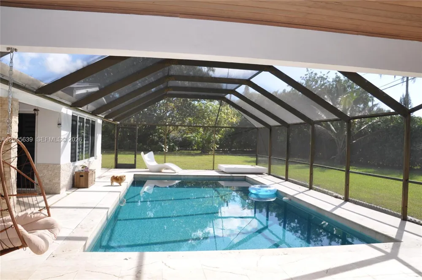
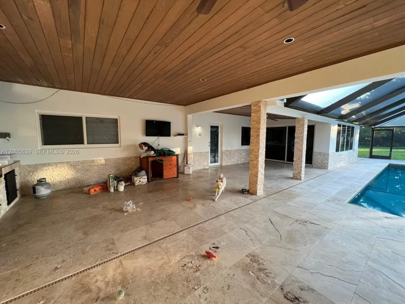
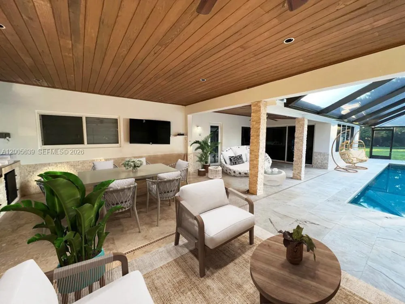
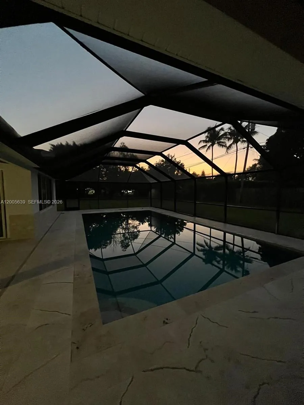
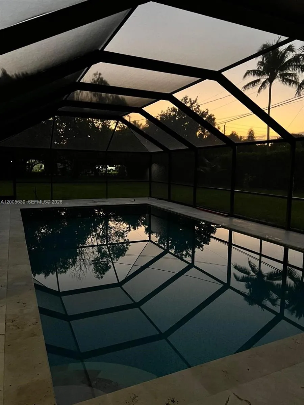
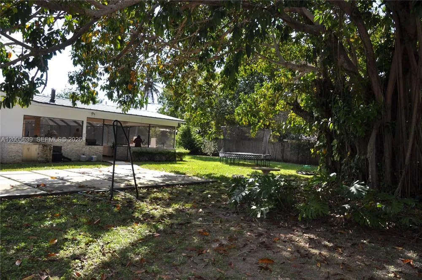
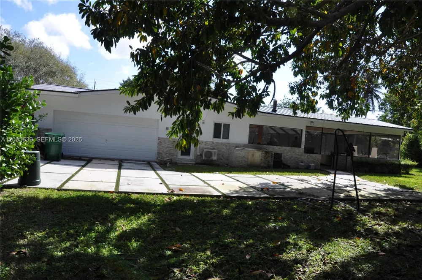
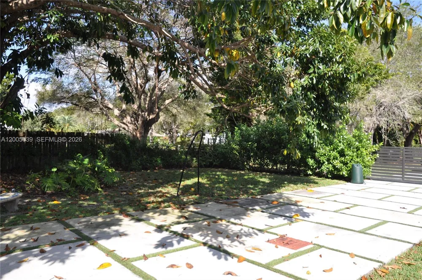
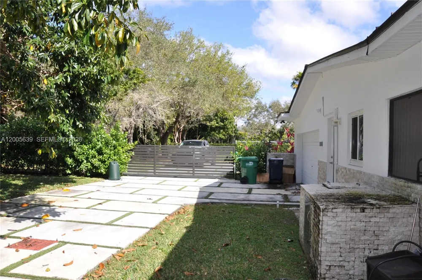
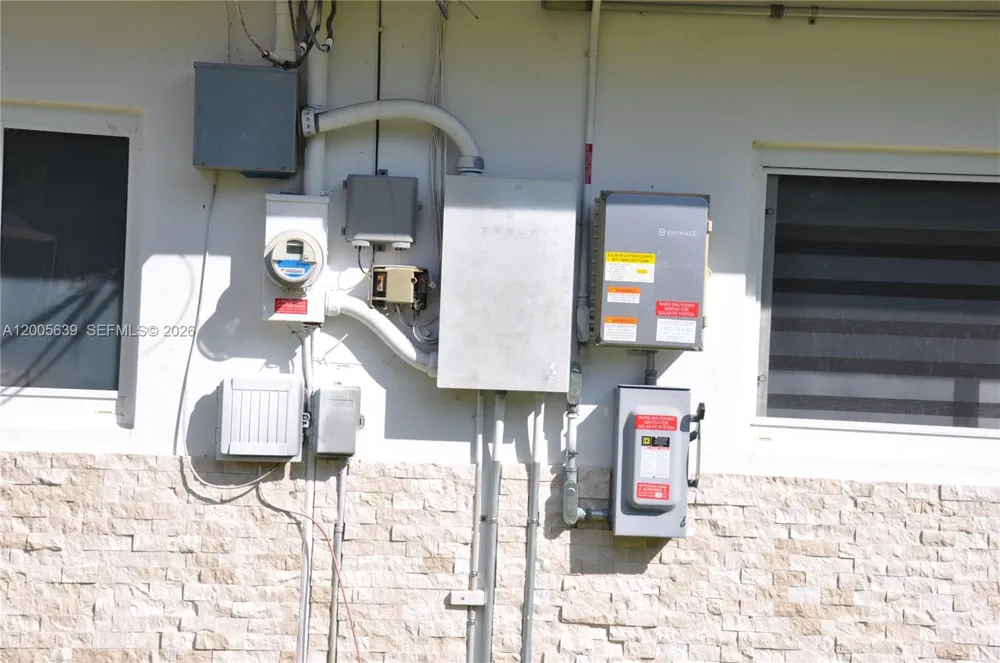
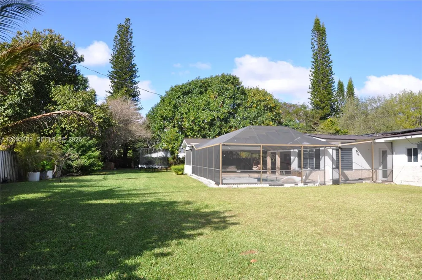
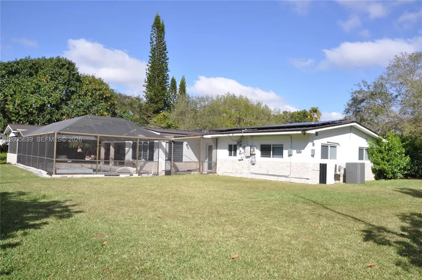
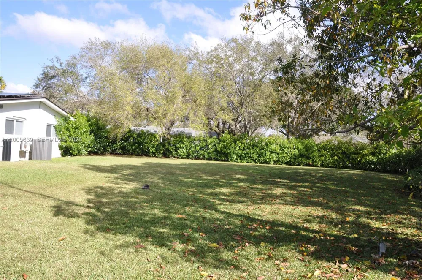
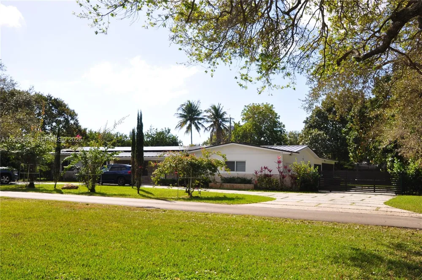
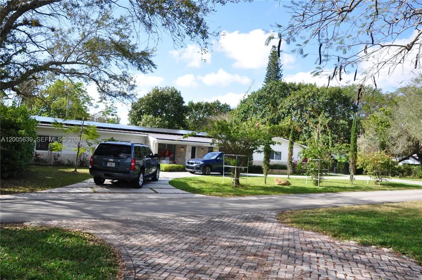
    Situated on a tranquil street in the highly desirable Pinecrest area, this meticulously remodeled 4-bedroom, 3-bathroom home seamlessly combines comfort, versatility, and serene living. Crafted with both functionality and aesthetics in mind, the residence features a spacious living room that offers expansive views of the pool, allowing natural light to flood the space and creating a harmonious indoor-outdoor atmosphere. The family room boasts impressive, enhancing the warmth and openness of the area. The updated kitchen is designed with quartz countertops, contemporary cabinetry, and ample storage, making it both practical and inviting for daily living and entertaining. Additional storage options throughout the home further enhance convenience and organization. For added security, all windows and doors are impact-rated, providing safety, energy efficiency, and protection against storms. A full-house backup battery system ensures continuous power supply and increased comfort. The fully fenced backyard offers a versatile space suitable for entertaining, accommodating pets, recreational activities, or gardening. The screened-in pool provides year-round enjoyment in a private and tranquil environment. Conveniently located near top-rated schools, shopping, dining, and community amenities, this residence represents a rare opportunity to experience quality construction, adaptable living spaces, and a peaceful lifestyle in one of Pinecrest’s most sought-after neighborhoods.

    Property Details
    Interior
    First Floor Entry, Bar, No Additional Rooms
    Cooling
    1
    Heating
    Central
    Cooling Features
    Other
    Bedrooms
    4
    Bathrooms
    3.0
    Full Baths
    3
    Lot Features
    1 To Less Than 2 Acre Lot
    Lot Description
    1 To Less Than 2 Acre Lot
    Pool Description
    Concrete, Other
    Pool Features
    Concrete, Other
    Exterior Features
    Barbeque, Built-In Grill
    Exterior Materials
    Barbeque, Built-In Grill
    Acres
    0.78
    Square Feet
    2030
    Lot Size (sqft)
    33976.0
    Parking Features
    Circular Driveway, Driveway
    Parking Type
    Driveway
    Parking Carport Spaces
    4
    Property Type
    Purchase
    Style
    Attached, One Story
    Year Built
    1958
    Roof
    Metal Roof
    Sewer Information
    Public Sewer
    Utility Source
    Municipal Water
    Appliances
    Dishwasher, Dryer, Microwave, Washer
    Subdivision
    ANDREWS & BIGMAN SUB
    Community Features
    Public Road
    Elementary School
    Palmetto
    Middle School
    Palmetto
    High School
    Miami Palmetto
    County
    Miami-Dade County
    Region
    Pinecrest
    Zoning
    2300
    Original List Price
    $2,450,000
    Taxes Annual
    $7,212
    Pets
    1
    MLS #
    A12005639
    Location
    Legal

    MIAMI ASSOCIATION OF REALTORS® All information deemed reliable but not guaranteed. All properties are subject to prior sale, change or withdrawal. Neither listing broker(s) or information provider(s) shall be responsible for any typographical errors, misinformation, misprints and shall be held totally harmless. Listing(s) information is provided for consumer's personal, non-commercial use and may not be used for any purpose other than to identify prospective properties consumers may be interested in purchasing. The data relating to real estate for sale on this website comes in part from the Internet Data Exchange program of the Multiple Listing Service. Real estate listings held by brokerage firms other than Marjo Realty Co. may be marked with the Internet Data Exchange logo and detailed information about those properties will include the name of the listing broker(s) when required by the MLS.
    Last Updated: Sep 7, 2026 12:44 PM. Source: MAOR

    Provided By
    Listed by Assuan Lens (#3533963), Email: Assuan@keskglobal.com
    Listing Office: Kesk Global Realty (#KESK01)

    Susan Camus | Imagine Properties Have a question about this home?

    Interested in Purchasing 7400 SW 116th St?

    Get an estimate on monthly payments on this property.

    $
    years
    Down Payment
    $
    %
    Interest Rate
    %
    Tax Rate
    %
    $
    $annually
    $monthly
    Estimated Monthly Payment
    $0.00
    Loan Amount
    $0.00