(845) 398-1717 susan@ImagineProperties1.com Imagine Properties
    Traffic Dashboard
    Home Home
    • HOME
    • ABOUT
      • Learn More
      • Meet the Team
      • Reviews
    • LIST OF SERVICES
      • Union News
      • Services
    • MORTGAGE
      • Mortgage Calculator
    • COMMUNITIES
      • Areas
      • Community News
      • All Listings
      • Palm Beach County
      • New Jersey
    • IMAGINE HELP
    • BUYERS
      • Buying Tips
      • Featured Listings
      • Search New York Homes
      • Search New Jersey Homes
    • SELLERS
      • Home Valuation
    • INVESTORS
    • RESOURCES
      • Slattery Moving & Storage
      • Short Sale
      • Senior Real Estate
      • Probate
      • Articles
    • MORE
      • Florida
      • School Report
      • Real Estate Tips
      • Sold Properties
    • RITZ-CARLTON RESIDENCES
    • CONTACT
    Traffic Dashboard
    Susan Camus
    (845) 398-1717 susan@ImagineProperties1.com
    • 100 Dutch Hill Rd Suite 260
      Orangeburg, NY 10962
    Home
    • HOME
    • ABOUT
    • LIST OF SERVICES
    • MORTGAGE
    • COMMUNITIES
    • IMAGINE HELP
    • BUYERS
    • SELLERS
    • INVESTORS
    • RESOURCES
    • MORE
    • RITZ-CARLTON RESIDENCES
    • CONTACT
    Legal
    • Privacy
    • Terms
    • DMCA
    • Accessibility
    • Fair Housing
    Account
    • Dashboard
    • Logout
    • Login
    Susan Camus | Imagine Properties - Footer Logo
    ©2026 Imagine Properties. All rights reserved.
    Website built by CloseHack.
    Miami Association of REALTORS®

    MIAMI ASSOCIATION OF REALTORS® All information deemed reliable but not guaranteed. All properties are subject to prior sale, change or withdrawal. Neither listing broker(s) or information provider(s) shall be responsible for any typographical errors, misinformation, misprints and shall be held totally harmless. Listing(s) information is provided for consumer's personal, non-commercial use and may not be used for any purpose other than to identify prospective properties consumers may be interested in purchasing. The data relating to real estate for sale on this website comes in part from the Internet Data Exchange program of the Multiple Listing Service. Real estate listings held by brokerage firms other than Marjo Realty Co. may be marked with the Internet Data Exchange logo and detailed information about those properties will include the name of the listing broker(s) when required by the MLS.

    New Jersey Multiple Listing Service, Inc.

    The data relating to the real estate for sale on this web site comes in part from the Internet Data Exchange Program of the NJMLS. Real estate listings held by brokerage firms other than Susan Camus | Imagine Properties are marked with the Internet Data Exchange logo and information about them includes the name of the listing brokers. Some properties listed with the participating brokers do not appear on this website at the request of the seller. Listings of brokers that do not participate in Internet Data Exchange do not appear on this website. 

    All information deemed reliable but not guaranteed. Last date updated: 01/09/2023

    2023 New Jersey Multiple Listing Service, Inc. All rights reserved.  

    My Florida Regional MLS DBA Stellar MLS

    IDX information is provided exclusively for personal, non-commercial use, and may not be used for any purpose other than to identify prospective properties consumers may be interested in purchasing. Information is deemed reliable but not guaranteed. Some IDX listings have been excluded from this website. Listing Information presented by local MLS brokerage: Susan Camus | Imagine Properties

    OneKey MLS

    IDX information is provided exclusively for personal, non-commercial use, and may not be used for any purpose other than to identify prospective properties consumers may be interested in purchasing. Information is deemed reliable but not guaranteed.
    Return
    • All Types
    • House+2 more
    • Price
    • Bed/Bath
    • Size
    • Dates
    • Filters
    • Amenities
    • Save
    • Share
    Listings
    No results
    Sort
    Home / St Cloud / 6533 ROVER WAY
    6533 ROVER WAY St Cloud, FL 34771 6533 ROVER WAY St Cloud, FL 34771 6533 ROVER WAY St Cloud, FL 34771 6533 ROVER WAY St Cloud, FL 34771 6533 ROVER WAY St Cloud, FL 34771 6533 ROVER WAY St Cloud, FL 34771 6533 ROVER WAY St Cloud, FL 34771 6533 ROVER WAY St Cloud, FL 34771 6533 ROVER WAY St Cloud, FL 34771 6533 ROVER WAY St Cloud, FL 34771 6533 ROVER WAY St Cloud, FL 34771 6533 ROVER WAY St Cloud, FL 34771 6533 ROVER WAY St Cloud, FL 34771 6533 ROVER WAY St Cloud, FL 34771 6533 ROVER WAY St Cloud, FL 34771 6533 ROVER WAY St Cloud, FL 34771 6533 ROVER WAY St Cloud, FL 34771 6533 ROVER WAY St Cloud, FL 34771 6533 ROVER WAY St Cloud, FL 34771 6533 ROVER WAY St Cloud, FL 34771 6533 ROVER WAY St Cloud, FL 34771 6533 ROVER WAY St Cloud, FL 34771 6533 ROVER WAY St Cloud, FL 34771 6533 ROVER WAY St Cloud, FL 34771 6533 ROVER WAY St Cloud, FL 34771 6533 ROVER WAY St Cloud, FL 34771 6533 ROVER WAY St Cloud, FL 34771 6533 ROVER WAY St Cloud, FL 34771 6533 ROVER WAY St Cloud, FL 34771 6533 ROVER WAY St Cloud, FL 34771 6533 ROVER WAY St Cloud, FL 34771 6533 ROVER WAY St Cloud, FL 34771 6533 ROVER WAY St Cloud, FL 34771 6533 ROVER WAY St Cloud, FL 34771 6533 ROVER WAY St Cloud, FL 34771 6533 ROVER WAY St Cloud, FL 34771 6533 ROVER WAY St Cloud, FL 34771 6533 ROVER WAY St Cloud, FL 34771 6533 ROVER WAY St Cloud, FL 34771 6533 ROVER WAY St Cloud, FL 34771 6533 ROVER WAY St Cloud, FL 34771 6533 ROVER WAY St Cloud, FL 34771 6533 ROVER WAY St Cloud, FL 34771 6533 ROVER WAY St Cloud, FL 34771 6533 ROVER WAY St Cloud, FL 34771 6533 ROVER WAY St Cloud, FL 34771 6533 ROVER WAY St Cloud, FL 34771 6533 ROVER WAY St Cloud, FL 34771 View All Photos

    $2,650

    | Active

    6533 ROVER WAY

    St Cloud, FL 34771

    3,920
    Square Feet
    3
    Beds
    2.5
    Baths
    0.09
    Acres
    18
    Days on Market
    MFRO6434823
    MLS#
    Rental
    Type
    House
    Structure
    Residential
    Zone
    Contact

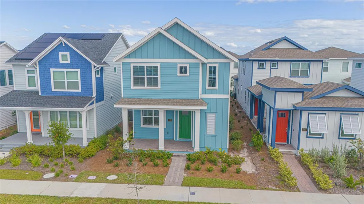
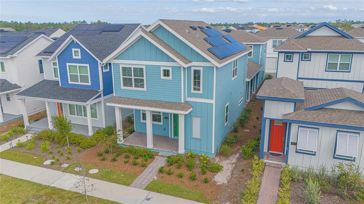
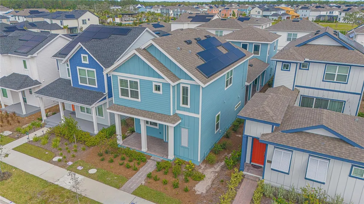
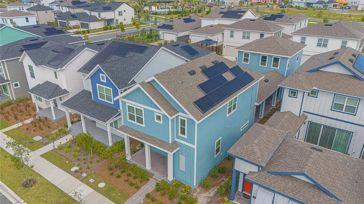
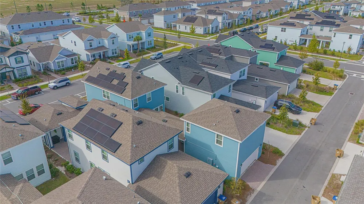
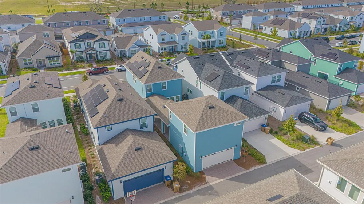
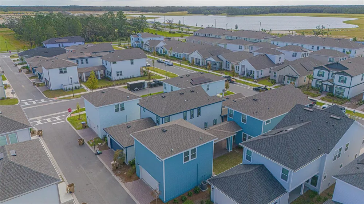
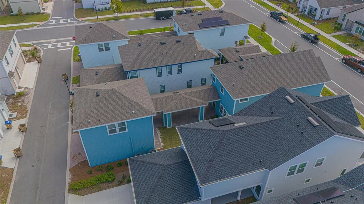
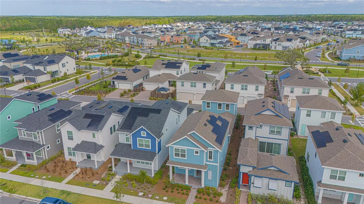
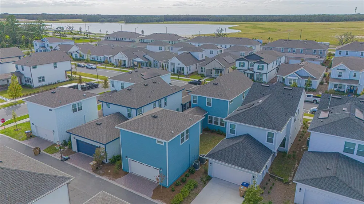
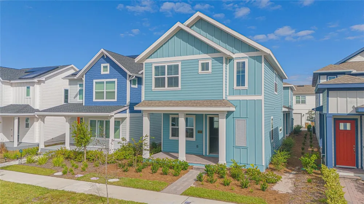
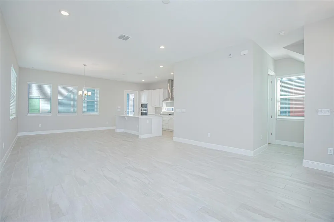
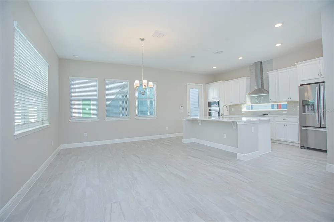
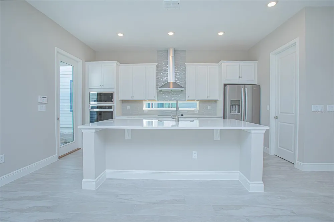
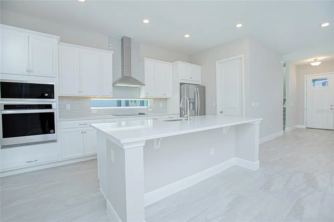
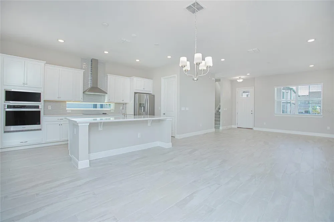
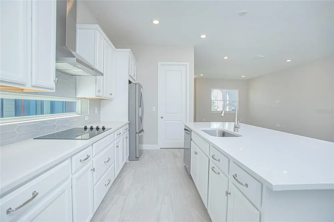
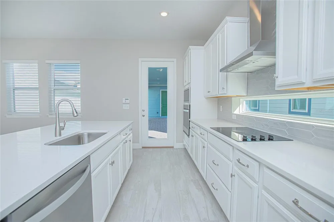
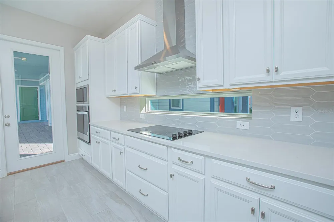
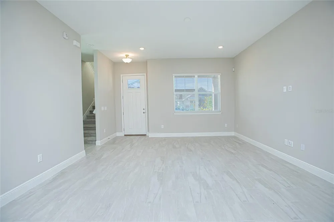
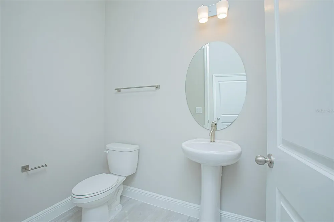
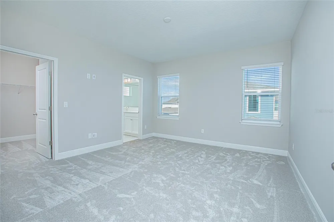
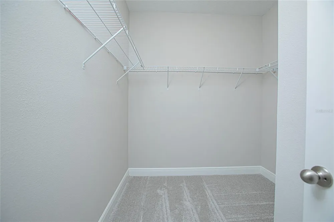
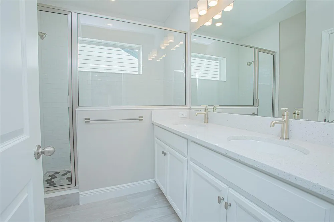
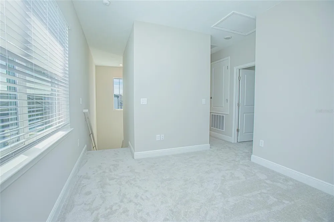
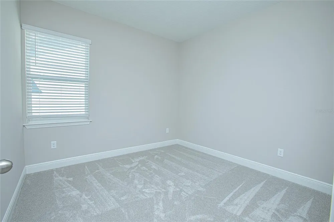
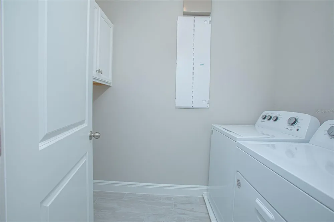
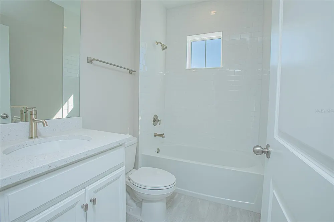
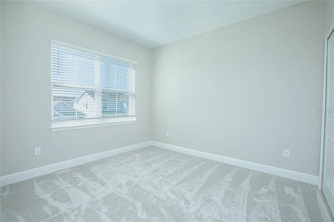
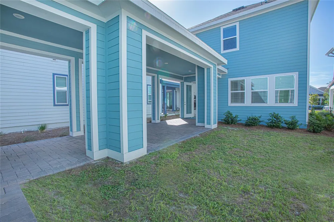
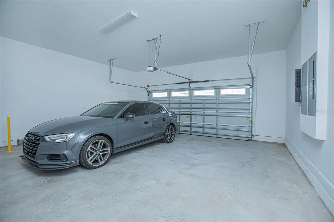
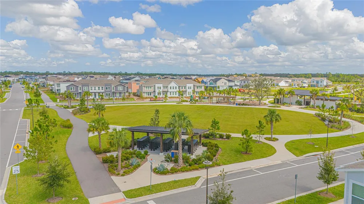
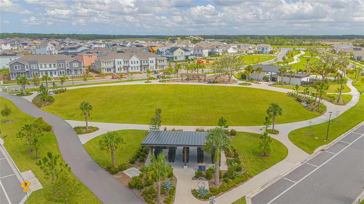
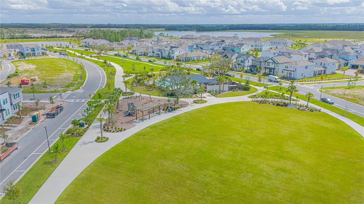
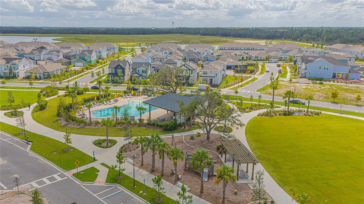
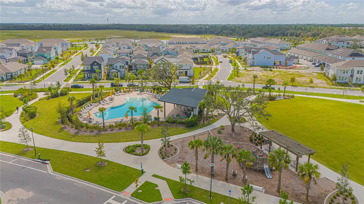
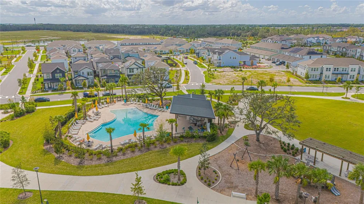
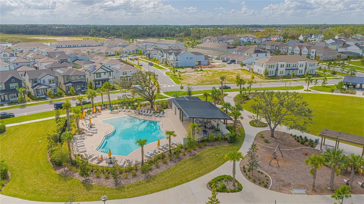
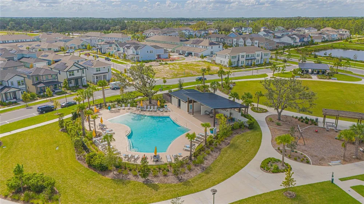
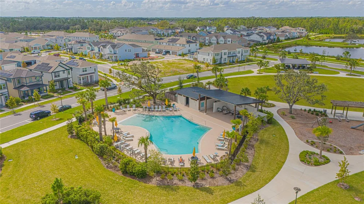
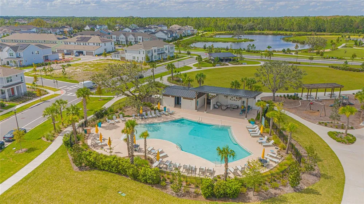
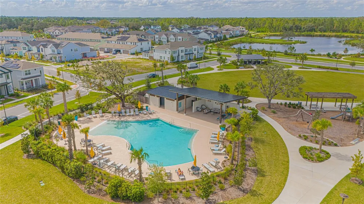
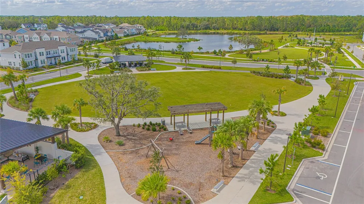
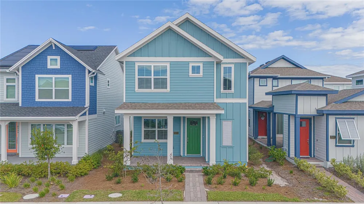
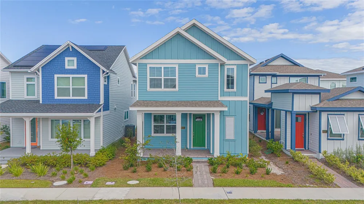
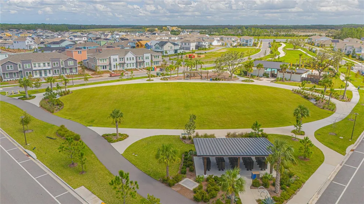
    Welcome Home to Weslyn Park at Sunbridge! Experience the best of modern living, community, and convenience in Weslyn Park at Sunbridge, one of Central Florida’s most exciting and thoughtfully designed communities, created by the developers of Lake Nona. This beautiful 3-bedroom, 2.5-bathroom home offers a bright, open layout designed for comfortable everyday living and easy entertaining. The gourmet kitchen features elegant quartz countertops, stainless steel appliances, and a functional design that makes cooking and gathering with family and friends a pleasure. One of the highlights of this home is its location within the community. You are just a 2-minute walk from the community pool and entertainment area, making it incredibly easy to enjoy a relaxing afternoon by the pool or spend time outdoors with family and friends. The home also features a private outdoor patio/backyard area, perfect for BBQs, entertaining, and enjoying Florida’s beautiful weather. Scenic community trails provide wonderful opportunities for walking, biking, and enjoying nature. And there is even more to look forward to! New community amenities are currently being developed, with construction expected to be completed in 2027. The new amenities are planned to include restaurants, water activities, relaxing spaces, and entertainment areas, creating even more opportunities to enjoy time with family and friends right within the community. The home is also located within the Voyager K-8 school zone, offering the convenience of having a highly sought-after school nearby. For added comfort and convenience, the rental includes washer, dryer, and high-speed internet ***Energy efficiency is enhanced with **Tesla solar panels, helping support a more sustainable and cost-efficient lifestyle. The location is ideal for those who want to be close to everything: * Minutes from Medical City * Close to shopping and dining * Convenient to Orlando’s world-class attractions * Approximately 18 minutes from Orlando International Airport Please note:** Only the main house is included in the lease. The property has a separate **in-law suite**, which is not included in the rental. The in-law suite is currently **vacant Come experience the lifestyle of Weslyn Park at Sunbridge—where modern comfort meets outdoor living, community, and convenience. Schedule your private showing today!

    Property Details
    Interior
    High Ceilings
    Heating
    Central, Electric, Solar
    Cooling Features
    Central Air
    Bedrooms
    3
    Bathrooms
    2.5
    Full Baths
    2
    Half Baths
    1
    Stories
    2
    Pool Shared
    1
    Acres
    0.09
    Square Feet
    3920.0
    Parking Features
    Garage Faces Rear
    Parking
    1
    Parking Type
    Garage
    Parking Garage Spaces
    1.0
    Property Type
    Rental
    Year Built
    2024
    Sewer Information
    Public Sewer
    Utility Source
    Public
    Appliances
    Cooktop, Dishwasher, Dryer, Electric Water Heater, Freezer, Microwave, Range
    Subdivision
    WESLYN PARK PH 2
    Community Features
    Association Recreation - Lease, Association Recreation - Owned, Clubhouse, Playground, Pool
    County
    Osceola
    Region
    ST CLOUD
    Date Available
    August 19, 2026
    Original List Price
    $2,700
    Days on Market (Cumulative)
    18
    HOA
    1
    MLS #
    O6434823
    Property Subtype
    Single Family Residence
    Parcel Number
    02-25-31-5538-0001-0780
    MLS #
    O6434823
    Date Listed
    August 19, 2026
    Club House
    1
    Address
    6533 ROVER WAY
    Location
    Legal

    IDX information is provided exclusively for personal, non-commercial use, and may not be used for any purpose other than to identify prospective properties consumers may be interested in purchasing. Information is deemed reliable but not guaranteed. Some IDX listings have been excluded from this website. Listing Information presented by local MLS brokerage: Susan Camus | Imagine Properties
    Provided By
    Listed by Monica Diaz (#MFR261233145)
    Listing Office: LA ROSA REALTY LLC (#MFR56563)

    Susan Camus | Imagine Properties Have a question about this home?

    Interested in Purchasing 6533 ROVER WAY?

    Get an estimate on monthly payments on this property.

    $
    years
    Down Payment
    $
    %
    Interest Rate
    %
    Tax Rate
    %
    $
    $annually
    $monthly
    Estimated Monthly Payment
    $0.00
    Loan Amount
    $0.00