(845) 398-1717 susan@ImagineProperties1.com Imagine Properties
    Traffic Dashboard
    Home Home
    • HOME
    • ABOUT
      • Learn More
      • Meet the Team
      • Reviews
    • LIST OF SERVICES
      • Union News
      • Services
    • MORTGAGE
      • Mortgage Calculator
    • COMMUNITIES
      • Areas
      • Community News
      • All Listings
      • Palm Beach County
      • New Jersey
    • IMAGINE HELP
    • BUYERS
      • Buying Tips
      • Featured Listings
      • Search New York Homes
      • Search New Jersey Homes
    • SELLERS
      • Home Valuation
    • INVESTORS
    • RESOURCES
      • Slattery Moving & Storage
      • Short Sale
      • Senior Real Estate
      • Probate
      • Articles
    • MORE
      • Florida
      • School Report
      • Real Estate Tips
      • Sold Properties
    • RITZ-CARLTON RESIDENCES
    • CONTACT
    Traffic Dashboard
    Susan Camus
    (845) 398-1717 susan@ImagineProperties1.com
    • 100 Dutch Hill Rd Suite 260
      Orangeburg, NY 10962
    Home
    • HOME
    • ABOUT
    • LIST OF SERVICES
    • MORTGAGE
    • COMMUNITIES
    • IMAGINE HELP
    • BUYERS
    • SELLERS
    • INVESTORS
    • RESOURCES
    • MORE
    • RITZ-CARLTON RESIDENCES
    • CONTACT
    Legal
    • Privacy
    • Terms
    • DMCA
    • Accessibility
    • Fair Housing
    Account
    • Dashboard
    • Logout
    • Login
    Susan Camus | Imagine Properties - Footer Logo
    ©2026 Imagine Properties. All rights reserved.
    Website built by CloseHack.
    Miami Association of REALTORS®

    MIAMI ASSOCIATION OF REALTORS® All information deemed reliable but not guaranteed. All properties are subject to prior sale, change or withdrawal. Neither listing broker(s) or information provider(s) shall be responsible for any typographical errors, misinformation, misprints and shall be held totally harmless. Listing(s) information is provided for consumer's personal, non-commercial use and may not be used for any purpose other than to identify prospective properties consumers may be interested in purchasing. The data relating to real estate for sale on this website comes in part from the Internet Data Exchange program of the Multiple Listing Service. Real estate listings held by brokerage firms other than Marjo Realty Co. may be marked with the Internet Data Exchange logo and detailed information about those properties will include the name of the listing broker(s) when required by the MLS.

    New Jersey Multiple Listing Service, Inc.

    The data relating to the real estate for sale on this web site comes in part from the Internet Data Exchange Program of the NJMLS. Real estate listings held by brokerage firms other than Susan Camus | Imagine Properties are marked with the Internet Data Exchange logo and information about them includes the name of the listing brokers. Some properties listed with the participating brokers do not appear on this website at the request of the seller. Listings of brokers that do not participate in Internet Data Exchange do not appear on this website. 

    All information deemed reliable but not guaranteed. Last date updated: 01/09/2023

    2023 New Jersey Multiple Listing Service, Inc. All rights reserved.  

    My Florida Regional MLS DBA Stellar MLS

    IDX information is provided exclusively for personal, non-commercial use, and may not be used for any purpose other than to identify prospective properties consumers may be interested in purchasing. Information is deemed reliable but not guaranteed. Some IDX listings have been excluded from this website. Listing Information presented by local MLS brokerage: Susan Camus | Imagine Properties

    OneKey MLS

    IDX information is provided exclusively for personal, non-commercial use, and may not be used for any purpose other than to identify prospective properties consumers may be interested in purchasing. Information is deemed reliable but not guaranteed.
    Return
    • All Types
    • House+2 more
    • Price
    • Bed/Bath
    • Size
    • Dates
    • Filters
    • Amenities
    • Save
    • Share
    Listings
    No results
    Sort
    Home / St Cloud / 6509 ROVER WAY
    6509 ROVER WAY St Cloud, FL 34771 6509 ROVER WAY St Cloud, FL 34771 6509 ROVER WAY St Cloud, FL 34771 6509 ROVER WAY St Cloud, FL 34771 6509 ROVER WAY St Cloud, FL 34771 6509 ROVER WAY St Cloud, FL 34771 6509 ROVER WAY St Cloud, FL 34771 6509 ROVER WAY St Cloud, FL 34771 6509 ROVER WAY St Cloud, FL 34771 6509 ROVER WAY St Cloud, FL 34771 6509 ROVER WAY St Cloud, FL 34771 6509 ROVER WAY St Cloud, FL 34771 6509 ROVER WAY St Cloud, FL 34771 6509 ROVER WAY St Cloud, FL 34771 6509 ROVER WAY St Cloud, FL 34771 6509 ROVER WAY St Cloud, FL 34771 6509 ROVER WAY St Cloud, FL 34771 6509 ROVER WAY St Cloud, FL 34771 6509 ROVER WAY St Cloud, FL 34771 6509 ROVER WAY St Cloud, FL 34771 6509 ROVER WAY St Cloud, FL 34771 6509 ROVER WAY St Cloud, FL 34771 6509 ROVER WAY St Cloud, FL 34771 6509 ROVER WAY St Cloud, FL 34771 6509 ROVER WAY St Cloud, FL 34771 6509 ROVER WAY St Cloud, FL 34771 6509 ROVER WAY St Cloud, FL 34771 6509 ROVER WAY St Cloud, FL 34771 6509 ROVER WAY St Cloud, FL 34771 6509 ROVER WAY St Cloud, FL 34771 View All Photos

    $3,200

    | Active

    6509 ROVER WAY

    St Cloud, FL 34771

    2,203
    Square Feet
    4
    Beds
    3.5
    Baths
    0.09
    Acres
    20
    Days on Market
    MFRO6434341
    MLS#
    Rental
    Type
    House
    Structure
    Residential
    Zone
    Contact

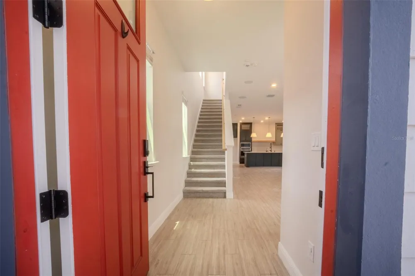
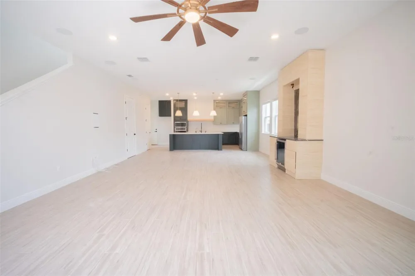
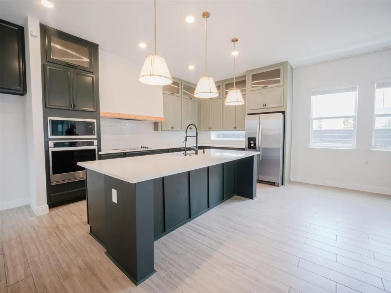
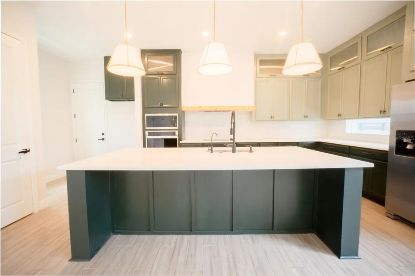
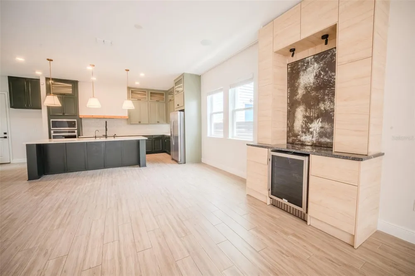
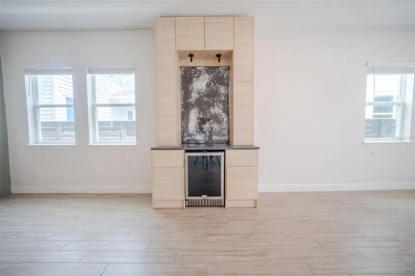
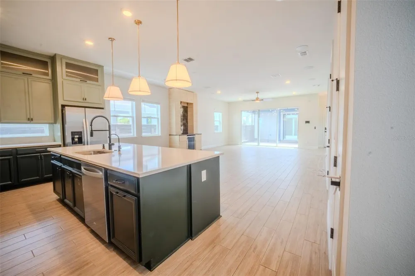
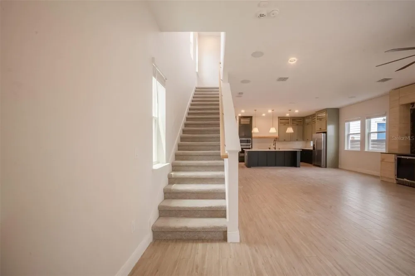
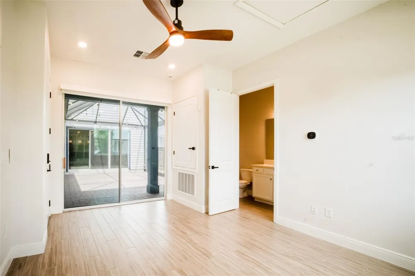
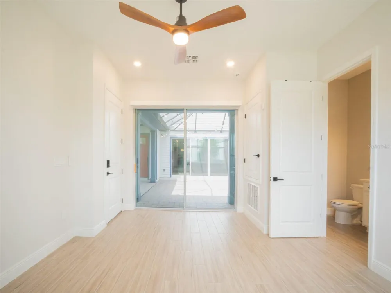
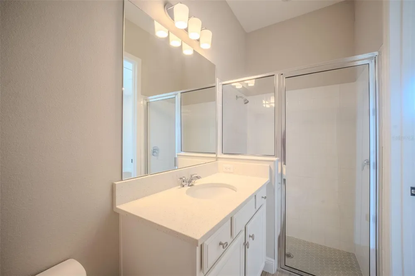
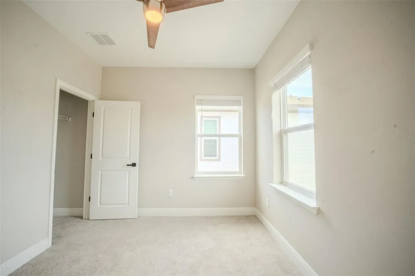
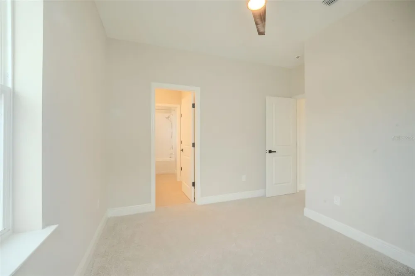
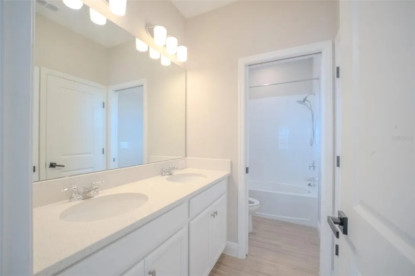
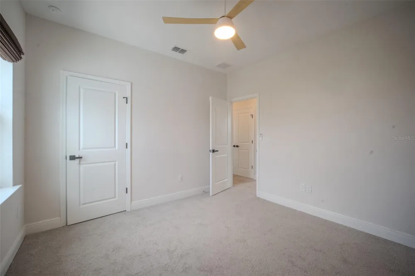
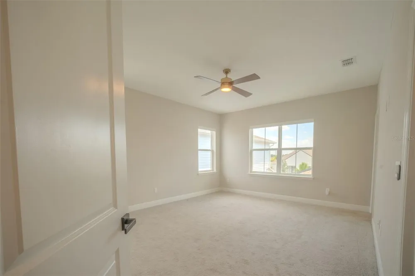
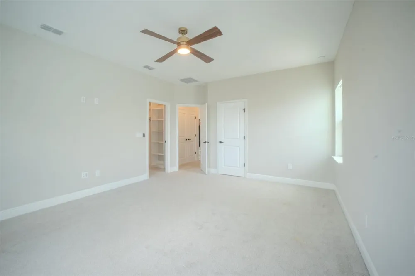
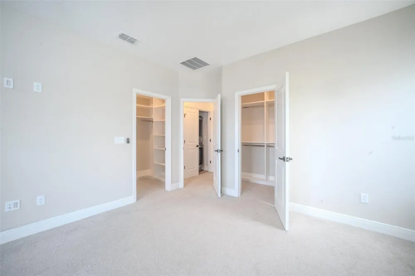
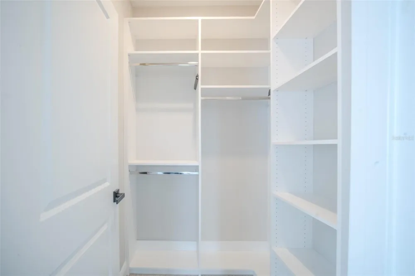
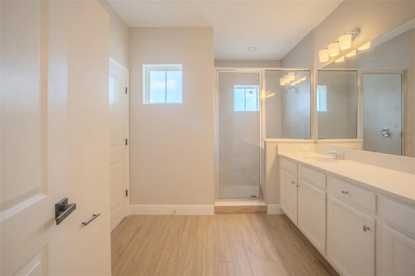
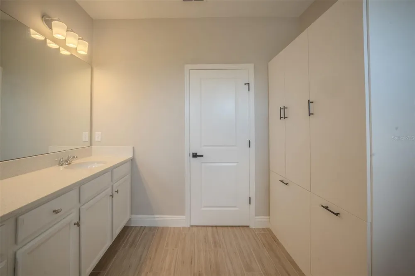
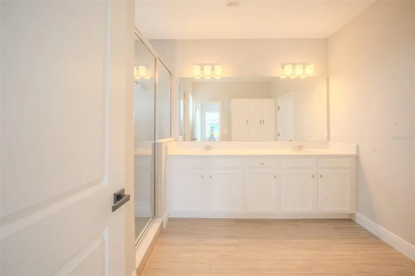
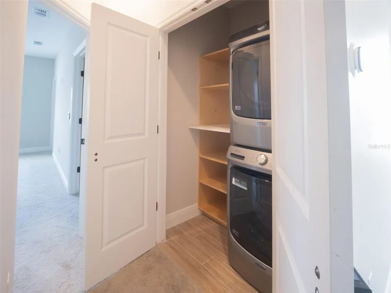
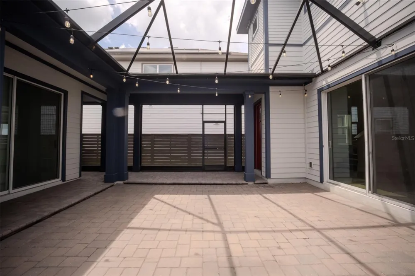
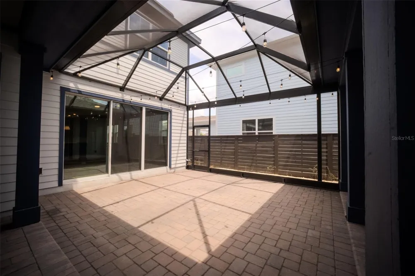
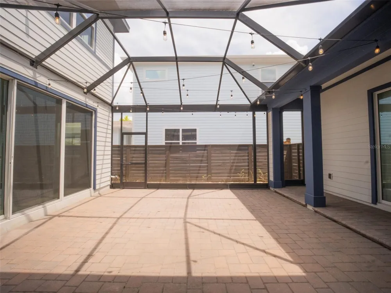
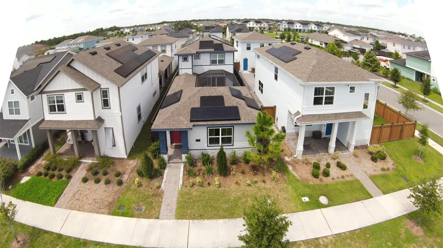
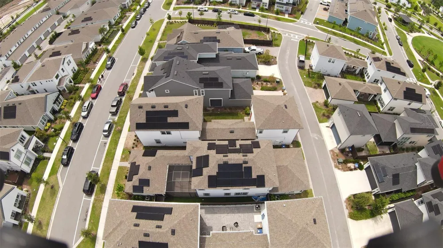
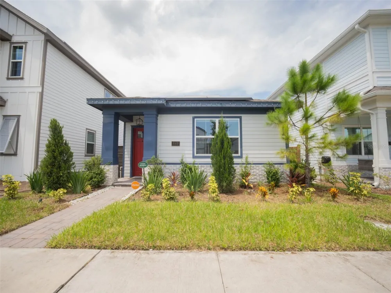
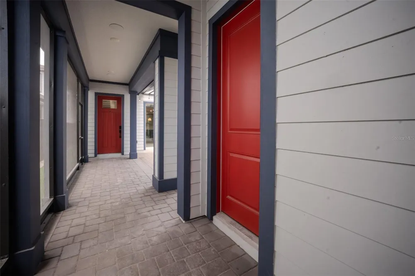
    Gorgeous 4-Bedroom Home with Private Mother-in-Law Suite in Weslyn Park at Sunbridge! Ask about 1 month free rent on a 13-month lease for qualified applicants! Welcome to this exceptional 2,203 sq ft home in Weslyn Park, the flagship neighborhood of Sunbridge, one of Central Florida's most exciting new master-planned communities. This home stands out with a rare and versatile layout: a private mother-in-law suite at the front of the home, complete with its own separate entrance and full bathroom, ideal for extended family, guests, or a private home office. A shared outdoor common area sits between the suite and the main home, creating a natural indoor-outdoor connection. Step through the main entry and you're welcomed into an open living space featuring a stylish bar, kitchen, and living room, perfect for entertaining. The remaining bedrooms are all located upstairs, offering privacy and separation from the main living areas. Throughout the home, elevated interior finishes set this property apart, including California Closets and high-end touches in every room. A 2-car garage with EV charging completes the package. This home also comes equipped with solar panels, helping keep your electricity bill impressively low, a huge win in the Florida heat. Internet and lawn care are also included in your monthly rent, adding real savings on top of your monthly cost. Living in Weslyn Park means more than just a beautiful home, it's a lifestyle. Residents enjoy miles of connected biking and hiking trails, scenic open spaces overlooking lakes and natural Florida landscapes, community playgrounds, and a waterfront recreation area, with even more resort-style amenities on the way. You're just minutes from Lake Nona's dining and entertainment, with easy access to Orlando International Airport and major employment hubs, plus zoning for the highly regarded Voyager K-8 School. This is Florida living reimagined, where thoughtful design meets everyday functionality. Schedule your private showing today, this one won't last.

    Property Details
    Interior
    Open Floorplan, PrimaryBedroom Upstairs, Walk-In Closet(s), Wet Bar, Window Treatments
    Heating
    Central
    Cooling Features
    Central Air
    Bedrooms
    4
    Bathrooms
    3.5
    Full Baths
    3
    Half Baths
    1
    Stories
    2
    Acres
    0.09
    Square Feet
    2203.0
    Parking
    1
    Parking Spaces
    2
    Parking Type
    Garage
    Parking Garage Spaces
    2.0
    Property Type
    Rental
    Year Built
    2023
    Appliances
    Bar Fridge, Built-In Oven, Cooktop, Microwave, Range, Range Hood, Refrigerator
    Subdivision
    WESLYN PARK PH 2
    County
    Osceola
    Region
    ST CLOUD
    Date Available
    August 24, 2026
    Original List Price
    $3,200
    Days on Market (Cumulative)
    20
    HOA
    1
    Pets
    Pet Deposit, Yes
    Pets Allowed
    Pet Deposit, Yes
    MLS #
    O6434341
    Property Subtype
    Single Family Residence
    Parcel Number
    02-25-31-5538-0001-0720
    MLS #
    O6434341
    Date Listed
    August 17, 2026
    Address
    6509 ROVER WAY
    Location
    Legal

    IDX information is provided exclusively for personal, non-commercial use, and may not be used for any purpose other than to identify prospective properties consumers may be interested in purchasing. Information is deemed reliable but not guaranteed. Some IDX listings have been excluded from this website. Listing Information presented by local MLS brokerage: Susan Camus | Imagine Properties
    Provided By
    Listed by Xevier Rodriguez (#MFR261243926)
    Listing Office: KELLER WILLIAMS LEGACY REALTY (#MFR272561366)

    Susan Camus | Imagine Properties Have a question about this home?

    Interested in Purchasing 6509 ROVER WAY?

    Get an estimate on monthly payments on this property.

    $
    years
    Down Payment
    $
    %
    Interest Rate
    %
    Tax Rate
    %
    $
    $annually
    $monthly
    Estimated Monthly Payment
    $0.00
    Loan Amount
    $0.00