(845) 398-1717 susan@ImagineProperties1.com Imagine Properties
    Traffic Dashboard
    Home Home
    • HOME
    • ABOUT
      • Learn More
      • Meet the Team
      • Reviews
    • LIST OF SERVICES
      • Union News
      • Services
    • MORTGAGE
      • Mortgage Calculator
    • COMMUNITIES
      • Areas
      • Community News
      • All Listings
      • Palm Beach County
      • New Jersey
    • IMAGINE HELP
    • BUYERS
      • Buying Tips
      • Featured Listings
      • Search New York Homes
      • Search New Jersey Homes
    • SELLERS
      • Home Valuation
    • INVESTORS
    • RESOURCES
      • Slattery Moving & Storage
      • Short Sale
      • Senior Real Estate
      • Probate
      • Articles
    • MORE
      • Florida
      • School Report
      • Real Estate Tips
      • Sold Properties
    • RITZ-CARLTON RESIDENCES
    • CONTACT
    Traffic Dashboard
    Susan Camus
    (845) 398-1717 susan@ImagineProperties1.com
    • 100 Dutch Hill Rd Suite 260
      Orangeburg, NY 10962
    Home
    • HOME
    • ABOUT
    • LIST OF SERVICES
    • MORTGAGE
    • COMMUNITIES
    • IMAGINE HELP
    • BUYERS
    • SELLERS
    • INVESTORS
    • RESOURCES
    • MORE
    • RITZ-CARLTON RESIDENCES
    • CONTACT
    Legal
    • Privacy
    • Terms
    • DMCA
    • Accessibility
    • Fair Housing
    Account
    • Dashboard
    • Logout
    • Login
    Susan Camus | Imagine Properties - Footer Logo
    ©2026 Imagine Properties. All rights reserved.
    Website built by CloseHack.
    Miami Association of REALTORS®

    MIAMI ASSOCIATION OF REALTORS® All information deemed reliable but not guaranteed. All properties are subject to prior sale, change or withdrawal. Neither listing broker(s) or information provider(s) shall be responsible for any typographical errors, misinformation, misprints and shall be held totally harmless. Listing(s) information is provided for consumer's personal, non-commercial use and may not be used for any purpose other than to identify prospective properties consumers may be interested in purchasing. The data relating to real estate for sale on this website comes in part from the Internet Data Exchange program of the Multiple Listing Service. Real estate listings held by brokerage firms other than Marjo Realty Co. may be marked with the Internet Data Exchange logo and detailed information about those properties will include the name of the listing broker(s) when required by the MLS.

    New Jersey Multiple Listing Service, Inc.

    The data relating to the real estate for sale on this web site comes in part from the Internet Data Exchange Program of the NJMLS. Real estate listings held by brokerage firms other than Susan Camus | Imagine Properties are marked with the Internet Data Exchange logo and information about them includes the name of the listing brokers. Some properties listed with the participating brokers do not appear on this website at the request of the seller. Listings of brokers that do not participate in Internet Data Exchange do not appear on this website. 

    All information deemed reliable but not guaranteed. Last date updated: 01/09/2023

    2023 New Jersey Multiple Listing Service, Inc. All rights reserved.  

    My Florida Regional MLS DBA Stellar MLS

    IDX information is provided exclusively for personal, non-commercial use, and may not be used for any purpose other than to identify prospective properties consumers may be interested in purchasing. Information is deemed reliable but not guaranteed. Some IDX listings have been excluded from this website. Listing Information presented by local MLS brokerage: Susan Camus | Imagine Properties

    OneKey MLS

    IDX information is provided exclusively for personal, non-commercial use, and may not be used for any purpose other than to identify prospective properties consumers may be interested in purchasing. Information is deemed reliable but not guaranteed.
    Return
    • All Types
    • House+2 more
    • Price
    • Bed/Bath
    • Size
    • Dates
    • Filters
    • Amenities
    • Save
    • Share
    Listings
    No results
    Sort
    Home / Sarasota / 6340 SILVERSTAR DRIVE
    6340 SILVERSTAR DRIVE Sarasota, FL 34240 6340 SILVERSTAR DRIVE Sarasota, FL 34240 6340 SILVERSTAR DRIVE Sarasota, FL 34240 6340 SILVERSTAR DRIVE Sarasota, FL 34240 6340 SILVERSTAR DRIVE Sarasota, FL 34240 6340 SILVERSTAR DRIVE Sarasota, FL 34240 6340 SILVERSTAR DRIVE Sarasota, FL 34240 6340 SILVERSTAR DRIVE Sarasota, FL 34240 6340 SILVERSTAR DRIVE Sarasota, FL 34240 6340 SILVERSTAR DRIVE Sarasota, FL 34240 6340 SILVERSTAR DRIVE Sarasota, FL 34240 6340 SILVERSTAR DRIVE Sarasota, FL 34240 6340 SILVERSTAR DRIVE Sarasota, FL 34240 6340 SILVERSTAR DRIVE Sarasota, FL 34240 6340 SILVERSTAR DRIVE Sarasota, FL 34240 6340 SILVERSTAR DRIVE Sarasota, FL 34240 6340 SILVERSTAR DRIVE Sarasota, FL 34240 6340 SILVERSTAR DRIVE Sarasota, FL 34240 6340 SILVERSTAR DRIVE Sarasota, FL 34240 6340 SILVERSTAR DRIVE Sarasota, FL 34240 6340 SILVERSTAR DRIVE Sarasota, FL 34240 6340 SILVERSTAR DRIVE Sarasota, FL 34240 6340 SILVERSTAR DRIVE Sarasota, FL 34240 6340 SILVERSTAR DRIVE Sarasota, FL 34240 6340 SILVERSTAR DRIVE Sarasota, FL 34240 6340 SILVERSTAR DRIVE Sarasota, FL 34240 6340 SILVERSTAR DRIVE Sarasota, FL 34240 6340 SILVERSTAR DRIVE Sarasota, FL 34240 6340 SILVERSTAR DRIVE Sarasota, FL 34240 6340 SILVERSTAR DRIVE Sarasota, FL 34240 6340 SILVERSTAR DRIVE Sarasota, FL 34240 6340 SILVERSTAR DRIVE Sarasota, FL 34240 6340 SILVERSTAR DRIVE Sarasota, FL 34240 6340 SILVERSTAR DRIVE Sarasota, FL 34240 6340 SILVERSTAR DRIVE Sarasota, FL 34240 6340 SILVERSTAR DRIVE Sarasota, FL 34240 6340 SILVERSTAR DRIVE Sarasota, FL 34240 6340 SILVERSTAR DRIVE Sarasota, FL 34240 6340 SILVERSTAR DRIVE Sarasota, FL 34240 6340 SILVERSTAR DRIVE Sarasota, FL 34240 6340 SILVERSTAR DRIVE Sarasota, FL 34240 6340 SILVERSTAR DRIVE Sarasota, FL 34240 6340 SILVERSTAR DRIVE Sarasota, FL 34240 View All Photos

    $385,000

    | Active

    6340 SILVERSTAR DRIVE

    Sarasota, FL 34240

    1,977
    Square Feet
    3
    Beds
    2.5
    Baths
    0.04
    Acres
    27
    Days on Market
    MFRN6145283
    MLS#
    Townhouse
    Structure
    Residential
    Zone
    Contact

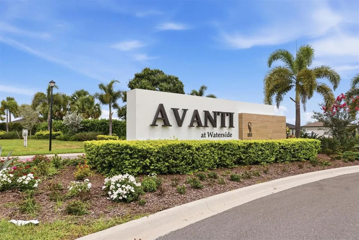
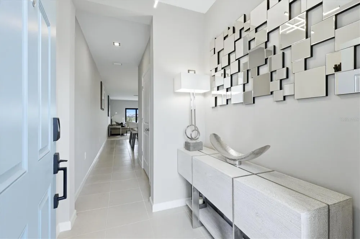
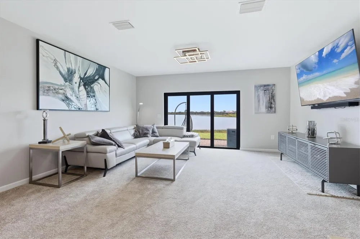
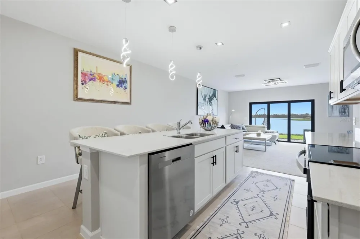
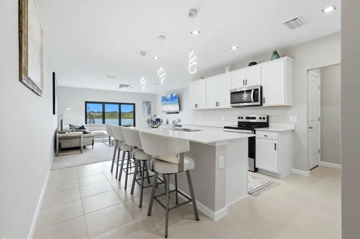
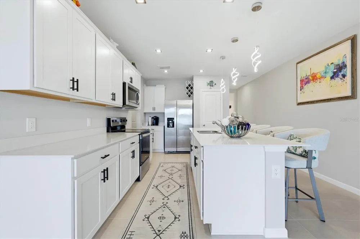
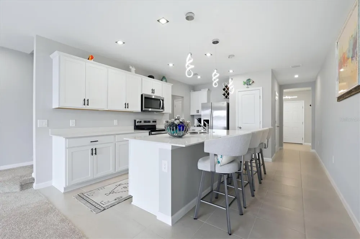
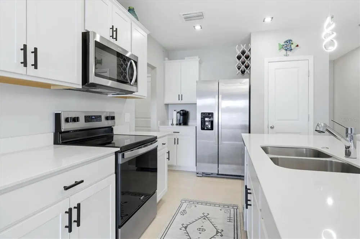
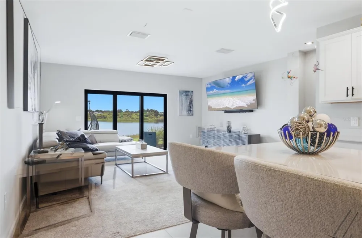
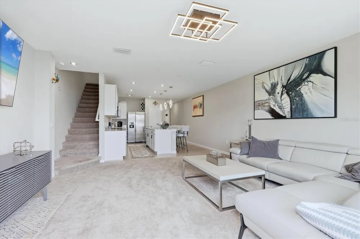
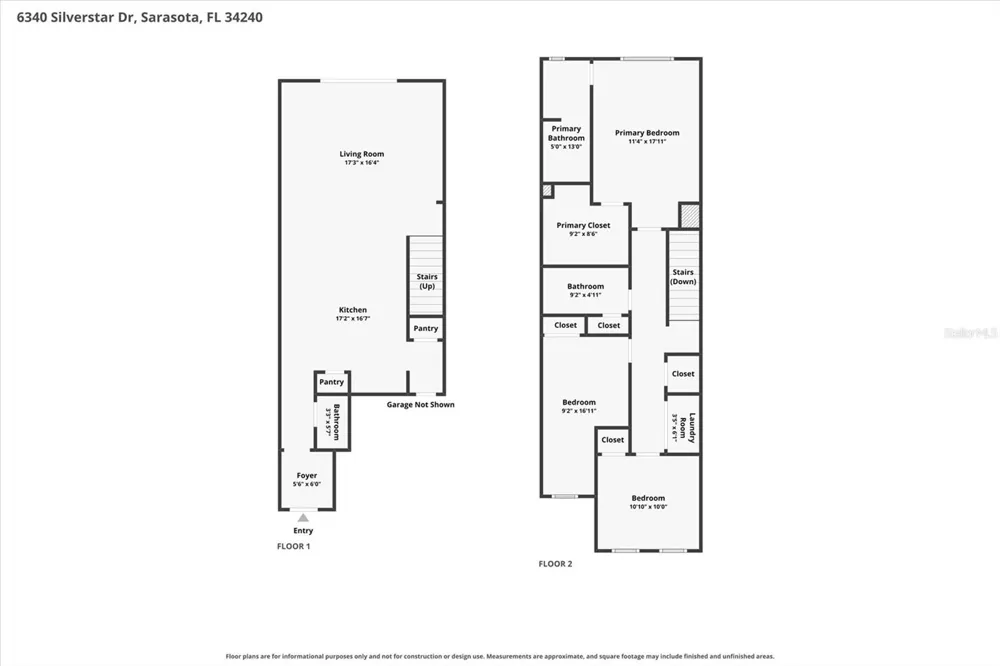
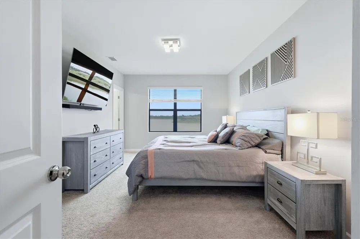
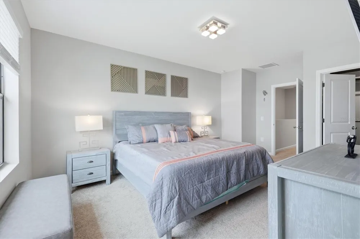
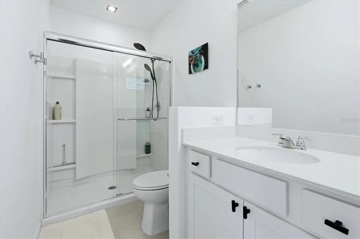
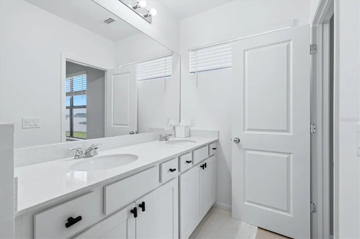
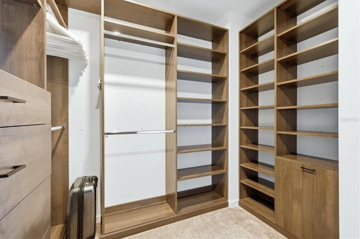
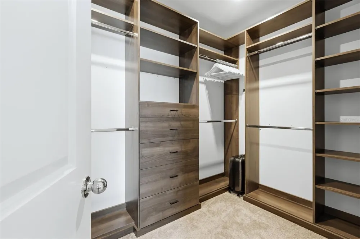
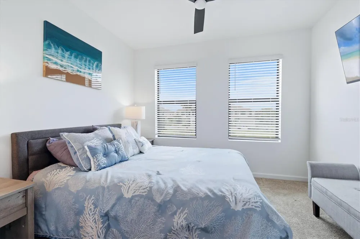
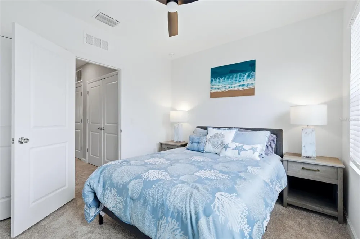
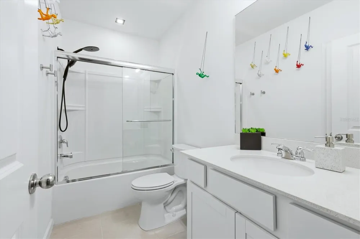
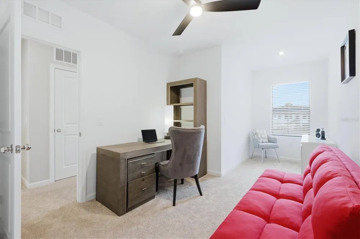
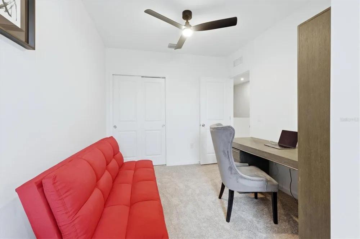
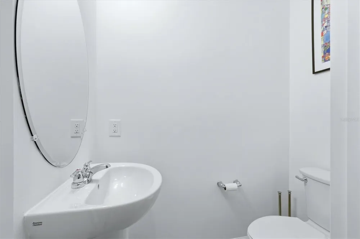
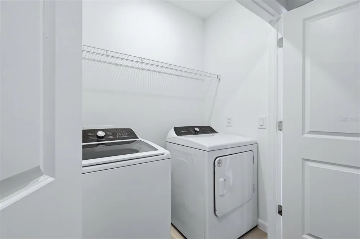
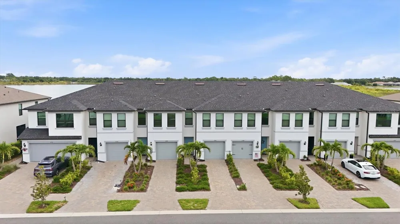
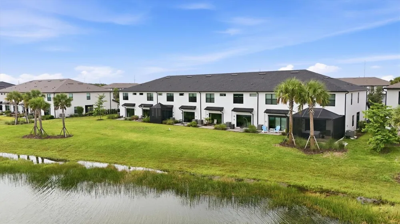
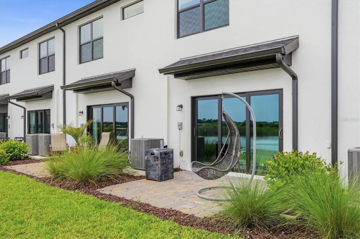
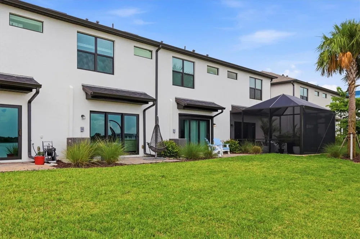
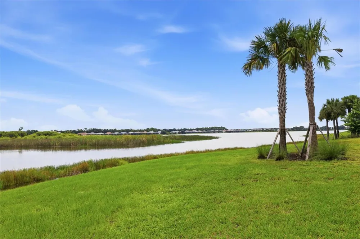
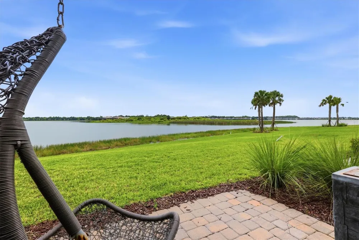
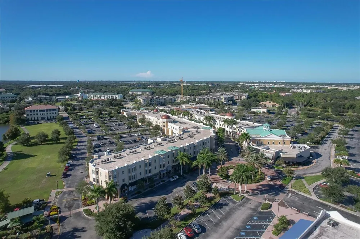
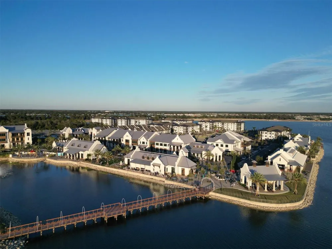
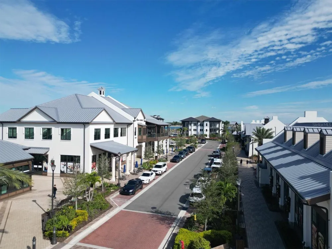
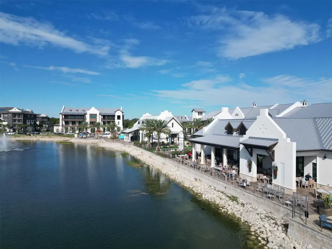
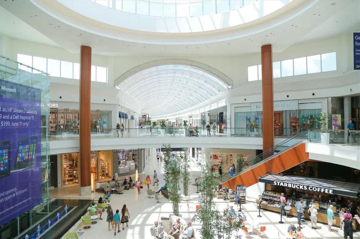
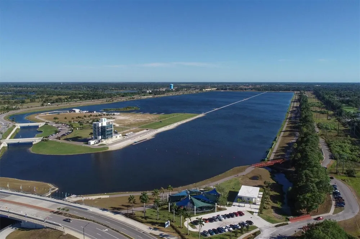
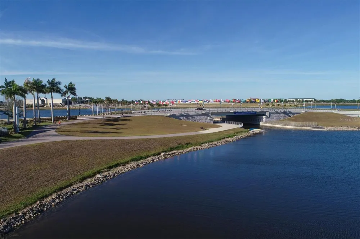
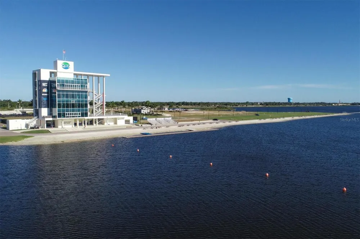
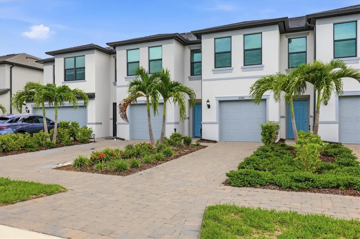
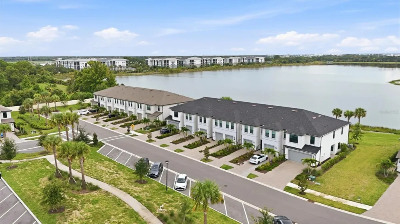
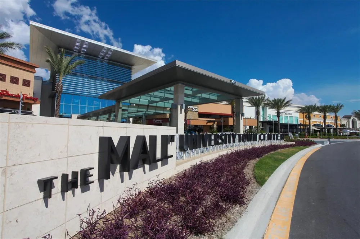
    Lakefront Townhome in Avanti at Waterside. Move-In Ready. Enjoy stunning lake views at this beautifully appointed townhome in Avanti at Waterside, Lakewood Ranch. This 3-bedroom, 2.5-bathroom home offers an open-concept main level, energy-efficient construction, and one of the most sought-after settings in the community. Located in one of Southwest Florida's fastest-growing, most walkable master-planned communities, this move-in ready townhome is ideal for buyers relocating to Lakewood Ranch, seeking new construction near Sarasota, or searching for lakefront townhomes in Waterside. The open floor plan features a large kitchen island, quartz countertops, stainless steel appliances, and a seamless view from the kitchen into the spacious living room, perfect for hosting friends, entertaining guests, or simply gathering with family as sliding glass doors frame the lake just beyond. The primary suite continues the lakefront theme with stunning water views by day and moonlit reflections across the water by night, a peaceful retreat to start and end each day. A private ensuite bathroom completes the space. Guest bedrooms and the laundry room are conveniently located upstairs. Every detail has been thoughtfully considered, from the quality of the 2024 construction to the durability of the impact-rated windows and sliding glass doors, offering energy efficiency, storm protection, and lasting peace of mind. The attached garage adds secure, convenient parking and extra storage, while low HOA fees keep ownership simple and predictable. Step outside and the Waterside lifestyle continues right at your doorstep. Walking trails wind along the lakes throughout the community, inviting morning walks, evening strolls, or a peaceful paddle at sunset, a calm, steady rhythm to everyday life. For those who love to stay active and connected, the community also offers waterfront dining, boutique shopping, farmers markets, and year-round events just minutes away at Waterside Place. Schedule your private showing today.

    Property Details
    Interior
    Ceiling Fans(s), Living Room/Dining Room Combo
    Heating
    Central
    Cooling Features
    Central Air
    Bedrooms
    3
    Bathrooms
    2.5
    Full Baths
    2
    Half Baths
    1
    View
    Water
    Lot Features
    Landscaped
    Lot Description
    Landscaped
    Acres
    0.04
    Square Feet
    1977.0
    Parking Features
    Driveway, Garage Door Opener
    Parking
    1
    Parking Type
    Driveway
    Parking Garage Spaces
    1.0
    Property Type
    Purchase
    Year Built
    2024
    Foundation
    Block
    Roof
    Shingle
    Sewer Information
    Public Sewer
    Utility Source
    Public
    Utility Features
    Public
    Appliances
    Dishwasher, Dryer, Microwave, Range, Refrigerator, Washer
    Subdivision
    AVANT/WATERSIDE
    Community Features
    Sidewalks
    Elementary School
    Tatum Ridge Elementary
    Middle School
    McIntosh Middle
    High School
    Booker High
    County
    Sarasota
    Region
    SARASOTA
    Zoning
    VPD
    Original List Price
    $385,000
    Days on Market (Cumulative)
    27
    Taxes Annual
    $5,152
    HOA
    1
    HOA Fees
    598.66
    Pets
    1
    Pets Allowed
    1
    Ownership
    Fee Simple
    MLS #
    N6145283
    Location
    Legal

    IDX information is provided exclusively for personal, non-commercial use, and may not be used for any purpose other than to identify prospective properties consumers may be interested in purchasing. Information is deemed reliable but not guaranteed. Some IDX listings have been excluded from this website. Listing Information presented by local MLS brokerage: Susan Camus | Imagine Properties
    Provided By
    Listed by Dennis Czapiga (#MFR284510107)
    Listing Office: ENGEL & VOELKERS VENICE DOWNTOWN (#MFR284511852)

    Susan Camus | Imagine Properties Have a question about this home?

    Interested in Purchasing 6340 SILVERSTAR DRIVE?

    Get an estimate on monthly payments on this property.

    $
    years
    Down Payment
    $
    %
    Interest Rate
    %
    Tax Rate
    %
    $
    $annually
    $monthly
    Estimated Monthly Payment
    $0.00
    Loan Amount
    $0.00