(845) 398-1717 susan@ImagineProperties1.com Imagine Properties
    Traffic Dashboard
    Home Home
    • HOME
    • ABOUT
      • Learn More
      • Meet the Team
      • Reviews
    • LIST OF SERVICES
      • Union News
      • Services
    • MORTGAGE
      • Mortgage Calculator
    • COMMUNITIES
      • Areas
      • Community News
      • All Listings
      • Palm Beach County
      • New Jersey
    • IMAGINE HELP
    • BUYERS
      • Buying Tips
      • Featured Listings
      • Search New York Homes
      • Search New Jersey Homes
    • SELLERS
      • Home Valuation
    • INVESTORS
    • RESOURCES
      • Slattery Moving & Storage
      • Short Sale
      • Senior Real Estate
      • Probate
      • Articles
    • MORE
      • Florida
      • School Report
      • Real Estate Tips
      • Sold Properties
    • RITZ-CARLTON RESIDENCES
    • CONTACT
    Traffic Dashboard
    Susan Camus
    (845) 398-1717 susan@ImagineProperties1.com
    • 100 Dutch Hill Rd Suite 260
      Orangeburg, NY 10962
    Home
    • HOME
    • ABOUT
    • LIST OF SERVICES
    • MORTGAGE
    • COMMUNITIES
    • IMAGINE HELP
    • BUYERS
    • SELLERS
    • INVESTORS
    • RESOURCES
    • MORE
    • RITZ-CARLTON RESIDENCES
    • CONTACT
    Legal
    • Privacy
    • Terms
    • DMCA
    • Accessibility
    • Fair Housing
    Account
    • Dashboard
    • Logout
    • Login
    Susan Camus | Imagine Properties - Footer Logo
    ©2026 Imagine Properties. All rights reserved.
    Website built by CloseHack.
    Miami Association of REALTORS®

    MIAMI ASSOCIATION OF REALTORS® All information deemed reliable but not guaranteed. All properties are subject to prior sale, change or withdrawal. Neither listing broker(s) or information provider(s) shall be responsible for any typographical errors, misinformation, misprints and shall be held totally harmless. Listing(s) information is provided for consumer's personal, non-commercial use and may not be used for any purpose other than to identify prospective properties consumers may be interested in purchasing. The data relating to real estate for sale on this website comes in part from the Internet Data Exchange program of the Multiple Listing Service. Real estate listings held by brokerage firms other than Marjo Realty Co. may be marked with the Internet Data Exchange logo and detailed information about those properties will include the name of the listing broker(s) when required by the MLS.

    New Jersey Multiple Listing Service, Inc.

    The data relating to the real estate for sale on this web site comes in part from the Internet Data Exchange Program of the NJMLS. Real estate listings held by brokerage firms other than Susan Camus | Imagine Properties are marked with the Internet Data Exchange logo and information about them includes the name of the listing brokers. Some properties listed with the participating brokers do not appear on this website at the request of the seller. Listings of brokers that do not participate in Internet Data Exchange do not appear on this website. 

    All information deemed reliable but not guaranteed. Last date updated: 01/09/2023

    2023 New Jersey Multiple Listing Service, Inc. All rights reserved.  

    My Florida Regional MLS DBA Stellar MLS

    IDX information is provided exclusively for personal, non-commercial use, and may not be used for any purpose other than to identify prospective properties consumers may be interested in purchasing. Information is deemed reliable but not guaranteed. Some IDX listings have been excluded from this website. Listing Information presented by local MLS brokerage: Susan Camus | Imagine Properties

    OneKey MLS

    IDX information is provided exclusively for personal, non-commercial use, and may not be used for any purpose other than to identify prospective properties consumers may be interested in purchasing. Information is deemed reliable but not guaranteed.
    Return
    • All Types
    • House+2 more
    • Price
    • Bed/Bath
    • Size
    • Dates
    • Filters
    • Amenities
    • Save
    Listings
    No results
    Sort
    Home / Bradenton / 6264 CHAMPIONS ROW STREET
    6264 CHAMPIONS ROW STREET Bradenton, FL 34210 6264 CHAMPIONS ROW STREET Bradenton, FL 34210 6264 CHAMPIONS ROW STREET Bradenton, FL 34210 6264 CHAMPIONS ROW STREET Bradenton, FL 34210 6264 CHAMPIONS ROW STREET Bradenton, FL 34210 6264 CHAMPIONS ROW STREET Bradenton, FL 34210 6264 CHAMPIONS ROW STREET Bradenton, FL 34210 6264 CHAMPIONS ROW STREET Bradenton, FL 34210 6264 CHAMPIONS ROW STREET Bradenton, FL 34210 6264 CHAMPIONS ROW STREET Bradenton, FL 34210 6264 CHAMPIONS ROW STREET Bradenton, FL 34210 6264 CHAMPIONS ROW STREET Bradenton, FL 34210 6264 CHAMPIONS ROW STREET Bradenton, FL 34210 6264 CHAMPIONS ROW STREET Bradenton, FL 34210 6264 CHAMPIONS ROW STREET Bradenton, FL 34210 6264 CHAMPIONS ROW STREET Bradenton, FL 34210 6264 CHAMPIONS ROW STREET Bradenton, FL 34210 6264 CHAMPIONS ROW STREET Bradenton, FL 34210 6264 CHAMPIONS ROW STREET Bradenton, FL 34210 6264 CHAMPIONS ROW STREET Bradenton, FL 34210 6264 CHAMPIONS ROW STREET Bradenton, FL 34210 6264 CHAMPIONS ROW STREET Bradenton, FL 34210 6264 CHAMPIONS ROW STREET Bradenton, FL 34210 6264 CHAMPIONS ROW STREET Bradenton, FL 34210 6264 CHAMPIONS ROW STREET Bradenton, FL 34210 6264 CHAMPIONS ROW STREET Bradenton, FL 34210 6264 CHAMPIONS ROW STREET Bradenton, FL 34210 6264 CHAMPIONS ROW STREET Bradenton, FL 34210 6264 CHAMPIONS ROW STREET Bradenton, FL 34210 6264 CHAMPIONS ROW STREET Bradenton, FL 34210 6264 CHAMPIONS ROW STREET Bradenton, FL 34210 6264 CHAMPIONS ROW STREET Bradenton, FL 34210 6264 CHAMPIONS ROW STREET Bradenton, FL 34210 6264 CHAMPIONS ROW STREET Bradenton, FL 34210 6264 CHAMPIONS ROW STREET Bradenton, FL 34210 6264 CHAMPIONS ROW STREET Bradenton, FL 34210 6264 CHAMPIONS ROW STREET Bradenton, FL 34210 6264 CHAMPIONS ROW STREET Bradenton, FL 34210 6264 CHAMPIONS ROW STREET Bradenton, FL 34210 6264 CHAMPIONS ROW STREET Bradenton, FL 34210 6264 CHAMPIONS ROW STREET Bradenton, FL 34210 6264 CHAMPIONS ROW STREET Bradenton, FL 34210 6264 CHAMPIONS ROW STREET Bradenton, FL 34210 6264 CHAMPIONS ROW STREET Bradenton, FL 34210 6264 CHAMPIONS ROW STREET Bradenton, FL 34210 6264 CHAMPIONS ROW STREET Bradenton, FL 34210 6264 CHAMPIONS ROW STREET Bradenton, FL 34210 6264 CHAMPIONS ROW STREET Bradenton, FL 34210 6264 CHAMPIONS ROW STREET Bradenton, FL 34210 6264 CHAMPIONS ROW STREET Bradenton, FL 34210 6264 CHAMPIONS ROW STREET Bradenton, FL 34210 6264 CHAMPIONS ROW STREET Bradenton, FL 34210 6264 CHAMPIONS ROW STREET Bradenton, FL 34210 6264 CHAMPIONS ROW STREET Bradenton, FL 34210 6264 CHAMPIONS ROW STREET Bradenton, FL 34210 6264 CHAMPIONS ROW STREET Bradenton, FL 34210 6264 CHAMPIONS ROW STREET Bradenton, FL 34210 6264 CHAMPIONS ROW STREET Bradenton, FL 34210 6264 CHAMPIONS ROW STREET Bradenton, FL 34210 6264 CHAMPIONS ROW STREET Bradenton, FL 34210 6264 CHAMPIONS ROW STREET Bradenton, FL 34210 View All Photos

    $3,275,000

    | Active

    6264 CHAMPIONS ROW STREET

    Bradenton, FL 34210

    4,857
    Square Feet
    4
    Beds
    3.5
    Baths
    0.32
    Acres
    10
    Days on Market
    A4703171
    MLS#
    House
    Structure
    Residential
    Zone
    Contact

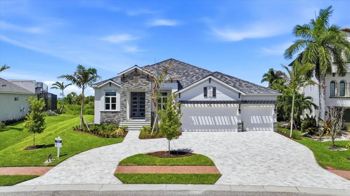
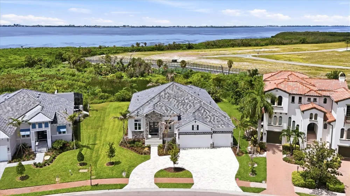
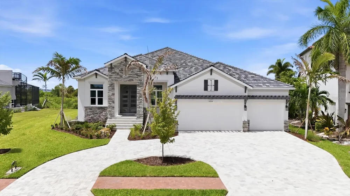
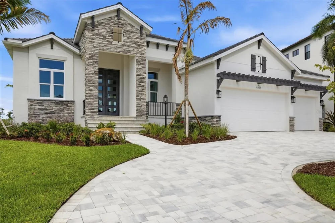
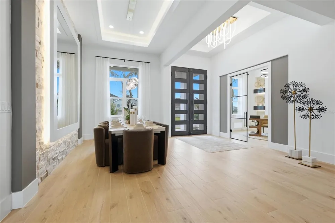
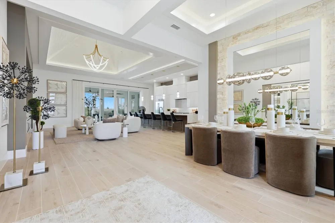
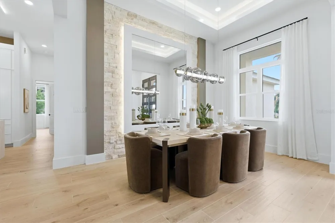
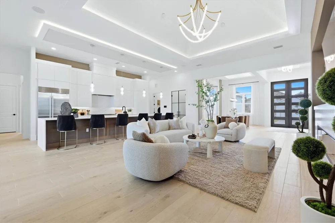
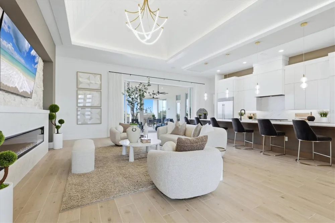
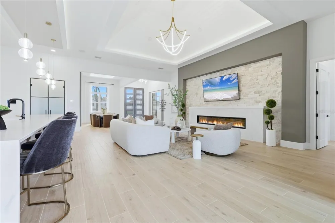
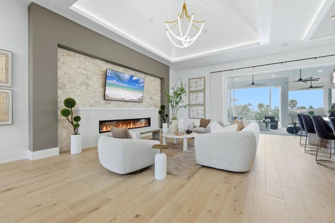
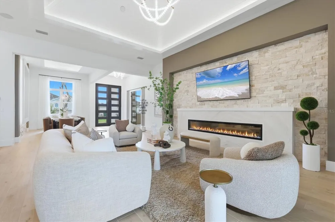
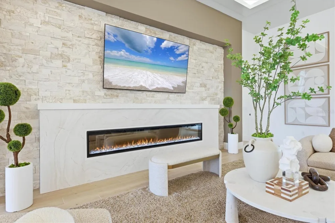
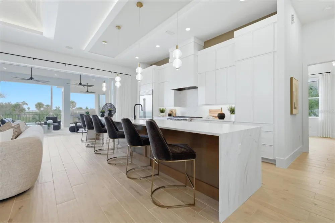
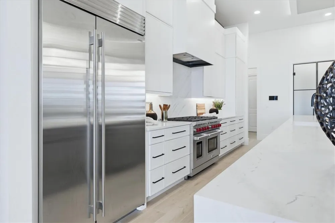
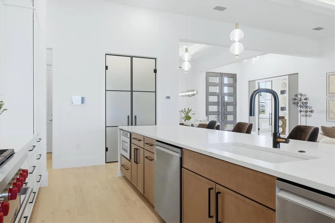
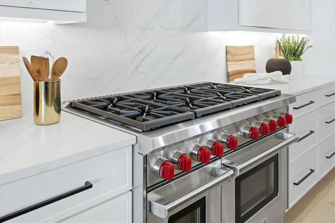
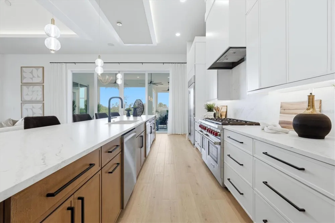
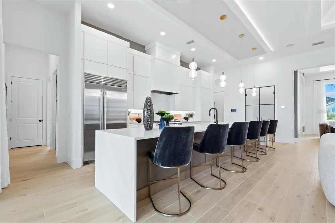
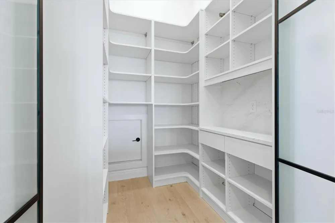
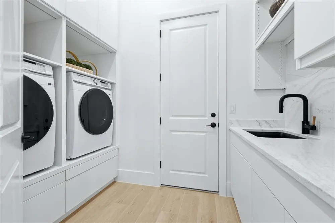
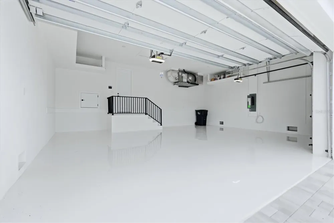
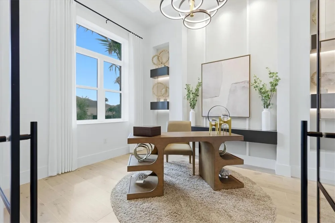
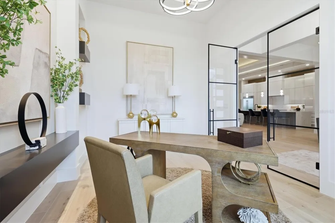
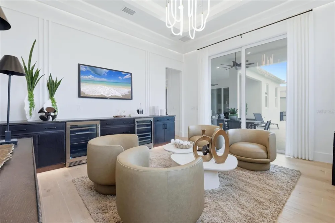
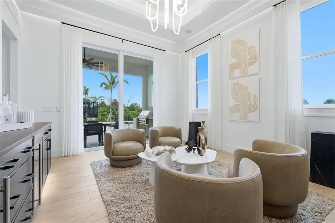
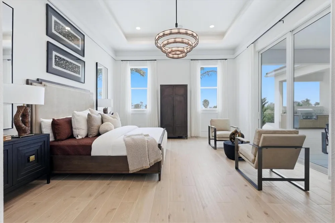
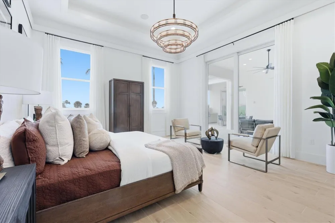
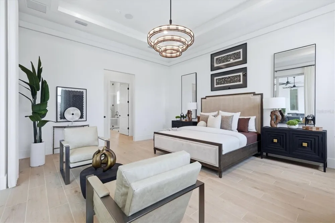
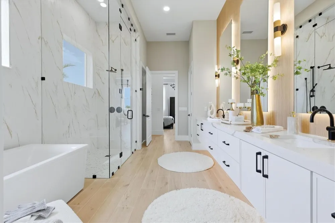
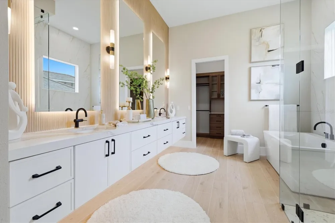
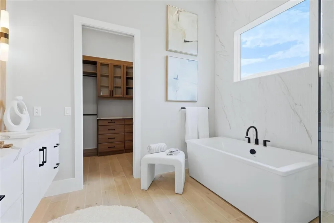
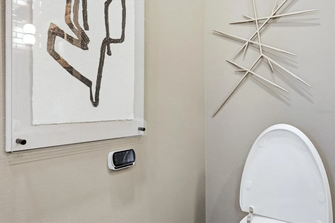
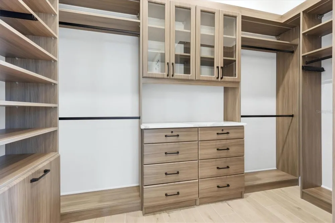
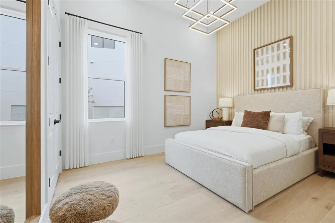
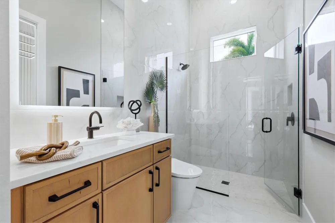
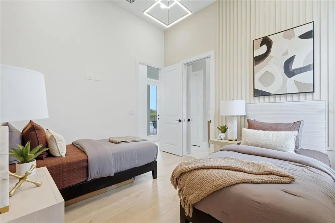
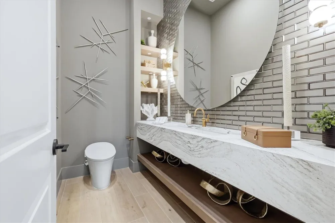
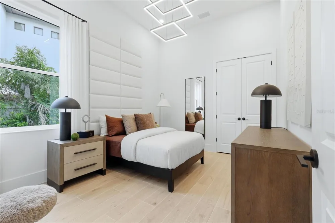
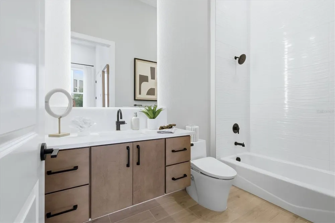
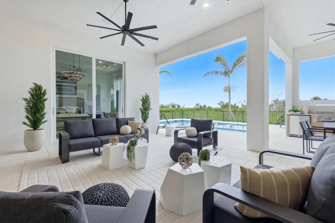
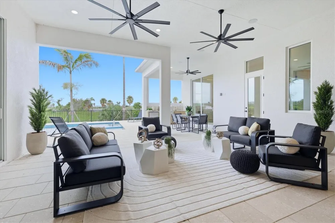
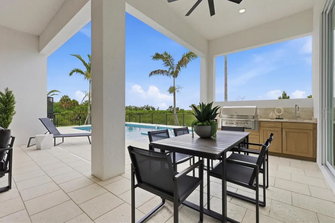
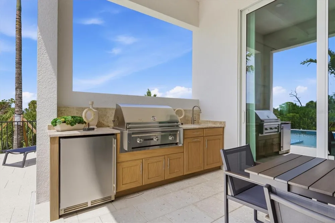
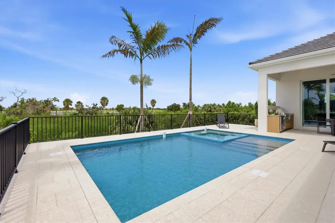
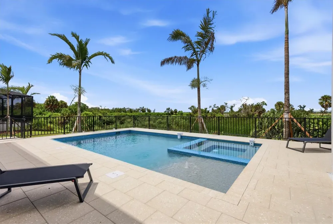
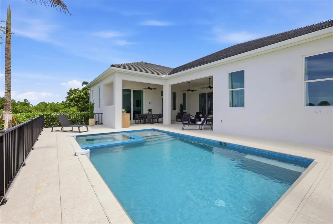
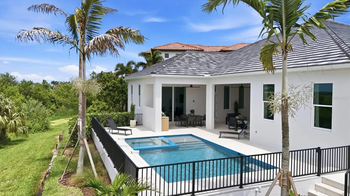
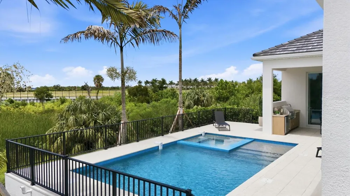
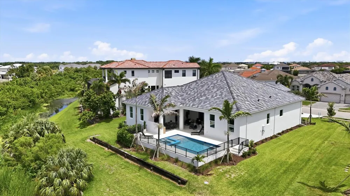
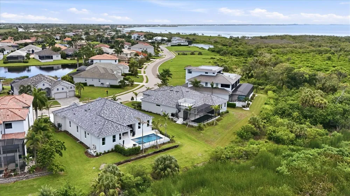
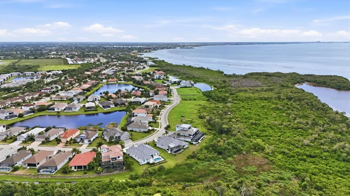
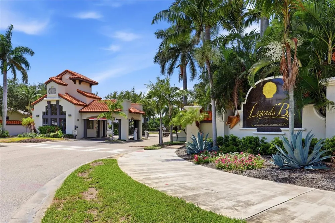
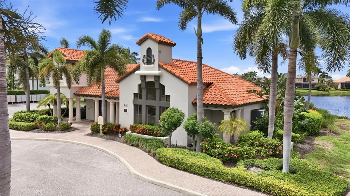
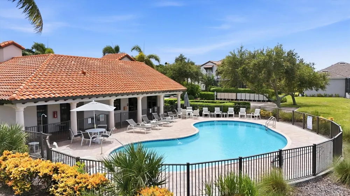
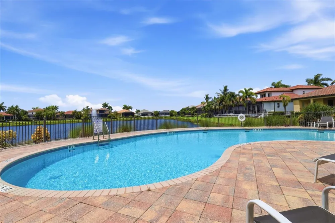
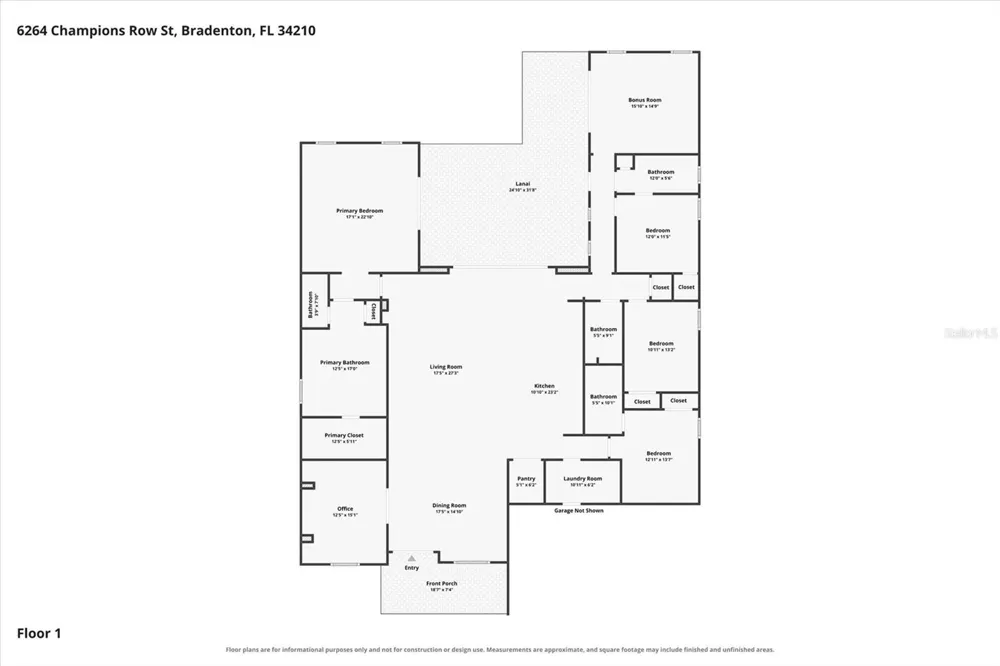
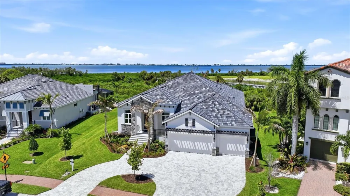
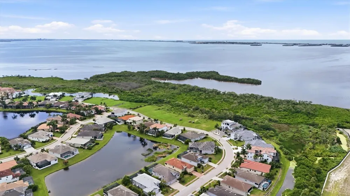
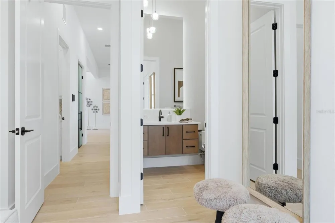
    Welcome to this exceptional Medallion home featuring the highly sought-after Belize floor plan, perfectly positioned at 6264 Champions Row Street in the sought after Legends Bay community. Set on a premium bayfront homesite, this expansive residence offers 3,291 square feet of thoughtfully designed living space with four bedrooms, three and a half baths, an extended three-car garage, a flexible den, and a dedicated media room, providing ideal spaces for working from home, entertaining, or unwinding in comfort. The open great room serves as the heart of the home, showcasing a striking coffered ceiling, a stunning fireplace, and seamless flow to the outdoor living area, while soaring 12 foot ceilings throughout all main living areas, the den, and media room enhance the sense of volume and elegance. Bedrooms, baths, and the laundry room feature impressive 11 foot ceilings, elevating the overall architectural design. The gourmet kitchen is a chef's dream, equipped with a Wolf gas range, upgraded custom cabinetry, Cambria quartz countertops, and a dramatic 48 inch custom wood hood, all designed to blend beauty with function. Custom closet systems in the primary suite, laundry room, and pantry provide exceptional organization and luxury. Built for efficiency and peace of mind, the home includes spray foam insulation, impact rated windows and doors with no hurricane shutters required, and a four-course stem wall delivering a finished floor elevation of 14 feet. Outdoors enjoy the ultimate Florida lifestyle with a fully equipped outdoor kitchen, extensive professional landscaping that creates both privacy and curb appeal, and a stunning salt water pool measuring 24 feet 8 inches by 14 feet 6 inches with a flush spa. Overlooking the tranquil waters of Sarasota Bay, the setting offers breathtaking views and unforgettable sunsets, making this home a true coastal retreat that perfectly combines refined finishes, functional design, and an unbeatable waterfront location in Legends Bay.

    Property Details
    Interior
    Built-in Features, Coffered Ceiling(s), Open Floorplan, Tray Ceiling(s), Walk-In Closet(s)
    Heating
    Central
    Cooling Features
    Central Air
    Bedrooms
    4
    Bathrooms
    3.5
    Full Baths
    3
    Half Baths
    1
    View
    Trees/Woods
    Lot Features
    FloodZone, In County, Paved
    Lot Description
    FloodZone, In County, Paved
    Pool
    1
    Pool Description
    Heated, In Ground, Salt Water
    Pool Features
    Heated, In Ground, Salt Water
    Exterior Materials
    Sliding Doors
    Pool Shared
    1
    Acres
    0.32
    Square Feet
    4857.0
    Parking Features
    Driveway, Garage Door Opener
    Parking
    1
    Parking Type
    Driveway
    Parking Garage Spaces
    3.0
    Property Type
    Purchase
    Year Built
    2026
    Foundation
    Slab
    Roof
    Tile
    Sewer Information
    Public Sewer
    Utility Source
    Public
    Utility Features
    Electricity Connected, Natural Gas Connected, Public, Sprinkler Recycled, Water Connected
    Appliances
    Built-In Oven, Cooktop, Dishwasher, Disposal, Dryer, Gas Water Heater, Microwave, Range Hood, Refrigerator, Tankless Water Heate
    Subdivision
    LEGENDS BAY
    Community Features
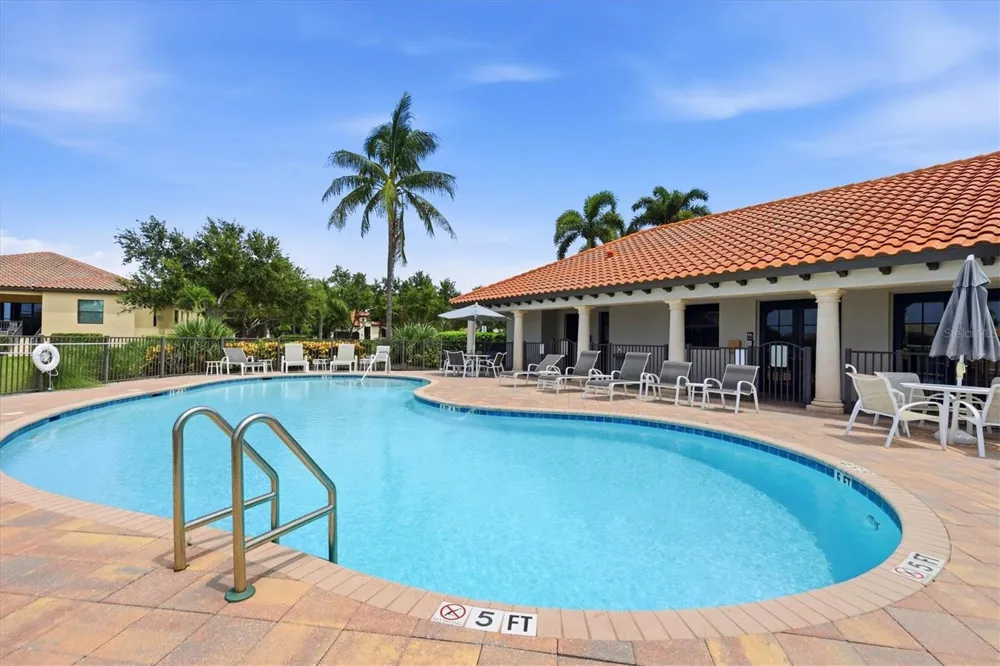
    Clubhouse, Community Mailbox, Deed Restrictions, Gated Community - No Guard, Golf Carts OK, No Truck/RV/Motorcycle Parking, Pool
    County
    Manatee
    Region
    BRADENTON
    Zoning
    PDR/CH
    Original List Price
    $3,275,000
    Days on Market (Cumulative)
    10
    Taxes Annual
    $9,223
    HOA
    1
    HOA Fees
    5000.0
    Pets
    Cats OK, Dogs OK, Number Limit, Yes
    Pets Allowed
    Cats OK, Dogs OK, Number Limit, Yes
    Ownership
    Fee Simple
    MLS #
    A4703171
    Location
    Legal

    IDX information is provided exclusively for personal, non-commercial use, and may not be used for any purpose other than to identify prospective properties consumers may be interested in purchasing. Information is deemed reliable but not guaranteed. Some IDX listings have been excluded from this website. Listing Information presented by local MLS brokerage: Susan Camus | Imagine Properties
    Last Updated: Aug 31, 2026 1:45 PM. Source: SMLS

    Provided By
    Listed by Adam Cuffaro (#MFR281504415), Email: adamcuffaro@michaelsaunders.com
    Listing Office: MICHAEL SAUNDERS & COMPANY (#MFR281520248)

    Susan Camus | Imagine Properties Have a question about this home?

    Interested in Purchasing 6264 CHAMPIONS ROW STREET?

    Get an estimate on monthly payments on this property.

    $
    years
    Down Payment
    $
    %
    Interest Rate
    %
    Tax Rate
    %
    $
    $annually
    $monthly
    Estimated Monthly Payment
    $0.00
    Loan Amount
    $0.00