(845) 398-1717 susan@ImagineProperties1.com Imagine Properties
    Traffic Dashboard
    Home Home
    • HOME
    • ABOUT
      • Learn More
      • Meet the Team
      • Reviews
    • LIST OF SERVICES
      • Union News
      • Services
    • MORTGAGE
      • Mortgage Calculator
    • COMMUNITIES
      • Areas
      • Community News
      • All Listings
      • Palm Beach County
      • New Jersey
    • IMAGINE HELP
    • BUYERS
      • Buying Tips
      • Featured Listings
      • Search New York Homes
      • Search New Jersey Homes
    • SELLERS
      • Home Valuation
    • INVESTORS
    • RESOURCES
      • Slattery Moving & Storage
      • Short Sale
      • Senior Real Estate
      • Probate
      • Articles
    • MORE
      • Florida
      • School Report
      • Real Estate Tips
      • Sold Properties
    • RITZ-CARLTON RESIDENCES
    • CONTACT
    Traffic Dashboard
    Susan Camus
    (845) 398-1717 susan@ImagineProperties1.com
    • 100 Dutch Hill Rd Suite 260
      Orangeburg, NY 10962
    Home
    • HOME
    • ABOUT
    • LIST OF SERVICES
    • MORTGAGE
    • COMMUNITIES
    • IMAGINE HELP
    • BUYERS
    • SELLERS
    • INVESTORS
    • RESOURCES
    • MORE
    • RITZ-CARLTON RESIDENCES
    • CONTACT
    Legal
    • Privacy
    • Terms
    • DMCA
    • Accessibility
    • Fair Housing
    Account
    • Dashboard
    • Logout
    • Login
    Susan Camus | Imagine Properties - Footer Logo
    ©2026 Imagine Properties. All rights reserved.
    Website built by CloseHack.
    Miami Association of REALTORS®

    MIAMI ASSOCIATION OF REALTORS® All information deemed reliable but not guaranteed. All properties are subject to prior sale, change or withdrawal. Neither listing broker(s) or information provider(s) shall be responsible for any typographical errors, misinformation, misprints and shall be held totally harmless. Listing(s) information is provided for consumer's personal, non-commercial use and may not be used for any purpose other than to identify prospective properties consumers may be interested in purchasing. The data relating to real estate for sale on this website comes in part from the Internet Data Exchange program of the Multiple Listing Service. Real estate listings held by brokerage firms other than Marjo Realty Co. may be marked with the Internet Data Exchange logo and detailed information about those properties will include the name of the listing broker(s) when required by the MLS.

    New Jersey Multiple Listing Service, Inc.

    The data relating to the real estate for sale on this web site comes in part from the Internet Data Exchange Program of the NJMLS. Real estate listings held by brokerage firms other than Susan Camus | Imagine Properties are marked with the Internet Data Exchange logo and information about them includes the name of the listing brokers. Some properties listed with the participating brokers do not appear on this website at the request of the seller. Listings of brokers that do not participate in Internet Data Exchange do not appear on this website. 

    All information deemed reliable but not guaranteed. Last date updated: 01/09/2023

    2023 New Jersey Multiple Listing Service, Inc. All rights reserved.  

    My Florida Regional MLS DBA Stellar MLS

    IDX information is provided exclusively for personal, non-commercial use, and may not be used for any purpose other than to identify prospective properties consumers may be interested in purchasing. Information is deemed reliable but not guaranteed. Some IDX listings have been excluded from this website. Listing Information presented by local MLS brokerage: Susan Camus | Imagine Properties

    OneKey MLS

    IDX information is provided exclusively for personal, non-commercial use, and may not be used for any purpose other than to identify prospective properties consumers may be interested in purchasing. Information is deemed reliable but not guaranteed.

    Return
    • All Types
    • House+2 more
    • Price
    • Bed/Bath
    • Size
    • Dates
    • Filters
    • Amenities
    • Save
    • Share
    Listings
    No results
    Sort
    Home / Odessa / 6166 MARSH TRAIL DRIVE
    6166 MARSH TRAIL DRIVE Odessa, FL 33556 6166 MARSH TRAIL DRIVE Odessa, FL 33556 6166 MARSH TRAIL DRIVE Odessa, FL 33556 6166 MARSH TRAIL DRIVE Odessa, FL 33556 6166 MARSH TRAIL DRIVE Odessa, FL 33556 6166 MARSH TRAIL DRIVE Odessa, FL 33556 6166 MARSH TRAIL DRIVE Odessa, FL 33556 6166 MARSH TRAIL DRIVE Odessa, FL 33556 6166 MARSH TRAIL DRIVE Odessa, FL 33556 6166 MARSH TRAIL DRIVE Odessa, FL 33556 6166 MARSH TRAIL DRIVE Odessa, FL 33556 6166 MARSH TRAIL DRIVE Odessa, FL 33556 6166 MARSH TRAIL DRIVE Odessa, FL 33556 6166 MARSH TRAIL DRIVE Odessa, FL 33556 6166 MARSH TRAIL DRIVE Odessa, FL 33556 6166 MARSH TRAIL DRIVE Odessa, FL 33556 6166 MARSH TRAIL DRIVE Odessa, FL 33556 6166 MARSH TRAIL DRIVE Odessa, FL 33556 6166 MARSH TRAIL DRIVE Odessa, FL 33556 6166 MARSH TRAIL DRIVE Odessa, FL 33556 6166 MARSH TRAIL DRIVE Odessa, FL 33556 6166 MARSH TRAIL DRIVE Odessa, FL 33556 6166 MARSH TRAIL DRIVE Odessa, FL 33556 6166 MARSH TRAIL DRIVE Odessa, FL 33556 6166 MARSH TRAIL DRIVE Odessa, FL 33556 6166 MARSH TRAIL DRIVE Odessa, FL 33556 6166 MARSH TRAIL DRIVE Odessa, FL 33556 6166 MARSH TRAIL DRIVE Odessa, FL 33556 6166 MARSH TRAIL DRIVE Odessa, FL 33556 6166 MARSH TRAIL DRIVE Odessa, FL 33556 6166 MARSH TRAIL DRIVE Odessa, FL 33556 6166 MARSH TRAIL DRIVE Odessa, FL 33556 6166 MARSH TRAIL DRIVE Odessa, FL 33556 6166 MARSH TRAIL DRIVE Odessa, FL 33556 6166 MARSH TRAIL DRIVE Odessa, FL 33556 6166 MARSH TRAIL DRIVE Odessa, FL 33556 6166 MARSH TRAIL DRIVE Odessa, FL 33556 6166 MARSH TRAIL DRIVE Odessa, FL 33556 6166 MARSH TRAIL DRIVE Odessa, FL 33556 6166 MARSH TRAIL DRIVE Odessa, FL 33556 6166 MARSH TRAIL DRIVE Odessa, FL 33556 6166 MARSH TRAIL DRIVE Odessa, FL 33556 6166 MARSH TRAIL DRIVE Odessa, FL 33556 6166 MARSH TRAIL DRIVE Odessa, FL 33556 6166 MARSH TRAIL DRIVE Odessa, FL 33556 6166 MARSH TRAIL DRIVE Odessa, FL 33556 6166 MARSH TRAIL DRIVE Odessa, FL 33556 6166 MARSH TRAIL DRIVE Odessa, FL 33556 6166 MARSH TRAIL DRIVE Odessa, FL 33556 6166 MARSH TRAIL DRIVE Odessa, FL 33556 6166 MARSH TRAIL DRIVE Odessa, FL 33556 6166 MARSH TRAIL DRIVE Odessa, FL 33556 6166 MARSH TRAIL DRIVE Odessa, FL 33556 6166 MARSH TRAIL DRIVE Odessa, FL 33556 6166 MARSH TRAIL DRIVE Odessa, FL 33556 6166 MARSH TRAIL DRIVE Odessa, FL 33556 6166 MARSH TRAIL DRIVE Odessa, FL 33556 6166 MARSH TRAIL DRIVE Odessa, FL 33556 6166 MARSH TRAIL DRIVE Odessa, FL 33556 6166 MARSH TRAIL DRIVE Odessa, FL 33556 6166 MARSH TRAIL DRIVE Odessa, FL 33556 6166 MARSH TRAIL DRIVE Odessa, FL 33556 6166 MARSH TRAIL DRIVE Odessa, FL 33556 6166 MARSH TRAIL DRIVE Odessa, FL 33556 6166 MARSH TRAIL DRIVE Odessa, FL 33556 6166 MARSH TRAIL DRIVE Odessa, FL 33556 6166 MARSH TRAIL DRIVE Odessa, FL 33556 6166 MARSH TRAIL DRIVE Odessa, FL 33556 6166 MARSH TRAIL DRIVE Odessa, FL 33556 6166 MARSH TRAIL DRIVE Odessa, FL 33556 6166 MARSH TRAIL DRIVE Odessa, FL 33556 6166 MARSH TRAIL DRIVE Odessa, FL 33556 6166 MARSH TRAIL DRIVE Odessa, FL 33556 6166 MARSH TRAIL DRIVE Odessa, FL 33556 6166 MARSH TRAIL DRIVE Odessa, FL 33556 View All Photos

    $1,274,990

    | Active

    6166 MARSH TRAIL DRIVE

    Odessa, FL 33556

    4,149
    Square Feet
    4
    Beds
    3.5
    Baths
    0.27
    Acres
    62
    Days on Market
    MFRTB8521523
    MLS#
    House
    Structure
    Residential
    Zone
    Contact

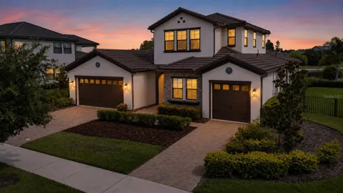
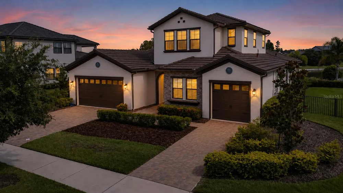
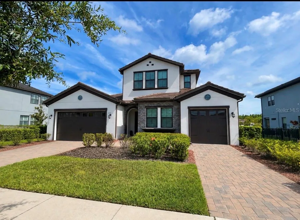
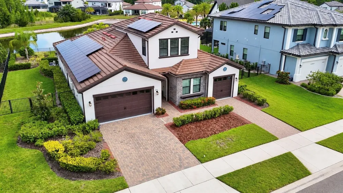
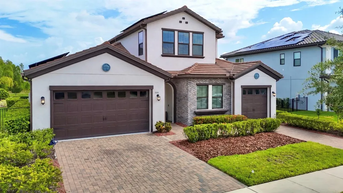
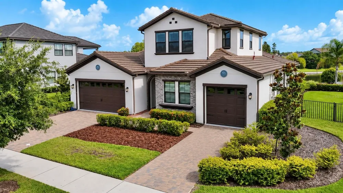
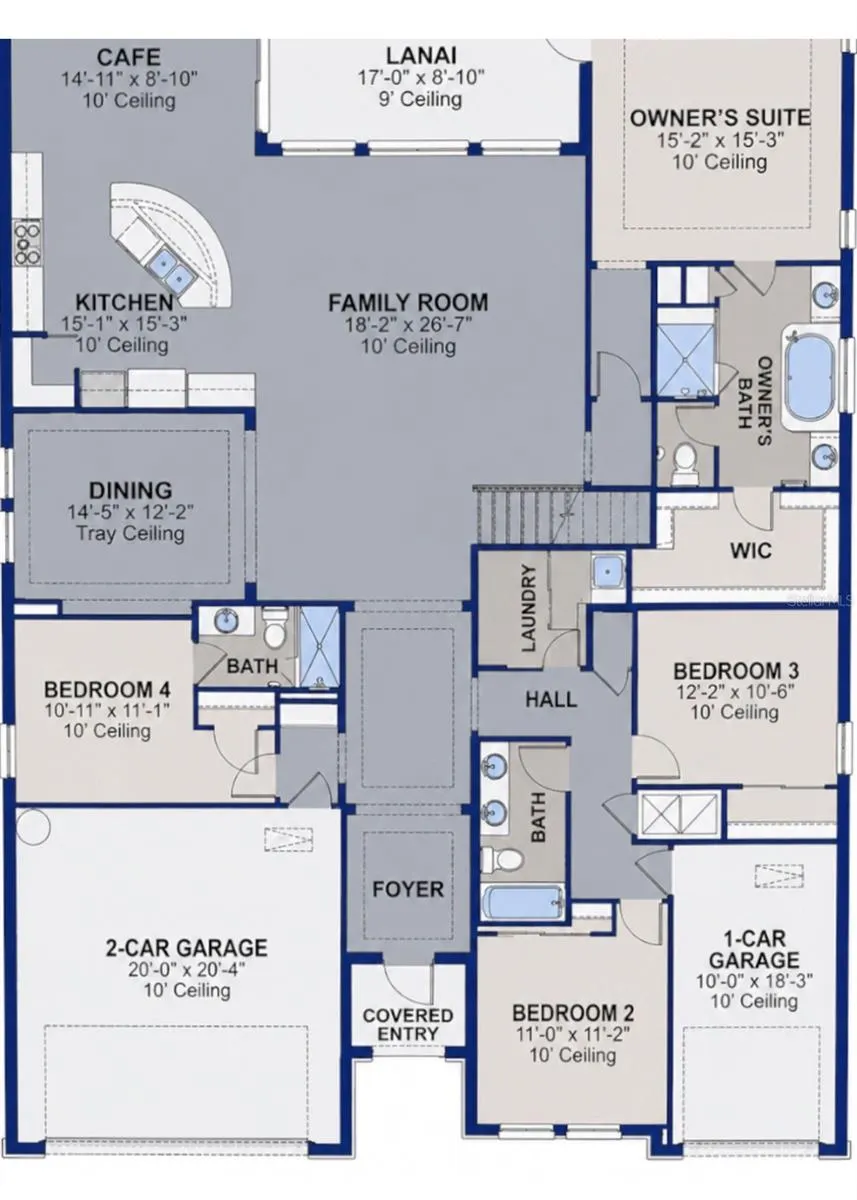
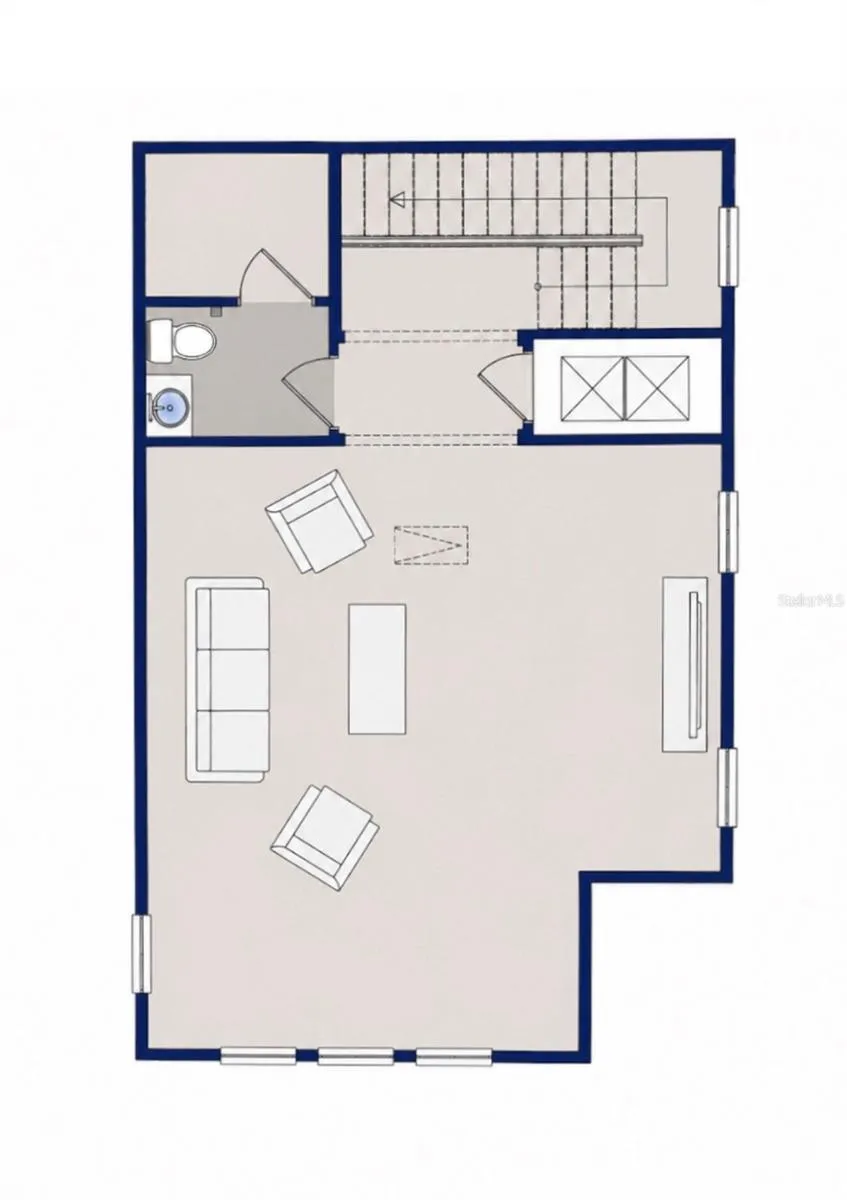
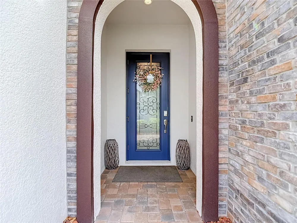
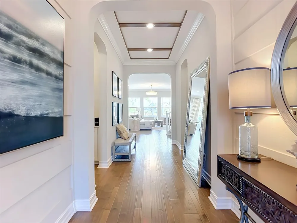
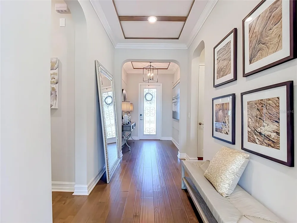
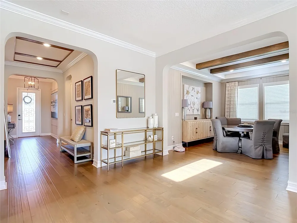
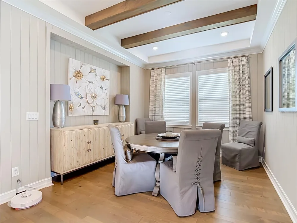
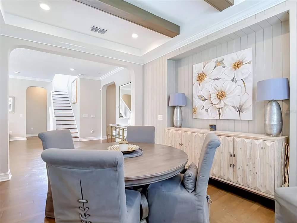
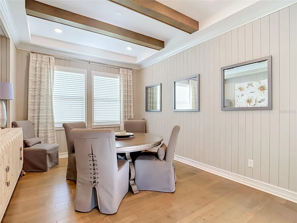
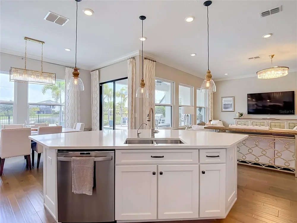
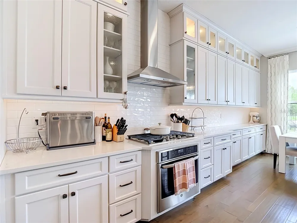
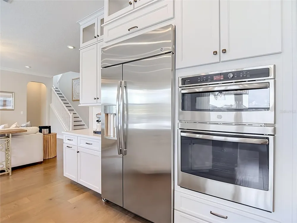
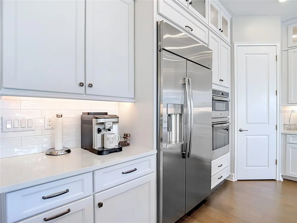
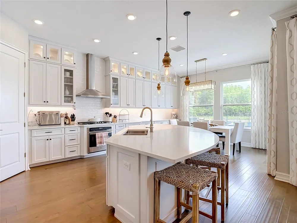
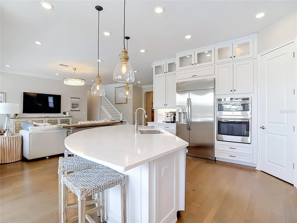
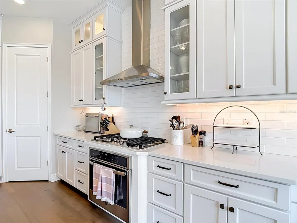
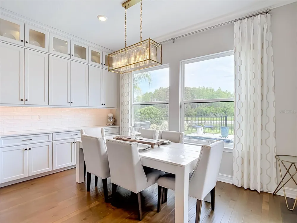
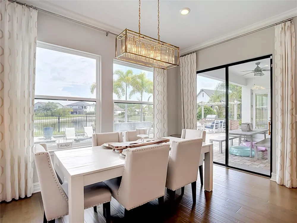
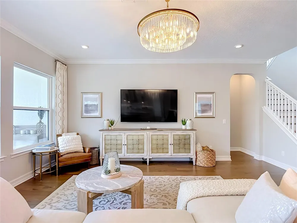
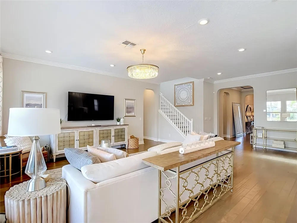
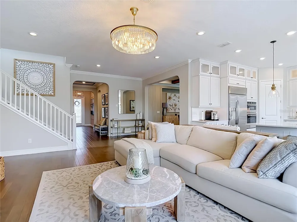
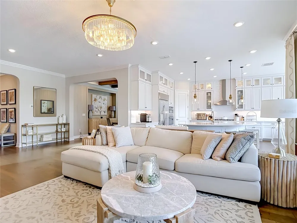
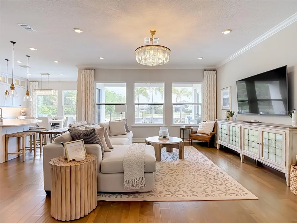
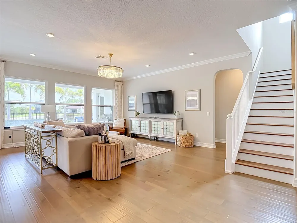
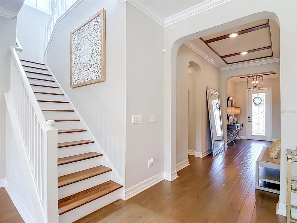
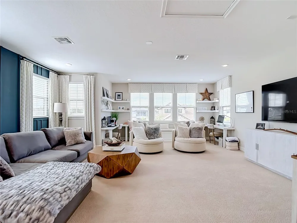
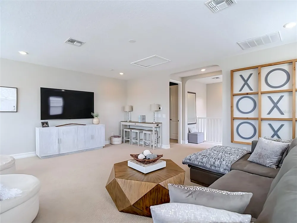
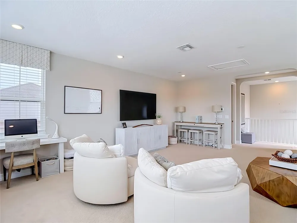
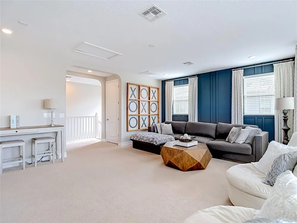
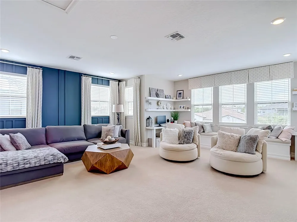
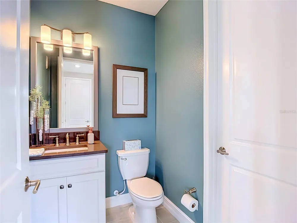
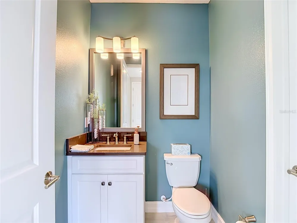
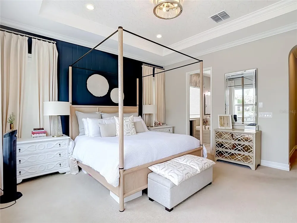
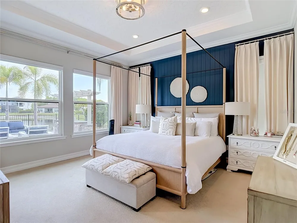
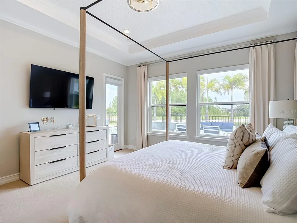
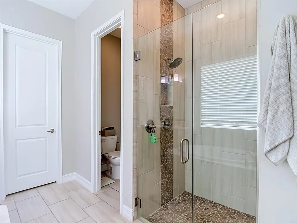
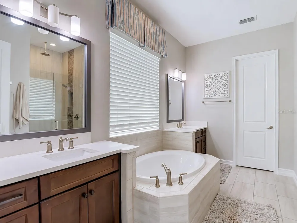
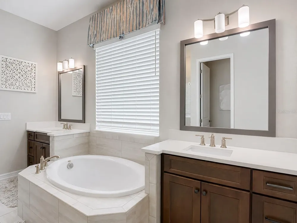
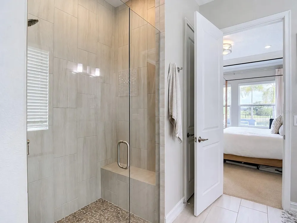
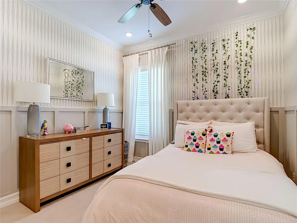
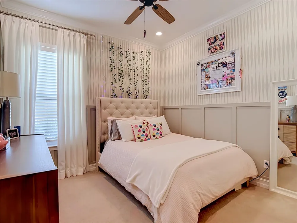
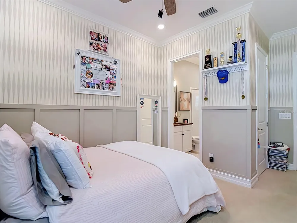
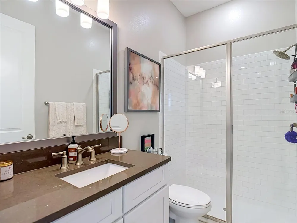
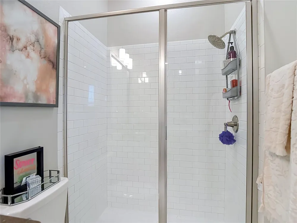
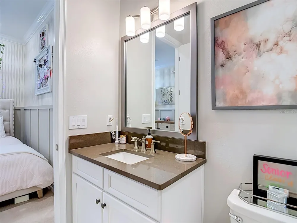
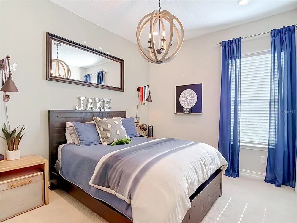
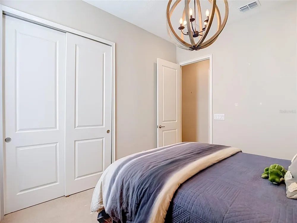
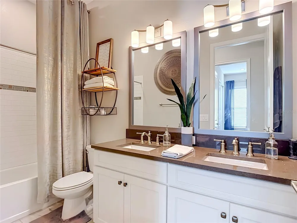
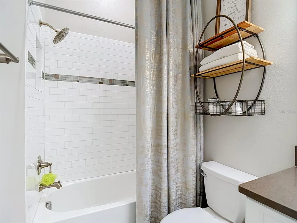
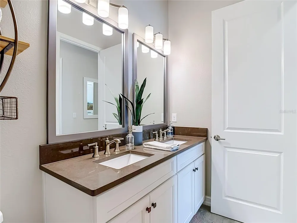
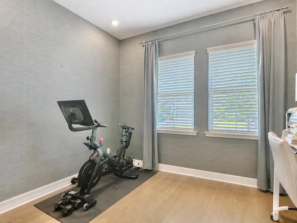
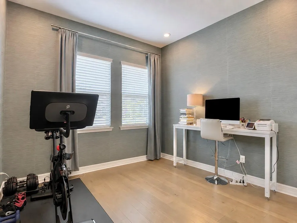
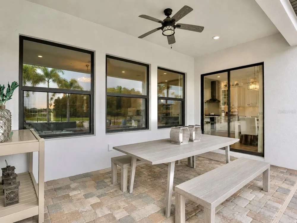
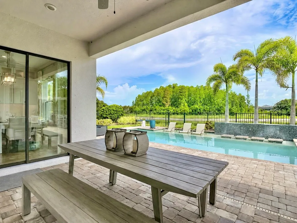
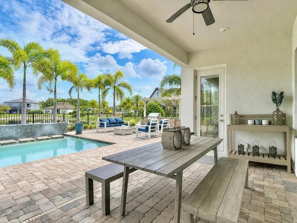
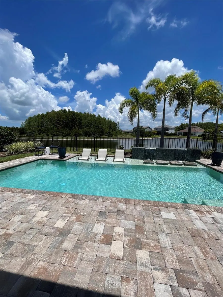
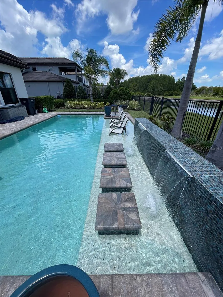
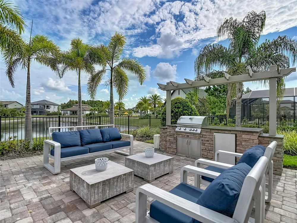
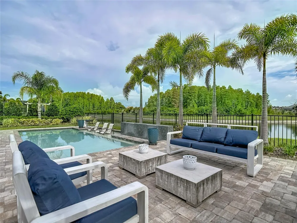
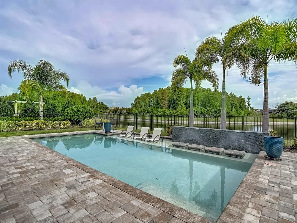
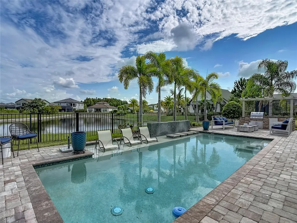
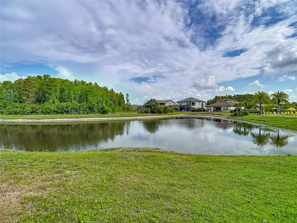
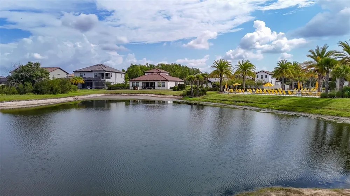
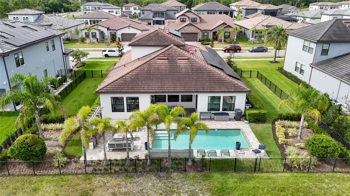
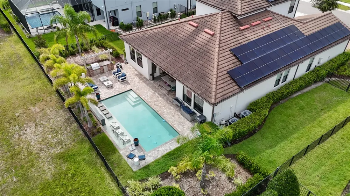
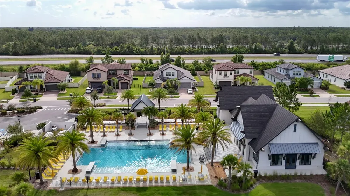
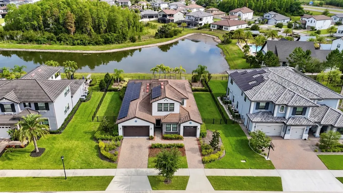
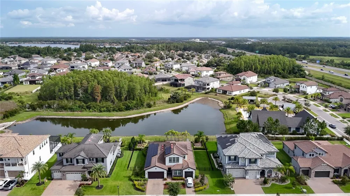
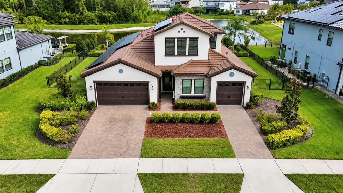
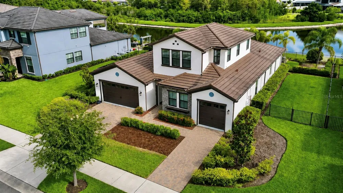
    Experience elevated Florida living in this impeccably upgraded luxury residence situated on an oversized water view homesite in one of Odessa’s most desirable gated communities of Tarramor. Perfectly positioned just three doors down from the community clubhouse and resort-style amenities, this stunning former model home combines sophisticated interior design with an exceptional outdoor retreat. The level of upgrades in this home is unmatched within this community!! From the moment you enter, you’ll appreciate the attention to detail, including coffered tray ceilings, crown molding, decorative wall treatments, upgraded decorative baseboards, recessed lighting, and engineered hardwood flooring throughout the main living areas. The open-concept floor plan is enhanced by additional windows that flood the great room and dining spaces with natural light while showcasing tranquil pond views. The chef’s kitchen is thoughtfully designed for both entertaining and everyday living, featuring an oversized island, approximately 10 feet of extended cabinetry and countertop space, pull-out drawers, upgraded pantry shelving, a gas cooktop, dual ovens (gas and electric), convection microwave, oversized refrigerator, and a spacious walk-in pantry. There are also beautiful upper lighted cabinets, completing the ambiance in the room. The luxurious primary suite offers a private retreat with tray ceilings, custom accent walls, automatic pool-facing blinds, an expansive walk-in closet with custom organization system, and a spa-inspired bath complete with natural stone countertops, dual vanities, decorative tilework, and premium finishes. Additional bedrooms feature designer upgrades including wainscoting, wallpaper accents, upgraded lighting, quartz bathroom countertops, and decorative tile details. Upstairs, the versatile loft provides exceptional flex space with a walk-in closet, half bath, built-in desks and shelving, window seat, and custom millwork—ideal for a media room, home office, study area, or guest retreat. Step outside to your private resort-style backyard oasis. The oversized fenced lot overlooks the water and features a spectacular PebbleTec pool with sun shelf, water feature, chlorine system, gas and electric heaters (including a brand-new gas heater), expansive paver decking, pergola, outdoor kitchenette, lush upgraded landscaping, and private gated access toward the pond. Whether hosting gatherings or enjoying quiet evenings by the water, this outdoor space is truly exceptional. Additional features include: Oversized garage with overhead storage racks, Water softener system, Hurricane shutters, Pool safety fence Rain-sensor irrigation system, Outdoor furnishings negotiable Energy efficiency is a standout feature with leased solar panels that easily convey to the new owner, and grandfathered 1:1 TECO net metering, resulting in remarkably low utility costs. The home is served by two HVAC systems and has been comfortably maintained year-round with minimal monthly electric expenses. Residents enjoy a low-maintenance lifestyle with HOA services that include gated entry maintenance, private road maintenance, common area upkeep, trash service, and access to the community clubhouse, fitness center, resort-style pool, and an event space. This is a rare opportunity to own a beautifully upgraded water view model home that perfectly blends luxury, efficiency, and resort-style living in the heart of Odessa.

    Property Details
    Interior
    Cathedral Ceiling(s), Ceiling Fans(s), Chair Rail, Coffered Ceiling(s), Crown Molding, Eat-in Kitchen, High Ceilings, Kitchen/Fa
    Heating
    Central
    Cooling Features
    Central Air
    Bedrooms
    4
    Bathrooms
    3.5
    Full Baths
    3
    Half Baths
    1
    View
    Pool,Water
    Lot Features
    Oversized Lot
    Lot Description
    Oversized Lot
    Pool
    1
    Pool Description
    Gunite, Heated, In Ground
    Pool Features
    Gunite, Heated, In Ground
    Exterior Materials
    Hurricane Shutters, Lighting, Outdoor Grill, Outdoor Kitchen, Rain Gutters
    Pool Shared
    1
    Acres
    0.27
    Square Feet
    4149.0
    Parking
    1
    Parking Spaces
    3
    Parking Type
    Garage
    Parking Garage Spaces
    3.0
    Property Type
    Purchase
    Year Built
    2019
    Foundation
    Slab
    Roof
    Tile
    Sewer Information
    Public Sewer
    Utility Source
    Public
    Utility Features
    BB/HS Internet Available, Cable Connected, Electricity Connected, Natural Gas Connected, Phone Available, Sewer Connected, Water
    Appliances
    Built-In Oven, Dishwasher, Disposal, Exhaust Fan, Microwave, Range, Range Hood, Refrigerator, Water Filtration System, Water Sof
    Subdivision
    TARRAMOR PH 1
    Community Features
    Clubhouse, Community Mailbox, Deed Restrictions, Fitness Center, Gated Community - No Guard, Pool
    Elementary School
    Hammond Elementary School
    Middle School
    Martinez-HB
    High School
    Steinbrenner High School
    County
    Hillsborough
    Region
    ODESSA
    Zoning
    PD
    Original List Price
    $1,299,900
    Days on Market (Cumulative)
    62
    Taxes Annual
    $11,377
    HOA
    1
    HOA Fees
    530.0
    Pets
    Cats OK, Dogs OK
    Pets Allowed
    Cats OK, Dogs OK
    Ownership
    Fee Simple
    MLS #
    TB8521523
    Location
    Legal

    IDX information is provided exclusively for personal, non-commercial use, and may not be used for any purpose other than to identify prospective properties consumers may be interested in purchasing. Information is deemed reliable but not guaranteed. Some IDX listings have been excluded from this website. Listing Information presented by local MLS brokerage: Susan Camus | Imagine Properties

    Provided By
    Listed by Anne Paquet-Kreeb (#MFR260054818)
    Listing Office: CHARLES RUTENBERG REALTY INC (#MFR260000779)

    Susan Camus | Imagine Properties Have a question about this home?

    Interested in Purchasing 6166 MARSH TRAIL DRIVE?

    Get an estimate on monthly payments on this property.

    $
    years
    Down Payment
    $
    %
    Interest Rate
    %
    Tax Rate
    %
    $
    $annually
    $monthly
    Estimated Monthly Payment
    $0.00
    Loan Amount
    $0.00