(845) 398-1717 susan@ImagineProperties1.com Imagine Properties
    Traffic Dashboard
    Home Home
    • HOME
    • ABOUT
      • Learn More
      • Meet the Team
      • Reviews
    • LIST OF SERVICES
      • Union News
      • Services
    • MORTGAGE
      • Mortgage Calculator
    • COMMUNITIES
      • Areas
      • Community News
      • All Listings
      • Palm Beach County
      • New Jersey
    • IMAGINE HELP
    • BUYERS
      • Buying Tips
      • Featured Listings
      • Search New York Homes
      • Search New Jersey Homes
    • SELLERS
      • Home Valuation
    • INVESTORS
    • RESOURCES
      • Slattery Moving & Storage
      • Short Sale
      • Senior Real Estate
      • Probate
      • Articles
    • MORE
      • Florida
      • School Report
      • Real Estate Tips
      • Sold Properties
    • RITZ-CARLTON RESIDENCES
    • CONTACT
    Traffic Dashboard
    Susan Camus
    (845) 398-1717 susan@ImagineProperties1.com
    • 100 Dutch Hill Rd Suite 260
      Orangeburg, NY 10962
    Home
    • HOME
    • ABOUT
    • LIST OF SERVICES
    • MORTGAGE
    • COMMUNITIES
    • IMAGINE HELP
    • BUYERS
    • SELLERS
    • INVESTORS
    • RESOURCES
    • MORE
    • RITZ-CARLTON RESIDENCES
    • CONTACT
    Legal
    • Privacy
    • Terms
    • DMCA
    • Accessibility
    • Fair Housing
    Account
    • Dashboard
    • Logout
    • Login
    Susan Camus | Imagine Properties - Footer Logo
    ©2026 Imagine Properties. All rights reserved.
    Website built by CloseHack.
    Miami Association of REALTORS®

    MIAMI ASSOCIATION OF REALTORS® All information deemed reliable but not guaranteed. All properties are subject to prior sale, change or withdrawal. Neither listing broker(s) or information provider(s) shall be responsible for any typographical errors, misinformation, misprints and shall be held totally harmless. Listing(s) information is provided for consumer's personal, non-commercial use and may not be used for any purpose other than to identify prospective properties consumers may be interested in purchasing. The data relating to real estate for sale on this website comes in part from the Internet Data Exchange program of the Multiple Listing Service. Real estate listings held by brokerage firms other than Marjo Realty Co. may be marked with the Internet Data Exchange logo and detailed information about those properties will include the name of the listing broker(s) when required by the MLS.

    New Jersey Multiple Listing Service, Inc.

    The data relating to the real estate for sale on this web site comes in part from the Internet Data Exchange Program of the NJMLS. Real estate listings held by brokerage firms other than Susan Camus | Imagine Properties are marked with the Internet Data Exchange logo and information about them includes the name of the listing brokers. Some properties listed with the participating brokers do not appear on this website at the request of the seller. Listings of brokers that do not participate in Internet Data Exchange do not appear on this website. 

    All information deemed reliable but not guaranteed. Last date updated: 01/09/2023

    2023 New Jersey Multiple Listing Service, Inc. All rights reserved.  

    My Florida Regional MLS DBA Stellar MLS

    IDX information is provided exclusively for personal, non-commercial use, and may not be used for any purpose other than to identify prospective properties consumers may be interested in purchasing. Information is deemed reliable but not guaranteed. Some IDX listings have been excluded from this website. Listing Information presented by local MLS brokerage: Susan Camus | Imagine Properties

    OneKey MLS

    IDX information is provided exclusively for personal, non-commercial use, and may not be used for any purpose other than to identify prospective properties consumers may be interested in purchasing. Information is deemed reliable but not guaranteed.
    Return
    • All Types
    • House+2 more
    • Price
    • Bed/Bath
    • Size
    • Dates
    • Filters
    • Amenities
    • Save
    • Share
    Listings
    No results
    Sort
    Home / Ellenton / 6123 25TH STREET E
    6123 25TH STREET E Ellenton, FL 34222 6123 25TH STREET E Ellenton, FL 34222 6123 25TH STREET E Ellenton, FL 34222 6123 25TH STREET E Ellenton, FL 34222 6123 25TH STREET E Ellenton, FL 34222 6123 25TH STREET E Ellenton, FL 34222 6123 25TH STREET E Ellenton, FL 34222 6123 25TH STREET E Ellenton, FL 34222 6123 25TH STREET E Ellenton, FL 34222 6123 25TH STREET E Ellenton, FL 34222 6123 25TH STREET E Ellenton, FL 34222 6123 25TH STREET E Ellenton, FL 34222 6123 25TH STREET E Ellenton, FL 34222 6123 25TH STREET E Ellenton, FL 34222 6123 25TH STREET E Ellenton, FL 34222 6123 25TH STREET E Ellenton, FL 34222 6123 25TH STREET E Ellenton, FL 34222 6123 25TH STREET E Ellenton, FL 34222 6123 25TH STREET E Ellenton, FL 34222 6123 25TH STREET E Ellenton, FL 34222 6123 25TH STREET E Ellenton, FL 34222 6123 25TH STREET E Ellenton, FL 34222 6123 25TH STREET E Ellenton, FL 34222 6123 25TH STREET E Ellenton, FL 34222 6123 25TH STREET E Ellenton, FL 34222 6123 25TH STREET E Ellenton, FL 34222 6123 25TH STREET E Ellenton, FL 34222 6123 25TH STREET E Ellenton, FL 34222 6123 25TH STREET E Ellenton, FL 34222 6123 25TH STREET E Ellenton, FL 34222 6123 25TH STREET E Ellenton, FL 34222 6123 25TH STREET E Ellenton, FL 34222 6123 25TH STREET E Ellenton, FL 34222 6123 25TH STREET E Ellenton, FL 34222 6123 25TH STREET E Ellenton, FL 34222 6123 25TH STREET E Ellenton, FL 34222 6123 25TH STREET E Ellenton, FL 34222 6123 25TH STREET E Ellenton, FL 34222 6123 25TH STREET E Ellenton, FL 34222 6123 25TH STREET E Ellenton, FL 34222 6123 25TH STREET E Ellenton, FL 34222 View All Photos

    $349,900

    | Active

    6123 25TH STREET E

    Ellenton, FL 34222

    2,338
    Square Feet
    2
    Beds
    2
    Baths
    0.10
    Acres
    12
    Days on Market
    MFRA4704010
    MLS#
    Townhouse
    Structure
    Residential
    Zone
    Contact

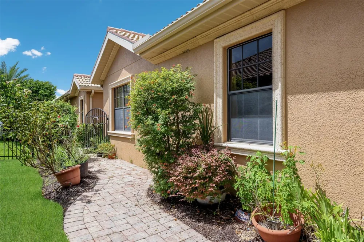
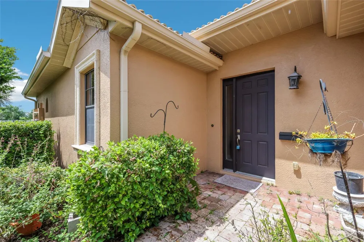
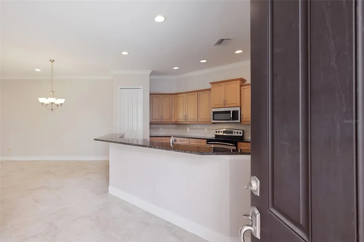
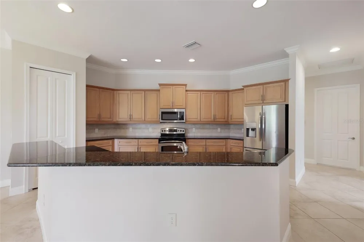
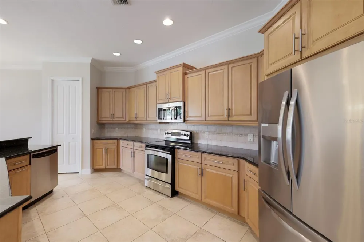
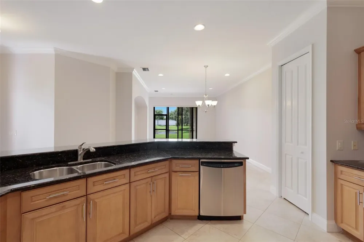
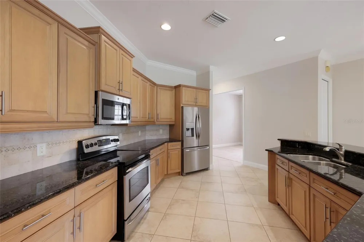
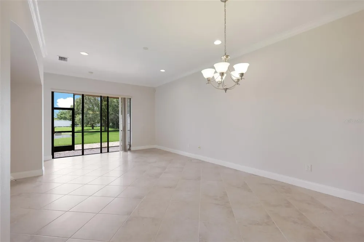
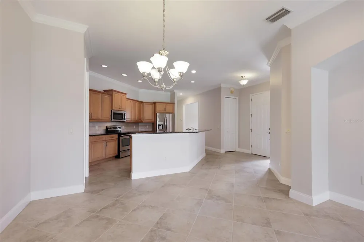
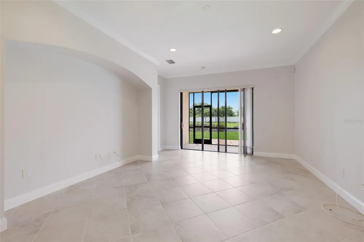
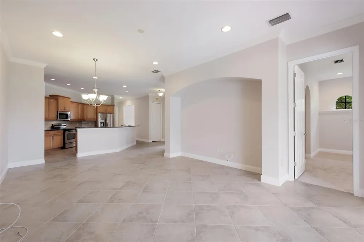
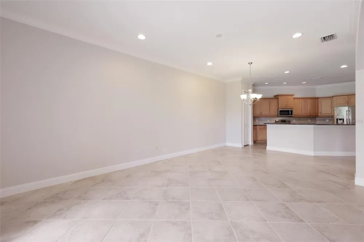
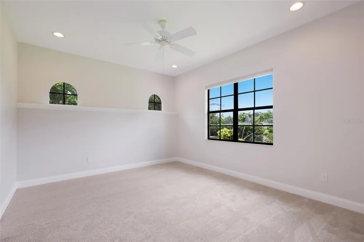
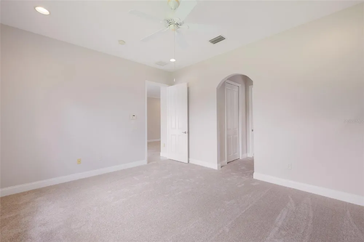
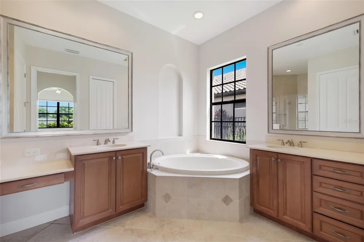
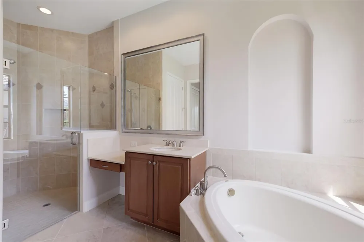
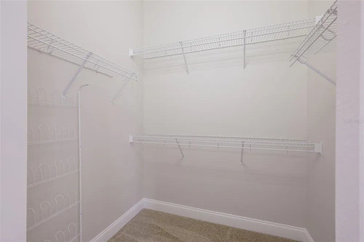
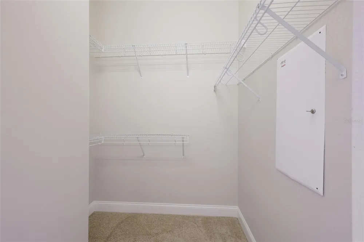
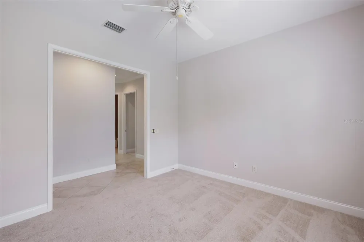
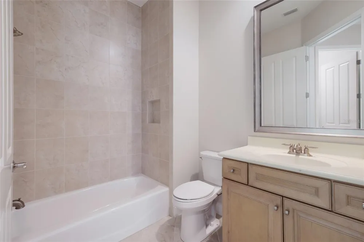
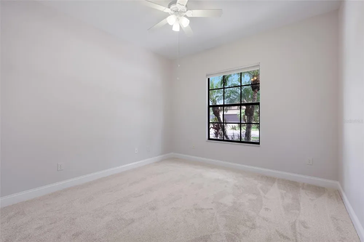
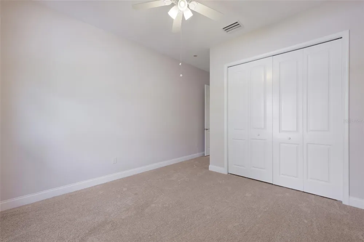
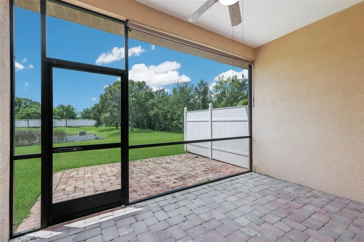
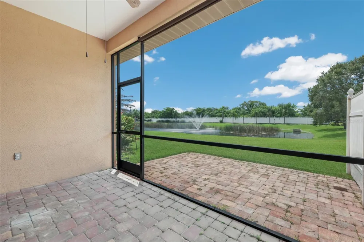
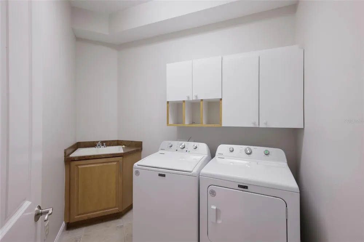
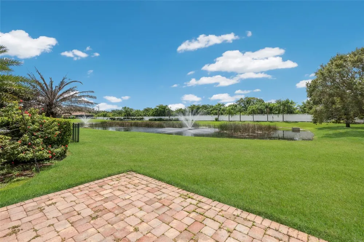
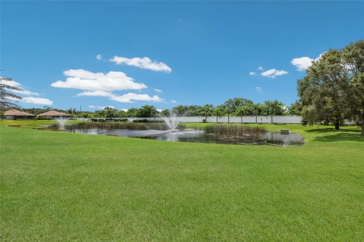
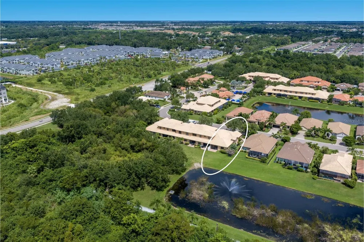
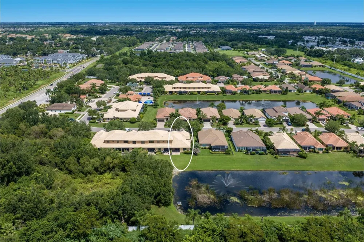
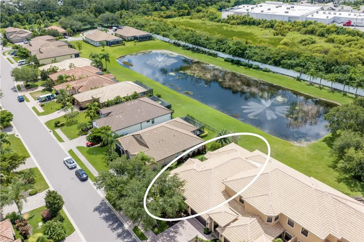
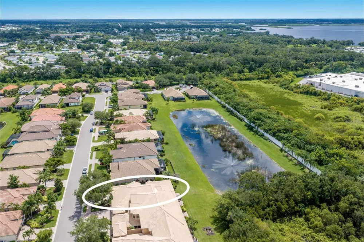
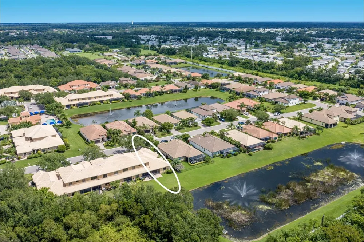
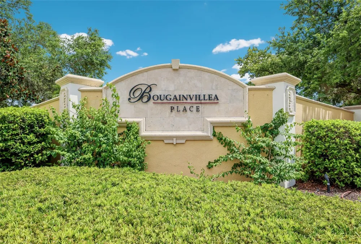
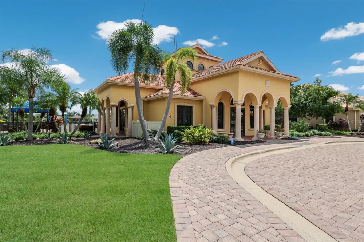
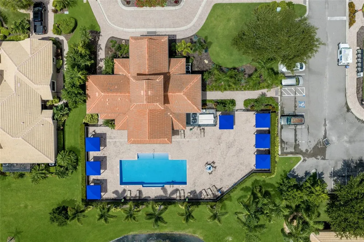
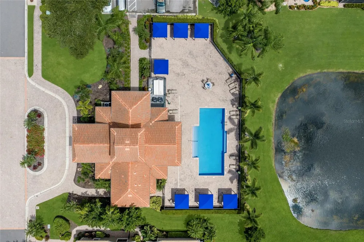
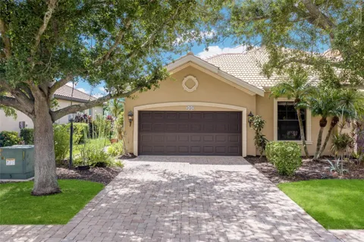
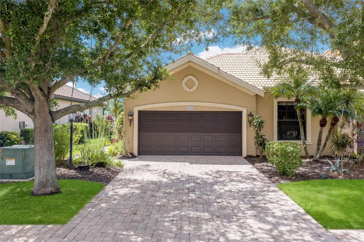
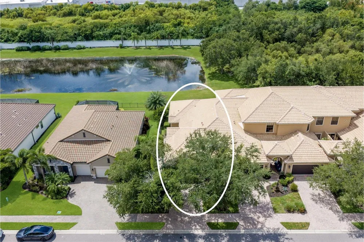
    Located in the gated community of Bougainvillea Place, this beautifully maintained 2 Bedroom, 2 bath home with a private office and 2 car garage offers exceptional curb appeal, an inviting open floor plan and tranquil lake views. The attractive stucco exterior is complemented by a tile roof, mature tropical landscaping and a handsome paver brick driveway and walkway that create a polished first impression from the moment you arrive. Inside, the spacious great room is filled with natural light and features tile flooring, crown molding and an open layout that flows seamlessly into the dining area and kitchen. Large sliding glass doors frame the lake views and provide direct access to the screened lanai. The well appointed kitchen serves as the heart of the home and features an impressive amount of rich wood cabinetry with crown molding, granite countertops, stainless steel appliances, a generous breakfast bar and abundant prep and storage space. The open design keeps the kitchen connected to the main living areas, creating an ideal setting for both everyday living and entertaining. The large primary suite provides a comfortable private retreat with brand new carpet and two walk in closets. The primary bath is generously sized and features separate his and her vanities, a garden soaking tub, walk in shower and private water closet. The second bedroom also features brand new carpet and is conveniently located near the second full bath. A separate office provides excellent flexibility for working from home, a den or additional guest space and also features new carpeting. Additional interior features include a dedicated laundry room with utility sink and cabinetry, central vacuum system and plenty of storage throughout. The attached 2 car garage provides additional convenience and storage. Outdoor living is highlighted by a covered screened lanai that opens to an additional paver brick patio, creating multiple spaces to relax, dine or entertain while enjoying peaceful views across the lake and fountain. The combination of open green space and water views provides a serene backdrop to the home. Bougainvillea Place is a gated community offering an impressive collection of amenities including multiple lakes, a clubhouse, fitness center, heated community pool and dog park. This inviting home combines attractive architecture, a spacious open layout, quality finishes and a beautiful lakefront setting in a highly amenitized community.

    Property Details
    Interior
    Ceiling Fans(s), Eat-in Kitchen, Kitchen/Family Room Combo, Primary Bedroom Main Floor, Solid Surface Counters, Solid Wood Cabin
    Heating
    Central
    Cooling Features
    Central Air
    Bedrooms
    2
    Bathrooms
    2.0
    Full Baths
    2
    Exterior Materials
    Lighting, Sidewalk
    Pool Shared
    1
    Acres
    0.1
    Square Feet
    2338.0
    Parking Features
    Driveway, Garage Door Opener
    Parking
    1
    Parking Type
    Driveway
    Parking Garage Spaces
    2.0
    Property Type
    Purchase
    Year Built
    2007
    Foundation
    Slab
    Roof
    Tile
    Sewer Information
    Public Sewer
    Utility Source
    Public
    Utility Features
    Cable Available, Electricity Connected, Public, Sewer Connected, Water Connected
    Appliances
    Dishwasher, Disposal, Ice Maker, Microwave, Range, Refrigerator, Washer
    Subdivision
    BOUGAINVILLEA PLACE
    Community Features
    Clubhouse, Deed Restrictions, Dog Park, Fitness Center, Gated Community - Guard, Playground, Pool, Sidewalks, Special Community
    Elementary School
    Blackburn Elementary
    Middle School
    Buffalo Creek Middle
    High School
    Palmetto High
    County
    Manatee
    Region
    ELLENTON
    Zoning
    PDR
    Original List Price
    $349,900
    Days on Market (Cumulative)
    12
    Taxes Annual
    $2,090
    HOA
    1
    HOA Fees
    1511.66
    Pets
    1
    Pets Allowed
    1
    Ownership
    Fee Simple
    MLS #
    A4704010
    Location
    Legal

    IDX information is provided exclusively for personal, non-commercial use, and may not be used for any purpose other than to identify prospective properties consumers may be interested in purchasing. Information is deemed reliable but not guaranteed. Some IDX listings have been excluded from this website. Listing Information presented by local MLS brokerage: Susan Camus | Imagine Properties
    Provided By
    Listed by Jay Travis, PA (#MFR266504147)
    Listing Office: RE/MAX ALLIANCE GROUP (#MFR266509058)

    Susan Camus | Imagine Properties Have a question about this home?

    Interested in Purchasing 6123 25TH STREET E?

    Get an estimate on monthly payments on this property.

    $
    years
    Down Payment
    $
    %
    Interest Rate
    %
    Tax Rate
    %
    $
    $annually
    $monthly
    Estimated Monthly Payment
    $0.00
    Loan Amount
    $0.00