(845) 398-1717 susan@ImagineProperties1.com Imagine Properties
    Traffic Dashboard
    Home Home
    • HOME
    • ABOUT
      • Learn More
      • Meet the Team
      • Reviews
    • LIST OF SERVICES
      • Union News
      • Services
    • MORTGAGE
      • Mortgage Calculator
    • COMMUNITIES
      • Areas
      • Community News
      • All Listings
      • Palm Beach County
      • New Jersey
    • IMAGINE HELP
    • BUYERS
      • Buying Tips
      • Featured Listings
      • Search New York Homes
      • Search New Jersey Homes
    • SELLERS
      • Home Valuation
    • INVESTORS
    • RESOURCES
      • Slattery Moving & Storage
      • Short Sale
      • Senior Real Estate
      • Probate
      • Articles
    • MORE
      • Florida
      • School Report
      • Real Estate Tips
      • Sold Properties
    • RITZ-CARLTON RESIDENCES
    • CONTACT
    Traffic Dashboard
    Susan Camus
    (845) 398-1717 susan@ImagineProperties1.com
    • 100 Dutch Hill Rd Suite 260
      Orangeburg, NY 10962
    Home
    • HOME
    • ABOUT
    • LIST OF SERVICES
    • MORTGAGE
    • COMMUNITIES
    • IMAGINE HELP
    • BUYERS
    • SELLERS
    • INVESTORS
    • RESOURCES
    • MORE
    • RITZ-CARLTON RESIDENCES
    • CONTACT
    Legal
    • Privacy
    • Terms
    • DMCA
    • Accessibility
    • Fair Housing
    Account
    • Dashboard
    • Logout
    • Login
    Susan Camus | Imagine Properties - Footer Logo
    ©2026 Imagine Properties. All rights reserved.
    Website built by CloseHack.
    Miami Association of REALTORS®

    MIAMI ASSOCIATION OF REALTORS® All information deemed reliable but not guaranteed. All properties are subject to prior sale, change or withdrawal. Neither listing broker(s) or information provider(s) shall be responsible for any typographical errors, misinformation, misprints and shall be held totally harmless. Listing(s) information is provided for consumer's personal, non-commercial use and may not be used for any purpose other than to identify prospective properties consumers may be interested in purchasing. The data relating to real estate for sale on this website comes in part from the Internet Data Exchange program of the Multiple Listing Service. Real estate listings held by brokerage firms other than Marjo Realty Co. may be marked with the Internet Data Exchange logo and detailed information about those properties will include the name of the listing broker(s) when required by the MLS.

    New Jersey Multiple Listing Service, Inc.

    The data relating to the real estate for sale on this web site comes in part from the Internet Data Exchange Program of the NJMLS. Real estate listings held by brokerage firms other than Susan Camus | Imagine Properties are marked with the Internet Data Exchange logo and information about them includes the name of the listing brokers. Some properties listed with the participating brokers do not appear on this website at the request of the seller. Listings of brokers that do not participate in Internet Data Exchange do not appear on this website. 

    All information deemed reliable but not guaranteed. Last date updated: 01/09/2023

    2023 New Jersey Multiple Listing Service, Inc. All rights reserved.  

    My Florida Regional MLS DBA Stellar MLS

    IDX information is provided exclusively for personal, non-commercial use, and may not be used for any purpose other than to identify prospective properties consumers may be interested in purchasing. Information is deemed reliable but not guaranteed. Some IDX listings have been excluded from this website. Listing Information presented by local MLS brokerage: Susan Camus | Imagine Properties

    OneKey MLS

    IDX information is provided exclusively for personal, non-commercial use, and may not be used for any purpose other than to identify prospective properties consumers may be interested in purchasing. Information is deemed reliable but not guaranteed.
    Return
    • All Types
    • House+2 more
    • Price
    • Bed/Bath
    • Size
    • Dates
    • Filters
    • Amenities
    • Save
    • Share
    Listings
    No results
    Sort
    Home / Bridgehampton / 571 Pauls Lane
    571 Pauls Lane Bridgehampton, NY 11932 571 Pauls Lane Bridgehampton, NY 11932 571 Pauls Lane Bridgehampton, NY 11932 571 Pauls Lane Bridgehampton, NY 11932 571 Pauls Lane Bridgehampton, NY 11932 571 Pauls Lane Bridgehampton, NY 11932 571 Pauls Lane Bridgehampton, NY 11932 571 Pauls Lane Bridgehampton, NY 11932 571 Pauls Lane Bridgehampton, NY 11932 571 Pauls Lane Bridgehampton, NY 11932 571 Pauls Lane Bridgehampton, NY 11932 571 Pauls Lane Bridgehampton, NY 11932 571 Pauls Lane Bridgehampton, NY 11932 571 Pauls Lane Bridgehampton, NY 11932 571 Pauls Lane Bridgehampton, NY 11932 571 Pauls Lane Bridgehampton, NY 11932 571 Pauls Lane Bridgehampton, NY 11932 571 Pauls Lane Bridgehampton, NY 11932 571 Pauls Lane Bridgehampton, NY 11932 571 Pauls Lane Bridgehampton, NY 11932 571 Pauls Lane Bridgehampton, NY 11932 571 Pauls Lane Bridgehampton, NY 11932 571 Pauls Lane Bridgehampton, NY 11932 571 Pauls Lane Bridgehampton, NY 11932 571 Pauls Lane Bridgehampton, NY 11932 571 Pauls Lane Bridgehampton, NY 11932 571 Pauls Lane Bridgehampton, NY 11932 571 Pauls Lane Bridgehampton, NY 11932 571 Pauls Lane Bridgehampton, NY 11932 571 Pauls Lane Bridgehampton, NY 11932 571 Pauls Lane Bridgehampton, NY 11932 571 Pauls Lane Bridgehampton, NY 11932 571 Pauls Lane Bridgehampton, NY 11932 571 Pauls Lane Bridgehampton, NY 11932 571 Pauls Lane Bridgehampton, NY 11932 571 Pauls Lane Bridgehampton, NY 11932 571 Pauls Lane Bridgehampton, NY 11932 571 Pauls Lane Bridgehampton, NY 11932 571 Pauls Lane Bridgehampton, NY 11932 571 Pauls Lane Bridgehampton, NY 11932 571 Pauls Lane Bridgehampton, NY 11932 571 Pauls Lane Bridgehampton, NY 11932 571 Pauls Lane Bridgehampton, NY 11932 571 Pauls Lane Bridgehampton, NY 11932 571 Pauls Lane Bridgehampton, NY 11932 View All Photos

    $185,000

    | Active

    571 Pauls Lane

    Bridgehampton, NY 11932

    6,000
    Square Feet
    7
    Beds
    8.5
    Baths
    1.86
    Acres
    173
    Days on Market
    971552
    MLS#
    Rental
    Type
    House
    Structure
    Residential
    Zone
    Contact

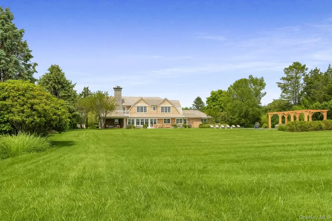
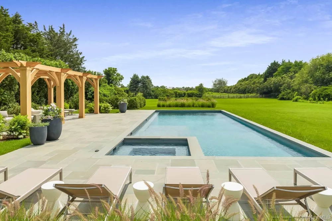
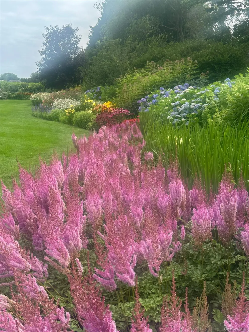
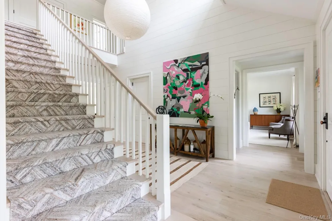
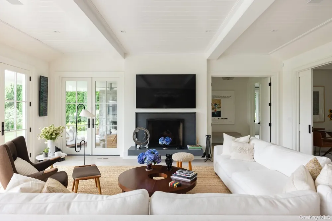
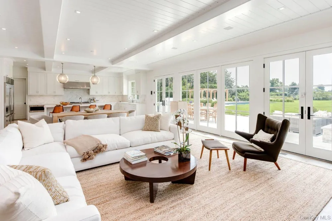
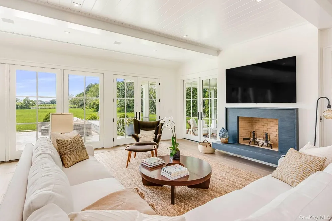
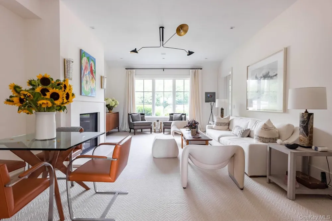
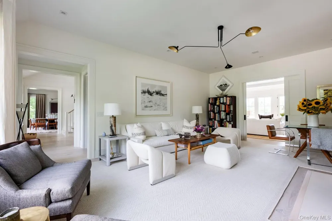
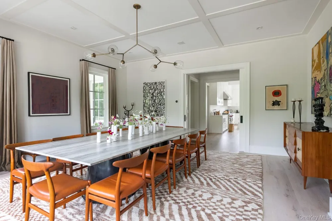
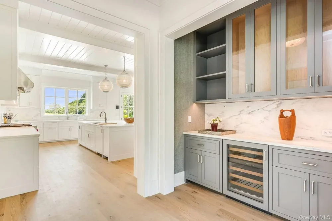
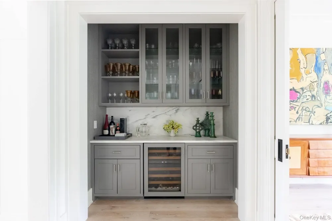
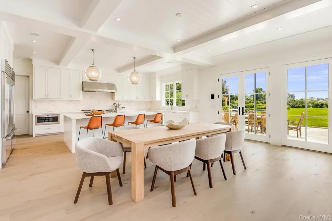
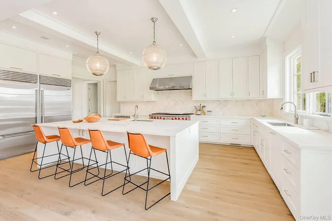
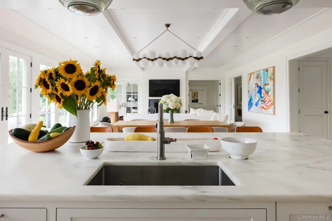
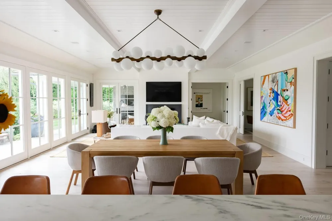
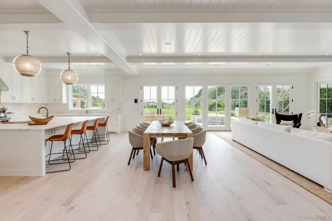
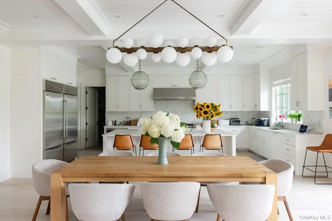
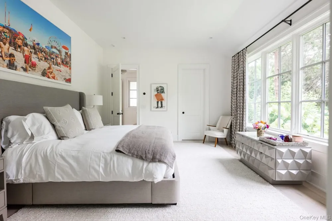
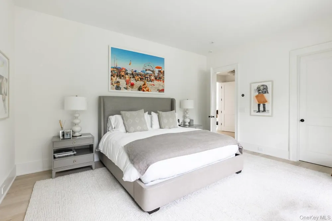
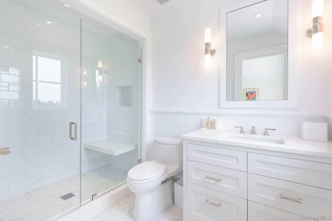
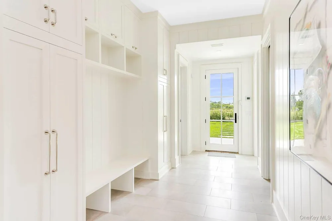
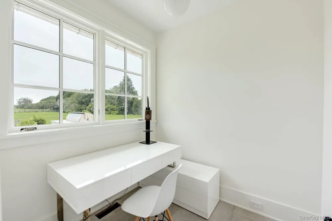
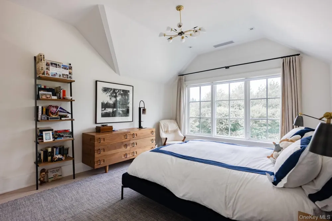
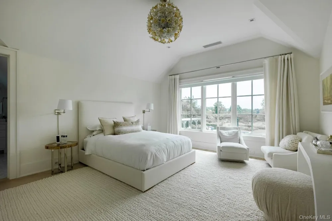
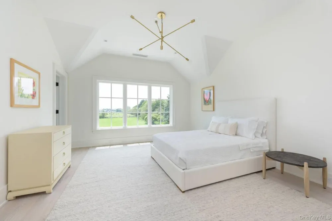
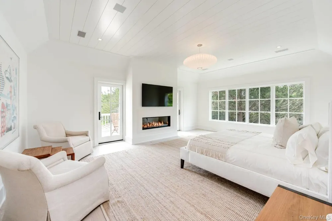
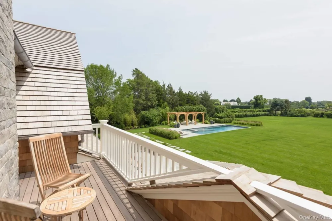
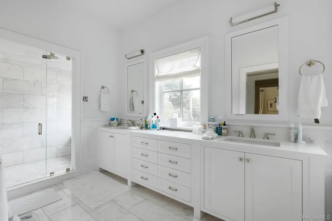
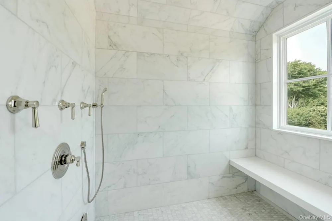
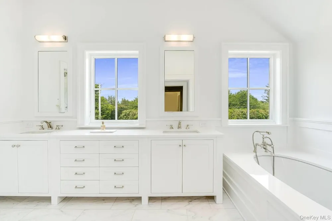
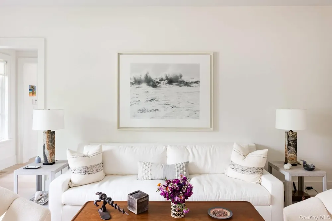
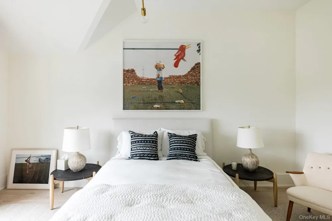
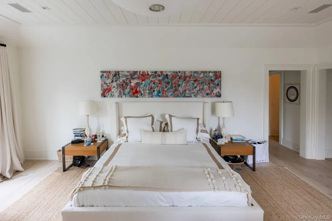
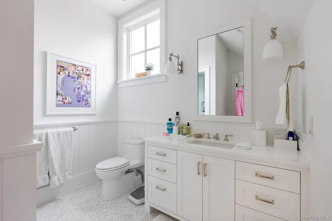
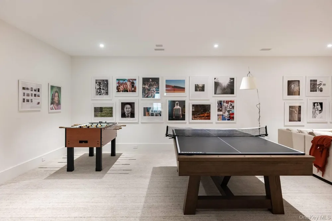
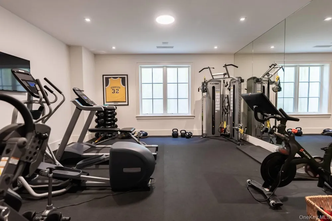
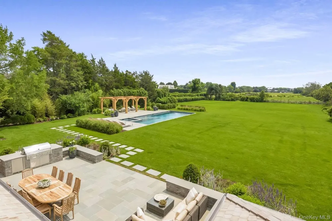
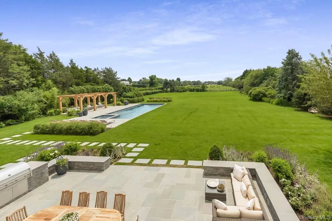
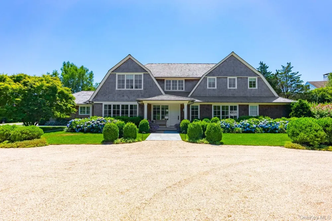
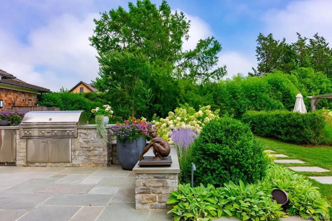
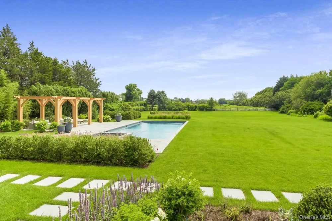
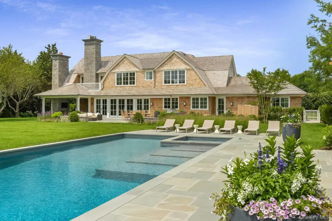
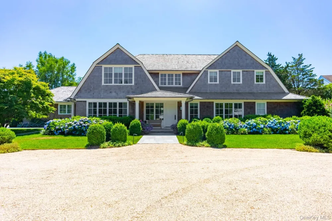
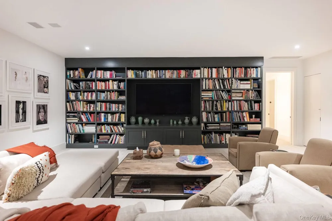
    Bridgehampton South, Borders Reserve Spend yor 2 week vacation in an elegant, thoughtfully designed estate set on nearly two acres in coveted Bridgehampton South. Less than one mile to the Atlantic Ocean, the property borders over 40 acres of protected, south-facing reserve, offering open sunrise and sunset views and an exceptional sense of privacy. An expansive lawn and the reserve beyond create the feeling of a secluded retreat. The approximately 9,000± square foot residence was designed by architect Eric Woodward, built by Michael Davis Construction, and decorated by Marie Christine McNally. Bright, airy interiors span three levels and include seven bedrooms, seven full baths, and three half baths, all serviced by an elevator. The main level offers a refined balance of comfort and functionality, featuring a living room with limestone fireplace, formal dining room, and a family room with marble fireplace and glass doors opening to a covered outdoor living area with fireplace and television. The eat-in kitchen is finished with a Danby marble island, countertops, and backsplash, Wolf and Sub-Zero appliances, walk-in pantry, and a marble butler's pantry. A junior primary suite overlooking a private garden is also located on this level, along with a mudroom, outdoor shower, and cabana bath. Pale oak wide-plank floors, custom shiplap, and detailed ceiling paneling are carried throughout. Additional spaces include an office or wellness room, two powder rooms, laundry, generous storage, and an attached two-car garage. Upstairs, the primary suite offers a gas fireplace, private balcony with reserve views, two walk-in closets, and a spa-quality bath with soaking tub, quartz vanity, marble steam shower, and private water closet. Three additional en-suite bedrooms are well proportioned and quietly elegant, along with a second, larger laundry room. The finished lower level provides a sophisticated recreational setting with custom library and media wall, gym with sauna,and two en-suite bedrooms, Outdoor amenities include a heated gunite pool and spa, poolside patio with grilling and dining areas, and a covered porch/lounge with fireplace and television. The lush grounds, designed by Jonathan Davis Landscape Architect are spectacular. Private, composed, and ideally suited for a two-week summer residence, the property offers discretion, comfort, and effortless indoor-outdoor living in one of Bridgehampton South's most sought-after settings. [[Rental Registration # RP241385]] Available for 2 weeks for $185,000.

    Property Details
    Interior
    First Floor Bedroom, First Floor Full Bath, Breakfast Bar, Chefs Kitchen, Double Vanity, Eat-in Kitchen, Entrance Foyer, Formal
    Fireplaces
    4
    Cooling
    Central Air
    Heating
    Hot Air, Oil
    Cooling Features
    Central Air
    Bedrooms
    7
    Bathrooms
    8.5
    Full Baths
    7
    Half Baths
    3
    Pool
    1
    Pool Description
    Pool/Spa Combo
    Pool Features
    Pool/Spa Combo
    Acres
    1.86
    Square Feet
    6000.0
    Parking Features
    Attached, Common
    Parking
    1
    Parking Spaces
    2
    Parking Type
    Garage
    Parking Garage
    1
    Parking Garage Spaces
    2.0
    Property Type
    Rental
    Basement
    1
    Basement Description
    Finished, Full, Walk-Out Access
    Basement Finished
    1
    Year Built
    2020
    Sewer Information
    Septic Tank
    Utility Source
    Other
    Utility Features
    Cable Available, Electricity Available, Trash Collection Private, Water Available
    Appliances
    Cooktop, Dishwasher, Freezer, Gas Cooktop, Gas Oven, Gas Range, Range, Refrigerator, Stainless Steel Appliance(s), Washer, Gas W
    School District
    Bridgehampton
    Elementary School
    Bridgehampton School
    Middle School
    Bridgehampton School
    High School
    Bridgehampton School
    County
    Suffolk County
    Region
    Southampton
    Date Available
    June 01, 2026
    Original List Price
    $185,000
    Days on Market (Cumulative)
    173
    Pets
    Call
    Pets Allowed
    Call
    MLS #
    971552
    Location
    Legal

    IDX information is provided exclusively for personal, non-commercial use, and may not be used for any purpose other than to identify prospective properties consumers may be interested in purchasing. Information is deemed reliable but not guaranteed.
    Last Updated: Sep 2, 2026 12:35 PM. Source: ONEKEY
    Provided By
    Listed by Angela Boyer-Stump (#KEY224533), 631-283-0600
    Listing Office: Sothebys Int'l Realty Hamptons (#KEYSTBY01)

    Susan Camus | Imagine Properties Have a question about this home?

    Interested in Purchasing 571 Pauls Lane?

    Get an estimate on monthly payments on this property.

    $
    years
    Down Payment
    $
    %
    Interest Rate
    %
    Tax Rate
    %
    $
    $annually
    $monthly
    Estimated Monthly Payment
    $0.00
    Loan Amount
    $0.00