(845) 398-1717 susan@ImagineProperties1.com Imagine Properties
    Traffic Dashboard
    Home Home
    • HOME
    • ABOUT
      • Learn More
      • Meet the Team
      • Reviews
    • LIST OF SERVICES
      • Union News
      • Services
    • MORTGAGE
      • Mortgage Calculator
    • COMMUNITIES
      • Areas
      • Community News
      • All Listings
      • Palm Beach County
      • New Jersey
    • IMAGINE HELP
    • BUYERS
      • Buying Tips
      • Featured Listings
      • Search New York Homes
      • Search New Jersey Homes
    • SELLERS
      • Home Valuation
    • INVESTORS
    • RESOURCES
      • Slattery Moving & Storage
      • Short Sale
      • Senior Real Estate
      • Probate
      • Articles
    • MORE
      • Florida
      • School Report
      • Real Estate Tips
      • Sold Properties
    • RITZ-CARLTON RESIDENCES
    • CONTACT
    Traffic Dashboard
    Susan Camus
    (845) 398-1717 susan@ImagineProperties1.com
    • 100 Dutch Hill Rd Suite 260
      Orangeburg, NY 10962
    Home
    • HOME
    • ABOUT
    • LIST OF SERVICES
    • MORTGAGE
    • COMMUNITIES
    • IMAGINE HELP
    • BUYERS
    • SELLERS
    • INVESTORS
    • RESOURCES
    • MORE
    • RITZ-CARLTON RESIDENCES
    • CONTACT
    Legal
    • Privacy
    • Terms
    • DMCA
    • Accessibility
    • Fair Housing
    Account
    • Dashboard
    • Logout
    • Login
    Susan Camus | Imagine Properties - Footer Logo
    ©2026 Imagine Properties. All rights reserved.
    Website built by CloseHack.
    Miami Association of REALTORS®

    MIAMI ASSOCIATION OF REALTORS® All information deemed reliable but not guaranteed. All properties are subject to prior sale, change or withdrawal. Neither listing broker(s) or information provider(s) shall be responsible for any typographical errors, misinformation, misprints and shall be held totally harmless. Listing(s) information is provided for consumer's personal, non-commercial use and may not be used for any purpose other than to identify prospective properties consumers may be interested in purchasing. The data relating to real estate for sale on this website comes in part from the Internet Data Exchange program of the Multiple Listing Service. Real estate listings held by brokerage firms other than Marjo Realty Co. may be marked with the Internet Data Exchange logo and detailed information about those properties will include the name of the listing broker(s) when required by the MLS.

    New Jersey Multiple Listing Service, Inc.

    The data relating to the real estate for sale on this web site comes in part from the Internet Data Exchange Program of the NJMLS. Real estate listings held by brokerage firms other than Susan Camus | Imagine Properties are marked with the Internet Data Exchange logo and information about them includes the name of the listing brokers. Some properties listed with the participating brokers do not appear on this website at the request of the seller. Listings of brokers that do not participate in Internet Data Exchange do not appear on this website. 

    All information deemed reliable but not guaranteed. Last date updated: 01/09/2023

    2023 New Jersey Multiple Listing Service, Inc. All rights reserved.  

    My Florida Regional MLS DBA Stellar MLS

    IDX information is provided exclusively for personal, non-commercial use, and may not be used for any purpose other than to identify prospective properties consumers may be interested in purchasing. Information is deemed reliable but not guaranteed. Some IDX listings have been excluded from this website. Listing Information presented by local MLS brokerage: Susan Camus | Imagine Properties

    OneKey MLS

    IDX information is provided exclusively for personal, non-commercial use, and may not be used for any purpose other than to identify prospective properties consumers may be interested in purchasing. Information is deemed reliable but not guaranteed.
    Return
    • All Types
    • House+2 more
    • Price
    • Bed/Bath
    • Size
    • Dates
    • Filters
    • Amenities
    • Save
    • Share
    Listings
    No results
    Sort
    Home / North Port / 5344 SHAFFER AVENUE
    5344 SHAFFER AVENUE North Port, FL 34291 5344 SHAFFER AVENUE North Port, FL 34291 5344 SHAFFER AVENUE North Port, FL 34291 5344 SHAFFER AVENUE North Port, FL 34291 5344 SHAFFER AVENUE North Port, FL 34291 5344 SHAFFER AVENUE North Port, FL 34291 5344 SHAFFER AVENUE North Port, FL 34291 5344 SHAFFER AVENUE North Port, FL 34291 5344 SHAFFER AVENUE North Port, FL 34291 5344 SHAFFER AVENUE North Port, FL 34291 5344 SHAFFER AVENUE North Port, FL 34291 5344 SHAFFER AVENUE North Port, FL 34291 5344 SHAFFER AVENUE North Port, FL 34291 5344 SHAFFER AVENUE North Port, FL 34291 5344 SHAFFER AVENUE North Port, FL 34291 5344 SHAFFER AVENUE North Port, FL 34291 5344 SHAFFER AVENUE North Port, FL 34291 5344 SHAFFER AVENUE North Port, FL 34291 5344 SHAFFER AVENUE North Port, FL 34291 5344 SHAFFER AVENUE North Port, FL 34291 5344 SHAFFER AVENUE North Port, FL 34291 5344 SHAFFER AVENUE North Port, FL 34291 5344 SHAFFER AVENUE North Port, FL 34291 5344 SHAFFER AVENUE North Port, FL 34291 5344 SHAFFER AVENUE North Port, FL 34291 5344 SHAFFER AVENUE North Port, FL 34291 5344 SHAFFER AVENUE North Port, FL 34291 5344 SHAFFER AVENUE North Port, FL 34291 5344 SHAFFER AVENUE North Port, FL 34291 5344 SHAFFER AVENUE North Port, FL 34291 5344 SHAFFER AVENUE North Port, FL 34291 5344 SHAFFER AVENUE North Port, FL 34291 5344 SHAFFER AVENUE North Port, FL 34291 5344 SHAFFER AVENUE North Port, FL 34291 5344 SHAFFER AVENUE North Port, FL 34291 5344 SHAFFER AVENUE North Port, FL 34291 5344 SHAFFER AVENUE North Port, FL 34291 5344 SHAFFER AVENUE North Port, FL 34291 5344 SHAFFER AVENUE North Port, FL 34291 5344 SHAFFER AVENUE North Port, FL 34291 5344 SHAFFER AVENUE North Port, FL 34291 5344 SHAFFER AVENUE North Port, FL 34291 5344 SHAFFER AVENUE North Port, FL 34291 View All Photos

    $479,000

    | Active

    5344 SHAFFER AVENUE

    North Port, FL 34291

    2,482
    Square Feet
    3
    Beds
    2
    Baths
    0.23
    Acres
    2
    Days on Market
    MFROM731791
    MLS#
    House
    Structure
    Residential
    Zone
    Contact

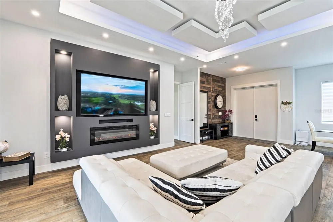
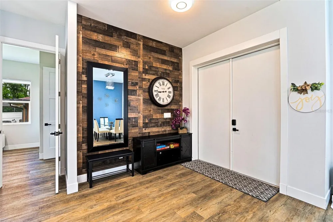
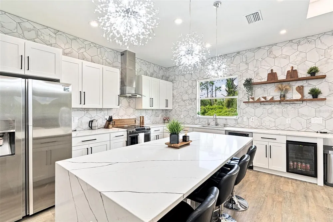
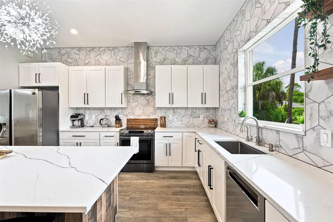
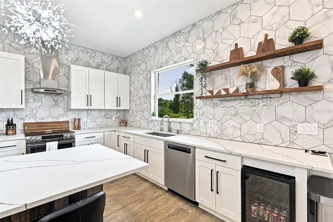
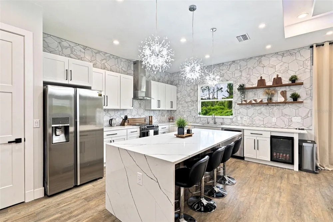
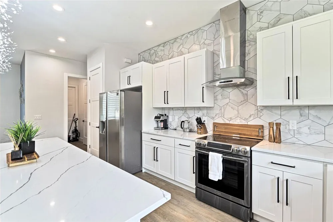
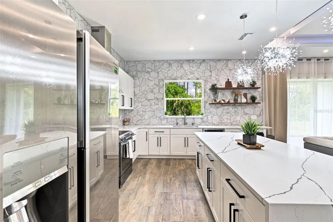
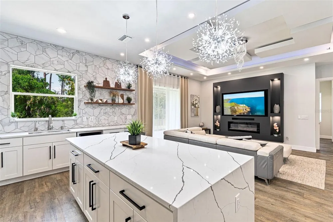
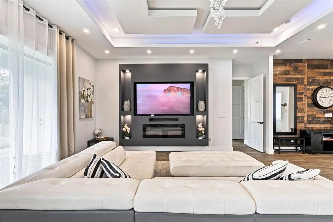
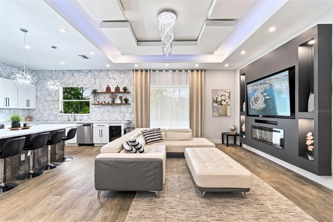
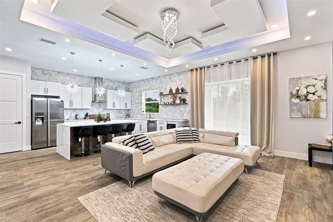
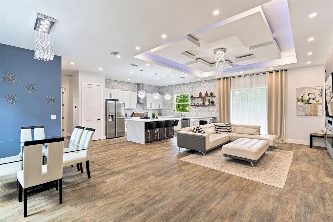
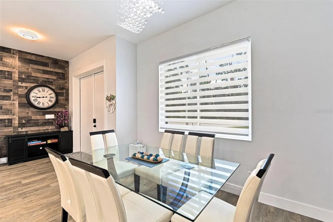
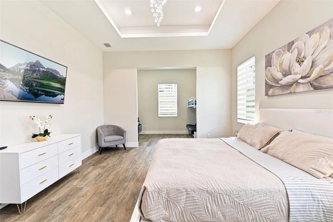
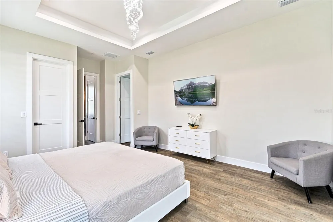
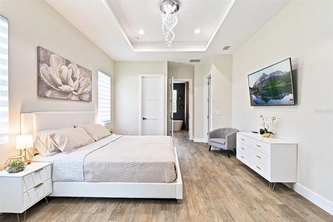
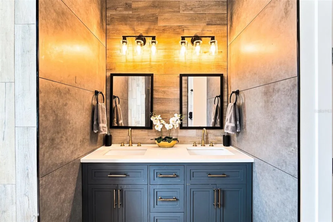
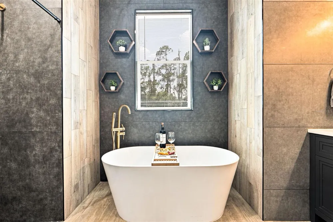
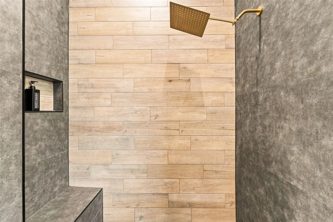
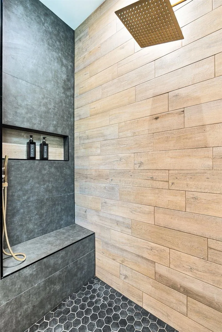
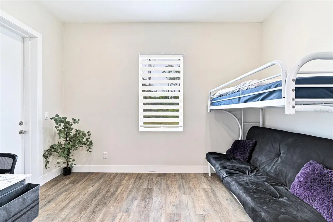
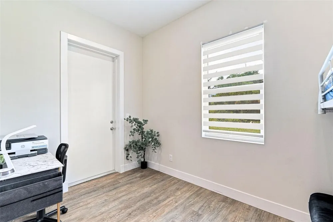
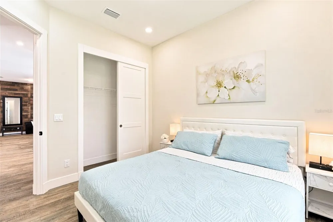
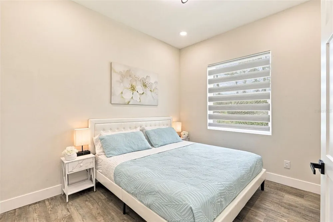
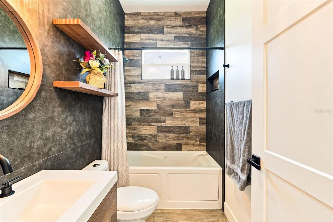
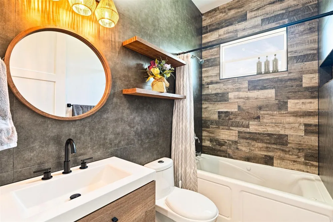
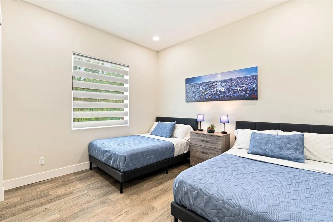
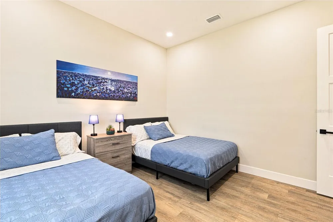
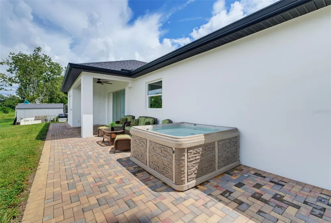
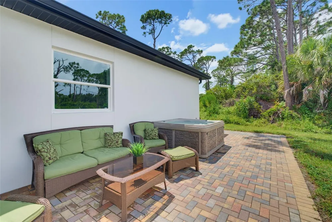
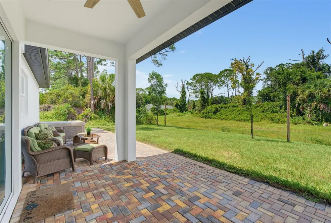
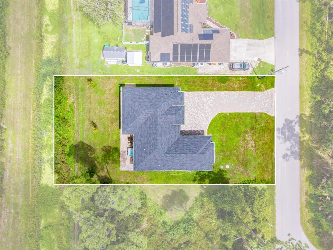
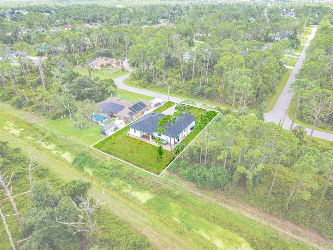
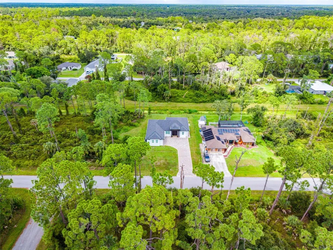
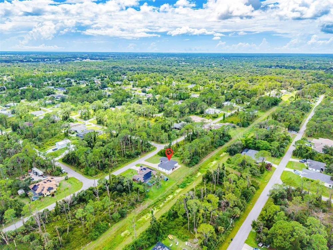
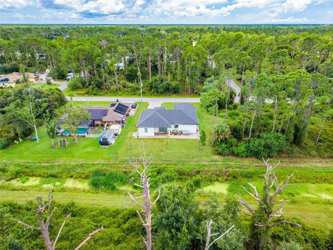
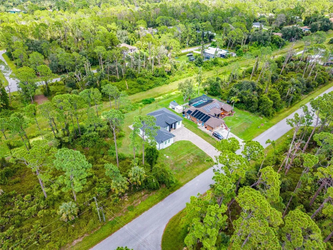
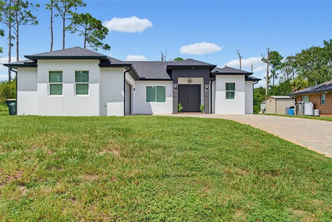
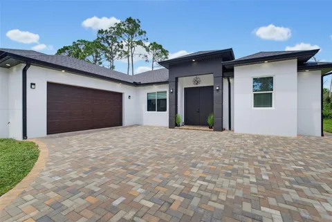
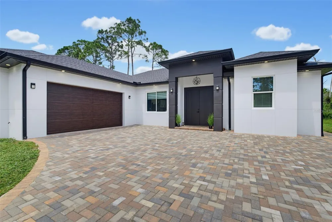
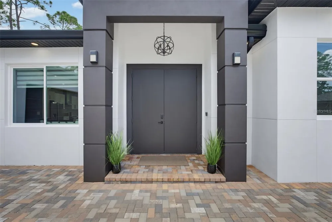
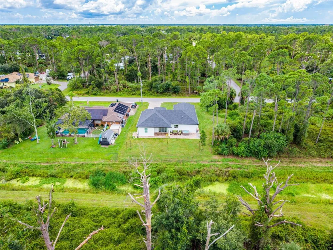
    From the moment you step inside, this North Port residence sets itself apart with soaring ceilings, architectural ceiling details, designer lighting and thoughtfully selected finishes that give the home a polished, one of a kind feel. The open concept main living area is designed to impress without sacrificing comfort. A dramatic fireplace feature wall anchors the living room, while the kitchen is a showpiece of its own with an oversized waterfall island, stainless steel appliances, extensive cabinetry, statement lighting, floor to ceiling tile and warm wood shelving. The adjoining dining area and expansive living space create an effortless layout for everyday living and entertaining. The thoughtfully designed floor plan offers three bedrooms plus a dedicated office, providing the flexibility today’s buyers are looking for. The primary suite is privately positioned away from the secondary bedrooms and features a beautifully finished ensuite bath. Even the guest bathroom feels anything but standard, complete with a Jacuzzi tub and elevated finishes. Outside is where this property becomes especially difficult to replicate. With no homes directly in front or behind, the setting offers an uncommon sense of privacy and seclusion while remaining remarkably convenient. The rear lanai extends the living space outdoors, and the Jacuzzi creates a private place to relax and enjoy the surroundings. Beyond its design, the home was built with modern Florida living in mind, including impact windows and doors, an EV charger in the two car garage. For buyers who love the way the home is currently presented, an TURNKEY option is also available, offering the opportunity for a truly move in ready experience. And while the setting feels tucked away, you are only minutes from everyday shopping, I 75 and the new Sarasota Memorial Hospital, putting some of North Port’s most important conveniences within easy reach. Custom, private and anything but cookie cutter, this is the kind of North Port home that simply needs to be seen in person.

    Property Details
    Interior
    Built-in Features, High Ceilings, Solid Wood Cabinets, Stone Counters, Walk-In Closet(s), Window Treatments
    Heating
    Central
    Cooling Features
    Central Air
    Bedrooms
    3
    Bathrooms
    2.0
    Full Baths
    2
    Stories
    1
    Exterior Materials
    Awning(s), Private Yard, Rain Gutters
    Acres
    0.23
    Square Feet
    2482.0
    Parking Features
    Electric Vehicle Charging Station(s)
    Parking
    1
    Parking Spaces
    2
    Parking Type
    Garage
    Parking Garage Spaces
    2.0
    Property Type
    Purchase
    Year Built
    2023
    Foundation
    Slab
    Roof
    Shingle
    Sewer Information
    Septic Tank
    Utility Source
    Public
    Utility Features
    BB/HS Internet Available, Cable Connected, Electricity Connected, Private, Public, Water Connected
    Appliances
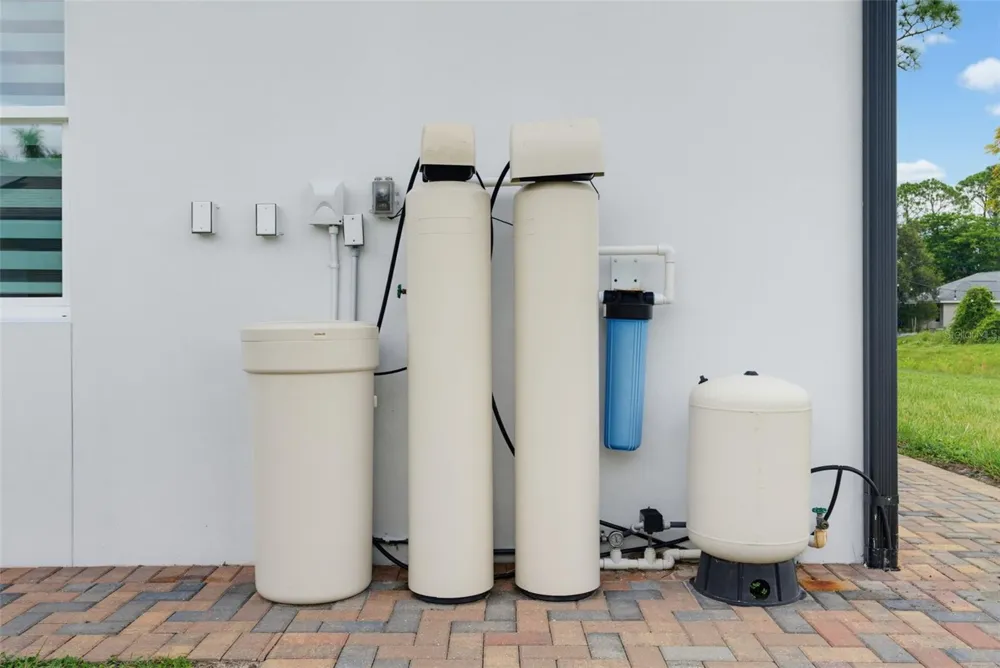
    Dishwasher, Disposal, Dryer, Microwave, Range, Range Hood, Refrigerator, Washer, Water Filtration System, Water Softener, Wine R
    Subdivision
    PORT CHARLOTTE SUB 18
    County
    Sarasota
    Region
    NORTH PORT
    Zoning
    RSF2
    Original List Price
    $479,000
    Days on Market (Cumulative)
    2
    Taxes Annual
    $5,126
    Ownership
    Fee Simple
    MLS #
    OM731791
    Location
    Legal

    IDX information is provided exclusively for personal, non-commercial use, and may not be used for any purpose other than to identify prospective properties consumers may be interested in purchasing. Information is deemed reliable but not guaranteed. Some IDX listings have been excluded from this website. Listing Information presented by local MLS brokerage: Susan Camus | Imagine Properties
    Provided By
    Listed by Ravenn Gossett (#MFR281540637)
    Listing Office: FLORIDA LIFE TEAM LLC (#MFR281531271)

    Susan Camus | Imagine Properties Have a question about this home?

    Interested in Purchasing 5344 SHAFFER AVENUE?

    Get an estimate on monthly payments on this property.

    $
    years
    Down Payment
    $
    %
    Interest Rate
    %
    Tax Rate
    %
    $
    $annually
    $monthly
    Estimated Monthly Payment
    $0.00
    Loan Amount
    $0.00