(845) 398-1717 susan@ImagineProperties1.com Imagine Properties
    Traffic Dashboard
    Home Home
    • HOME
    • ABOUT
      • Learn More
      • Meet the Team
      • Reviews
    • LIST OF SERVICES
      • Union News
      • Services
    • MORTGAGE
      • Mortgage Calculator
    • COMMUNITIES
      • Areas
      • Community News
      • All Listings
      • Palm Beach County
      • New Jersey
    • IMAGINE HELP
    • BUYERS
      • Buying Tips
      • Featured Listings
      • Search New York Homes
      • Search New Jersey Homes
    • SELLERS
      • Home Valuation
    • INVESTORS
    • RESOURCES
      • Slattery Moving & Storage
      • Short Sale
      • Senior Real Estate
      • Probate
      • Articles
    • MORE
      • Florida
      • School Report
      • Real Estate Tips
      • Sold Properties
    • RITZ-CARLTON RESIDENCES
    • CONTACT
    Traffic Dashboard
    Susan Camus
    (845) 398-1717 susan@ImagineProperties1.com
    • 100 Dutch Hill Rd Suite 260
      Orangeburg, NY 10962
    Home
    • HOME
    • ABOUT
    • LIST OF SERVICES
    • MORTGAGE
    • COMMUNITIES
    • IMAGINE HELP
    • BUYERS
    • SELLERS
    • INVESTORS
    • RESOURCES
    • MORE
    • RITZ-CARLTON RESIDENCES
    • CONTACT
    Legal
    • Privacy
    • Terms
    • DMCA
    • Accessibility
    • Fair Housing
    Account
    • Dashboard
    • Logout
    • Login
    Susan Camus | Imagine Properties - Footer Logo
    ©2026 Imagine Properties. All rights reserved.
    Website built by CloseHack.
    Miami Association of REALTORS®

    MIAMI ASSOCIATION OF REALTORS® All information deemed reliable but not guaranteed. All properties are subject to prior sale, change or withdrawal. Neither listing broker(s) or information provider(s) shall be responsible for any typographical errors, misinformation, misprints and shall be held totally harmless. Listing(s) information is provided for consumer's personal, non-commercial use and may not be used for any purpose other than to identify prospective properties consumers may be interested in purchasing. The data relating to real estate for sale on this website comes in part from the Internet Data Exchange program of the Multiple Listing Service. Real estate listings held by brokerage firms other than Marjo Realty Co. may be marked with the Internet Data Exchange logo and detailed information about those properties will include the name of the listing broker(s) when required by the MLS.

    New Jersey Multiple Listing Service, Inc.

    The data relating to the real estate for sale on this web site comes in part from the Internet Data Exchange Program of the NJMLS. Real estate listings held by brokerage firms other than Susan Camus | Imagine Properties are marked with the Internet Data Exchange logo and information about them includes the name of the listing brokers. Some properties listed with the participating brokers do not appear on this website at the request of the seller. Listings of brokers that do not participate in Internet Data Exchange do not appear on this website. 

    All information deemed reliable but not guaranteed. Last date updated: 01/09/2023

    2023 New Jersey Multiple Listing Service, Inc. All rights reserved.  

    My Florida Regional MLS DBA Stellar MLS

    IDX information is provided exclusively for personal, non-commercial use, and may not be used for any purpose other than to identify prospective properties consumers may be interested in purchasing. Information is deemed reliable but not guaranteed. Some IDX listings have been excluded from this website. Listing Information presented by local MLS brokerage: Susan Camus | Imagine Properties

    OneKey MLS

    IDX information is provided exclusively for personal, non-commercial use, and may not be used for any purpose other than to identify prospective properties consumers may be interested in purchasing. Information is deemed reliable but not guaranteed.
    Return
    • All Types
    • House+2 more
    • Price
    • Bed/Bath
    • Size
    • Dates
    • Filters
    • Amenities
    • Save
    • Share
    Listings
    No results
    Sort
    Home / Altamonte Springs / 531 1ST AVENUE
    531 1ST AVENUE Altamonte Springs, FL 32714 531 1ST AVENUE Altamonte Springs, FL 32714 531 1ST AVENUE Altamonte Springs, FL 32714 531 1ST AVENUE Altamonte Springs, FL 32714 531 1ST AVENUE Altamonte Springs, FL 32714 531 1ST AVENUE Altamonte Springs, FL 32714 531 1ST AVENUE Altamonte Springs, FL 32714 531 1ST AVENUE Altamonte Springs, FL 32714 531 1ST AVENUE Altamonte Springs, FL 32714 531 1ST AVENUE Altamonte Springs, FL 32714 531 1ST AVENUE Altamonte Springs, FL 32714 531 1ST AVENUE Altamonte Springs, FL 32714 531 1ST AVENUE Altamonte Springs, FL 32714 531 1ST AVENUE Altamonte Springs, FL 32714 531 1ST AVENUE Altamonte Springs, FL 32714 531 1ST AVENUE Altamonte Springs, FL 32714 531 1ST AVENUE Altamonte Springs, FL 32714 531 1ST AVENUE Altamonte Springs, FL 32714 531 1ST AVENUE Altamonte Springs, FL 32714 531 1ST AVENUE Altamonte Springs, FL 32714 531 1ST AVENUE Altamonte Springs, FL 32714 531 1ST AVENUE Altamonte Springs, FL 32714 531 1ST AVENUE Altamonte Springs, FL 32714 531 1ST AVENUE Altamonte Springs, FL 32714 531 1ST AVENUE Altamonte Springs, FL 32714 531 1ST AVENUE Altamonte Springs, FL 32714 531 1ST AVENUE Altamonte Springs, FL 32714 531 1ST AVENUE Altamonte Springs, FL 32714 531 1ST AVENUE Altamonte Springs, FL 32714 531 1ST AVENUE Altamonte Springs, FL 32714 531 1ST AVENUE Altamonte Springs, FL 32714 531 1ST AVENUE Altamonte Springs, FL 32714 531 1ST AVENUE Altamonte Springs, FL 32714 531 1ST AVENUE Altamonte Springs, FL 32714 531 1ST AVENUE Altamonte Springs, FL 32714 View All Photos

    $403,000

    | Active

    531 1ST AVENUE

    Altamonte Springs, FL 32714

    1,970
    Square Feet
    3
    Beds
    2
    Baths
    0.23
    Acres
    286
    Days on Market
    MFRS5155931
    MLS#
    House
    Structure
    Residential
    Zone
    Contact

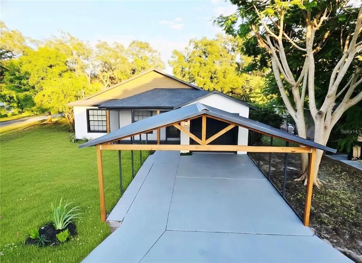
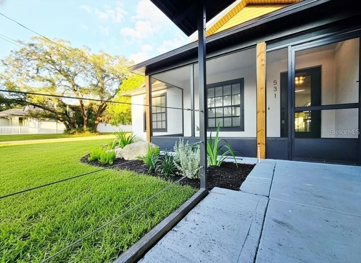
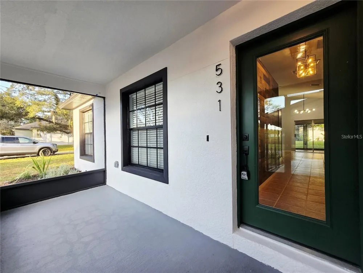
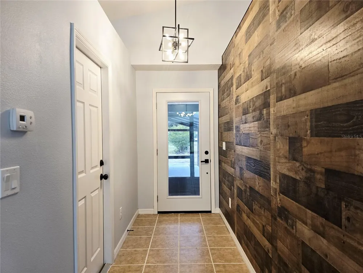
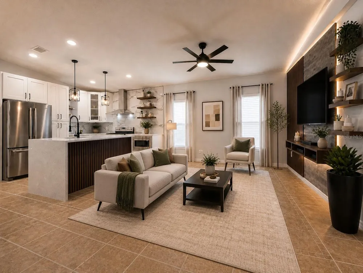
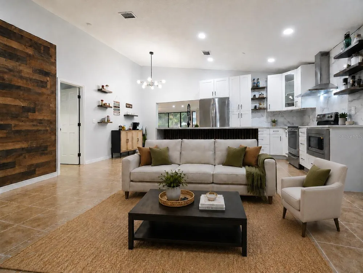
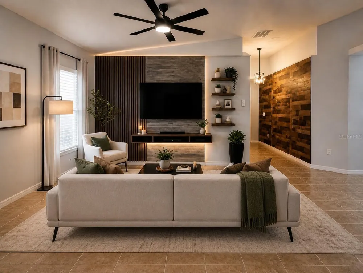
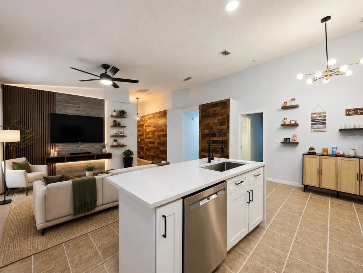
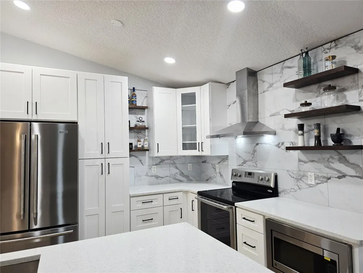
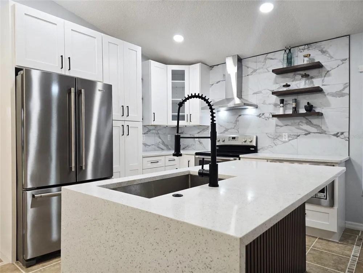
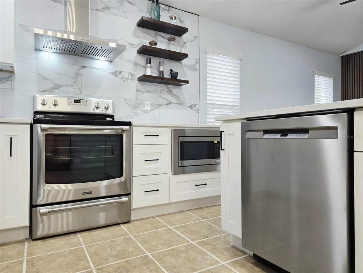
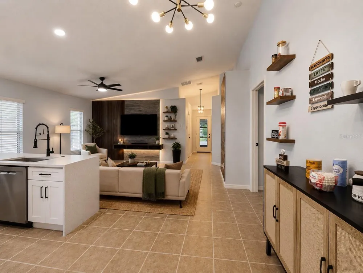
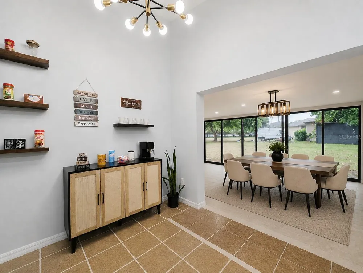
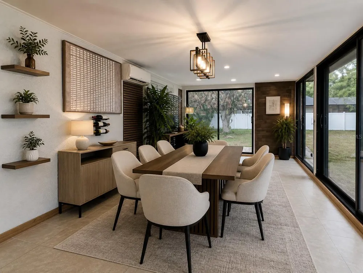
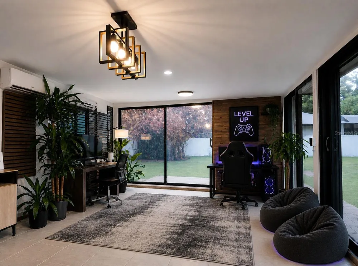
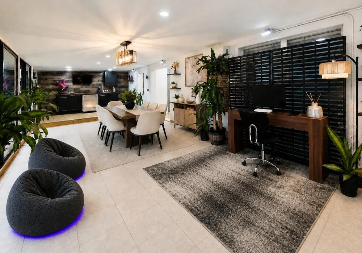
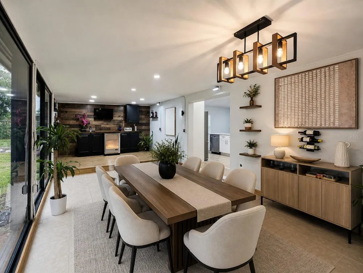
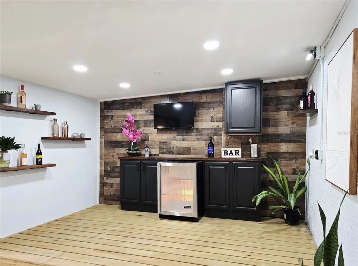
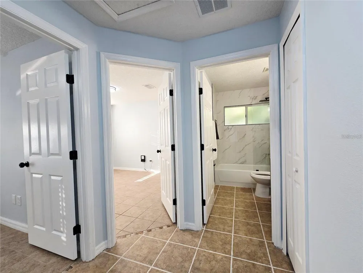
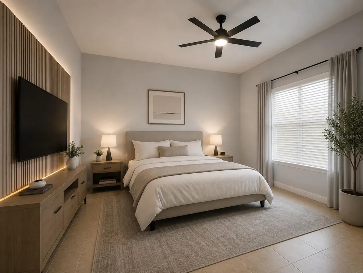
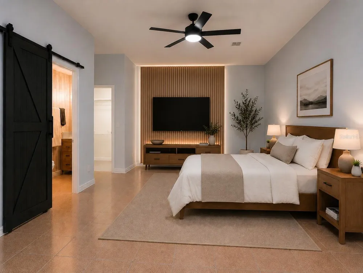
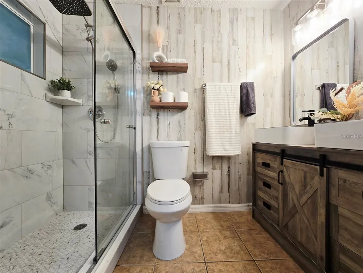
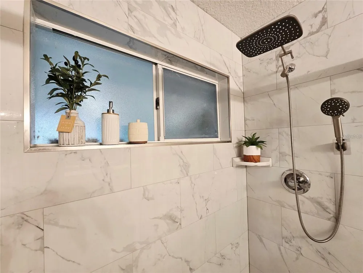
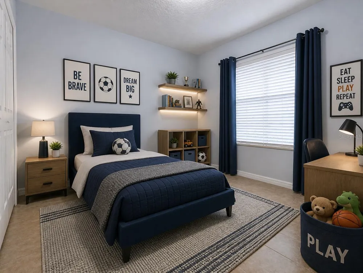
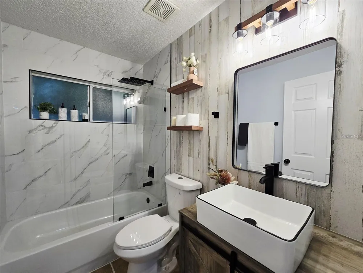
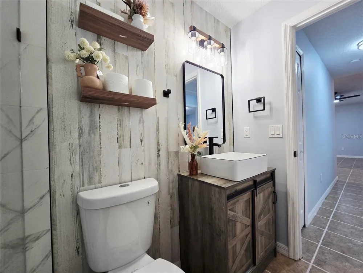
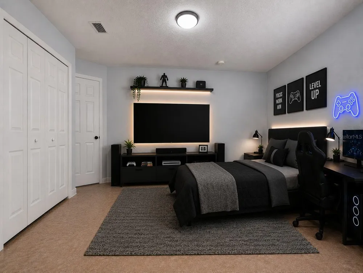
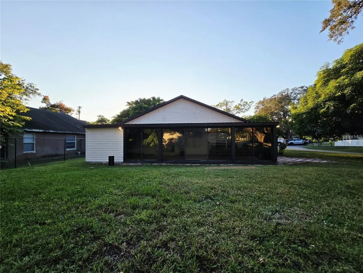
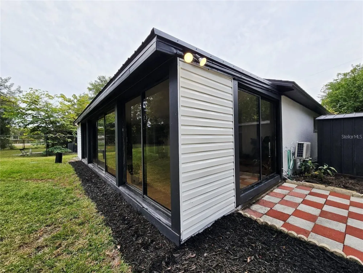
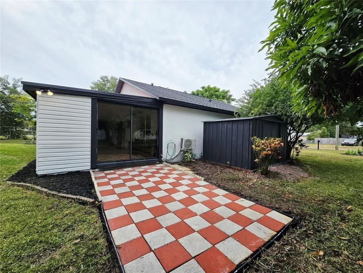
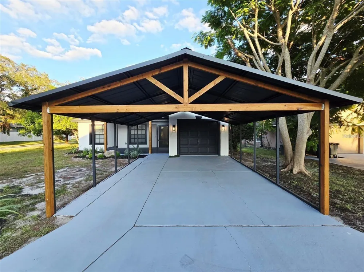
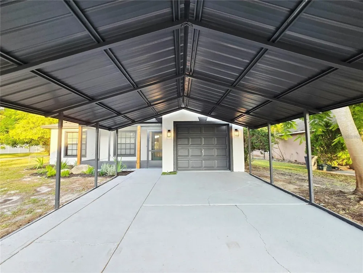
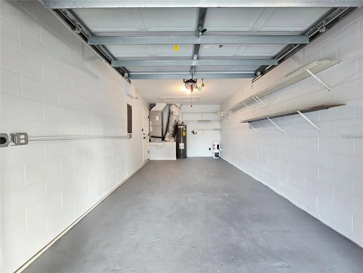
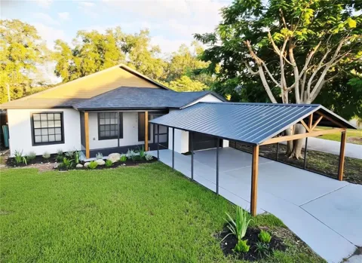
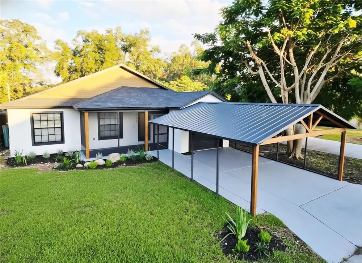
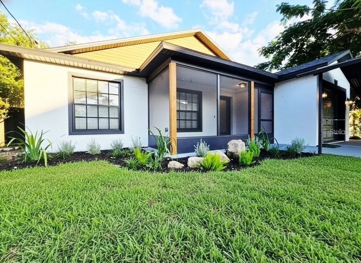
    EXCEPTIONAL VALUE — PRICED TO STAND OUT! An incredible opportunity to own a 2026 FULLY RENOVATED, TURNKEY Contemporary Barn-Style Home at a price designed to make this one of the most compelling values in Altamonte Springs. Why settle for a home that still needs updating when the work has already been done for you? Offering the look and feel of new construction without sacrificing an established Altamonte Springs location, this beautifully redesigned home combines modern luxury, extensive upgrades, and exceptional entertaining spaces into one move-in-ready package. From the moment you walk in, you’ll notice the difference—an open, light-filled layout, distinctive designer finishes, and thoughtful details that set this home apart from the typical resale. No expense was spared in creating a home designed not only to impress, but to live and entertain exceptionally well. Rustic Mediterranean-inspired flooring adds warmth and character while complementing the home's refined contemporary finishes. At the center is a chef-inspired kitchen featuring custom 42” cabinetry, quartz countertops, open shelving, brand-new stainless steel appliances, built-in microwave, dedicated coffee bar, and a striking quartz waterfall island designed for gathering and entertaining. The adjoining living area showcases a custom designer TV feature wall, while spa-inspired bathrooms feature dual vanities, vessel sinks, floor-to-ceiling tiled showers, built-in shelving, and marble-inspired accents. Expansive glass doors fill the alfresco-style dining area with natural light and create an inviting indoor-outdoor atmosphere. A versatile bonus room offers the perfect setting for a home office, gaming room, or creative studio. Entertainment continues with a custom interior wine bar, additional cabinetry, and secondary TV lounge area—giving this home multiple spaces to host, unwind, and enjoy. Major improvements include: NEW Roof (2025), HVAC (2020), Water Heater (2022), plus a modern Eco floating-style partial backyard fence. Located near Lotus Lake and the Seminole Wekiva Trail, with shopping, dining, healthcare, and entertainment just minutes away. Convenient access to I-4, SR 414, and SR 434/436 provides easy connectivity throughout Central Florida and Downtown Orlando. If you've been waiting for a truly move-in-ready home where the renovations have already been done for you, this one deserves to be at the top of your list. The third is full of blessings. Schedule your private showing today. Disclaimer: Some interior images have been virtually staged for illustrative purposes.

    Property Details
    Interior
    Cathedral Ceiling(s), Ceiling Fans(s), Dry Bar, Eat-in Kitchen, Living Room/Dining Room Combo, Solid Surface Counters, Solid Woo
    Heating
    Central
    Cooling Features
    Central Air
    Bedrooms
    3
    Bathrooms
    2.0
    Full Baths
    2
    Stories
    1
    Exterior Materials
    Balcony, Storage
    Acres
    0.23
    Square Feet
    1970.0
    Parking
    1
    Parking Spaces
    1
    Parking Type
    Garage
    Parking Garage Spaces
    1.0
    Parking Carport Spaces
    1.0
    Property Type
    Purchase
    Year Built
    2005
    Foundation
    Slab
    Roof
    Metal, Shingle
    Sewer Information
    Septic Tank
    Utility Source
    Well
    Utility Features
    Cable Available, Electricity Connected, Water Connected
    Appliances
    Bar Fridge, Built-In Oven, Disposal, Electric Water Heater, Range, Range Hood, Refrigerator, Water Softener
    Subdivision
    LAVADA COURT
    Elementary School
    Bear Lake Elementary
    Middle School
    Teague Middle
    High School
    Lake Brantley High
    County
    Seminole
    Region
    ALTAMONTE SPRINGS
    Zoning
    R-1
    Original List Price
    $405,000
    Days on Market (Cumulative)
    286
    Taxes Annual
    $681
    Ownership
    Fee Simple
    MLS #
    S5155931
    Location
    Legal

    IDX information is provided exclusively for personal, non-commercial use, and may not be used for any purpose other than to identify prospective properties consumers may be interested in purchasing. Information is deemed reliable but not guaranteed. Some IDX listings have been excluded from this website. Listing Information presented by local MLS brokerage: Susan Camus | Imagine Properties
    Provided By
    Listed by Edrick Acevedo (#MFR272567287)
    Listing Office: LA ROSA REALTY KISSIMMEE (#MFR272561305)

    Susan Camus | Imagine Properties Have a question about this home?

    Interested in Purchasing 531 1ST AVENUE?

    Get an estimate on monthly payments on this property.

    $
    years
    Down Payment
    $
    %
    Interest Rate
    %
    Tax Rate
    %
    $
    $annually
    $monthly
    Estimated Monthly Payment
    $0.00
    Loan Amount
    $0.00