(845) 398-1717 susan@ImagineProperties1.com Imagine Properties
    Traffic Dashboard
    Home Home
    • HOME
    • ABOUT
      • Learn More
      • Meet the Team
      • Reviews
    • LIST OF SERVICES
      • Union News
      • Services
    • MORTGAGE
      • Mortgage Calculator
    • COMMUNITIES
      • Areas
      • Community News
      • All Listings
      • Palm Beach County
      • New Jersey
    • IMAGINE HELP
    • BUYERS
      • Buying Tips
      • Featured Listings
      • Search New York Homes
      • Search New Jersey Homes
    • SELLERS
      • Home Valuation
    • INVESTORS
    • RESOURCES
      • Slattery Moving & Storage
      • Short Sale
      • Senior Real Estate
      • Probate
      • Articles
    • MORE
      • Florida
      • School Report
      • Real Estate Tips
      • Sold Properties
    • RITZ-CARLTON RESIDENCES
    • CONTACT
    Traffic Dashboard
    Susan Camus
    (845) 398-1717 susan@ImagineProperties1.com
    • 100 Dutch Hill Rd Suite 260
      Orangeburg, NY 10962
    Home
    • HOME
    • ABOUT
    • LIST OF SERVICES
    • MORTGAGE
    • COMMUNITIES
    • IMAGINE HELP
    • BUYERS
    • SELLERS
    • INVESTORS
    • RESOURCES
    • MORE
    • RITZ-CARLTON RESIDENCES
    • CONTACT
    Legal
    • Privacy
    • Terms
    • DMCA
    • Accessibility
    • Fair Housing
    Account
    • Dashboard
    • Logout
    • Login
    Susan Camus | Imagine Properties - Footer Logo
    ©2026 Imagine Properties. All rights reserved.
    Website built by CloseHack.
    Miami Association of REALTORS®

    MIAMI ASSOCIATION OF REALTORS® All information deemed reliable but not guaranteed. All properties are subject to prior sale, change or withdrawal. Neither listing broker(s) or information provider(s) shall be responsible for any typographical errors, misinformation, misprints and shall be held totally harmless. Listing(s) information is provided for consumer's personal, non-commercial use and may not be used for any purpose other than to identify prospective properties consumers may be interested in purchasing. The data relating to real estate for sale on this website comes in part from the Internet Data Exchange program of the Multiple Listing Service. Real estate listings held by brokerage firms other than Marjo Realty Co. may be marked with the Internet Data Exchange logo and detailed information about those properties will include the name of the listing broker(s) when required by the MLS.

    New Jersey Multiple Listing Service, Inc.

    The data relating to the real estate for sale on this web site comes in part from the Internet Data Exchange Program of the NJMLS. Real estate listings held by brokerage firms other than Susan Camus | Imagine Properties are marked with the Internet Data Exchange logo and information about them includes the name of the listing brokers. Some properties listed with the participating brokers do not appear on this website at the request of the seller. Listings of brokers that do not participate in Internet Data Exchange do not appear on this website. 

    All information deemed reliable but not guaranteed. Last date updated: 01/09/2023

    2023 New Jersey Multiple Listing Service, Inc. All rights reserved.  

    My Florida Regional MLS DBA Stellar MLS

    IDX information is provided exclusively for personal, non-commercial use, and may not be used for any purpose other than to identify prospective properties consumers may be interested in purchasing. Information is deemed reliable but not guaranteed. Some IDX listings have been excluded from this website. Listing Information presented by local MLS brokerage: Susan Camus | Imagine Properties

    OneKey MLS

    IDX information is provided exclusively for personal, non-commercial use, and may not be used for any purpose other than to identify prospective properties consumers may be interested in purchasing. Information is deemed reliable but not guaranteed.

    Return
    • All Types
    • House+2 more
    • Price
    • Bed/Bath
    • Size
    • Dates
    • Filters
    • Amenities
    • Save
    • Share
    Listings
    No results
    Sort
    Home / Mount Dora / 5277 GREENHEART AVENUE
    5277 GREENHEART AVENUE Mount Dora, FL 32757 5277 GREENHEART AVENUE Mount Dora, FL 32757 5277 GREENHEART AVENUE Mount Dora, FL 32757 5277 GREENHEART AVENUE Mount Dora, FL 32757 5277 GREENHEART AVENUE Mount Dora, FL 32757 5277 GREENHEART AVENUE Mount Dora, FL 32757 5277 GREENHEART AVENUE Mount Dora, FL 32757 5277 GREENHEART AVENUE Mount Dora, FL 32757 5277 GREENHEART AVENUE Mount Dora, FL 32757 5277 GREENHEART AVENUE Mount Dora, FL 32757 5277 GREENHEART AVENUE Mount Dora, FL 32757 5277 GREENHEART AVENUE Mount Dora, FL 32757 5277 GREENHEART AVENUE Mount Dora, FL 32757 5277 GREENHEART AVENUE Mount Dora, FL 32757 5277 GREENHEART AVENUE Mount Dora, FL 32757 5277 GREENHEART AVENUE Mount Dora, FL 32757 5277 GREENHEART AVENUE Mount Dora, FL 32757 5277 GREENHEART AVENUE Mount Dora, FL 32757 5277 GREENHEART AVENUE Mount Dora, FL 32757 5277 GREENHEART AVENUE Mount Dora, FL 32757 5277 GREENHEART AVENUE Mount Dora, FL 32757 5277 GREENHEART AVENUE Mount Dora, FL 32757 5277 GREENHEART AVENUE Mount Dora, FL 32757 5277 GREENHEART AVENUE Mount Dora, FL 32757 5277 GREENHEART AVENUE Mount Dora, FL 32757 5277 GREENHEART AVENUE Mount Dora, FL 32757 5277 GREENHEART AVENUE Mount Dora, FL 32757 5277 GREENHEART AVENUE Mount Dora, FL 32757 5277 GREENHEART AVENUE Mount Dora, FL 32757 5277 GREENHEART AVENUE Mount Dora, FL 32757 View All Photos

    $2,395

    | Active

    5277 GREENHEART AVENUE

    Mount Dora, FL 32757

    2,502
    Square Feet
    4
    Beds
    2
    Baths
    1.00
    Acres
    0
    Days on Market
    O6437471
    MLS#
    Rental
    Type
    House
    Structure
    Residential
    Zone
    Contact

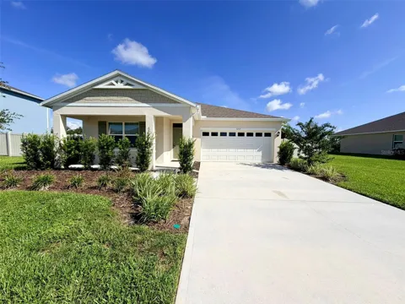
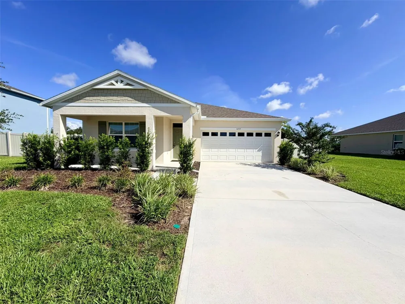
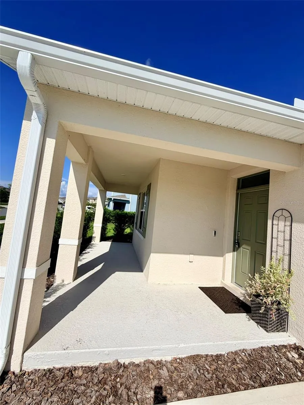
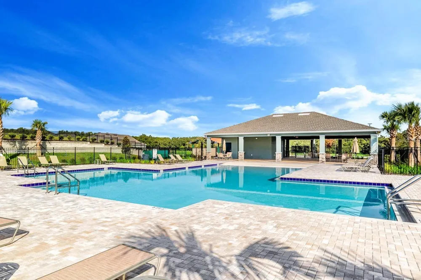
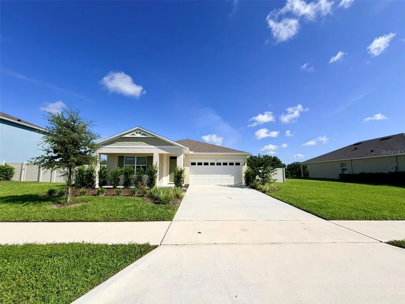
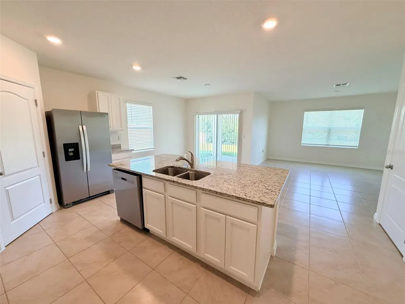
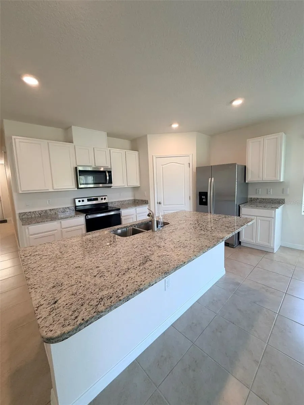
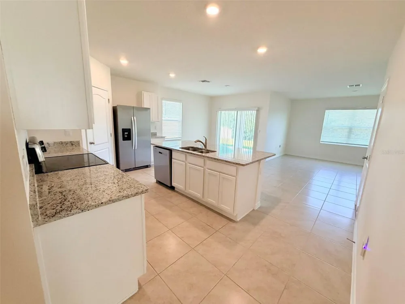
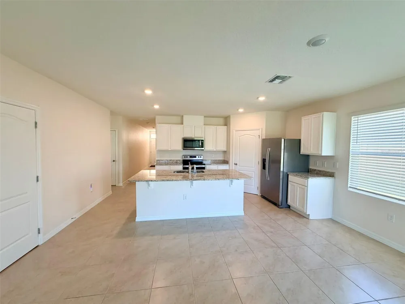
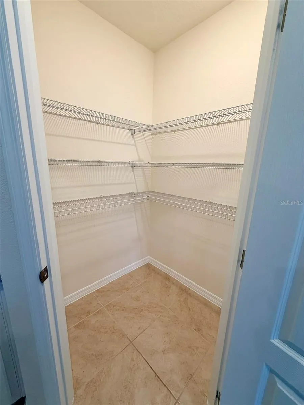
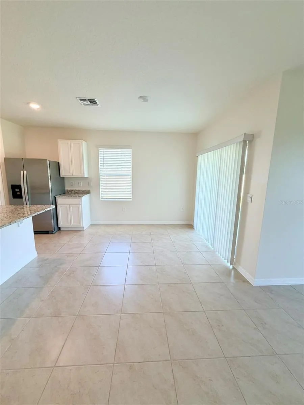
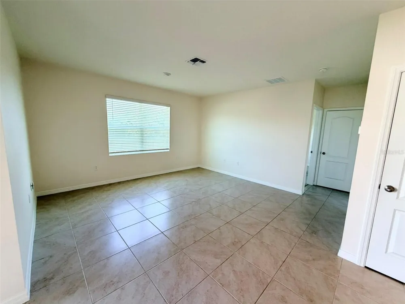
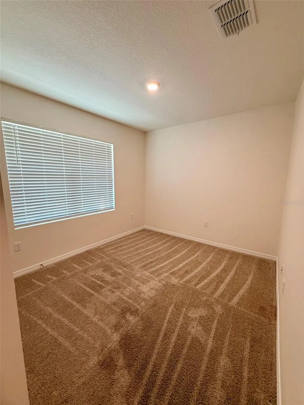
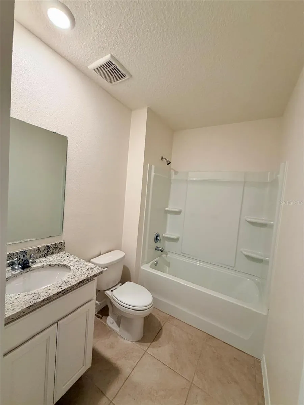
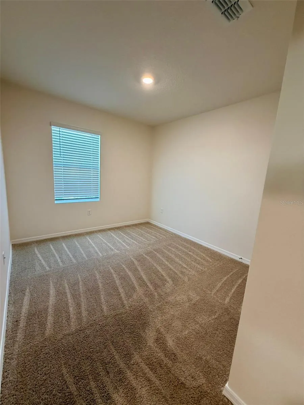
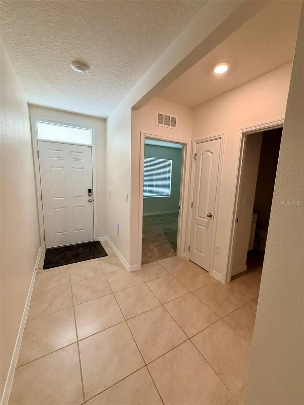
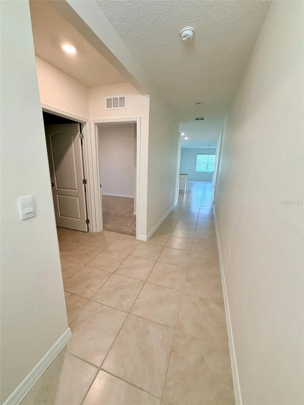
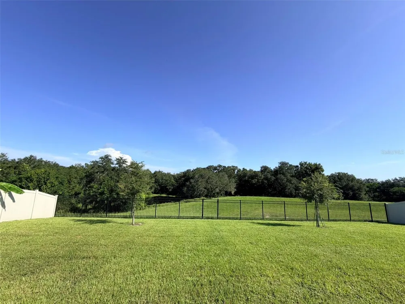
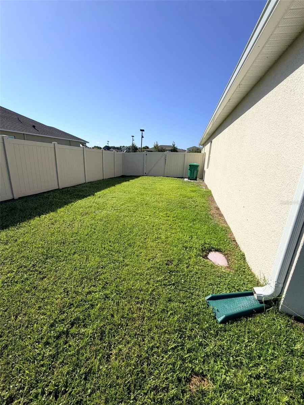
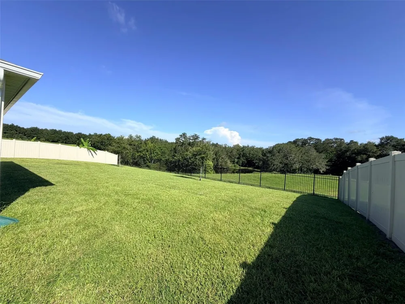
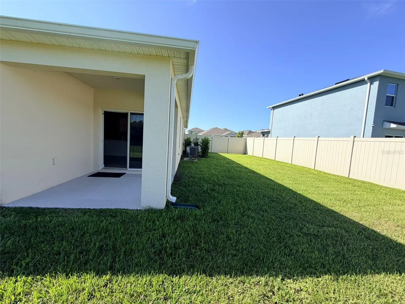
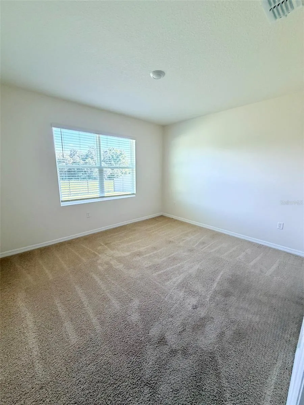
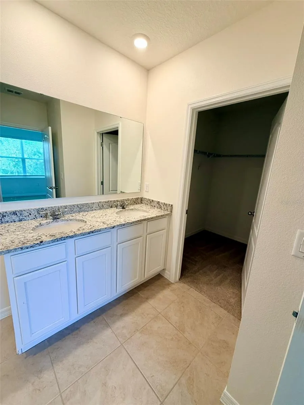
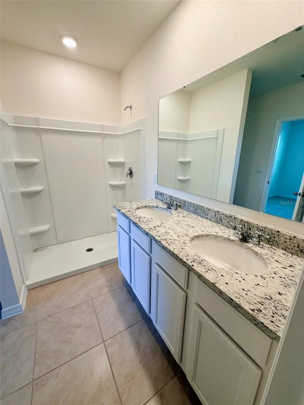
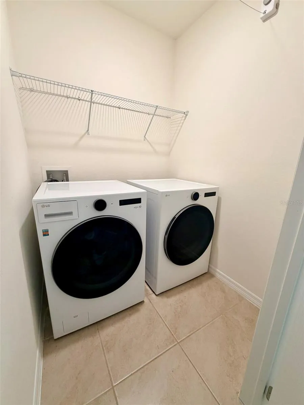
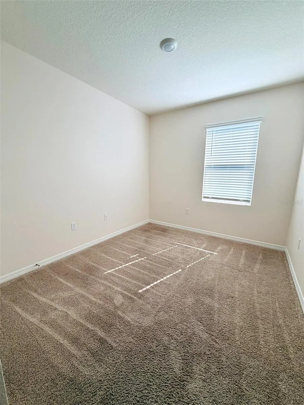
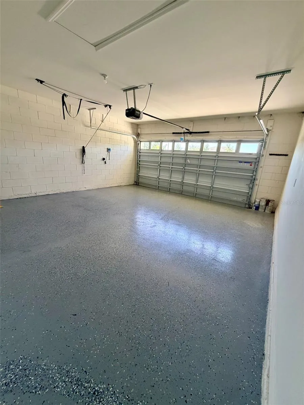
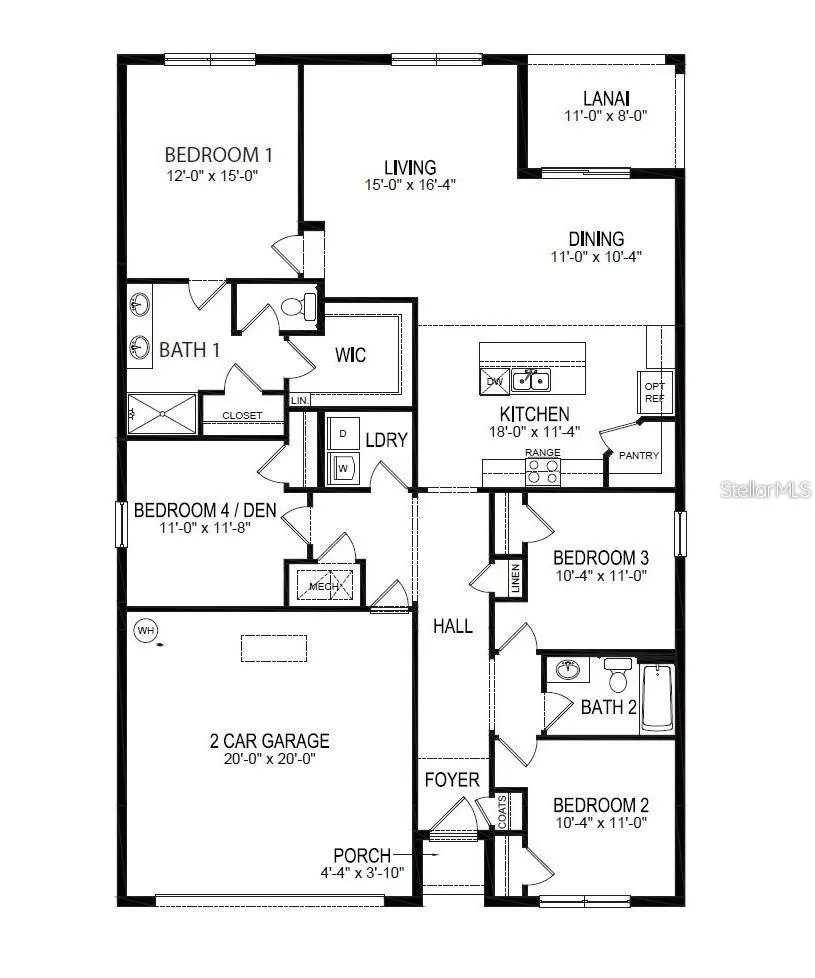
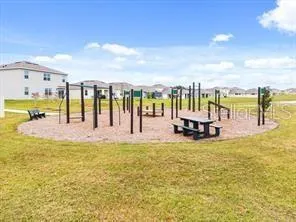
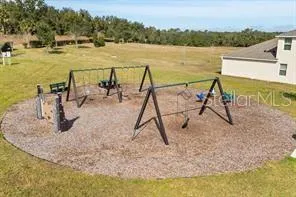
    Welcome home! From the moment you step onto the covered front porch that is waiting for your rocking chairs, this brand-new home feels welcoming, spacious, and ready to enjoy. Step inside and you’re greeted by soaring ceilings, an open layout, and an abundance of natural light that makes the entire home feel bright and airy. The thoughtfully designed floor plan offers privacy for everyone. Two bedrooms are located just off the foyer and share a beautifully appointed full bathroom, while the third bedroom and laundry room are located on the opposite side of the home. The laundry room comes complete with a brand-new full-size Intelligent washer and dryer, making laundry day just a little easier—and maybe even enjoyable! The kitchen is a showstopper! Featuring granite countertops, stainless steel appliances, a huge walk-in pantry, and a grand center island with plenty of space for barstools, it’s the perfect gathering spot for morning coffee, quick breakfasts, or entertaining friends and family. And when it’s time to unload those groceries, the oversized garage is conveniently located right off the kitchen. No long trek through the house required! The dining area is perfectly positioned just beyond the kitchen and features sliding glass doors leading to your covered back porch and one of the best features of the home—the backyard. Fully fenced, oversized, and backing directly to a peaceful conservation area and pond, this backyard offers privacy you simply don’t find in every new construction community. Grab your coffee, settle into a chair, and enjoy the view. You may even have some feathered visitors stop by—sandhill cranes are frequent guests! The spacious living room sits adjacent to the dining area and features soaring ceilings and plenty of natural light. Open the shades and enjoy the beautiful backyard views, knowing you won’t be looking directly into another house. It’s your own little slice of privacy. And the best part? Lawn service is included in the rent, so you get to enjoy the oversized yard without spending your weekends mowing and maintaining it. Just relax and enjoy! Storage is definitely not an afterthought here. The home offers two linen closets, a separate storage closet off the kitchen, a large walk-in pantry, generous laundry-room storage, and an oversized garage with plenty of room for vehicles, bikes, toys, and all the extras. The location is just as impressive. The community pool and playground are conveniently located directly across the street, while Timberlake offers walking trails and an outdoor fitness area for those evenings when you want to get outside and stretch your legs. The private primary suite is tucked away behind the living room, creating a peaceful retreat at the end of the day. The en-suite bathroom features dual sinks, a spacious walk-in shower, and a large walk-in closet with plenty of room to get organized. And because this is a smart home, life is even easier. Control your lights, cameras, and door locks right from your phone—whether you’re home or away. Fiber internet is available throughout the neighborhood, making working from home fast and convenient. From the charming front porch to the private conservation-view backyard, this home checks all the boxes: brand-new construction, beautiful finishes, smart-home technology, tons of storage, fantastic amenities, and lawn care included. Come see it for yourself—you may just find the place you’ve been waiting for!

    Property Details
    Interior
    Walk-In Closet(s)
    Heating
    Central
    Cooling Features
    Central Air
    Bedrooms
    4
    Bathrooms
    2.0
    Full Baths
    2
    Pool Shared
    1
    Acres
    1.0
    Square Feet
    2502.0
    Parking
    1
    Parking Spaces
    2
    Parking Type
    Garage
    Parking Garage Spaces
    2.0
    Property Type
    Rental
    Year Built
    2024
    Sewer Information
    Public Sewer
    Utility Source
    Public
    Utility Features
    Cable Connected, Electricity Connected, Sewer Connected, Water Connected
    Appliances
    Convection Oven, Cooktop, Dishwasher, Disposal, Dryer, Ice Maker, Microwave, Refrigerator, Washer
    Subdivision
    TIMBERWALK PH I
    Community Features
    Fitness Center, Playground, Pool
    County
    Lake
    Region
    MOUNT DORA
    Date Available
    August 28, 2026
    Original List Price
    $2,395
    HOA
    1
    Pets
    Cats OK, Dogs OK
    Pets Allowed
    Cats OK, Dogs OK
    MLS #
    O6437471
    Property Subtype
    Single Family Residence
    Fence
    1
    Parcel Number
    27-19-27-0010-000-09100
    MLS #
    O6437471
    Date Listed
    September 01, 2026
    Address
    5277 GREENHEART AVENUE
    Location
    Legal

    IDX information is provided exclusively for personal, non-commercial use, and may not be used for any purpose other than to identify prospective properties consumers may be interested in purchasing. Information is deemed reliable but not guaranteed. Some IDX listings have been excluded from this website. Listing Information presented by local MLS brokerage: Susan Camus | Imagine Properties

    Last Updated: Sep 2, 2026 2:01 PM. Source: SMLS

    Provided By
    Listed by Jacqueline Ramos (#MFR261087208), Email: jr@realtyinvestmentsflorida.com
    Listing Office: JML REALTY INVESTMENTS LLC (#MFR261016455)

    Susan Camus | Imagine Properties Have a question about this home?

    Interested in Purchasing 5277 GREENHEART AVENUE?

    Get an estimate on monthly payments on this property.

    $
    years
    Down Payment
    $
    %
    Interest Rate
    %
    Tax Rate
    %
    $
    $annually
    $monthly
    Estimated Monthly Payment
    $0.00
    Loan Amount
    $0.00