(845) 398-1717 susan@ImagineProperties1.com Imagine Properties
    Traffic Dashboard
    Home Home
    • HOME
    • ABOUT
      • Learn More
      • Meet the Team
      • Reviews
    • LIST OF SERVICES
      • Union News
      • Services
    • MORTGAGE
      • Mortgage Calculator
    • COMMUNITIES
      • Areas
      • Community News
      • All Listings
      • Palm Beach County
      • New Jersey
    • IMAGINE HELP
    • BUYERS
      • Buying Tips
      • Featured Listings
      • Search New York Homes
      • Search New Jersey Homes
    • SELLERS
      • Home Valuation
    • INVESTORS
    • RESOURCES
      • Slattery Moving & Storage
      • Short Sale
      • Senior Real Estate
      • Probate
      • Articles
    • MORE
      • Florida
      • School Report
      • Real Estate Tips
      • Sold Properties
    • RITZ-CARLTON RESIDENCES
    • CONTACT
    Traffic Dashboard
    Susan Camus
    (845) 398-1717 susan@ImagineProperties1.com
    • 100 Dutch Hill Rd Suite 260
      Orangeburg, NY 10962
    Home
    • HOME
    • ABOUT
    • LIST OF SERVICES
    • MORTGAGE
    • COMMUNITIES
    • IMAGINE HELP
    • BUYERS
    • SELLERS
    • INVESTORS
    • RESOURCES
    • MORE
    • RITZ-CARLTON RESIDENCES
    • CONTACT
    Legal
    • Privacy
    • Terms
    • DMCA
    • Accessibility
    • Fair Housing
    Account
    • Dashboard
    • Logout
    • Login
    Susan Camus | Imagine Properties - Footer Logo
    ©2026 Imagine Properties. All rights reserved.
    Website built by CloseHack.
    Miami Association of REALTORS®

    MIAMI ASSOCIATION OF REALTORS® All information deemed reliable but not guaranteed. All properties are subject to prior sale, change or withdrawal. Neither listing broker(s) or information provider(s) shall be responsible for any typographical errors, misinformation, misprints and shall be held totally harmless. Listing(s) information is provided for consumer's personal, non-commercial use and may not be used for any purpose other than to identify prospective properties consumers may be interested in purchasing. The data relating to real estate for sale on this website comes in part from the Internet Data Exchange program of the Multiple Listing Service. Real estate listings held by brokerage firms other than Marjo Realty Co. may be marked with the Internet Data Exchange logo and detailed information about those properties will include the name of the listing broker(s) when required by the MLS.

    New Jersey Multiple Listing Service, Inc.

    The data relating to the real estate for sale on this web site comes in part from the Internet Data Exchange Program of the NJMLS. Real estate listings held by brokerage firms other than Susan Camus | Imagine Properties are marked with the Internet Data Exchange logo and information about them includes the name of the listing brokers. Some properties listed with the participating brokers do not appear on this website at the request of the seller. Listings of brokers that do not participate in Internet Data Exchange do not appear on this website. 

    All information deemed reliable but not guaranteed. Last date updated: 01/09/2023

    2023 New Jersey Multiple Listing Service, Inc. All rights reserved.  

    My Florida Regional MLS DBA Stellar MLS

    IDX information is provided exclusively for personal, non-commercial use, and may not be used for any purpose other than to identify prospective properties consumers may be interested in purchasing. Information is deemed reliable but not guaranteed. Some IDX listings have been excluded from this website. Listing Information presented by local MLS brokerage: Susan Camus | Imagine Properties

    OneKey MLS

    IDX information is provided exclusively for personal, non-commercial use, and may not be used for any purpose other than to identify prospective properties consumers may be interested in purchasing. Information is deemed reliable but not guaranteed.

    Return
    • All Types
    • House+2 more
    • Price
    • Bed/Bath
    • Size
    • Dates
    • Filters
    • Amenities
    • Save
    • Share
    Listings
    No results
    Sort
    Home / Ocklawaha / 5251 SE 180TH AVENUE ROAD
    5251 SE 180TH AVENUE ROAD Ocklawaha, FL 32179 5251 SE 180TH AVENUE ROAD Ocklawaha, FL 32179 5251 SE 180TH AVENUE ROAD Ocklawaha, FL 32179 5251 SE 180TH AVENUE ROAD Ocklawaha, FL 32179 5251 SE 180TH AVENUE ROAD Ocklawaha, FL 32179 5251 SE 180TH AVENUE ROAD Ocklawaha, FL 32179 5251 SE 180TH AVENUE ROAD Ocklawaha, FL 32179 5251 SE 180TH AVENUE ROAD Ocklawaha, FL 32179 5251 SE 180TH AVENUE ROAD Ocklawaha, FL 32179 5251 SE 180TH AVENUE ROAD Ocklawaha, FL 32179 5251 SE 180TH AVENUE ROAD Ocklawaha, FL 32179 5251 SE 180TH AVENUE ROAD Ocklawaha, FL 32179 5251 SE 180TH AVENUE ROAD Ocklawaha, FL 32179 5251 SE 180TH AVENUE ROAD Ocklawaha, FL 32179 5251 SE 180TH AVENUE ROAD Ocklawaha, FL 32179 5251 SE 180TH AVENUE ROAD Ocklawaha, FL 32179 5251 SE 180TH AVENUE ROAD Ocklawaha, FL 32179 5251 SE 180TH AVENUE ROAD Ocklawaha, FL 32179 5251 SE 180TH AVENUE ROAD Ocklawaha, FL 32179 5251 SE 180TH AVENUE ROAD Ocklawaha, FL 32179 5251 SE 180TH AVENUE ROAD Ocklawaha, FL 32179 5251 SE 180TH AVENUE ROAD Ocklawaha, FL 32179 5251 SE 180TH AVENUE ROAD Ocklawaha, FL 32179 5251 SE 180TH AVENUE ROAD Ocklawaha, FL 32179 5251 SE 180TH AVENUE ROAD Ocklawaha, FL 32179 5251 SE 180TH AVENUE ROAD Ocklawaha, FL 32179 5251 SE 180TH AVENUE ROAD Ocklawaha, FL 32179 5251 SE 180TH AVENUE ROAD Ocklawaha, FL 32179 5251 SE 180TH AVENUE ROAD Ocklawaha, FL 32179 5251 SE 180TH AVENUE ROAD Ocklawaha, FL 32179 5251 SE 180TH AVENUE ROAD Ocklawaha, FL 32179 5251 SE 180TH AVENUE ROAD Ocklawaha, FL 32179 5251 SE 180TH AVENUE ROAD Ocklawaha, FL 32179 5251 SE 180TH AVENUE ROAD Ocklawaha, FL 32179 5251 SE 180TH AVENUE ROAD Ocklawaha, FL 32179 5251 SE 180TH AVENUE ROAD Ocklawaha, FL 32179 5251 SE 180TH AVENUE ROAD Ocklawaha, FL 32179 5251 SE 180TH AVENUE ROAD Ocklawaha, FL 32179 5251 SE 180TH AVENUE ROAD Ocklawaha, FL 32179 5251 SE 180TH AVENUE ROAD Ocklawaha, FL 32179 5251 SE 180TH AVENUE ROAD Ocklawaha, FL 32179 5251 SE 180TH AVENUE ROAD Ocklawaha, FL 32179 5251 SE 180TH AVENUE ROAD Ocklawaha, FL 32179 5251 SE 180TH AVENUE ROAD Ocklawaha, FL 32179 5251 SE 180TH AVENUE ROAD Ocklawaha, FL 32179 5251 SE 180TH AVENUE ROAD Ocklawaha, FL 32179 5251 SE 180TH AVENUE ROAD Ocklawaha, FL 32179 5251 SE 180TH AVENUE ROAD Ocklawaha, FL 32179 5251 SE 180TH AVENUE ROAD Ocklawaha, FL 32179 5251 SE 180TH AVENUE ROAD Ocklawaha, FL 32179 5251 SE 180TH AVENUE ROAD Ocklawaha, FL 32179 5251 SE 180TH AVENUE ROAD Ocklawaha, FL 32179 5251 SE 180TH AVENUE ROAD Ocklawaha, FL 32179 5251 SE 180TH AVENUE ROAD Ocklawaha, FL 32179 5251 SE 180TH AVENUE ROAD Ocklawaha, FL 32179 5251 SE 180TH AVENUE ROAD Ocklawaha, FL 32179 5251 SE 180TH AVENUE ROAD Ocklawaha, FL 32179 5251 SE 180TH AVENUE ROAD Ocklawaha, FL 32179 5251 SE 180TH AVENUE ROAD Ocklawaha, FL 32179 5251 SE 180TH AVENUE ROAD Ocklawaha, FL 32179 5251 SE 180TH AVENUE ROAD Ocklawaha, FL 32179 5251 SE 180TH AVENUE ROAD Ocklawaha, FL 32179 5251 SE 180TH AVENUE ROAD Ocklawaha, FL 32179 5251 SE 180TH AVENUE ROAD Ocklawaha, FL 32179 5251 SE 180TH AVENUE ROAD Ocklawaha, FL 32179 5251 SE 180TH AVENUE ROAD Ocklawaha, FL 32179 5251 SE 180TH AVENUE ROAD Ocklawaha, FL 32179 5251 SE 180TH AVENUE ROAD Ocklawaha, FL 32179 5251 SE 180TH AVENUE ROAD Ocklawaha, FL 32179 5251 SE 180TH AVENUE ROAD Ocklawaha, FL 32179 5251 SE 180TH AVENUE ROAD Ocklawaha, FL 32179 5251 SE 180TH AVENUE ROAD Ocklawaha, FL 32179 5251 SE 180TH AVENUE ROAD Ocklawaha, FL 32179 5251 SE 180TH AVENUE ROAD Ocklawaha, FL 32179 5251 SE 180TH AVENUE ROAD Ocklawaha, FL 32179 5251 SE 180TH AVENUE ROAD Ocklawaha, FL 32179 5251 SE 180TH AVENUE ROAD Ocklawaha, FL 32179 5251 SE 180TH AVENUE ROAD Ocklawaha, FL 32179 5251 SE 180TH AVENUE ROAD Ocklawaha, FL 32179 5251 SE 180TH AVENUE ROAD Ocklawaha, FL 32179 5251 SE 180TH AVENUE ROAD Ocklawaha, FL 32179 5251 SE 180TH AVENUE ROAD Ocklawaha, FL 32179 5251 SE 180TH AVENUE ROAD Ocklawaha, FL 32179 5251 SE 180TH AVENUE ROAD Ocklawaha, FL 32179 5251 SE 180TH AVENUE ROAD Ocklawaha, FL 32179 5251 SE 180TH AVENUE ROAD Ocklawaha, FL 32179 5251 SE 180TH AVENUE ROAD Ocklawaha, FL 32179 5251 SE 180TH AVENUE ROAD Ocklawaha, FL 32179 5251 SE 180TH AVENUE ROAD Ocklawaha, FL 32179 5251 SE 180TH AVENUE ROAD Ocklawaha, FL 32179 5251 SE 180TH AVENUE ROAD Ocklawaha, FL 32179 5251 SE 180TH AVENUE ROAD Ocklawaha, FL 32179 5251 SE 180TH AVENUE ROAD Ocklawaha, FL 32179 5251 SE 180TH AVENUE ROAD Ocklawaha, FL 32179 View All Photos

    $2,499,999

    | Active

    5251 SE 180TH AVENUE ROAD

    Ocklawaha, FL 32179

    12,221
    Square Feet
    6
    Beds
    6
    Baths
    19.96
    Acres
    108
    Days on Market
    MFROM724296
    MLS#
    Farm
    Structure
    Residential
    Zone
    Contact

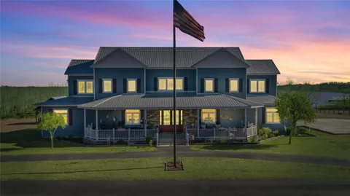
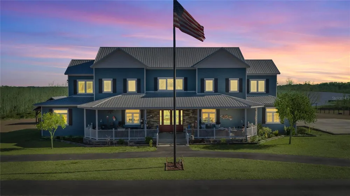
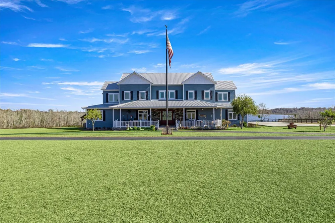
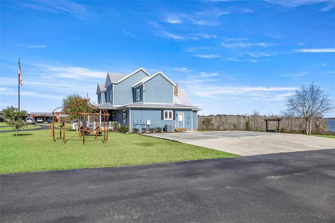
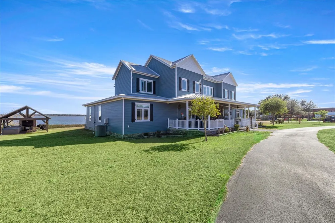
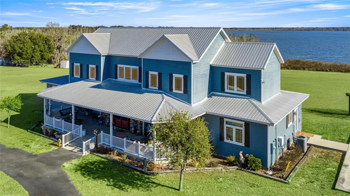
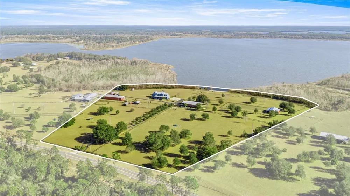
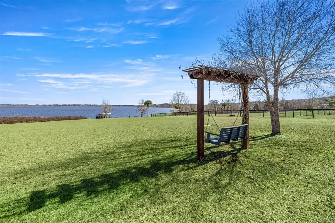
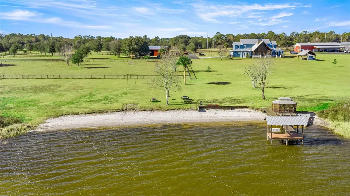
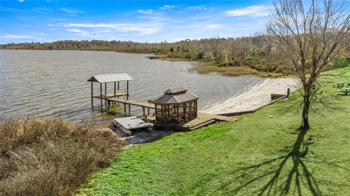
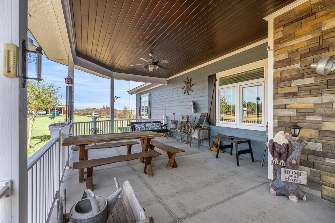
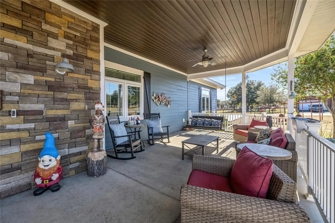
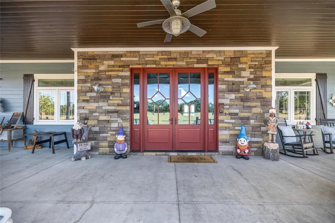
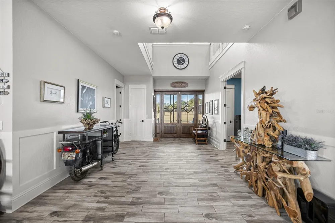
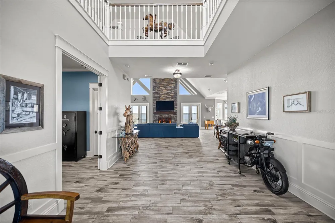
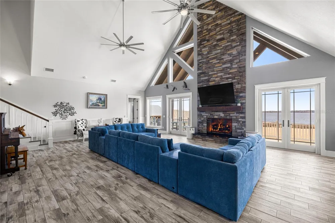
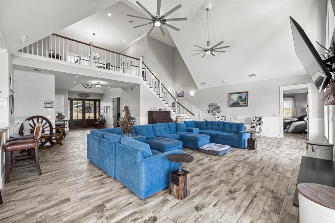
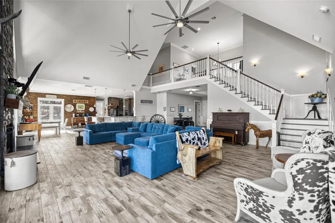
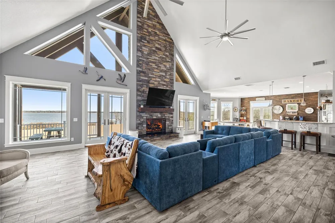
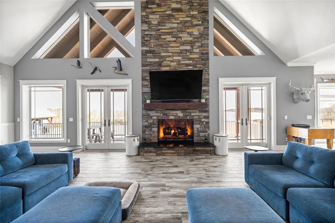
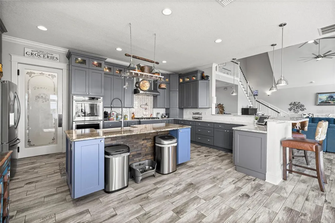
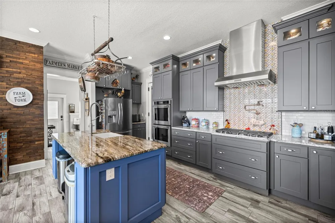
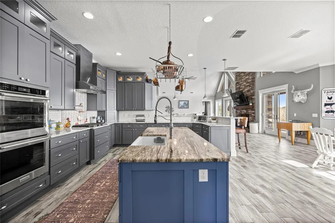
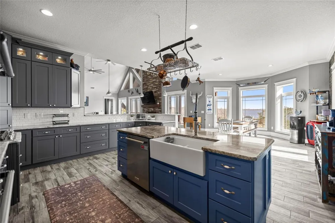
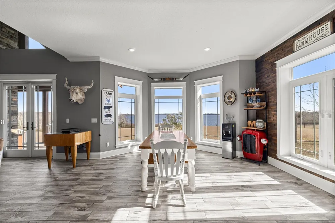
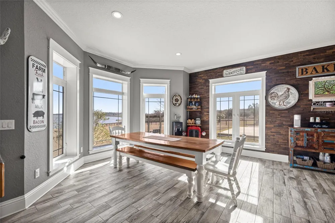
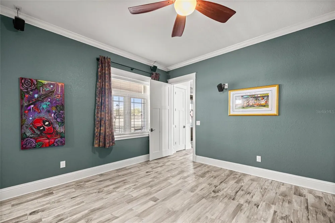
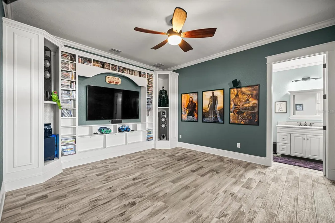
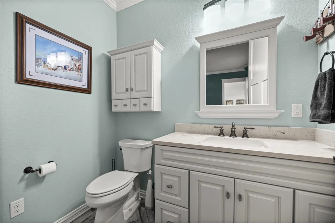
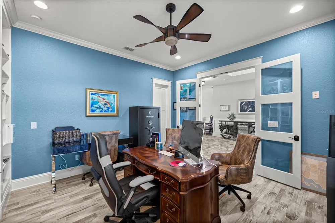
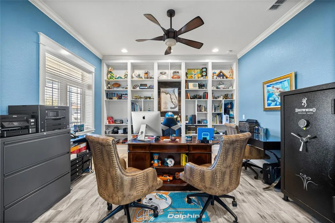
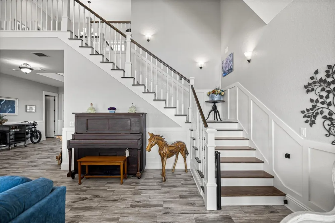
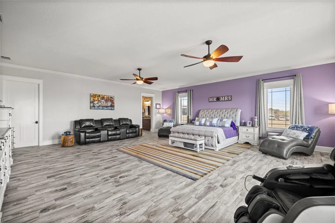
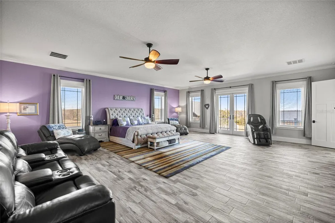
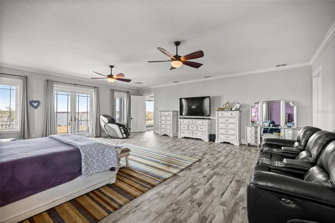
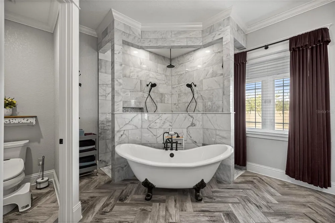
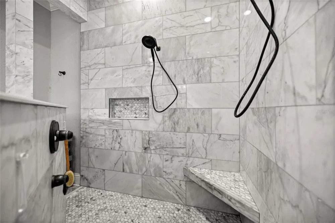
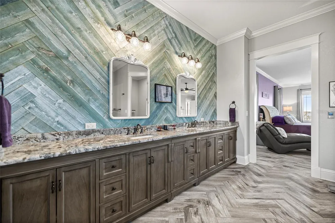
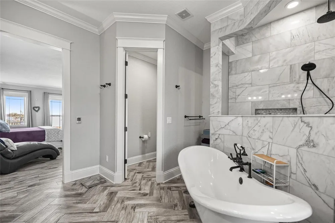
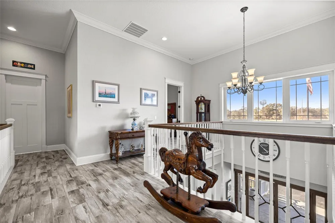
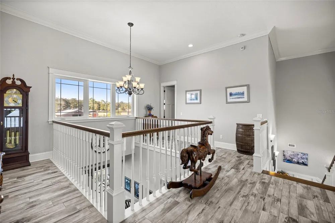
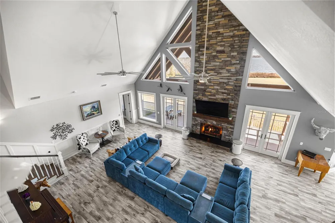
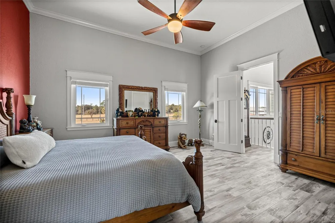
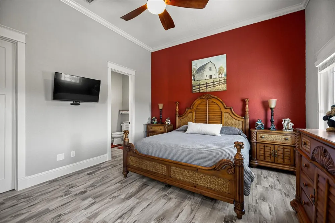
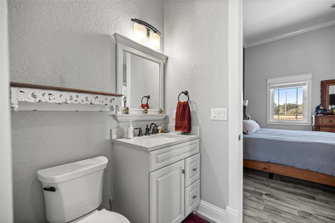
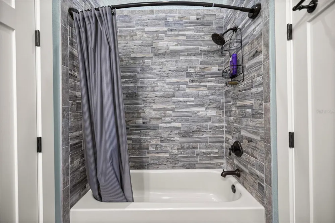
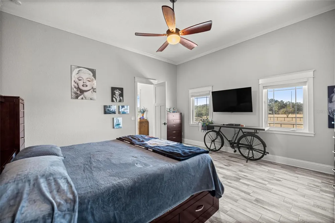
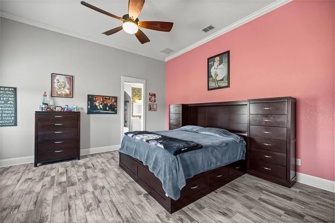
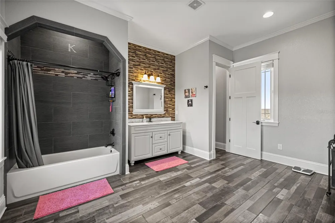
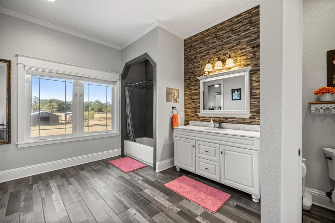
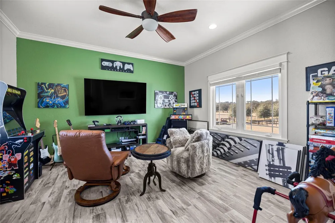
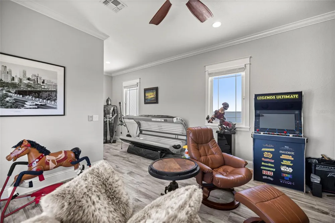
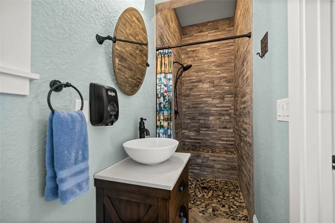
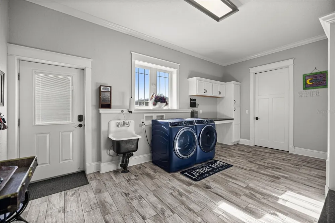
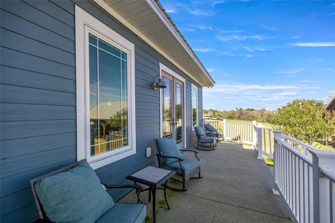
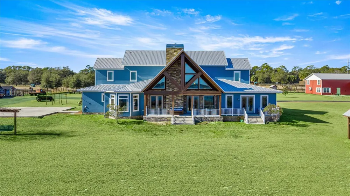
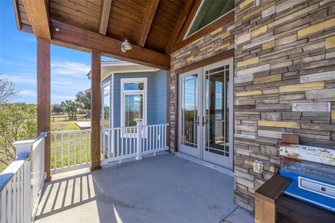
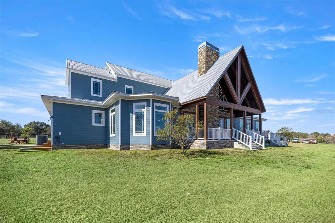
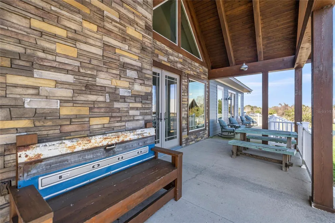
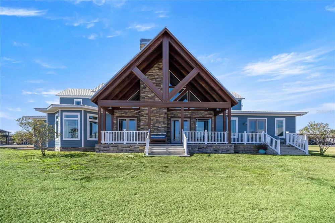
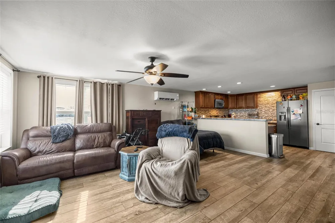
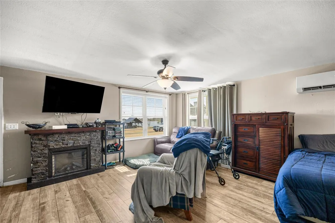
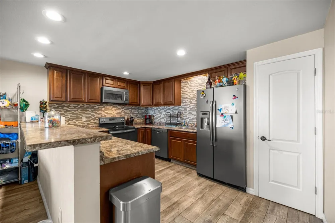
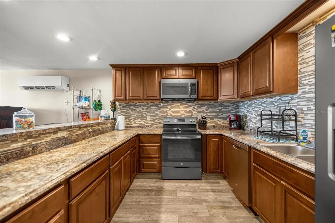
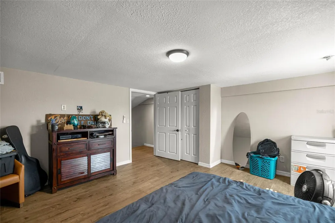
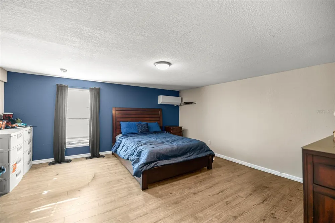
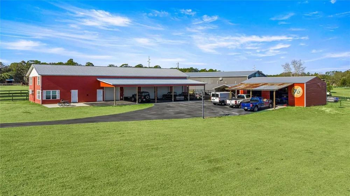
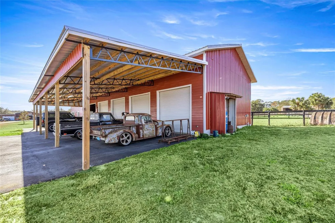
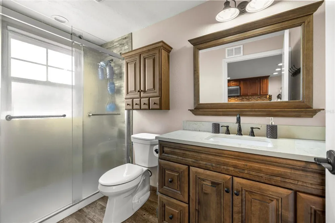
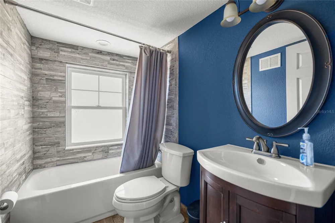
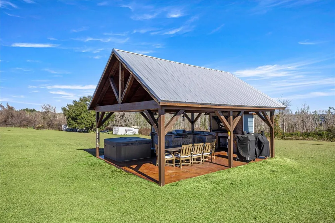
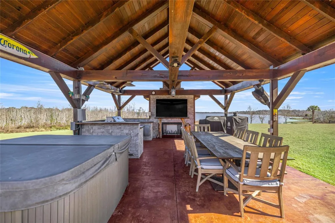
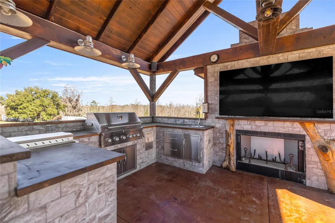
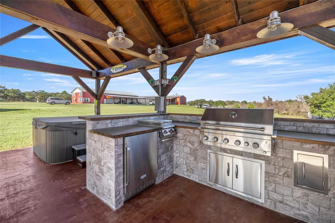
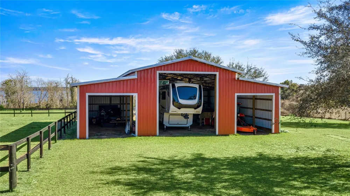
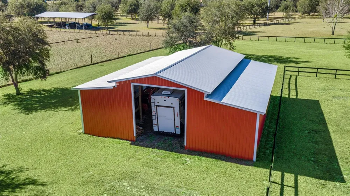
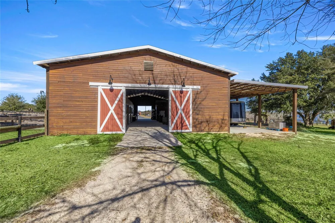
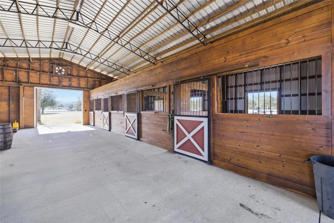
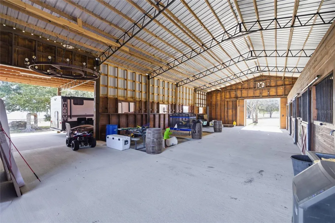
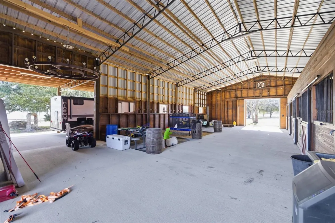
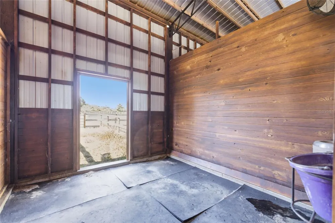
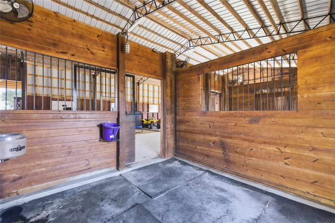
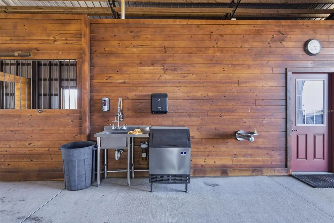
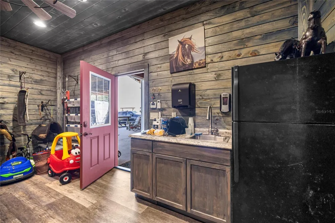
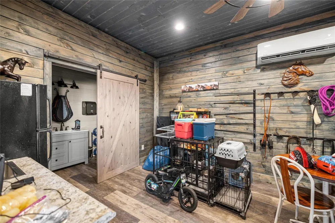
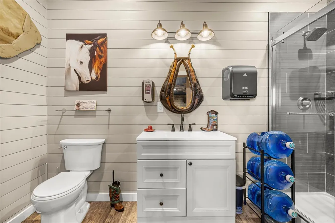
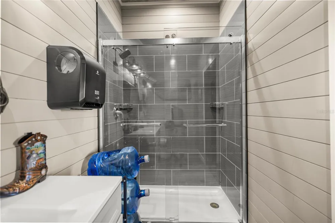
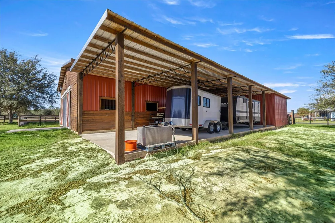
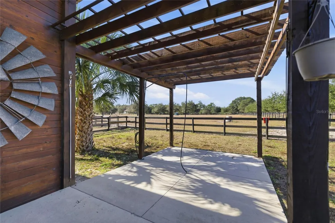
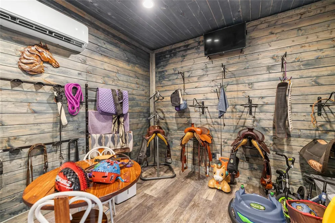
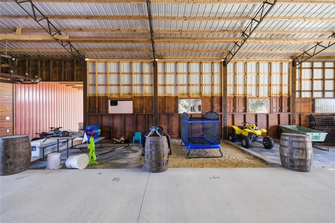
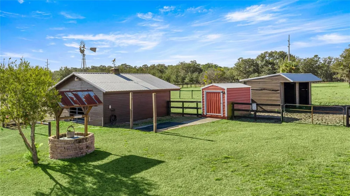
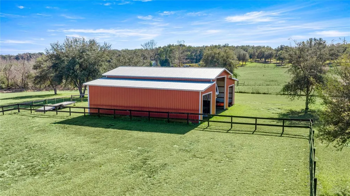
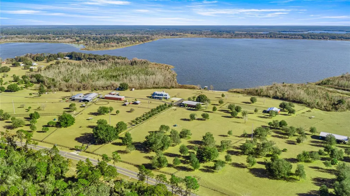
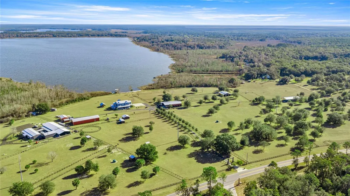
    Experience extraordinary lakefront living on this breathtaking waterfront farmhouse estate, privately set on almost 20 acres beneath a canopy of mature oaks with sweeping water views, equestrian amenities, and wide-open acreage. Designed for both luxury and functionality, this exceptional property offers over 5,500 square feet in the main residence, a detached two-story guest apartment, multiple garages, resort-style outdoor living, and a beautifully designed barn setup ideal for horses, livestock, storage, or future expansion. The striking main home showcases a classic metal roof, crisp coastal-inspired exterior, and expansive wraparound porches overlooking the lake. Inside, soaring ceilings, wood-look tile flooring, and sun-filled living spaces create an inviting yet dramatic atmosphere. The great room flows seamlessly into the chef’s kitchen featuring custom cabinetry, granite countertops, a large center island with farmhouse sink, gas cooktop, double ovens, bar seating, and a massive walk-in pantry. Oversized dining windows perfectly frame the picturesque lake views. The main residence offers four bedrooms and four-and-a-half baths, including two owner’s suites. The primary suite on the main level overlooks the water and features a spa-inspired bath complete with a clawfoot soaking tub, dual rain showers, double vanities, and an expansive walk-in closet. Additional interior highlights include a private office with French doors and custom built-ins, a dedicated movie room, and an oversized laundry room with a Murphy bed, utility sink, and abundant storage. Upstairs, a loft overlooks the main living area and entryway and is accompanied by two additional bedrooms, including one with an oversized bath and walk-in closet and another with a private bath and adjoining game room. Outdoor living is equally impressive with a lakeside pavilion featuring a hot tub, outdoor kitchen with butcher block countertops, gas grill, wood-burning fireplace, and TV. A private sandy beach and dock with gazebo create the perfect setting for boating, fishing, or relaxing at sunset. Equestrian and acreage amenities are thoughtfully designed for both everyday functionality and future flexibility. The barn currently offers four stalls with room to easily add four more, along with a climate-controlled tack room featuring a full bath, utility sink, water fountain, and ice maker. Additional improvements include an outdoor wash rack with cross ties and concrete flooring, covered trailer parking, a spacious three-bay pole barn, three paddocks, and two expansive pastures that could easily be converted into additional paddocks, a riding arena, or recreational space. Car enthusiasts and hobbyists will appreciate the impressive five-bay garage complete with a two-bedroom, one-and-a-half-bath apartment, as well as an additional three-bay garage offering exceptional storage and versatility. A rare opportunity to own a secluded waterfront retreat that seamlessly combines luxury living, resort-style outdoor spaces, equestrian functionality, and endless possibilities for a private estate, hobby farm, or active outdoor lifestyle.

    Property Details
    Interior
    Built-in Features, Cathedral Ceiling(s), Ceiling Fans(s), Eat-in Kitchen, High Ceilings, Open Floorplan, Primary Bedroom Main Fl
    Heating
    Central, Electric
    Cooling Features
    Central Air
    Bedrooms
    6
    Bathrooms
    6.0
    Full Baths
    5
    Half Baths
    2
    View
    Trees/Woods,Water
    Lot Features
    Cleared, Farm, Landscaped, Pasture, Paved
    Stories
    2
    Lot Description
    Cleared, Farm, Landscaped, Pasture, Paved
    Exterior Materials
    Lighting, Outdoor Grill, Outdoor Kitchen, Outdoor Shower, RV Hookup
    Acres
    19.96
    Square Feet
    12221.0
    Parking
    1
    Parking Spaces
    5
    Parking Type
    Garage
    Parking Garage Spaces
    5.0
    Parking Carport Spaces
    2.0
    Property Type
    Purchase
    Year Built
    2018
    Foundation
    Stem Wall
    Roof
    Metal
    Sewer Information
    Septic Tank
    Utility Source
    Well
    Utility Features
    Cable Connected, Electricity Connected, Natural Gas Connected
    Appliances
    Dishwasher, Microwave, Range, Range Hood, Refrigerator, Tankless Water Heater
    Subdivision
    LAKESIDE AT LAKE BRYANT
    Community Features
    Park
    Elementary School
    East Marion Elementary School
    Middle School
    Ft McCoy Middle
    High School
    Lake Weir High School
    County
    Marion
    Region
    OCKLAWAHA
    Zoning
    A1
    Original List Price
    $2,599,999
    Days on Market (Cumulative)
    108
    Taxes Annual
    $14,460
    HOA
    1
    HOA Fees
    225.0
    Pets
    Cats OK, Dogs OK, Yes
    Pets Allowed
    Cats OK, Dogs OK, Yes
    Ownership
    Fee Simple
    MLS #
    OM724296
    Location
    Legal

    IDX information is provided exclusively for personal, non-commercial use, and may not be used for any purpose other than to identify prospective properties consumers may be interested in purchasing. Information is deemed reliable but not guaranteed. Some IDX listings have been excluded from this website. Listing Information presented by local MLS brokerage: Susan Camus | Imagine Properties

    Provided By
    Listed by Scott Coldwell (#MFR271512255)
    Listing Office: COLDWELL REALTY SOLD GUARANTEE (#MFR271515849)

    Susan Camus | Imagine Properties Have a question about this home?

    Interested in Purchasing 5251 SE 180TH AVENUE ROAD?

    Get an estimate on monthly payments on this property.

    $
    years
    Down Payment
    $
    %
    Interest Rate
    %
    Tax Rate
    %
    $
    $annually
    $monthly
    Estimated Monthly Payment
    $0.00
    Loan Amount
    $0.00