(845) 398-1717 susan@ImagineProperties1.com Imagine Properties
    Traffic Dashboard
    Home Home
    • HOME
    • ABOUT
      • Learn More
      • Meet the Team
      • Reviews
    • LIST OF SERVICES
      • Union News
      • Services
    • MORTGAGE
      • Mortgage Calculator
    • COMMUNITIES
      • Areas
      • Community News
      • All Listings
      • Palm Beach County
      • New Jersey
    • IMAGINE HELP
    • BUYERS
      • Buying Tips
      • Featured Listings
      • Search New York Homes
      • Search New Jersey Homes
    • SELLERS
      • Home Valuation
    • INVESTORS
    • RESOURCES
      • Slattery Moving & Storage
      • Short Sale
      • Senior Real Estate
      • Probate
      • Articles
    • MORE
      • Florida
      • School Report
      • Real Estate Tips
      • Sold Properties
    • RITZ-CARLTON RESIDENCES
    • CONTACT
    Traffic Dashboard
    Susan Camus
    (845) 398-1717 susan@ImagineProperties1.com
    • 100 Dutch Hill Rd Suite 260
      Orangeburg, NY 10962
    Home
    • HOME
    • ABOUT
    • LIST OF SERVICES
    • MORTGAGE
    • COMMUNITIES
    • IMAGINE HELP
    • BUYERS
    • SELLERS
    • INVESTORS
    • RESOURCES
    • MORE
    • RITZ-CARLTON RESIDENCES
    • CONTACT
    Legal
    • Privacy
    • Terms
    • DMCA
    • Accessibility
    • Fair Housing
    Account
    • Dashboard
    • Logout
    • Login
    Susan Camus | Imagine Properties - Footer Logo
    ©2026 Imagine Properties. All rights reserved.
    Website built by CloseHack.
    Miami Association of REALTORS®

    MIAMI ASSOCIATION OF REALTORS® All information deemed reliable but not guaranteed. All properties are subject to prior sale, change or withdrawal. Neither listing broker(s) or information provider(s) shall be responsible for any typographical errors, misinformation, misprints and shall be held totally harmless. Listing(s) information is provided for consumer's personal, non-commercial use and may not be used for any purpose other than to identify prospective properties consumers may be interested in purchasing. The data relating to real estate for sale on this website comes in part from the Internet Data Exchange program of the Multiple Listing Service. Real estate listings held by brokerage firms other than Marjo Realty Co. may be marked with the Internet Data Exchange logo and detailed information about those properties will include the name of the listing broker(s) when required by the MLS.

    New Jersey Multiple Listing Service, Inc.

    The data relating to the real estate for sale on this web site comes in part from the Internet Data Exchange Program of the NJMLS. Real estate listings held by brokerage firms other than Susan Camus | Imagine Properties are marked with the Internet Data Exchange logo and information about them includes the name of the listing brokers. Some properties listed with the participating brokers do not appear on this website at the request of the seller. Listings of brokers that do not participate in Internet Data Exchange do not appear on this website. 

    All information deemed reliable but not guaranteed. Last date updated: 01/09/2023

    2023 New Jersey Multiple Listing Service, Inc. All rights reserved.  

    My Florida Regional MLS DBA Stellar MLS

    IDX information is provided exclusively for personal, non-commercial use, and may not be used for any purpose other than to identify prospective properties consumers may be interested in purchasing. Information is deemed reliable but not guaranteed. Some IDX listings have been excluded from this website. Listing Information presented by local MLS brokerage: Susan Camus | Imagine Properties

    OneKey MLS

    IDX information is provided exclusively for personal, non-commercial use, and may not be used for any purpose other than to identify prospective properties consumers may be interested in purchasing. Information is deemed reliable but not guaranteed.

    Return
    • All Types
    • House+2 more
    • Price
    • Bed/Bath
    • Size
    • Dates
    • Filters
    • Amenities
    • Save
    • Share
    Listings
    No results
    Sort
    Home / Spring Valley / 5205 Corner Street
    5205 Corner Street Spring Valley, NY 10977 5205 Corner Street Spring Valley, NY 10977 5205 Corner Street Spring Valley, NY 10977 5205 Corner Street Spring Valley, NY 10977 5205 Corner Street Spring Valley, NY 10977 5205 Corner Street Spring Valley, NY 10977 5205 Corner Street Spring Valley, NY 10977 5205 Corner Street Spring Valley, NY 10977 5205 Corner Street Spring Valley, NY 10977 5205 Corner Street Spring Valley, NY 10977 5205 Corner Street Spring Valley, NY 10977 5205 Corner Street Spring Valley, NY 10977 5205 Corner Street Spring Valley, NY 10977 5205 Corner Street Spring Valley, NY 10977 5205 Corner Street Spring Valley, NY 10977 5205 Corner Street Spring Valley, NY 10977 5205 Corner Street Spring Valley, NY 10977 5205 Corner Street Spring Valley, NY 10977 5205 Corner Street Spring Valley, NY 10977 5205 Corner Street Spring Valley, NY 10977 5205 Corner Street Spring Valley, NY 10977 5205 Corner Street Spring Valley, NY 10977 5205 Corner Street Spring Valley, NY 10977 5205 Corner Street Spring Valley, NY 10977 5205 Corner Street Spring Valley, NY 10977 5205 Corner Street Spring Valley, NY 10977 5205 Corner Street Spring Valley, NY 10977 5205 Corner Street Spring Valley, NY 10977 5205 Corner Street Spring Valley, NY 10977 5205 Corner Street Spring Valley, NY 10977 5205 Corner Street Spring Valley, NY 10977 5205 Corner Street Spring Valley, NY 10977 5205 Corner Street Spring Valley, NY 10977 5205 Corner Street Spring Valley, NY 10977 5205 Corner Street Spring Valley, NY 10977 5205 Corner Street Spring Valley, NY 10977 5205 Corner Street Spring Valley, NY 10977 5205 Corner Street Spring Valley, NY 10977 5205 Corner Street Spring Valley, NY 10977 5205 Corner Street Spring Valley, NY 10977 5205 Corner Street Spring Valley, NY 10977 5205 Corner Street Spring Valley, NY 10977 5205 Corner Street Spring Valley, NY 10977 View All Photos

    $949,000

    | Active

    5205 Corner Street

    Spring Valley, NY 10977

    2,186
    Square Feet
    4
    Beds
    2.5
    Baths
    0.01
    Acres
    3
    Days on Market
    KEY1045167
    MLS#
    Condo
    Structure
    Residential
    Zone
    Contact

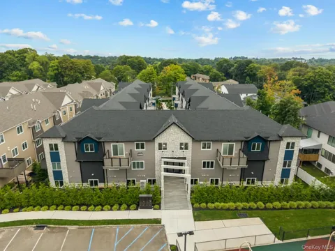
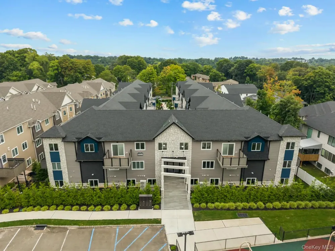
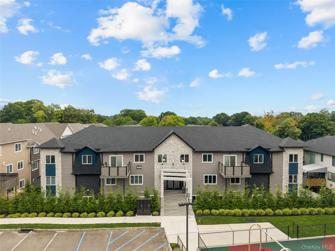
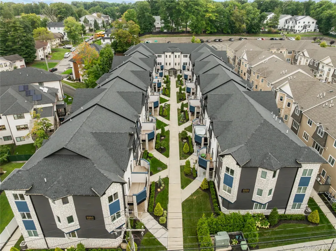
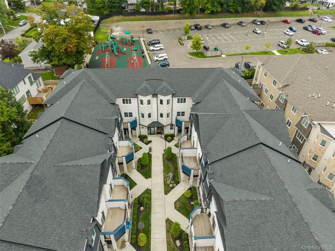
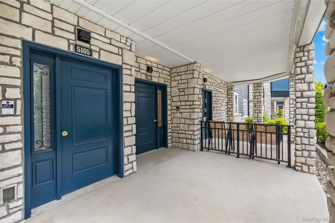
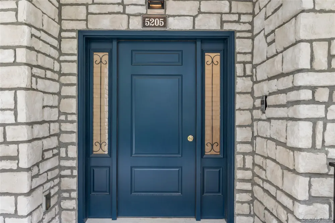
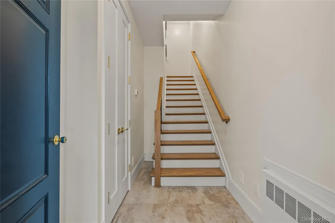
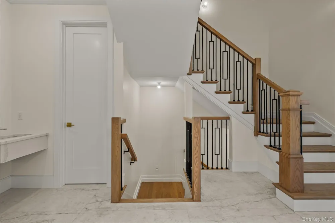
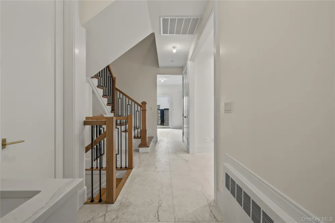
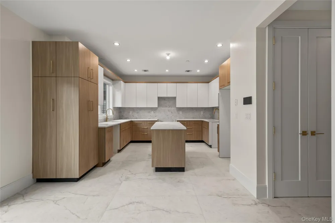
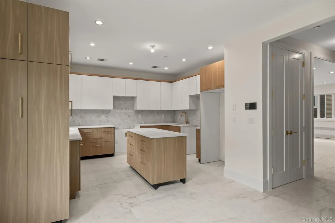
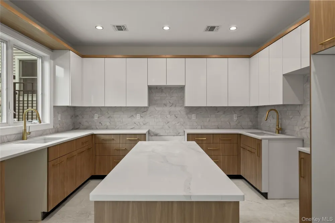
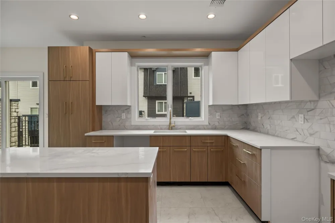
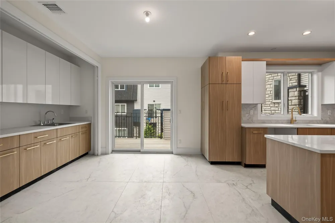
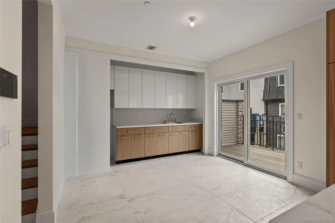
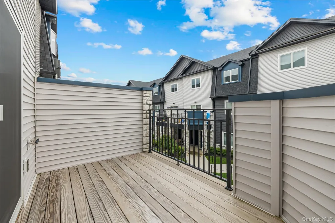
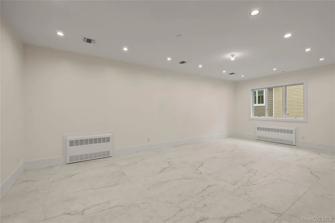
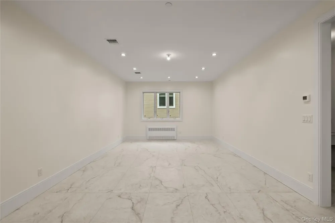
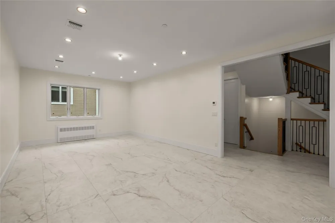
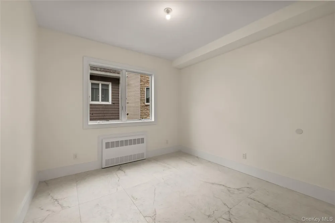
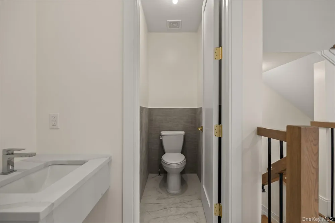
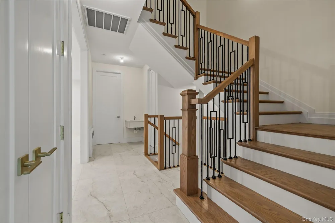
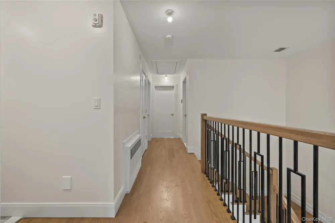
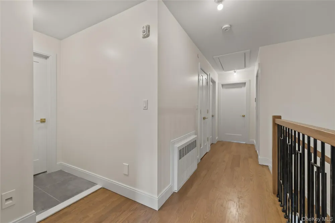
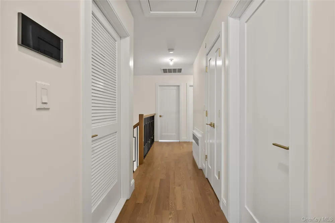
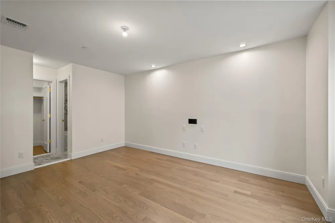
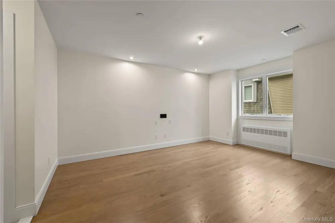
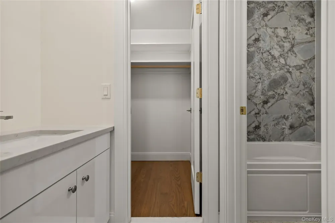
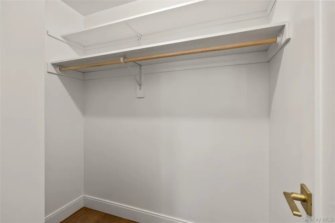
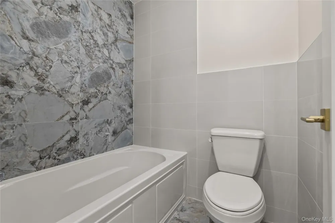
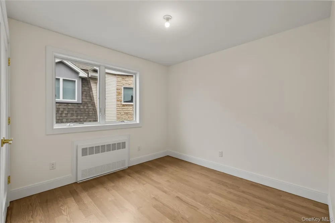
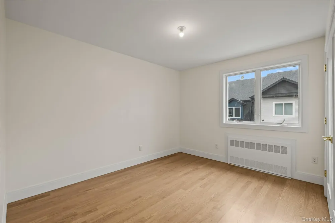
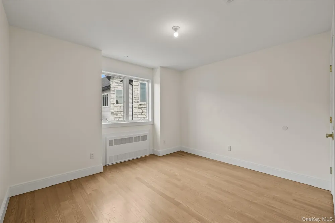
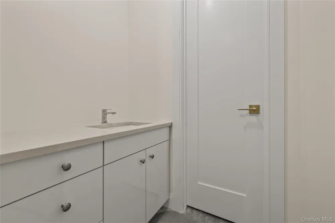
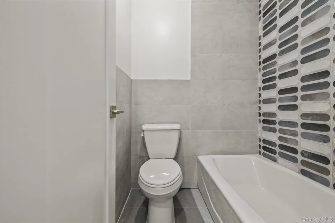
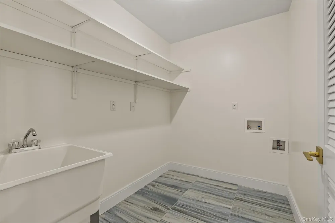
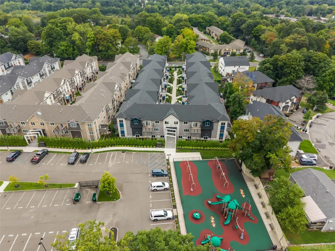
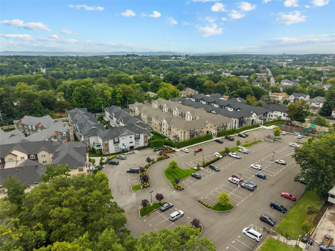
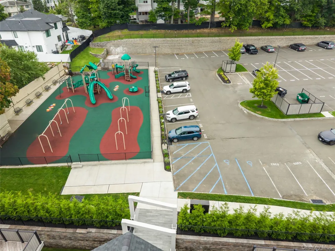
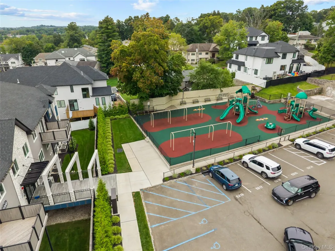
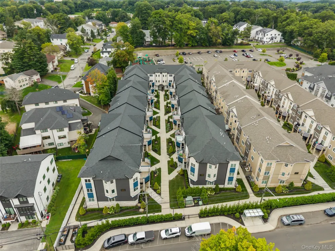
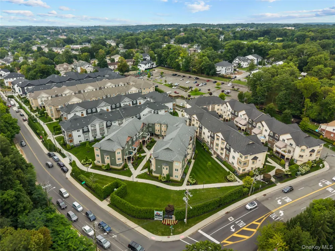
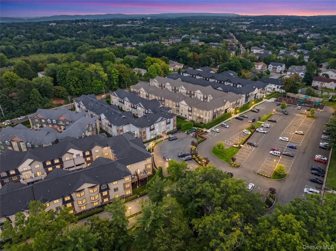
    Welcome to Garden Estates– Exceptional Space, Quality & Value in the Heart of Monsey Discover Garden Estates, an exclusive upscale development offering an incredible combination of space, thoughtful design, quality finishes, outdoor amenities, and a great price — all in the heart of Monsey, just minutes from shopping, parks, and everyday conveniences. Set across more than an acre of beautifully planned property, Garden Estates was designed to offer something different. Professionally landscaped grounds, a wide and well-designed parking area, open green spaces, and a beautiful shared park and play area create a comfortable community setting while still giving each residence its own sense of privacy. The 4-bedroom, 3-bathroom duplex features a private entrance, outdoor space, basement access, generous room sizes, and upgraded finishes throughout. For buyers looking to maximize their budget without compromising on space or quality, Garden Terrace offers outstanding value at a great price. Enter through the main lobby with elevator access, then step outside into the development, where a spacious private patio welcomes you at the entrance to the home. From the moment you enter, a grand foyer with generous closet space introduces the home's bright and thoughtfully designed layout. A beautiful staircase with upgraded railings adds a polished architectural detail and enhances the home's upscale feel and thoughtfully placed built-in night lights add both style and functionality throughout the home. The main level features an impressive oversized dining room, highlighted by large windows that fill the space with natural light. Detailed moldings and abundant recessed and spot lighting adds a beautiful finishing touch. A cozy living-area nook provides additional everyday living space, while a separate play area off the dining room adds even more functionality. The upgraded kitchen is designed with both appearance and practicality in mind, featuring granite countertops, a full-wall backsplash, and a designated dinette area. The well-planned layout provides space for two ovens, dishwasher, refrigerator, and additional baking kitchen — giving you the setup and storage needed for a busy home. Just off the dinette is a private porch, creating an easy extension of the living space and a convenient spot for outdoor seating while remaining close to the children's play area. A conveniently located powder room with vanity completes the main level. An open staircase leads upstairs adding to the home's bright and airy feel. The spacious primary suite features a private en-suite bathroom with a bathtub, large custom vanity, and walk-in closet. Three additional well-sized bedrooms offer excellent closet space and comfortable layouts. An additional full bathroom features modern tilework and spacious vanities, continuing the upgraded design found throughout the home. Quality details make an important difference at Garden Terrace. Each residence includes 9-foot ceilings on the main level, oversized windows, recessed and spot lighting, built-in night lights, a central vacuum system, upgraded railings, custom designer doors, detailed moldings, and direct attic access for convenient additional storage. Each unit also features its own storage area in the basement. Garden Estates brings together everything buyers are looking for: 4 bedrooms, 3 bathrooms, a bright and spacious layout, private outdoor space, children's play areas, storage, quality finishes, and an excellent Monsey location — all at a price that makes this development an exceptional value. Whether you're purchasing your first home or simply looking for more space and better value, Garden Estates gives you the opportunity to own a beautifully designed home in the heart of Monsey without sacrificing the features that matter most.

    Property Details
    Interior
    Eat-in Kitchen, Entrance Foyer, Formal Dining, High Ceilings, Kitchen Island, Open Kitchen, Other, Pantry, Primary Bathroom, Sto
    Cooling
    Central Air
    Heating
    Baseboard, Other
    Cooling Features
    Central Air
    Bedrooms
    4
    Bathrooms
    2.5
    Full Baths
    2
    Half Baths
    1
    Acres
    0.0128
    Square Feet
    2186.0
    Parking Features
    Driveway
    Parking Type
    Driveway
    Property Type
    Purchase
    Basement
    1
    Basement Description
    Storage Space
    Year Built
    2026
    Sewer Information
    Public Sewer
    Utility Source
    Public
    Utility Features
    Electricity Connected, Natural Gas Available
    School District
    East Ramapo (Spring Valley)
    Elementary School
    Elmwood Elementary School
    Middle School
    Chestnut Ridge Middle School
    High School
    Ramapo High School
    County
    Rockland County
    Region
    Ramapo
    Original List Price
    $949,000
    Days on Market (Cumulative)
    3
    Taxes Annual
    $0
    MLS #
    1045167
    Property Subtype
    Condominium
    Parcel Number
    392605-050-045-0001-023-000-5205
    MLS #
    1045167
    Structure Type
    Townhouse
    Date Listed
    August 31, 2026
    Address
    5205 Corner Street
    Location
    Legal

    IDX information is provided exclusively for personal, non-commercial use, and may not be used for any purpose other than to identify prospective properties consumers may be interested in purchasing. Information is deemed reliable but not guaranteed.

    Provided By
    Listed by Elimelech Hoffman (#KEY70400)
    Listing Office: Keller Williams Valley Realty (#KEYKWVR01)

    Susan Camus | Imagine Properties Have a question about this home?

    Interested in Purchasing 5205 Corner Street?

    Get an estimate on monthly payments on this property.

    $
    years
    Down Payment
    $
    %
    Interest Rate
    %
    Tax Rate
    %
    $
    $annually
    $monthly
    Estimated Monthly Payment
    $0.00
    Loan Amount
    $0.00