(845) 398-1717 susan@ImagineProperties1.com Imagine Properties
    Traffic Dashboard
    Home Home
    • HOME
    • ABOUT
      • Learn More
      • Meet the Team
      • Reviews
    • LIST OF SERVICES
      • Union News
      • Services
    • MORTGAGE
      • Mortgage Calculator
    • COMMUNITIES
      • Areas
      • Community News
      • All Listings
      • Palm Beach County
      • New Jersey
    • IMAGINE HELP
    • BUYERS
      • Buying Tips
      • Featured Listings
      • Search New York Homes
      • Search New Jersey Homes
    • SELLERS
      • Home Valuation
    • INVESTORS
    • RESOURCES
      • Slattery Moving & Storage
      • Short Sale
      • Senior Real Estate
      • Probate
      • Articles
    • MORE
      • Florida
      • School Report
      • Real Estate Tips
      • Sold Properties
    • RITZ-CARLTON RESIDENCES
    • CONTACT
    Traffic Dashboard
    Susan Camus
    (845) 398-1717 susan@ImagineProperties1.com
    • 100 Dutch Hill Rd Suite 260
      Orangeburg, NY 10962
    Home
    • HOME
    • ABOUT
    • LIST OF SERVICES
    • MORTGAGE
    • COMMUNITIES
    • IMAGINE HELP
    • BUYERS
    • SELLERS
    • INVESTORS
    • RESOURCES
    • MORE
    • RITZ-CARLTON RESIDENCES
    • CONTACT
    Legal
    • Privacy
    • Terms
    • DMCA
    • Accessibility
    • Fair Housing
    Account
    • Dashboard
    • Logout
    • Login
    Susan Camus | Imagine Properties - Footer Logo
    ©2026 Imagine Properties. All rights reserved.
    Website built by CloseHack.
    Miami Association of REALTORS®

    MIAMI ASSOCIATION OF REALTORS® All information deemed reliable but not guaranteed. All properties are subject to prior sale, change or withdrawal. Neither listing broker(s) or information provider(s) shall be responsible for any typographical errors, misinformation, misprints and shall be held totally harmless. Listing(s) information is provided for consumer's personal, non-commercial use and may not be used for any purpose other than to identify prospective properties consumers may be interested in purchasing. The data relating to real estate for sale on this website comes in part from the Internet Data Exchange program of the Multiple Listing Service. Real estate listings held by brokerage firms other than Marjo Realty Co. may be marked with the Internet Data Exchange logo and detailed information about those properties will include the name of the listing broker(s) when required by the MLS.

    New Jersey Multiple Listing Service, Inc.

    The data relating to the real estate for sale on this web site comes in part from the Internet Data Exchange Program of the NJMLS. Real estate listings held by brokerage firms other than Susan Camus | Imagine Properties are marked with the Internet Data Exchange logo and information about them includes the name of the listing brokers. Some properties listed with the participating brokers do not appear on this website at the request of the seller. Listings of brokers that do not participate in Internet Data Exchange do not appear on this website. 

    All information deemed reliable but not guaranteed. Last date updated: 01/09/2023

    2023 New Jersey Multiple Listing Service, Inc. All rights reserved.  

    My Florida Regional MLS DBA Stellar MLS

    IDX information is provided exclusively for personal, non-commercial use, and may not be used for any purpose other than to identify prospective properties consumers may be interested in purchasing. Information is deemed reliable but not guaranteed. Some IDX listings have been excluded from this website. Listing Information presented by local MLS brokerage: Susan Camus | Imagine Properties

    OneKey MLS

    IDX information is provided exclusively for personal, non-commercial use, and may not be used for any purpose other than to identify prospective properties consumers may be interested in purchasing. Information is deemed reliable but not guaranteed.
    Return
    • All Types
    • House+2 more
    • Price
    • Bed/Bath
    • Size
    • Dates
    • Filters
    • Amenities
    • Save
    • Share
    Listings
    No results
    Sort
    Home / Cape Coral / 5204 TOWER DRIVE
    5204 TOWER DRIVE Cape Coral, FL 33904 5204 TOWER DRIVE Cape Coral, FL 33904 5204 TOWER DRIVE Cape Coral, FL 33904 5204 TOWER DRIVE Cape Coral, FL 33904 5204 TOWER DRIVE Cape Coral, FL 33904 5204 TOWER DRIVE Cape Coral, FL 33904 5204 TOWER DRIVE Cape Coral, FL 33904 5204 TOWER DRIVE Cape Coral, FL 33904 5204 TOWER DRIVE Cape Coral, FL 33904 5204 TOWER DRIVE Cape Coral, FL 33904 5204 TOWER DRIVE Cape Coral, FL 33904 5204 TOWER DRIVE Cape Coral, FL 33904 5204 TOWER DRIVE Cape Coral, FL 33904 5204 TOWER DRIVE Cape Coral, FL 33904 5204 TOWER DRIVE Cape Coral, FL 33904 5204 TOWER DRIVE Cape Coral, FL 33904 5204 TOWER DRIVE Cape Coral, FL 33904 5204 TOWER DRIVE Cape Coral, FL 33904 5204 TOWER DRIVE Cape Coral, FL 33904 5204 TOWER DRIVE Cape Coral, FL 33904 5204 TOWER DRIVE Cape Coral, FL 33904 5204 TOWER DRIVE Cape Coral, FL 33904 5204 TOWER DRIVE Cape Coral, FL 33904 5204 TOWER DRIVE Cape Coral, FL 33904 5204 TOWER DRIVE Cape Coral, FL 33904 5204 TOWER DRIVE Cape Coral, FL 33904 5204 TOWER DRIVE Cape Coral, FL 33904 5204 TOWER DRIVE Cape Coral, FL 33904 5204 TOWER DRIVE Cape Coral, FL 33904 5204 TOWER DRIVE Cape Coral, FL 33904 5204 TOWER DRIVE Cape Coral, FL 33904 5204 TOWER DRIVE Cape Coral, FL 33904 5204 TOWER DRIVE Cape Coral, FL 33904 5204 TOWER DRIVE Cape Coral, FL 33904 5204 TOWER DRIVE Cape Coral, FL 33904 5204 TOWER DRIVE Cape Coral, FL 33904 5204 TOWER DRIVE Cape Coral, FL 33904 5204 TOWER DRIVE Cape Coral, FL 33904 5204 TOWER DRIVE Cape Coral, FL 33904 5204 TOWER DRIVE Cape Coral, FL 33904 5204 TOWER DRIVE Cape Coral, FL 33904 5204 TOWER DRIVE Cape Coral, FL 33904 5204 TOWER DRIVE Cape Coral, FL 33904 5204 TOWER DRIVE Cape Coral, FL 33904 5204 TOWER DRIVE Cape Coral, FL 33904 View All Photos

    $785,000

    | Active

    5204 TOWER DRIVE

    Cape Coral, FL 33904

    2,588
    Square Feet
    4
    Beds
    3
    Baths
    0.22
    Acres
    57
    Days on Market
    O6422896
    MLS#
    House
    Structure
    Residential
    Zone
    Contact

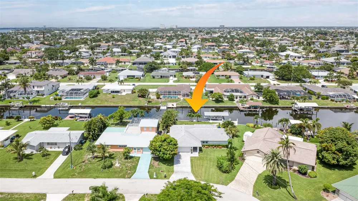
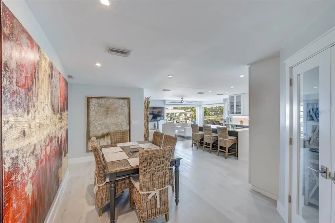
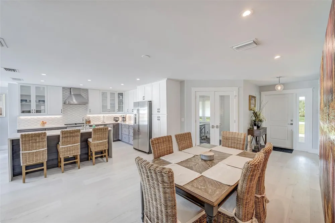
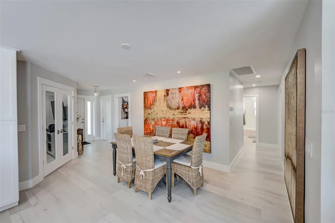
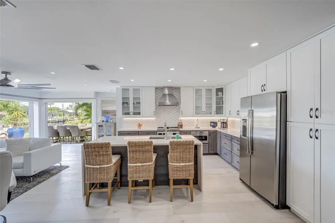
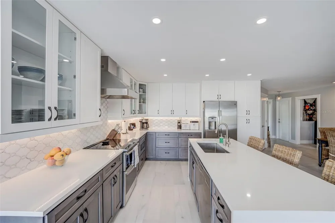
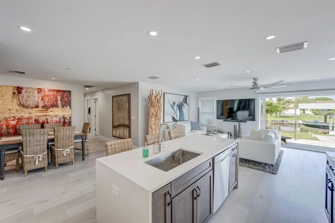
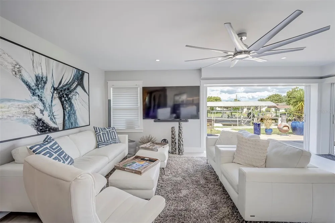
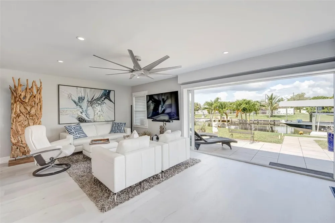
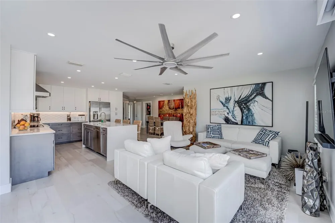
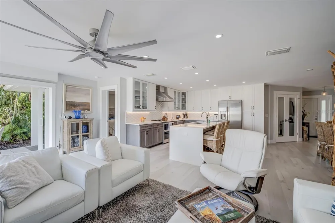
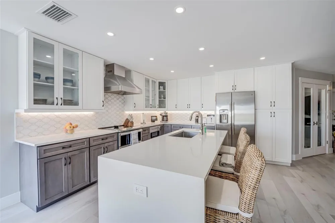
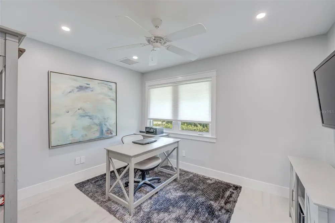
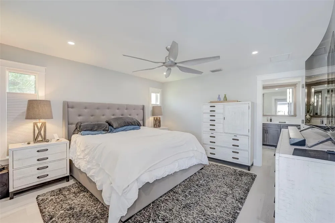
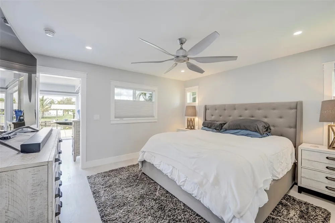
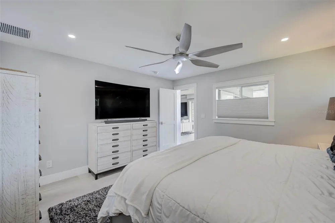
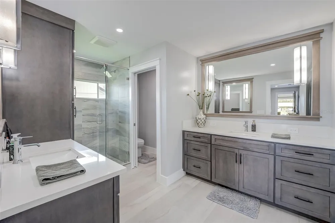
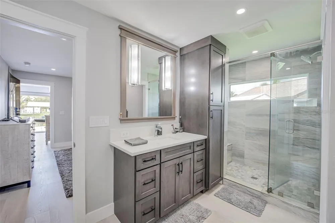
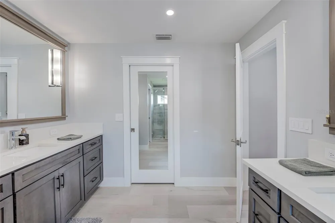
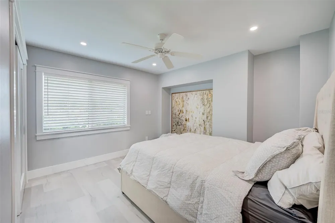
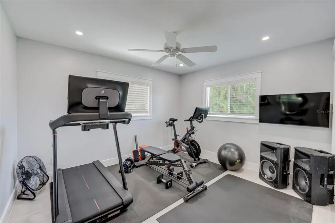
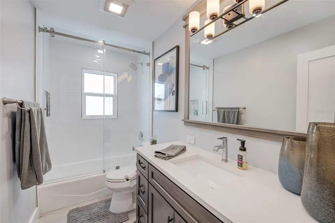
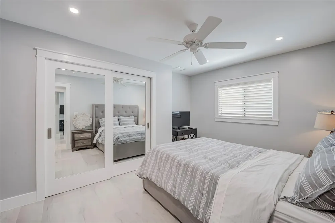
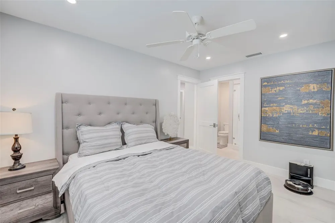
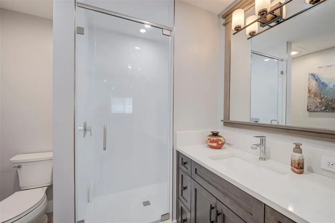
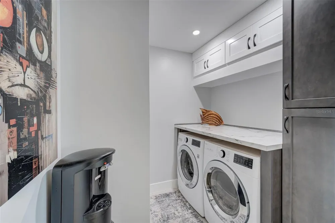
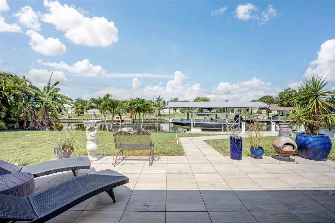
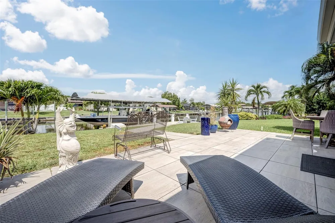
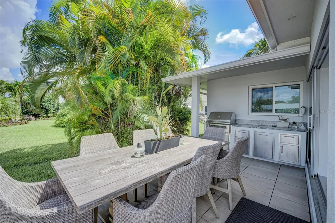
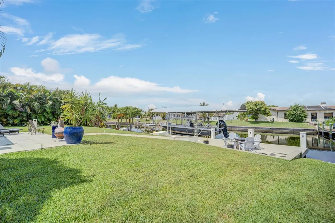
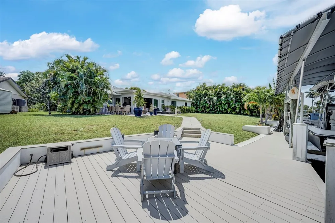
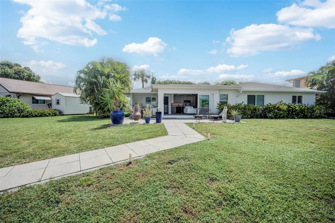
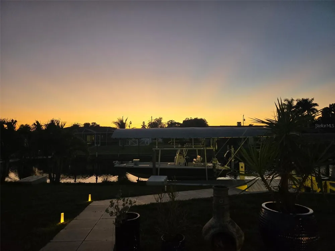
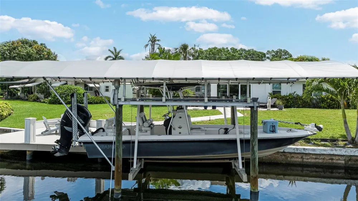
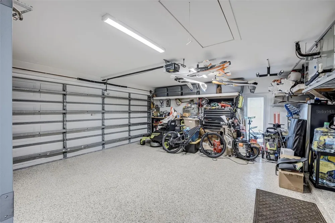
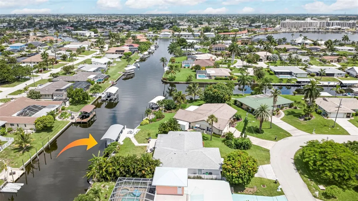
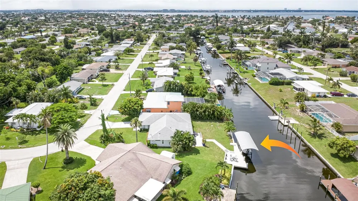
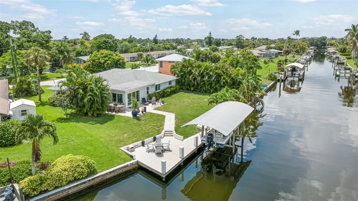
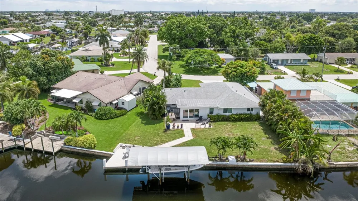
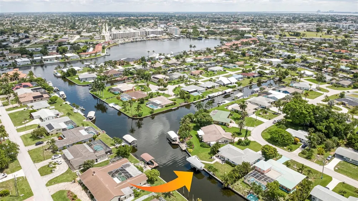
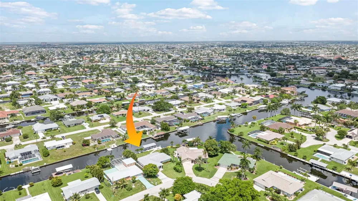
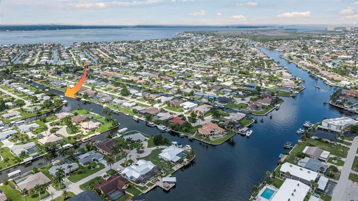
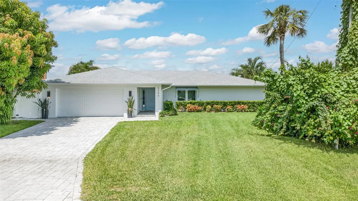
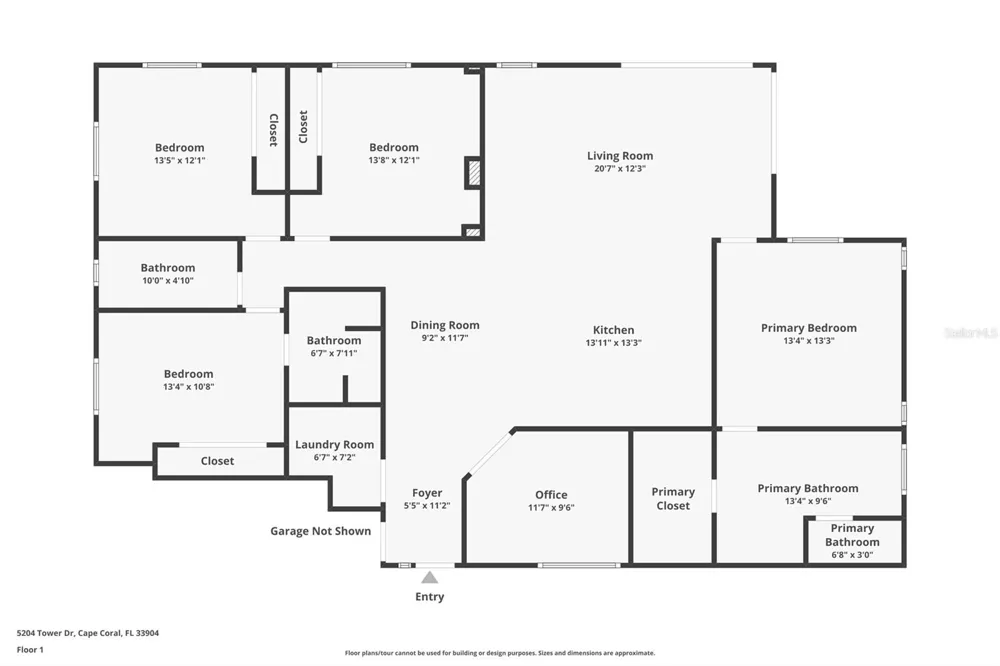
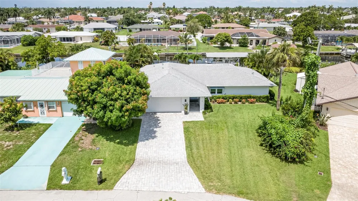
    This is an exceptional fully remodeled waterfront home located off the Bimini Basin in Cape Coral’s desirable Yacht Club area. Purchased and upgraded through a contractor who intended to make it his own residence, this home reflects a higher level of quality, detail, and finish throughout. Offering 4 bedrooms plus a den and 3 baths, this residence blends luxury interior upgrades with one of Cape Coral’s most sought-after boating lifestyles. Inside, the home features hurricane impact windows and doors, luxury vinyl flooring, spray foam insulation, custom closets, remote-controlled window coverings, and pocket sliders that open to an unobstructed waterfront view. The kitchen is beautifully finished with custom wood cabinetry, quartz countertops with a waterfall edge, designer backsplash, stainless steel appliances, and an open layout ideal for entertaining. The bathrooms continue the upscale feel with frameless shower doors and quality finishes. Major updates provide additional peace of mind, including plumbing and electrical replaced in 2019, roof replaced in 2019, and a newer A/C system. This is not a basic cosmetic remodel — it is a thoughtfully upgraded home with quality improvements inside and out. Step outside to enjoy the best of Southwest Florida waterfront living. The fenced rear yard offers privacy, while the composite deck, built-in summer kitchen, boat dock, canvas canopy, and boat lift create the perfect setup for boating, relaxing, and entertaining. The dock, canvas, and boat lift were completed in 2021. Located on deep water with sailboat access, no bridges, and just minutes to the river, this is an ideal location for boaters who want quick and easy access to open water. At the end of the day, unwind on the lanai and take in beautiful sunset views over the water. Close to Bimini Basin, fine dining, waterfront restaurants, shopping, and entertainment, this home delivers the perfect combination of luxury finishes, quality renovations, boating convenience, and the Cape Coral lifestyle buyers are looking for.

    Property Details
    Interior
    Ceiling Fans(s), Living Room/Dining Room Combo, Open Floorplan, Primary Bedroom Main Floor, Solid Wood Cabinets, Split Bedroom,
    Heating
    Central, Electric
    Cooling Features
    Central Air
    Bedrooms
    4
    Bathrooms
    3.0
    Full Baths
    3
    View
    Water
    Stories
    1
    Exterior Materials
    Outdoor Grill, Outdoor Kitchen
    Acres
    0.22
    Square Feet
    2588.0
    Parking Features
    Driveway, Garage Door Opener, Ground Level
    Parking
    1
    Parking Spaces
    2.0
    Parking Type
    Driveway
    Parking Garage Spaces
    2.0
    Property Type
    Purchase
    Year Built
    1978
    Foundation
    Concrete Perimeter
    Roof
    Shingle
    Sewer Information
    Public Sewer
    Utility Source
    Public
    Utility Features
    Cable Available, Cable Connected, Electricity Available, Electricity Connected, Fiber Optics, Phone Available, Propane, Sewer Av
    Appliances
    Dishwasher, Disposal, Dryer, Electric Water Heater, Microwave, Range, Range Hood, Refrigerator, Washer
    Subdivision
    CAPE CORAL
    Elementary School
    Cape Elementary
    Middle School
    Caloosa Middle School
    High School
    Cape Coral High School
    County
    Lee
    Region
    CAPE CORAL
    Zoning
    R1
    Original List Price
    $785,000
    Days on Market (Cumulative)
    57
    Taxes Annual
    $6,802
    Pets
    1
    Pets Allowed
    1
    Ownership
    Fee Simple
    MLS #
    O6422896
    Location
    Legal

    IDX information is provided exclusively for personal, non-commercial use, and may not be used for any purpose other than to identify prospective properties consumers may be interested in purchasing. Information is deemed reliable but not guaranteed. Some IDX listings have been excluded from this website. Listing Information presented by local MLS brokerage: Susan Camus | Imagine Properties
    Last Updated: Sep 2, 2026 2:11 PM. Source: SMLS

    Provided By
    Listed by Donna Mason, PA (#MFR258001416), Email: donnamasonteam@gmail.com
    Listing Office: KELLER WILLIAMS ELITE REALTY (#MFR251501360)

    Susan Camus | Imagine Properties Have a question about this home?

    Interested in Purchasing 5204 TOWER DRIVE?

    Get an estimate on monthly payments on this property.

    $
    years
    Down Payment
    $
    %
    Interest Rate
    %
    Tax Rate
    %
    $
    $annually
    $monthly
    Estimated Monthly Payment
    $0.00
    Loan Amount
    $0.00