(845) 398-1717 susan@ImagineProperties1.com Imagine Properties
    Traffic Dashboard
    Home Home
    • HOME
    • ABOUT
      • Learn More
      • Meet the Team
      • Reviews
    • LIST OF SERVICES
      • Union News
      • Services
    • MORTGAGE
      • Mortgage Calculator
    • COMMUNITIES
      • Areas
      • Community News
      • All Listings
      • Palm Beach County
      • New Jersey
    • IMAGINE HELP
    • BUYERS
      • Buying Tips
      • Featured Listings
      • Search New York Homes
      • Search New Jersey Homes
    • SELLERS
      • Home Valuation
    • INVESTORS
    • RESOURCES
      • Slattery Moving & Storage
      • Short Sale
      • Senior Real Estate
      • Probate
      • Articles
    • MORE
      • Florida
      • School Report
      • Real Estate Tips
      • Sold Properties
    • RITZ-CARLTON RESIDENCES
    • CONTACT
    Traffic Dashboard
    Susan Camus
    (845) 398-1717 susan@ImagineProperties1.com
    • 100 Dutch Hill Rd Suite 260
      Orangeburg, NY 10962
    Home
    • HOME
    • ABOUT
    • LIST OF SERVICES
    • MORTGAGE
    • COMMUNITIES
    • IMAGINE HELP
    • BUYERS
    • SELLERS
    • INVESTORS
    • RESOURCES
    • MORE
    • RITZ-CARLTON RESIDENCES
    • CONTACT
    Legal
    • Privacy
    • Terms
    • DMCA
    • Accessibility
    • Fair Housing
    Account
    • Dashboard
    • Logout
    • Login
    Susan Camus | Imagine Properties - Footer Logo
    ©2026 Imagine Properties. All rights reserved.
    Website built by CloseHack.
    Miami Association of REALTORS®

    MIAMI ASSOCIATION OF REALTORS® All information deemed reliable but not guaranteed. All properties are subject to prior sale, change or withdrawal. Neither listing broker(s) or information provider(s) shall be responsible for any typographical errors, misinformation, misprints and shall be held totally harmless. Listing(s) information is provided for consumer's personal, non-commercial use and may not be used for any purpose other than to identify prospective properties consumers may be interested in purchasing. The data relating to real estate for sale on this website comes in part from the Internet Data Exchange program of the Multiple Listing Service. Real estate listings held by brokerage firms other than Marjo Realty Co. may be marked with the Internet Data Exchange logo and detailed information about those properties will include the name of the listing broker(s) when required by the MLS.

    New Jersey Multiple Listing Service, Inc.

    The data relating to the real estate for sale on this web site comes in part from the Internet Data Exchange Program of the NJMLS. Real estate listings held by brokerage firms other than Susan Camus | Imagine Properties are marked with the Internet Data Exchange logo and information about them includes the name of the listing brokers. Some properties listed with the participating brokers do not appear on this website at the request of the seller. Listings of brokers that do not participate in Internet Data Exchange do not appear on this website. 

    All information deemed reliable but not guaranteed. Last date updated: 01/09/2023

    2023 New Jersey Multiple Listing Service, Inc. All rights reserved.  

    My Florida Regional MLS DBA Stellar MLS

    IDX information is provided exclusively for personal, non-commercial use, and may not be used for any purpose other than to identify prospective properties consumers may be interested in purchasing. Information is deemed reliable but not guaranteed. Some IDX listings have been excluded from this website. Listing Information presented by local MLS brokerage: Susan Camus | Imagine Properties

    OneKey MLS

    IDX information is provided exclusively for personal, non-commercial use, and may not be used for any purpose other than to identify prospective properties consumers may be interested in purchasing. Information is deemed reliable but not guaranteed.
    Return
    • All Types
    • House+2 more
    • Price
    • Bed/Bath
    • Size
    • Dates
    • Filters
    • Amenities
    • Save
    • Share
    Listings
    No results
    Sort
    Home / St Cloud / 5170 BUTTONSAGE DRIVE
    5170 BUTTONSAGE DRIVE St Cloud, FL 34772 5170 BUTTONSAGE DRIVE St Cloud, FL 34772 5170 BUTTONSAGE DRIVE St Cloud, FL 34772 5170 BUTTONSAGE DRIVE St Cloud, FL 34772 5170 BUTTONSAGE DRIVE St Cloud, FL 34772 5170 BUTTONSAGE DRIVE St Cloud, FL 34772 5170 BUTTONSAGE DRIVE St Cloud, FL 34772 5170 BUTTONSAGE DRIVE St Cloud, FL 34772 5170 BUTTONSAGE DRIVE St Cloud, FL 34772 5170 BUTTONSAGE DRIVE St Cloud, FL 34772 5170 BUTTONSAGE DRIVE St Cloud, FL 34772 5170 BUTTONSAGE DRIVE St Cloud, FL 34772 5170 BUTTONSAGE DRIVE St Cloud, FL 34772 5170 BUTTONSAGE DRIVE St Cloud, FL 34772 5170 BUTTONSAGE DRIVE St Cloud, FL 34772 5170 BUTTONSAGE DRIVE St Cloud, FL 34772 5170 BUTTONSAGE DRIVE St Cloud, FL 34772 5170 BUTTONSAGE DRIVE St Cloud, FL 34772 5170 BUTTONSAGE DRIVE St Cloud, FL 34772 5170 BUTTONSAGE DRIVE St Cloud, FL 34772 5170 BUTTONSAGE DRIVE St Cloud, FL 34772 5170 BUTTONSAGE DRIVE St Cloud, FL 34772 5170 BUTTONSAGE DRIVE St Cloud, FL 34772 5170 BUTTONSAGE DRIVE St Cloud, FL 34772 5170 BUTTONSAGE DRIVE St Cloud, FL 34772 5170 BUTTONSAGE DRIVE St Cloud, FL 34772 5170 BUTTONSAGE DRIVE St Cloud, FL 34772 5170 BUTTONSAGE DRIVE St Cloud, FL 34772 5170 BUTTONSAGE DRIVE St Cloud, FL 34772 5170 BUTTONSAGE DRIVE St Cloud, FL 34772 5170 BUTTONSAGE DRIVE St Cloud, FL 34772 5170 BUTTONSAGE DRIVE St Cloud, FL 34772 5170 BUTTONSAGE DRIVE St Cloud, FL 34772 5170 BUTTONSAGE DRIVE St Cloud, FL 34772 5170 BUTTONSAGE DRIVE St Cloud, FL 34772 5170 BUTTONSAGE DRIVE St Cloud, FL 34772 5170 BUTTONSAGE DRIVE St Cloud, FL 34772 5170 BUTTONSAGE DRIVE St Cloud, FL 34772 5170 BUTTONSAGE DRIVE St Cloud, FL 34772 View All Photos

    $4,000

    | Active

    5170 BUTTONSAGE DRIVE

    St Cloud, FL 34772

    4,228
    Square Feet
    4
    Beds
    4
    Baths
    0.14
    Acres
    17
    Days on Market
    MFRO6435701
    MLS#
    Rental
    Type
    House
    Structure
    Residential
    Zone
    Contact

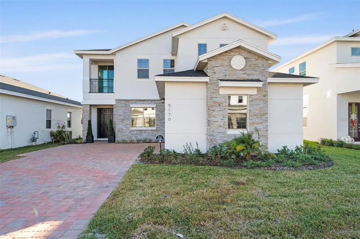
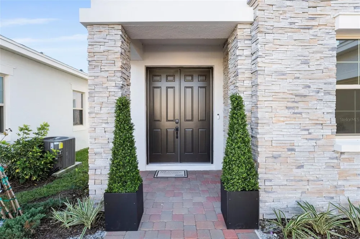
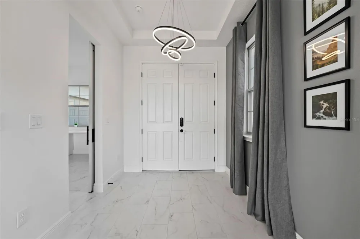
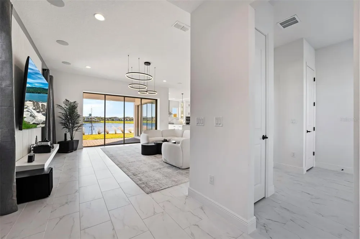
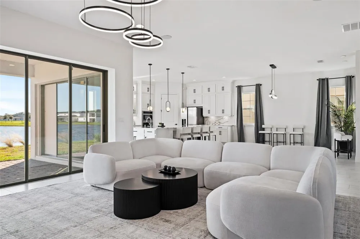
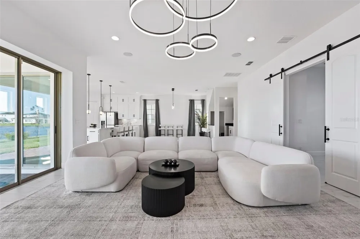
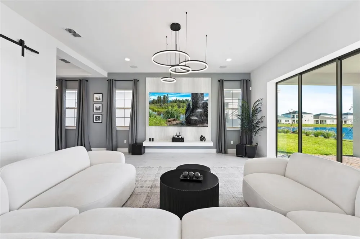
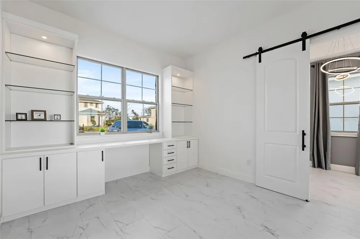
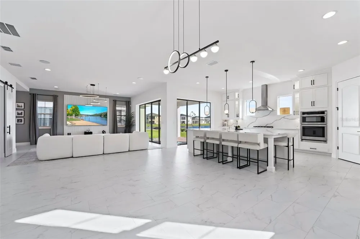
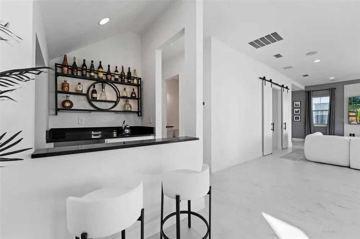
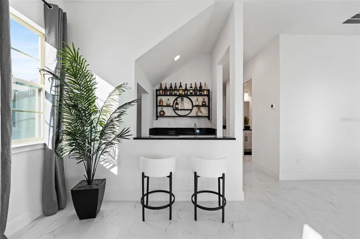
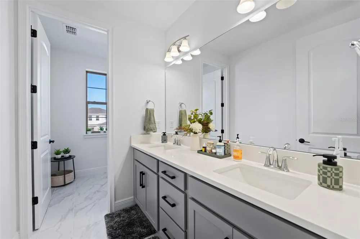
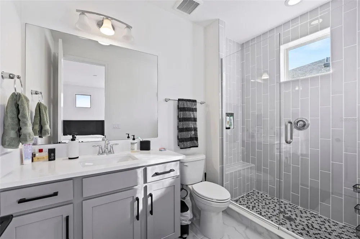
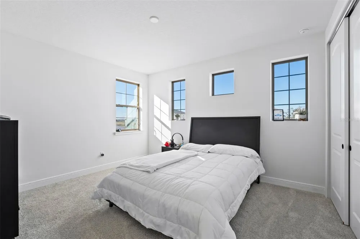
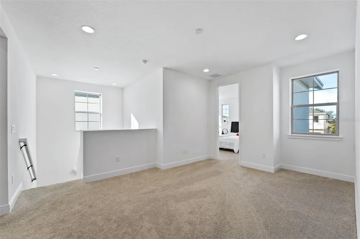
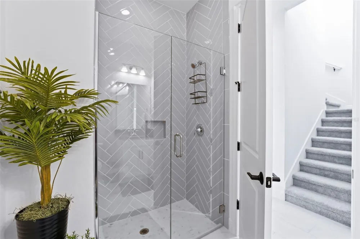
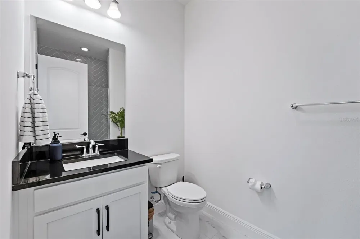
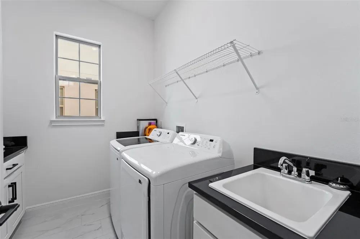
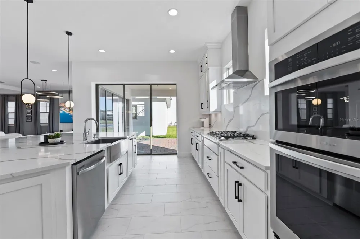
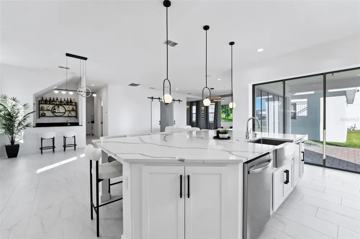
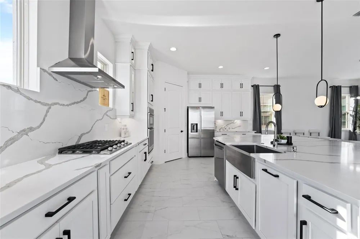
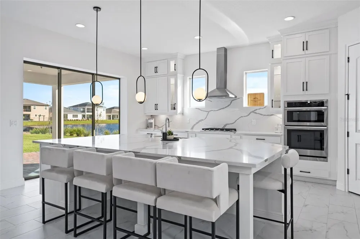
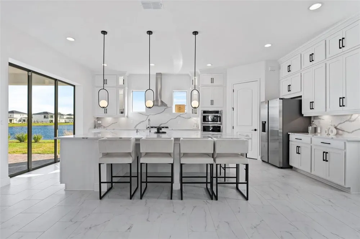
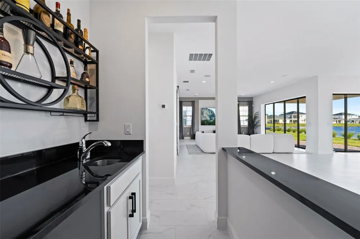
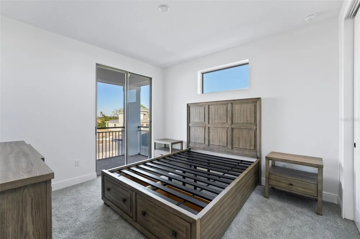
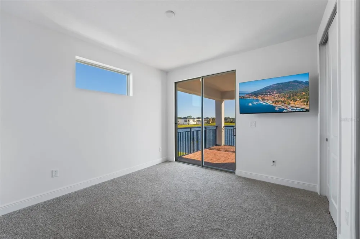
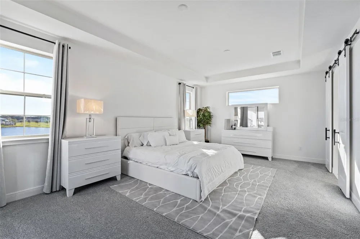
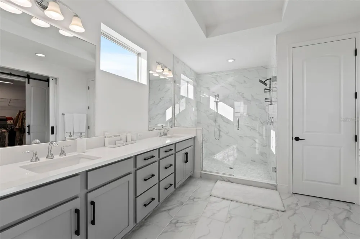
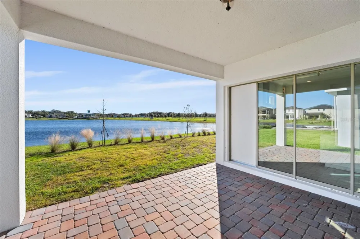
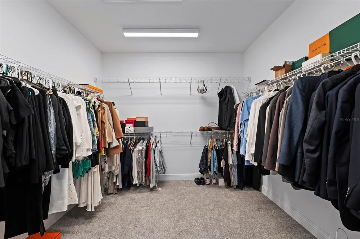
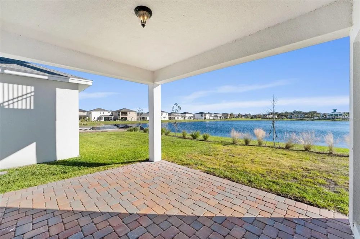
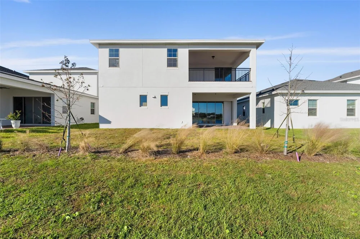
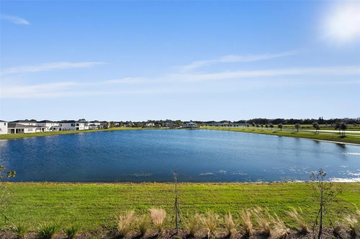
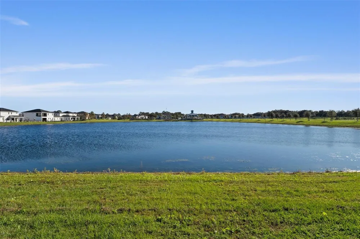
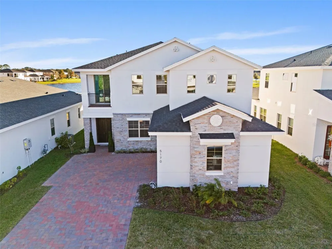
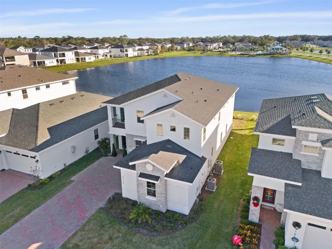
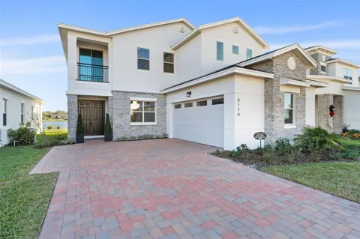
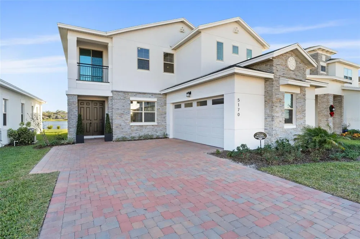
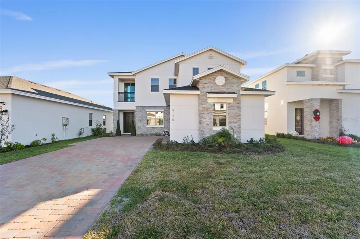
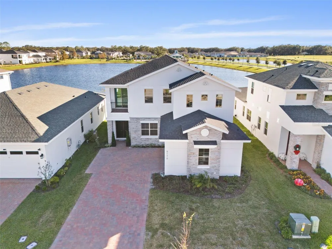
    Experience the ultimate luxury living experience at The Reserve at Twin Lakes. This prestigious WATER-FRONT home has been beautifully designed and crafted. As you enter through the beautiful grand foyer, you are greeted by gorgeous custom 12x24 Visconde silver matte tile flooring thru-out connecting the living room to the den, creating a cozy atmosphere perfect for gatherings. A premium surround sound package with 5 speakers will keep you and your guests entertained. The gourmet chefs kitchen features top-of-the-line Samsung appliances and luxury stunning white oak cabinets that connects all the way to the ceiling. A separate wet bar with sink, quartz countertops and luxury cabinets enhance the space. Custom backsplash and an oversized kitchen island makes the kitchen a perfect place for great conversations. The custom metal hood over the range adds a modern touch to the kitchen. Step outside your recessed sliding glass doors into your patio and enjoy relaxing views of the lake. The first floor includes an office space room with built in desk space and storage. There is also a full bathroom downstairs with upgraded stand up shower. Across the hall is the washer/dryer room with a sink and cabinetry. The second floor has loft space, a luxurious primary suite with a private balcony deck looking over the tranquil lake and a deep spacious walk in closet. The primary bathroom is all upgraded to beautiful quartz countertops, matte tiled stand up shower, upgraded light fixtures and dual vanity sinks. There are 3 spacious bedrooms and two full upgraded bathrooms upstairs as well. The attached two-car garage with EV charging outlet and meticulous landscaping complete this exquisite property, making it the perfect sanctuary for modern living in Twin Lakes. The neighborhood features community pool and dog park. Close proximity to medical city and the up and coming NeoCity. Minutes from shopping, dining, US Route 192, 441 and the Florida Turnpike.

    Property Details
    Interior
    Built-in Features, High Ceilings, Kitchen/Family Room Combo, Living Room/Dining Room Combo, PrimaryBedroom Upstairs, Thermostat,
    Heating
    Central
    Cooling Features
    Central Air
    Bedrooms
    4
    Bathrooms
    4.0
    Full Baths
    4
    Exterior Materials
    Balcony, Sidewalk
    Acres
    0.14
    Square Feet
    4228.0
    Parking
    1
    Parking Spaces
    2
    Parking Type
    Garage
    Parking Garage Spaces
    2.0
    Property Type
    Rental
    Year Built
    2024
    Utility Source
    Public
    Utility Features
    Natural Gas Available, Natural Gas Connected, Public
    Appliances
    Convection Oven, Cooktop, Dishwasher, Disposal, Dryer, Microwave, Refrigerator, Washer
    Subdivision
    TWIN LAKES PH 8
    Community Features
    Street Lights
    Elementary School
    Hickory Tree Elem
    Middle School
    Harmony Middle
    High School
    Harmony High
    County
    Osceola
    Region
    ST CLOUD
    Date Available
    September 01, 2026
    Original List Price
    $4,200
    Days on Market (Cumulative)
    17
    Pets
    Cats OK, Dogs OK, Number Limit, Pet Deposit, Size Limit
    Pets Allowed
    Cats OK, Dogs OK, Number Limit, Pet Deposit, Size Limit
    MLS #
    O6435701
    Location
    Legal

    IDX information is provided exclusively for personal, non-commercial use, and may not be used for any purpose other than to identify prospective properties consumers may be interested in purchasing. Information is deemed reliable but not guaranteed. Some IDX listings have been excluded from this website. Listing Information presented by local MLS brokerage: Susan Camus | Imagine Properties
    Provided By
    Listed by Paul Jimenez (#MFR261095867)
    Listing Office: URBANISTA BROKERS (#MFR261011096)

    Susan Camus | Imagine Properties Have a question about this home?

    Interested in Purchasing 5170 BUTTONSAGE DRIVE?

    Get an estimate on monthly payments on this property.

    $
    years
    Down Payment
    $
    %
    Interest Rate
    %
    Tax Rate
    %
    $
    $annually
    $monthly
    Estimated Monthly Payment
    $0.00
    Loan Amount
    $0.00