(845) 398-1717 susan@ImagineProperties1.com Imagine Properties
    Traffic Dashboard
    Home Home
    • HOME
    • ABOUT
      • Learn More
      • Meet the Team
      • Reviews
    • LIST OF SERVICES
      • Union News
      • Services
    • MORTGAGE
      • Mortgage Calculator
    • COMMUNITIES
      • Areas
      • Community News
      • All Listings
      • Palm Beach County
      • New Jersey
    • IMAGINE HELP
    • BUYERS
      • Buying Tips
      • Featured Listings
      • Search New York Homes
      • Search New Jersey Homes
    • SELLERS
      • Home Valuation
    • INVESTORS
    • RESOURCES
      • Slattery Moving & Storage
      • Short Sale
      • Senior Real Estate
      • Probate
      • Articles
    • MORE
      • Florida
      • School Report
      • Real Estate Tips
      • Sold Properties
    • RITZ-CARLTON RESIDENCES
    • CONTACT
    Traffic Dashboard
    Susan Camus
    (845) 398-1717 susan@ImagineProperties1.com
    • 100 Dutch Hill Rd Suite 260
      Orangeburg, NY 10962
    Home
    • HOME
    • ABOUT
    • LIST OF SERVICES
    • MORTGAGE
    • COMMUNITIES
    • IMAGINE HELP
    • BUYERS
    • SELLERS
    • INVESTORS
    • RESOURCES
    • MORE
    • RITZ-CARLTON RESIDENCES
    • CONTACT
    Legal
    • Privacy
    • Terms
    • DMCA
    • Accessibility
    • Fair Housing
    Account
    • Dashboard
    • Logout
    • Login
    Susan Camus | Imagine Properties - Footer Logo
    ©2026 Imagine Properties. All rights reserved.
    Website built by CloseHack.
    Miami Association of REALTORS®

    MIAMI ASSOCIATION OF REALTORS® All information deemed reliable but not guaranteed. All properties are subject to prior sale, change or withdrawal. Neither listing broker(s) or information provider(s) shall be responsible for any typographical errors, misinformation, misprints and shall be held totally harmless. Listing(s) information is provided for consumer's personal, non-commercial use and may not be used for any purpose other than to identify prospective properties consumers may be interested in purchasing. The data relating to real estate for sale on this website comes in part from the Internet Data Exchange program of the Multiple Listing Service. Real estate listings held by brokerage firms other than Marjo Realty Co. may be marked with the Internet Data Exchange logo and detailed information about those properties will include the name of the listing broker(s) when required by the MLS.

    New Jersey Multiple Listing Service, Inc.

    The data relating to the real estate for sale on this web site comes in part from the Internet Data Exchange Program of the NJMLS. Real estate listings held by brokerage firms other than Susan Camus | Imagine Properties are marked with the Internet Data Exchange logo and information about them includes the name of the listing brokers. Some properties listed with the participating brokers do not appear on this website at the request of the seller. Listings of brokers that do not participate in Internet Data Exchange do not appear on this website. 

    All information deemed reliable but not guaranteed. Last date updated: 01/09/2023

    2023 New Jersey Multiple Listing Service, Inc. All rights reserved.  

    My Florida Regional MLS DBA Stellar MLS

    IDX information is provided exclusively for personal, non-commercial use, and may not be used for any purpose other than to identify prospective properties consumers may be interested in purchasing. Information is deemed reliable but not guaranteed. Some IDX listings have been excluded from this website. Listing Information presented by local MLS brokerage: Susan Camus | Imagine Properties

    OneKey MLS

    IDX information is provided exclusively for personal, non-commercial use, and may not be used for any purpose other than to identify prospective properties consumers may be interested in purchasing. Information is deemed reliable but not guaranteed.

    Return
    • All Types
    • House+2 more
    • Price
    • Bed/Bath
    • Size
    • Dates
    • Filters
    • Amenities
    • Save
    • Share
    Listings
    No results
    Sort
    Home / Wildwood / 5092 NE 81ST BOULEVARD
    5092 NE 81ST BOULEVARD Wildwood, FL 34785 5092 NE 81ST BOULEVARD Wildwood, FL 34785 5092 NE 81ST BOULEVARD Wildwood, FL 34785 5092 NE 81ST BOULEVARD Wildwood, FL 34785 5092 NE 81ST BOULEVARD Wildwood, FL 34785 5092 NE 81ST BOULEVARD Wildwood, FL 34785 5092 NE 81ST BOULEVARD Wildwood, FL 34785 5092 NE 81ST BOULEVARD Wildwood, FL 34785 5092 NE 81ST BOULEVARD Wildwood, FL 34785 5092 NE 81ST BOULEVARD Wildwood, FL 34785 5092 NE 81ST BOULEVARD Wildwood, FL 34785 5092 NE 81ST BOULEVARD Wildwood, FL 34785 5092 NE 81ST BOULEVARD Wildwood, FL 34785 5092 NE 81ST BOULEVARD Wildwood, FL 34785 5092 NE 81ST BOULEVARD Wildwood, FL 34785 5092 NE 81ST BOULEVARD Wildwood, FL 34785 5092 NE 81ST BOULEVARD Wildwood, FL 34785 5092 NE 81ST BOULEVARD Wildwood, FL 34785 5092 NE 81ST BOULEVARD Wildwood, FL 34785 5092 NE 81ST BOULEVARD Wildwood, FL 34785 5092 NE 81ST BOULEVARD Wildwood, FL 34785 5092 NE 81ST BOULEVARD Wildwood, FL 34785 5092 NE 81ST BOULEVARD Wildwood, FL 34785 5092 NE 81ST BOULEVARD Wildwood, FL 34785 5092 NE 81ST BOULEVARD Wildwood, FL 34785 5092 NE 81ST BOULEVARD Wildwood, FL 34785 5092 NE 81ST BOULEVARD Wildwood, FL 34785 5092 NE 81ST BOULEVARD Wildwood, FL 34785 5092 NE 81ST BOULEVARD Wildwood, FL 34785 5092 NE 81ST BOULEVARD Wildwood, FL 34785 5092 NE 81ST BOULEVARD Wildwood, FL 34785 5092 NE 81ST BOULEVARD Wildwood, FL 34785 5092 NE 81ST BOULEVARD Wildwood, FL 34785 5092 NE 81ST BOULEVARD Wildwood, FL 34785 5092 NE 81ST BOULEVARD Wildwood, FL 34785 5092 NE 81ST BOULEVARD Wildwood, FL 34785 5092 NE 81ST BOULEVARD Wildwood, FL 34785 5092 NE 81ST BOULEVARD Wildwood, FL 34785 5092 NE 81ST BOULEVARD Wildwood, FL 34785 5092 NE 81ST BOULEVARD Wildwood, FL 34785 5092 NE 81ST BOULEVARD Wildwood, FL 34785 5092 NE 81ST BOULEVARD Wildwood, FL 34785 5092 NE 81ST BOULEVARD Wildwood, FL 34785 5092 NE 81ST BOULEVARD Wildwood, FL 34785 5092 NE 81ST BOULEVARD Wildwood, FL 34785 5092 NE 81ST BOULEVARD Wildwood, FL 34785 5092 NE 81ST BOULEVARD Wildwood, FL 34785 5092 NE 81ST BOULEVARD Wildwood, FL 34785 5092 NE 81ST BOULEVARD Wildwood, FL 34785 5092 NE 81ST BOULEVARD Wildwood, FL 34785 5092 NE 81ST BOULEVARD Wildwood, FL 34785 5092 NE 81ST BOULEVARD Wildwood, FL 34785 5092 NE 81ST BOULEVARD Wildwood, FL 34785 5092 NE 81ST BOULEVARD Wildwood, FL 34785 5092 NE 81ST BOULEVARD Wildwood, FL 34785 5092 NE 81ST BOULEVARD Wildwood, FL 34785 5092 NE 81ST BOULEVARD Wildwood, FL 34785 5092 NE 81ST BOULEVARD Wildwood, FL 34785 5092 NE 81ST BOULEVARD Wildwood, FL 34785 5092 NE 81ST BOULEVARD Wildwood, FL 34785 5092 NE 81ST BOULEVARD Wildwood, FL 34785 5092 NE 81ST BOULEVARD Wildwood, FL 34785 5092 NE 81ST BOULEVARD Wildwood, FL 34785 5092 NE 81ST BOULEVARD Wildwood, FL 34785 5092 NE 81ST BOULEVARD Wildwood, FL 34785 5092 NE 81ST BOULEVARD Wildwood, FL 34785 5092 NE 81ST BOULEVARD Wildwood, FL 34785 View All Photos

    $5,000

    | Active

    5092 NE 81ST BOULEVARD

    Wildwood, FL 34785

    4,733
    Square Feet
    3
    Beds
    3
    Baths
    2.28
    Acres
    46
    Days on Market
    MFROM728825
    MLS#
    Rental
    Type
    House
    Structure
    Residential
    Zone
    Contact

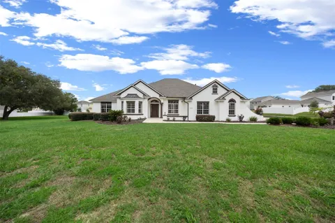
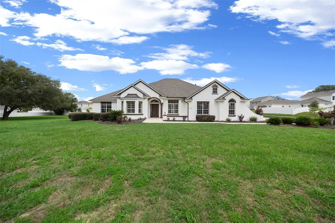
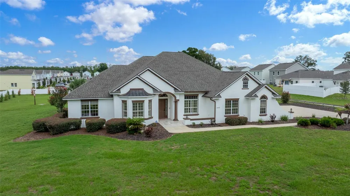
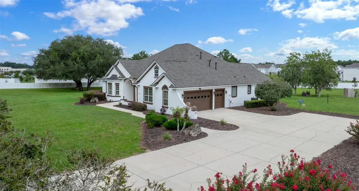
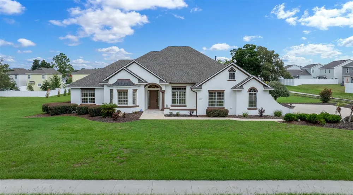
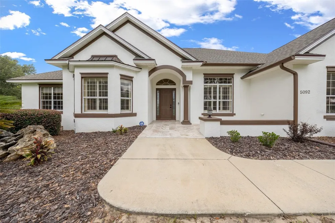
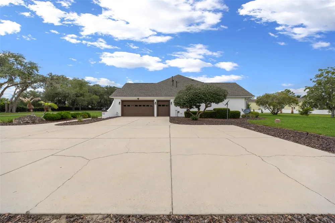
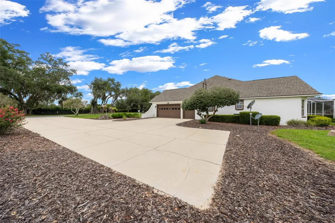
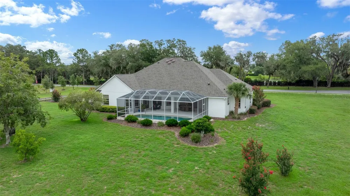
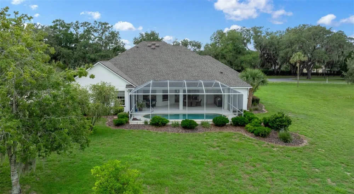
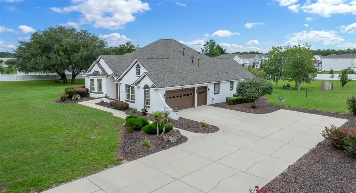
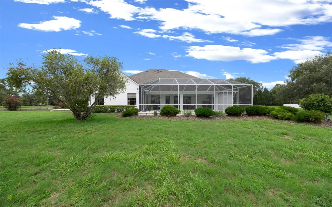
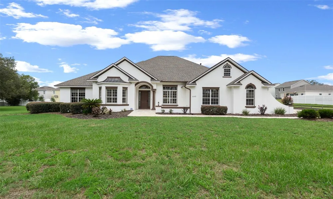
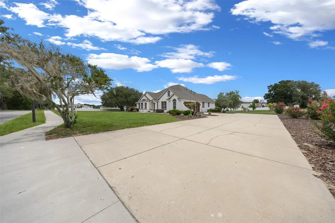
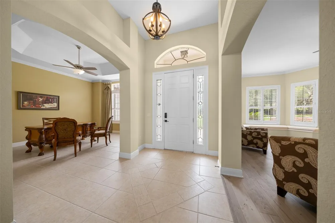
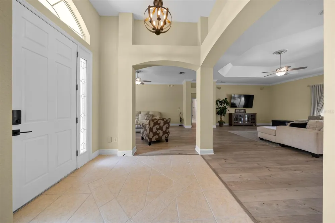
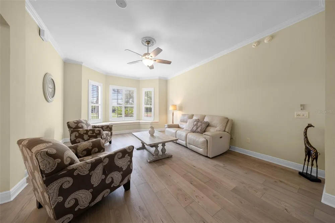
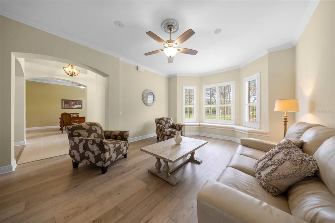
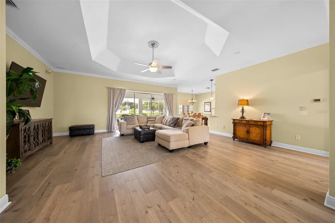
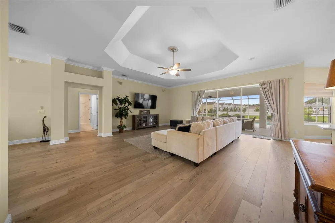
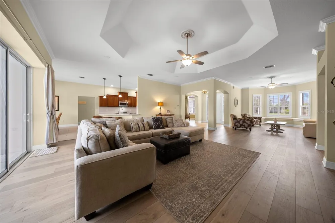
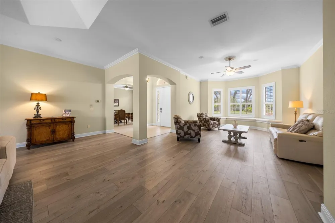
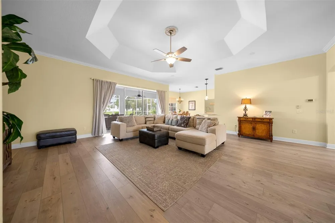
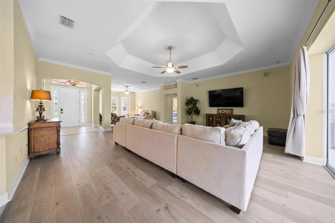
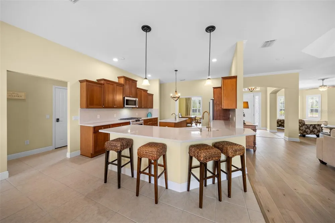
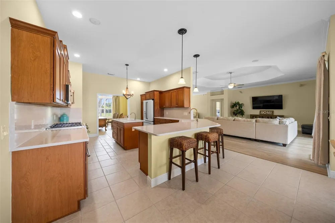
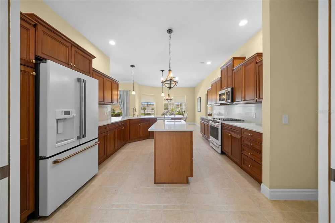
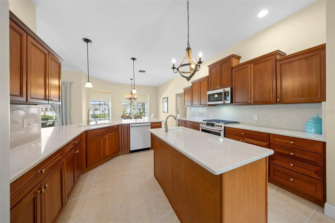
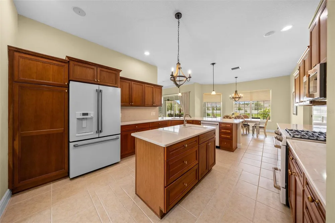
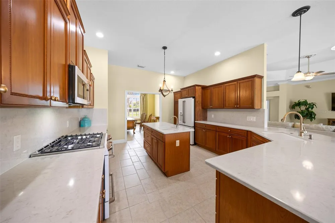
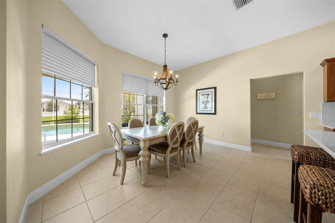
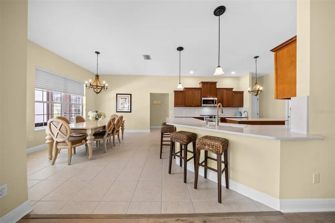
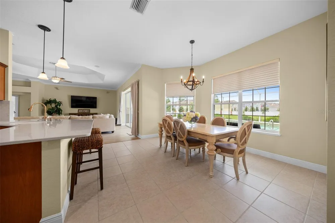
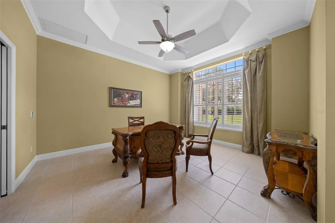
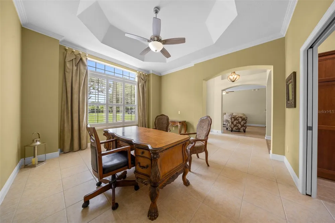
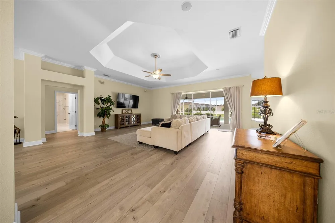
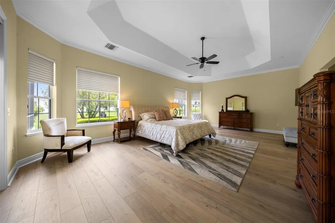
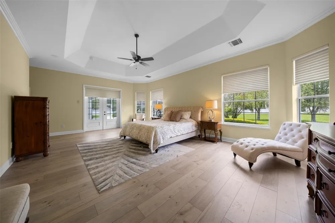
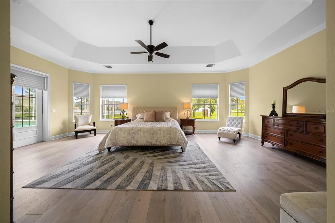
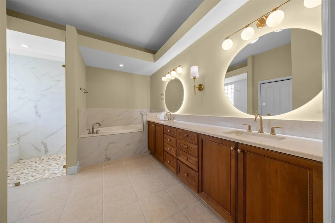
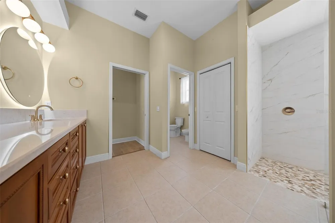
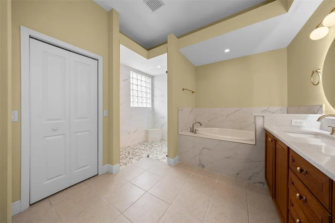
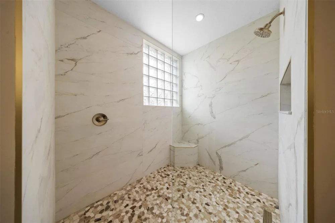
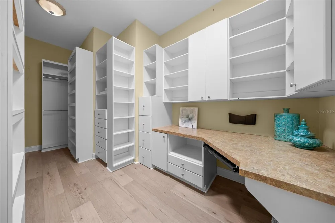
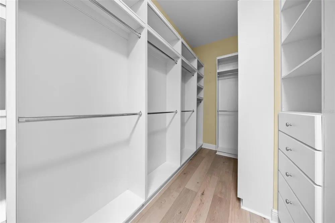
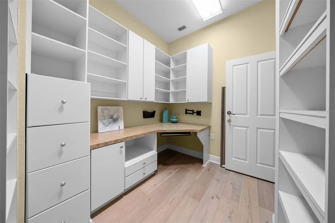
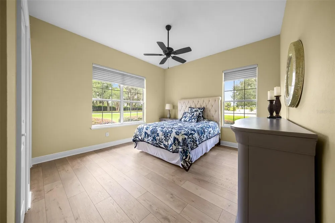
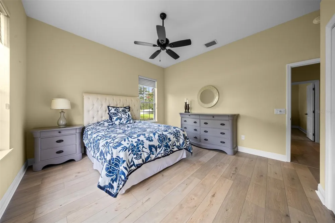
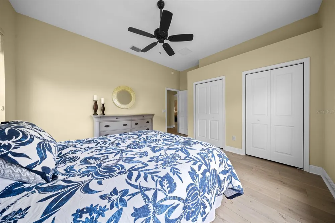
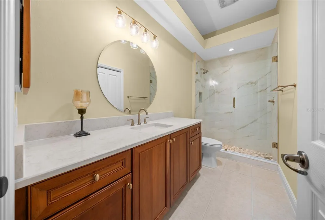
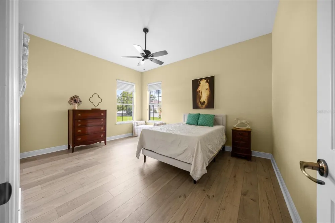
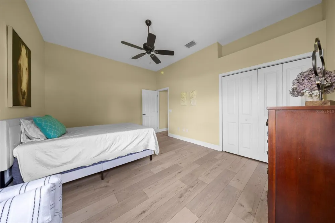
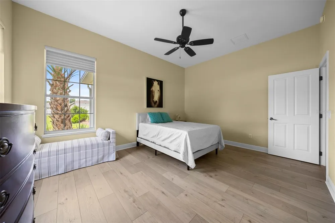
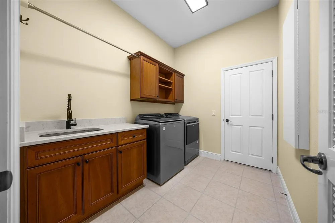
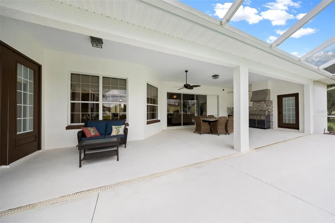
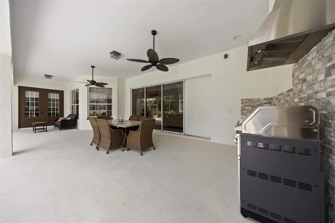
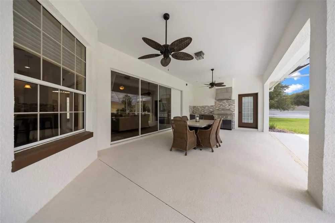
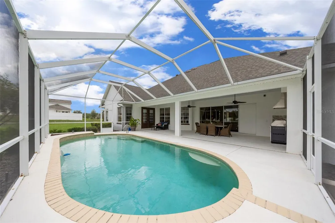
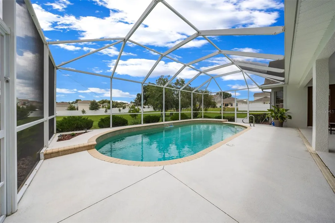
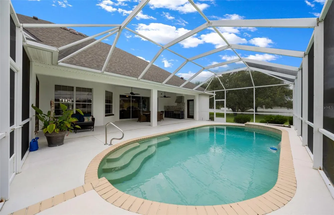
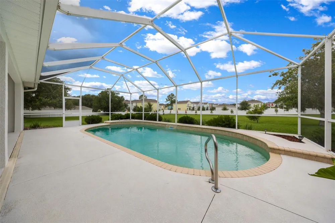
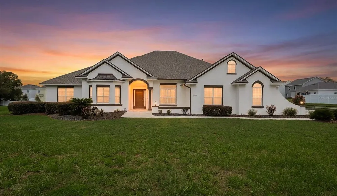
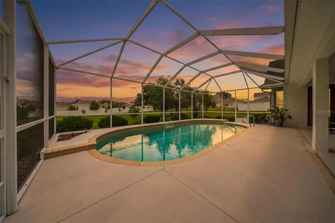
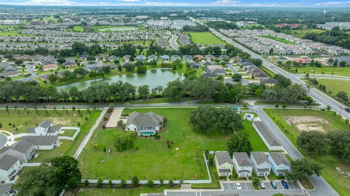
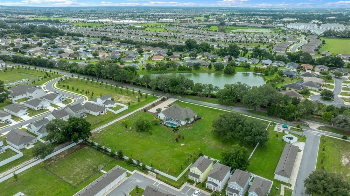
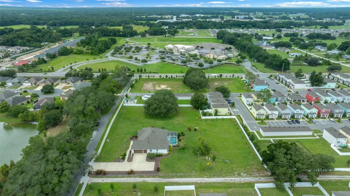
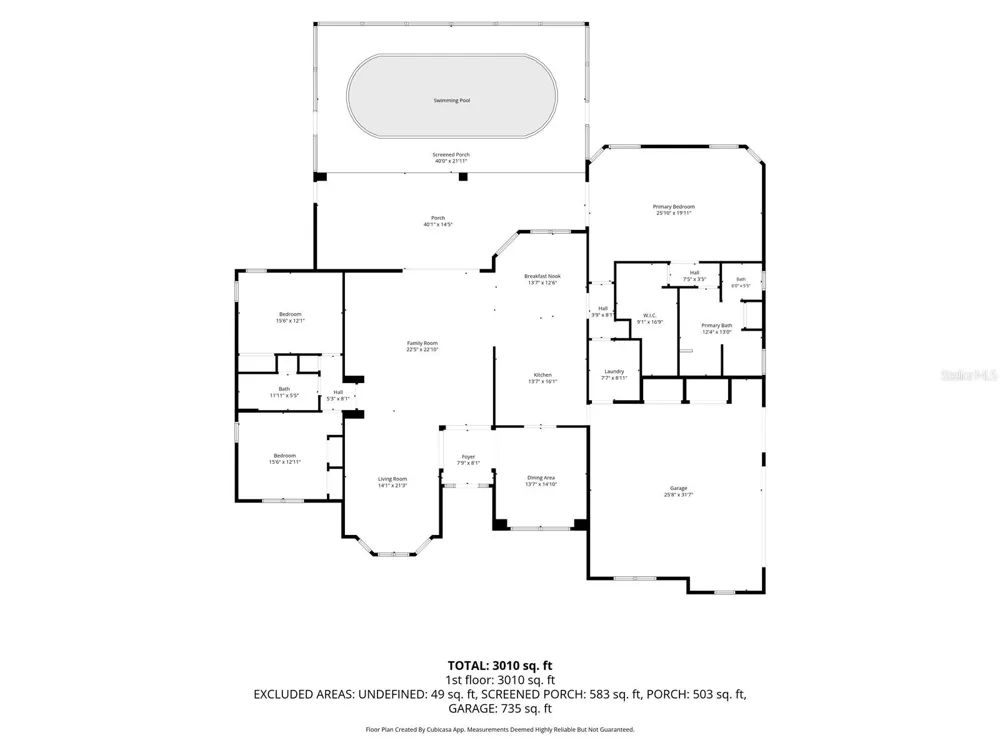
    Situated on 2.28 acres across two spacious lots, this extraordinary estate in Wildwood offers a rare blend of luxury, privacy, and flexibility. Enjoy no HOA, golf cart-friendly access, and an unbeatable location just 2.2 miles from Brownwood Paddock Square in The Villages. This exceptional property has been completely remodeled with premium upgrades, creating a truly move-in-ready retreat with room to expand, entertain, or simply enjoy the peaceful surroundings. Recent improvements provide exceptional peace of mind, including a brand-new roof (2025), two new Trane HVAC systems (2025), new water heater (2025), fresh interior and exterior paint, updated landscaping, and new side and rear fencing for enhanced privacy. Every major improvement has already been completed, allowing you to immediately enjoy the home without the expense of future updates.The home's impressive curb appeal begins with beautifully manicured landscaping and a side-entry oversized 2-car plus golf cart garage. Inside, more than 3,400 square feet of thoughtfully designed living space showcases ceramic tile and luxury vinyl plank flooring throughout, elegant formal living and dining areas, and a spacious family room that seamlessly connects to the bright breakfast nook and beautifully updated kitchen. Designed for both everyday living and entertaining, the newly remodeled kitchen features cultured granite countertops, a center island with prep sink, and a full suite of new GE Café appliances, combining timeless style with modern functionality. Privately located in its own wing, the expansive owner's suite offers a true retreat. French doors lead directly to the lanai, creating the perfect spot to enjoy your morning coffee. The suite also features an oversized custom walk-in closet with built-in desk and a luxurious spa-inspired bath complete with dual vanities, illuminated mirrors, a soaking tub, and an oversized walk-in shower. On the opposite side of the home, two generously sized guest bedrooms share a beautifully renovated full bath, providing comfort and privacy for family and guests alike. Outdoor living is where this property truly shines. The expansive covered lanai features a brand-new outdoor kitchen with stone finishes, stainless vent hood, gas cooktop, sink, and built-in beverage refrigerator, making it ideal for year-round entertaining. The lanai overlooks the heated pool and expansive backyard, while a convenient full pool bath offers direct access from outside and presents the opportunity to create an en-suite for the adjacent guest bedroom with the addition of a doorway. Surrounded by mature trees, the property offers a peaceful, private setting that feels tucked away while remaining just minutes from shopping, dining, entertainment, and all the amenities of The Villages. The second fully buildable lot significantly enhances the property's value and versatility, providing endless opportunities to construct a detached garage, workshop, guest house, RV storage, or a multi-generational living space. To further enhance long-term privacy, the sellers recently planted a combination of Leyland Cypress and Southern Red Cedar trees along the property boundaries, known for their rapid growth and dense evergreen screening. With no HOA restrictions, abundant space for recreational vehicles, boats, hobbies, future expansion, and an exceptional location just minutes from The Villages, this remarkable estate presents a rare opportunity that is seldom available.

    Property Details
    Interior
    Cathedral Ceiling(s), Ceiling Fans(s), High Ceilings, Primary Bedroom Main Floor, Split Bedroom, Thermostat, Walk-In Closet(s),
    Heating
    Central, Electric, Propane
    Cooling Features
    Central Air
    Bedrooms
    3
    Bathrooms
    3.0
    Full Baths
    3
    Lot Features
    Landscaped, Private, Paved
    Lot Description
    Landscaped, Private, Paved
    Pool
    1
    Pool Description
    In Ground
    Pool Features
    In Ground
    Exterior Materials
    French Doors, Lighting, Outdoor Grill, Outdoor Kitchen, Private Entrance, Private Mailbox, Private Yard, Rain Gutters, Sliding D
    Acres
    2.28
    Square Feet
    4733.0
    Parking
    1
    Parking Spaces
    2
    Parking Type
    Garage
    Parking Garage Spaces
    2.0
    Property Type
    Rental
    Year Built
    2005
    Appliances
    Dishwasher, Exhaust Fan, Microwave, Range, Refrigerator
    County
    Sumter
    Region
    WILDWOOD
    Date Available
    July 21, 2026
    Original List Price
    $5,500
    Days on Market (Cumulative)
    46
    Pets
    1
    Pets Allowed
    1
    MLS #
    OM728825
    Property Subtype
    Single Family Residence
    Parcel Number
    D33-015
    MLS #
    OM728825
    Date Listed
    July 20, 2026
    Address
    5092 NE 81ST BOULEVARD
    Location
    Legal

    IDX information is provided exclusively for personal, non-commercial use, and may not be used for any purpose other than to identify prospective properties consumers may be interested in purchasing. Information is deemed reliable but not guaranteed. Some IDX listings have been excluded from this website. Listing Information presented by local MLS brokerage: Susan Camus | Imagine Properties

    Provided By
    Listed by Jericho French (#MFR271515483)
    Listing Office: FRENCH REAL ESTATE CO. (#MFR271516175)

    Susan Camus | Imagine Properties Have a question about this home?

    Interested in Purchasing 5092 NE 81ST BOULEVARD?

    Get an estimate on monthly payments on this property.

    $
    years
    Down Payment
    $
    %
    Interest Rate
    %
    Tax Rate
    %
    $
    $annually
    $monthly
    Estimated Monthly Payment
    $0.00
    Loan Amount
    $0.00