(845) 398-1717 susan@ImagineProperties1.com Imagine Properties
    Traffic Dashboard
    Home Home
    • HOME
    • ABOUT
      • Learn More
      • Meet the Team
      • Reviews
    • LIST OF SERVICES
      • Union News
      • Services
    • MORTGAGE
      • Mortgage Calculator
    • COMMUNITIES
      • Areas
      • Community News
      • All Listings
      • Palm Beach County
      • New Jersey
    • IMAGINE HELP
    • BUYERS
      • Buying Tips
      • Featured Listings
      • Search New York Homes
      • Search New Jersey Homes
    • SELLERS
      • Home Valuation
    • INVESTORS
    • RESOURCES
      • Slattery Moving & Storage
      • Short Sale
      • Senior Real Estate
      • Probate
      • Articles
    • MORE
      • Florida
      • School Report
      • Real Estate Tips
      • Sold Properties
    • RITZ-CARLTON RESIDENCES
    • CONTACT
    Traffic Dashboard
    Susan Camus
    (845) 398-1717 susan@ImagineProperties1.com
    • 100 Dutch Hill Rd Suite 260
      Orangeburg, NY 10962
    Home
    • HOME
    • ABOUT
    • LIST OF SERVICES
    • MORTGAGE
    • COMMUNITIES
    • IMAGINE HELP
    • BUYERS
    • SELLERS
    • INVESTORS
    • RESOURCES
    • MORE
    • RITZ-CARLTON RESIDENCES
    • CONTACT
    Legal
    • Privacy
    • Terms
    • DMCA
    • Accessibility
    • Fair Housing
    Account
    • Dashboard
    • Logout
    • Login
    Susan Camus | Imagine Properties - Footer Logo
    ©2026 Imagine Properties. All rights reserved.
    Website built by CloseHack.
    Miami Association of REALTORS®

    MIAMI ASSOCIATION OF REALTORS® All information deemed reliable but not guaranteed. All properties are subject to prior sale, change or withdrawal. Neither listing broker(s) or information provider(s) shall be responsible for any typographical errors, misinformation, misprints and shall be held totally harmless. Listing(s) information is provided for consumer's personal, non-commercial use and may not be used for any purpose other than to identify prospective properties consumers may be interested in purchasing. The data relating to real estate for sale on this website comes in part from the Internet Data Exchange program of the Multiple Listing Service. Real estate listings held by brokerage firms other than Marjo Realty Co. may be marked with the Internet Data Exchange logo and detailed information about those properties will include the name of the listing broker(s) when required by the MLS.

    New Jersey Multiple Listing Service, Inc.

    The data relating to the real estate for sale on this web site comes in part from the Internet Data Exchange Program of the NJMLS. Real estate listings held by brokerage firms other than Susan Camus | Imagine Properties are marked with the Internet Data Exchange logo and information about them includes the name of the listing brokers. Some properties listed with the participating brokers do not appear on this website at the request of the seller. Listings of brokers that do not participate in Internet Data Exchange do not appear on this website. 

    All information deemed reliable but not guaranteed. Last date updated: 01/09/2023

    2023 New Jersey Multiple Listing Service, Inc. All rights reserved.  

    My Florida Regional MLS DBA Stellar MLS

    IDX information is provided exclusively for personal, non-commercial use, and may not be used for any purpose other than to identify prospective properties consumers may be interested in purchasing. Information is deemed reliable but not guaranteed. Some IDX listings have been excluded from this website. Listing Information presented by local MLS brokerage: Susan Camus | Imagine Properties

    OneKey MLS

    IDX information is provided exclusively for personal, non-commercial use, and may not be used for any purpose other than to identify prospective properties consumers may be interested in purchasing. Information is deemed reliable but not guaranteed.

    Return
    • All Types
    • House+2 more
    • Price
    • Bed/Bath
    • Size
    • Dates
    • Filters
    • Amenities
    • Save
    • Share
    Listings
    No results
    Sort
    Home / Punta Gorda / 5072 SAN MASSIMO DRIVE
    5072 SAN MASSIMO DRIVE Punta Gorda, FL 33950 5072 SAN MASSIMO DRIVE Punta Gorda, FL 33950 5072 SAN MASSIMO DRIVE Punta Gorda, FL 33950 5072 SAN MASSIMO DRIVE Punta Gorda, FL 33950 5072 SAN MASSIMO DRIVE Punta Gorda, FL 33950 5072 SAN MASSIMO DRIVE Punta Gorda, FL 33950 5072 SAN MASSIMO DRIVE Punta Gorda, FL 33950 5072 SAN MASSIMO DRIVE Punta Gorda, FL 33950 5072 SAN MASSIMO DRIVE Punta Gorda, FL 33950 5072 SAN MASSIMO DRIVE Punta Gorda, FL 33950 5072 SAN MASSIMO DRIVE Punta Gorda, FL 33950 5072 SAN MASSIMO DRIVE Punta Gorda, FL 33950 5072 SAN MASSIMO DRIVE Punta Gorda, FL 33950 5072 SAN MASSIMO DRIVE Punta Gorda, FL 33950 5072 SAN MASSIMO DRIVE Punta Gorda, FL 33950 5072 SAN MASSIMO DRIVE Punta Gorda, FL 33950 5072 SAN MASSIMO DRIVE Punta Gorda, FL 33950 5072 SAN MASSIMO DRIVE Punta Gorda, FL 33950 5072 SAN MASSIMO DRIVE Punta Gorda, FL 33950 5072 SAN MASSIMO DRIVE Punta Gorda, FL 33950 5072 SAN MASSIMO DRIVE Punta Gorda, FL 33950 5072 SAN MASSIMO DRIVE Punta Gorda, FL 33950 5072 SAN MASSIMO DRIVE Punta Gorda, FL 33950 5072 SAN MASSIMO DRIVE Punta Gorda, FL 33950 5072 SAN MASSIMO DRIVE Punta Gorda, FL 33950 5072 SAN MASSIMO DRIVE Punta Gorda, FL 33950 5072 SAN MASSIMO DRIVE Punta Gorda, FL 33950 5072 SAN MASSIMO DRIVE Punta Gorda, FL 33950 5072 SAN MASSIMO DRIVE Punta Gorda, FL 33950 5072 SAN MASSIMO DRIVE Punta Gorda, FL 33950 5072 SAN MASSIMO DRIVE Punta Gorda, FL 33950 5072 SAN MASSIMO DRIVE Punta Gorda, FL 33950 5072 SAN MASSIMO DRIVE Punta Gorda, FL 33950 5072 SAN MASSIMO DRIVE Punta Gorda, FL 33950 5072 SAN MASSIMO DRIVE Punta Gorda, FL 33950 5072 SAN MASSIMO DRIVE Punta Gorda, FL 33950 5072 SAN MASSIMO DRIVE Punta Gorda, FL 33950 5072 SAN MASSIMO DRIVE Punta Gorda, FL 33950 5072 SAN MASSIMO DRIVE Punta Gorda, FL 33950 5072 SAN MASSIMO DRIVE Punta Gorda, FL 33950 5072 SAN MASSIMO DRIVE Punta Gorda, FL 33950 View All Photos

    $1,445,000

    | Active

    5072 SAN MASSIMO DRIVE

    Punta Gorda, FL 33950

    3,864
    Square Feet
    3
    Beds
    3
    Baths
    0.29
    Acres
    28
    Days on Market
    A4701715
    MLS#
    House
    Structure
    Residential
    Zone
    Contact

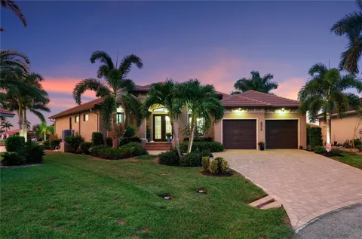
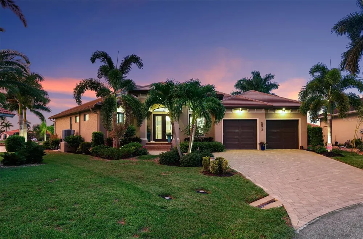
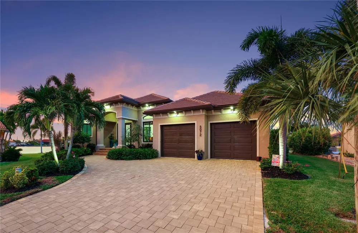
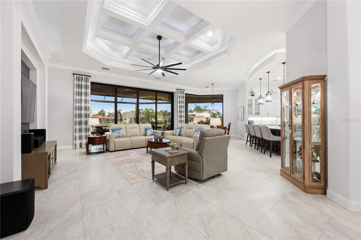
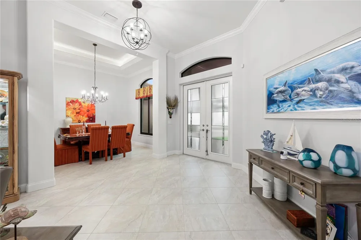
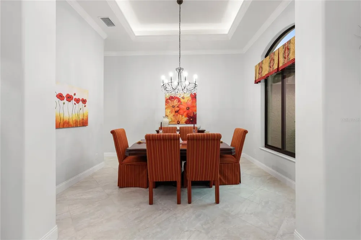
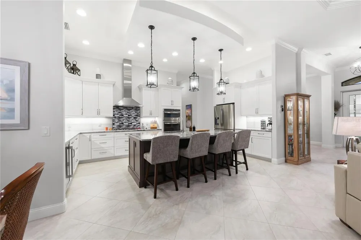
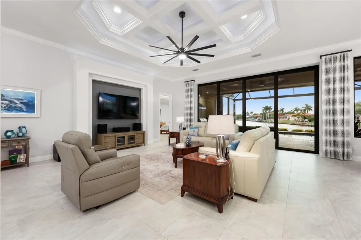
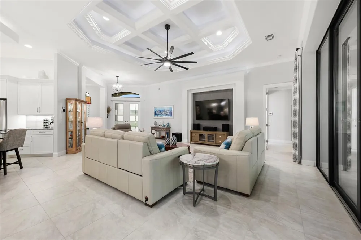
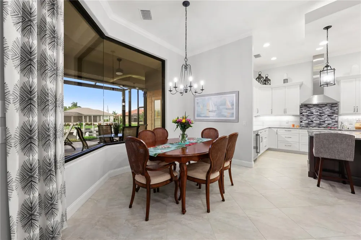
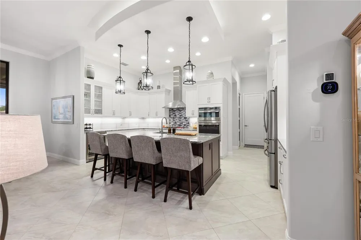
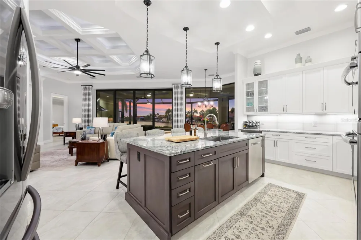
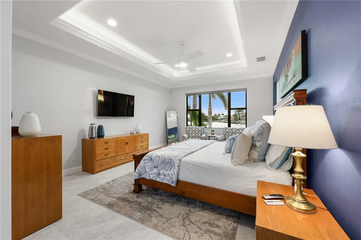
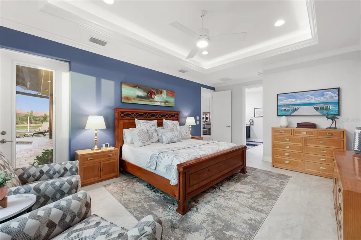
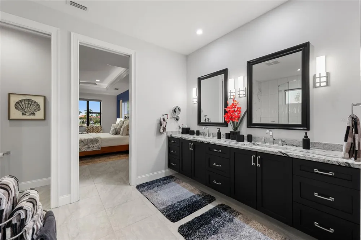
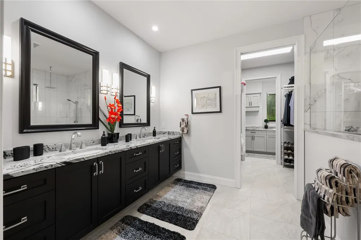
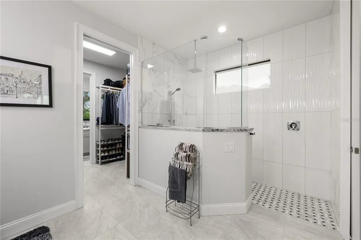
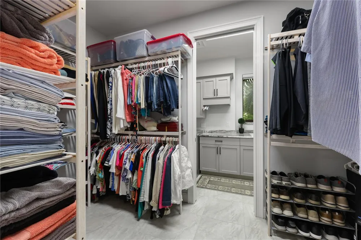
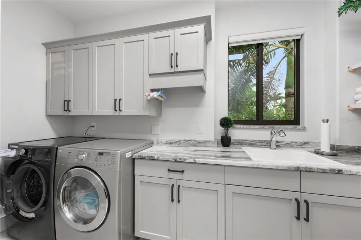
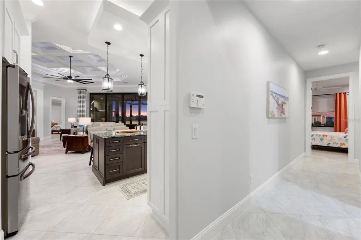
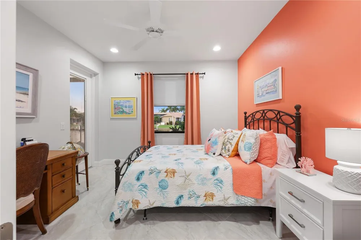
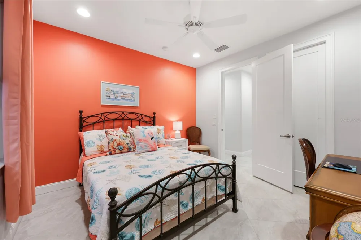
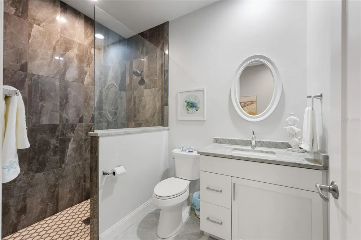
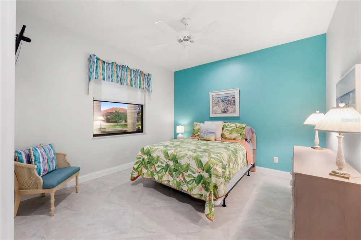
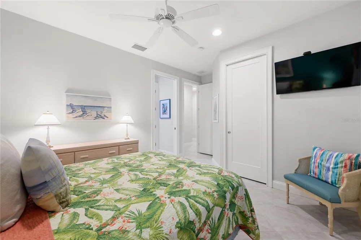
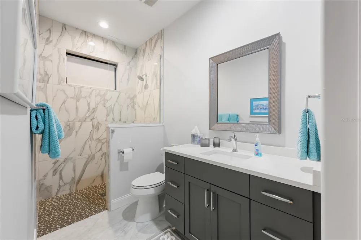
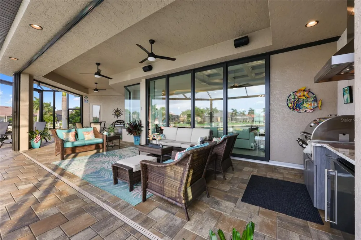
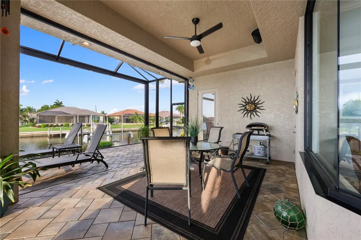
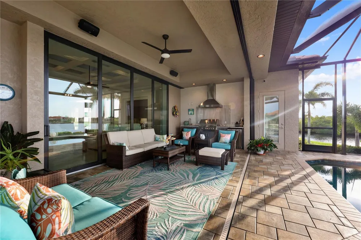
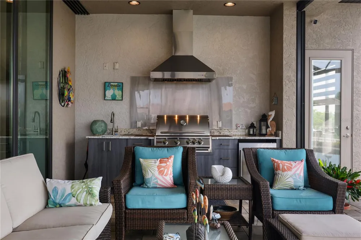
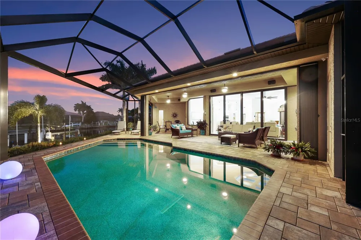
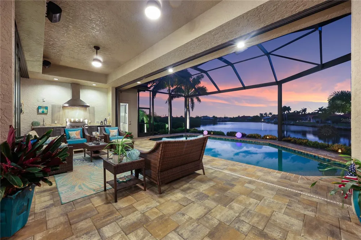
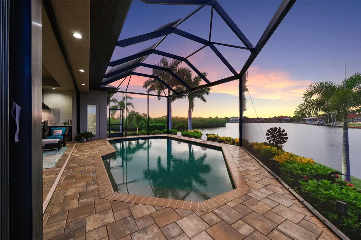
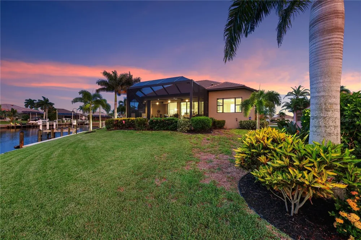
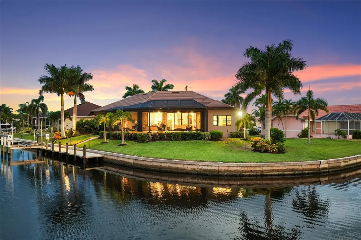
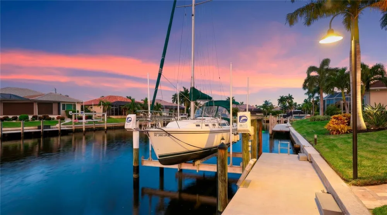
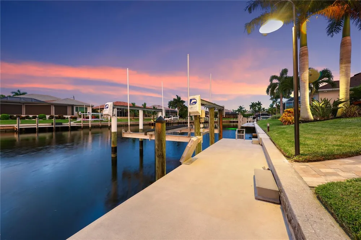
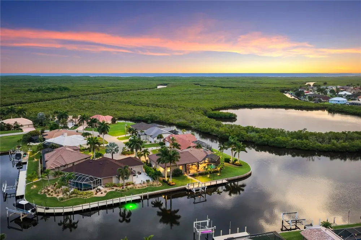
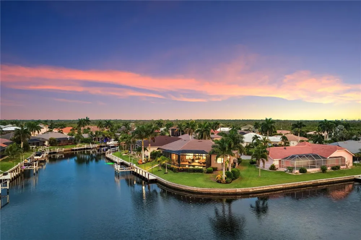
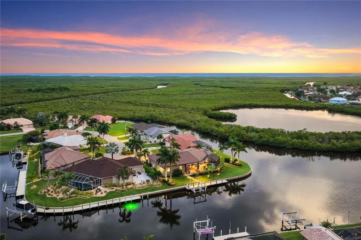
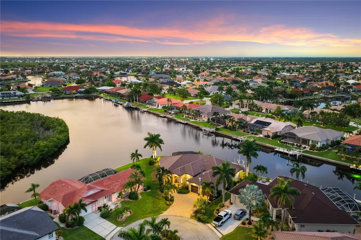
    Virtually Staged. Truly exceptional waterfront estate, this custom-built West Coast Homes masterpiece is perfectly positioned on one of Burnt Store Isles' most coveted point lots, offering an extraordinary 159 feet of big-water canal frontage with panoramic waterfront views from nearly every room. Thoughtfully designed with timeless architecture, superior craftsmanship, and effortless coastal elegance, this residence embodies luxury waterfront living. A striking leaded-glass double-door entry opens to an expansive great room where soaring 11-foot ceilings, porcelain tile flooring, elegant crown molding, and a dramatic 13-foot illuminated coffered ceiling create an unforgettable first impression. The family room's bumped-out wall perfectly frames the space for a large-format TV, while 8-foot solid doors and oversized 10-foot impact-rated sliding glass doors carry the same sense of scale throughout the home, seamlessly connecting the living spaces to an impressive outdoor retreat designed for entertaining. The approximately 70-foot NW-facing screened lanai overlooks wide canal views and features a stunning PebbleTec saltwater pool with a variable-speed pump, sun shelf, and built-in bench, alongside a fully equipped outdoor kitchen with buried LP gas service, covered grilling area, outdoor refrigerator, and dedicated pool storage closet. Illuminated landscaping leads to the impressive 64-foot concrete dock, complete with shore power, water service, twin 10-foot dock lights, and a 25,000-pound four-motor boat lift, offering exceptional boating access to Charlotte Harbor and the Gulf. Designed for both entertaining and everyday living, the chef's kitchen showcases custom wood cabinetry with soft-close doors and roll-out shelving, Level 7 granite countertops, tile backsplash, a walk-in pantry, a premium Wolf gas cooktop, wall oven and microwave combination, and an illuminated cloud ceiling. A curved fish-bowl glass breakfast nook captures stunning waterfront views, while the adjacent formal dining room features an illuminated tray ceiling and motorized shades. The private primary suite offers direct lanai access through shuttered built-in doors, tranquil canal views, a lighted tray ceiling, motorized shades, and a spa-inspired bath with floating illuminated vanities, Level 7 granite countertops, and an oversized roll-in tiled shower designed with thoughtful. Dual custom walk-in closets with roll-out shelving connect directly to the well-appointed laundry room with granite countertops, built-in ironing board, and both gas and electric dryer hookups. Two spacious guest bedrooms, one with a private en-suite bath and canal views, occupy the opposite wing, one with its own shuttered lanai access, creating an ideal layout for family and guests. Additional highlights include a three-car tandem garage with epoxy flooring, overhead storage, mini-split air conditioning, and pre-wiring for a 50-amp generator, along with whole-home salt-free water filtration, a whole-home dehumidifier system to keep you comfortable year-round, a built-in Taexx pest control system, a hardwired Honeywell security system, a heat-pump water heater, upgraded LED lighting, marble window sills, a durable tile roof, freshly painted front and garage doors, and professionally illuminated landscaping. Every detail reflects uncompromising quality, thoughtful design, and lasting craftsmanship—a rare chance to enjoy luxury waterfront living in one of Punta Gorda's premier boating communities.

    Property Details
    Interior
    Built-in Features, Ceiling Fans(s), Coffered Ceiling(s), Crown Molding, Dry Bar, Eat-in Kitchen, High Ceilings, Kitchen/Family R
    Heating
    Propane
    Cooling Features
    Central Air, Mini-Split Unit(s)
    Bedrooms
    3
    Bathrooms
    3.0
    Full Baths
    3
    View
    Pool,Water
    Lot Features
    Cul-De-Sac, Landscaped, Near Golf Course, Paved
    Stories
    1
    Lot Description
    Cul-De-Sac, Landscaped, Near Golf Course, Paved
    Pool
    1
    Pool Description
    Heated, Indoor
    Pool Features
    Heated, Indoor
    Exterior Materials
    Lighting, Outdoor Grill, Outdoor Kitchen, Sliding Doors, Sprinkler Metered, Storage
    Acres
    0.29
    Square Feet
    3864.0
    Parking Features
    Driveway, Garage Door Opener, Oversized
    Parking
    1
    Parking Type
    Driveway
    Parking Garage Spaces
    2.0
    Property Type
    Purchase
    Year Built
    2019
    Foundation
    Concrete Perimeter
    Roof
    Concrete, Tile
    Sewer Information
    Public Sewer
    Utility Source
    Public
    Utility Features
    Phone Available, Public, Underground Utilities
    Appliances
    Built-In Oven, Cooktop, Dishwasher, Disposal, Microwave, Range Hood, Refrigerator, Water Filtration System, Water Purifier, Wine
    Subdivision
    PUNTA GORDA ISLES SEC 15
    Community Features
    Deed Restrictions, Golf
    Elementary School
    Sallie Jones Elementary
    Middle School
    Punta Gorda Middle
    High School
    Charlotte High
    County
    Charlotte
    Region
    PUNTA GORDA
    Zoning
    GS-3.5
    Original List Price
    $1,445,000
    Days on Market (Cumulative)
    28
    Taxes Annual
    $14,268
    HOA
    1
    HOA Fees
    50.0
    Pets
    1
    Pets Allowed
    1
    Ownership
    Fee Simple
    MLS #
    A4701715
    Location
    Legal

    IDX information is provided exclusively for personal, non-commercial use, and may not be used for any purpose other than to identify prospective properties consumers may be interested in purchasing. Information is deemed reliable but not guaranteed. Some IDX listings have been excluded from this website. Listing Information presented by local MLS brokerage: Susan Camus | Imagine Properties

    Last Updated: Sep 2, 2026 3:15 PM. Source: SMLS

    Provided By
    Listed by Chad Sahhar (#MFR230010921), Email: Chad.Sahhar@EngelVoelkers.com
    Listing Office: ENGEL + VOELKERS SARASOTA (#MFR281542520)

    Susan Camus | Imagine Properties Have a question about this home?

    Interested in Purchasing 5072 SAN MASSIMO DRIVE?

    Get an estimate on monthly payments on this property.

    $
    years
    Down Payment
    $
    %
    Interest Rate
    %
    Tax Rate
    %
    $
    $annually
    $monthly
    Estimated Monthly Payment
    $0.00
    Loan Amount
    $0.00