(845) 398-1717 susan@ImagineProperties1.com Imagine Properties
    Traffic Dashboard
    Home Home
    • HOME
    • ABOUT
      • Learn More
      • Meet the Team
      • Reviews
    • LIST OF SERVICES
      • Union News
      • Services
    • MORTGAGE
      • Mortgage Calculator
    • COMMUNITIES
      • Areas
      • Community News
      • All Listings
      • Palm Beach County
      • New Jersey
    • IMAGINE HELP
    • BUYERS
      • Buying Tips
      • Featured Listings
      • Search New York Homes
      • Search New Jersey Homes
    • SELLERS
      • Home Valuation
    • INVESTORS
    • RESOURCES
      • Slattery Moving & Storage
      • Short Sale
      • Senior Real Estate
      • Probate
      • Articles
    • MORE
      • Florida
      • School Report
      • Real Estate Tips
      • Sold Properties
    • RITZ-CARLTON RESIDENCES
    • CONTACT
    Traffic Dashboard
    Susan Camus
    (845) 398-1717 susan@ImagineProperties1.com
    • 100 Dutch Hill Rd Suite 260
      Orangeburg, NY 10962
    Home
    • HOME
    • ABOUT
    • LIST OF SERVICES
    • MORTGAGE
    • COMMUNITIES
    • IMAGINE HELP
    • BUYERS
    • SELLERS
    • INVESTORS
    • RESOURCES
    • MORE
    • RITZ-CARLTON RESIDENCES
    • CONTACT
    Legal
    • Privacy
    • Terms
    • DMCA
    • Accessibility
    • Fair Housing
    Account
    • Dashboard
    • Logout
    • Login
    Susan Camus | Imagine Properties - Footer Logo
    ©2026 Imagine Properties. All rights reserved.
    Website built by CloseHack.
    Miami Association of REALTORS®

    MIAMI ASSOCIATION OF REALTORS® All information deemed reliable but not guaranteed. All properties are subject to prior sale, change or withdrawal. Neither listing broker(s) or information provider(s) shall be responsible for any typographical errors, misinformation, misprints and shall be held totally harmless. Listing(s) information is provided for consumer's personal, non-commercial use and may not be used for any purpose other than to identify prospective properties consumers may be interested in purchasing. The data relating to real estate for sale on this website comes in part from the Internet Data Exchange program of the Multiple Listing Service. Real estate listings held by brokerage firms other than Marjo Realty Co. may be marked with the Internet Data Exchange logo and detailed information about those properties will include the name of the listing broker(s) when required by the MLS.

    New Jersey Multiple Listing Service, Inc.

    The data relating to the real estate for sale on this web site comes in part from the Internet Data Exchange Program of the NJMLS. Real estate listings held by brokerage firms other than Susan Camus | Imagine Properties are marked with the Internet Data Exchange logo and information about them includes the name of the listing brokers. Some properties listed with the participating brokers do not appear on this website at the request of the seller. Listings of brokers that do not participate in Internet Data Exchange do not appear on this website. 

    All information deemed reliable but not guaranteed. Last date updated: 01/09/2023

    2023 New Jersey Multiple Listing Service, Inc. All rights reserved.  

    My Florida Regional MLS DBA Stellar MLS

    IDX information is provided exclusively for personal, non-commercial use, and may not be used for any purpose other than to identify prospective properties consumers may be interested in purchasing. Information is deemed reliable but not guaranteed. Some IDX listings have been excluded from this website. Listing Information presented by local MLS brokerage: Susan Camus | Imagine Properties

    OneKey MLS

    IDX information is provided exclusively for personal, non-commercial use, and may not be used for any purpose other than to identify prospective properties consumers may be interested in purchasing. Information is deemed reliable but not guaranteed.

    Return
    • All Types
    • House+2 more
    • Price
    • Bed/Bath
    • Size
    • Dates
    • Filters
    • Amenities
    • Save
    • Share
    Listings
    No results
    Sort
    Home / Poinciana / 463 MONTEREY STREET
    463 MONTEREY STREET Poinciana, FL 34759 463 MONTEREY STREET Poinciana, FL 34759 463 MONTEREY STREET Poinciana, FL 34759 463 MONTEREY STREET Poinciana, FL 34759 463 MONTEREY STREET Poinciana, FL 34759 463 MONTEREY STREET Poinciana, FL 34759 463 MONTEREY STREET Poinciana, FL 34759 463 MONTEREY STREET Poinciana, FL 34759 463 MONTEREY STREET Poinciana, FL 34759 463 MONTEREY STREET Poinciana, FL 34759 463 MONTEREY STREET Poinciana, FL 34759 463 MONTEREY STREET Poinciana, FL 34759 463 MONTEREY STREET Poinciana, FL 34759 463 MONTEREY STREET Poinciana, FL 34759 463 MONTEREY STREET Poinciana, FL 34759 463 MONTEREY STREET Poinciana, FL 34759 463 MONTEREY STREET Poinciana, FL 34759 463 MONTEREY STREET Poinciana, FL 34759 463 MONTEREY STREET Poinciana, FL 34759 463 MONTEREY STREET Poinciana, FL 34759 463 MONTEREY STREET Poinciana, FL 34759 463 MONTEREY STREET Poinciana, FL 34759 463 MONTEREY STREET Poinciana, FL 34759 463 MONTEREY STREET Poinciana, FL 34759 463 MONTEREY STREET Poinciana, FL 34759 463 MONTEREY STREET Poinciana, FL 34759 463 MONTEREY STREET Poinciana, FL 34759 463 MONTEREY STREET Poinciana, FL 34759 463 MONTEREY STREET Poinciana, FL 34759 463 MONTEREY STREET Poinciana, FL 34759 463 MONTEREY STREET Poinciana, FL 34759 463 MONTEREY STREET Poinciana, FL 34759 463 MONTEREY STREET Poinciana, FL 34759 463 MONTEREY STREET Poinciana, FL 34759 463 MONTEREY STREET Poinciana, FL 34759 463 MONTEREY STREET Poinciana, FL 34759 463 MONTEREY STREET Poinciana, FL 34759 463 MONTEREY STREET Poinciana, FL 34759 463 MONTEREY STREET Poinciana, FL 34759 463 MONTEREY STREET Poinciana, FL 34759 463 MONTEREY STREET Poinciana, FL 34759 463 MONTEREY STREET Poinciana, FL 34759 463 MONTEREY STREET Poinciana, FL 34759 463 MONTEREY STREET Poinciana, FL 34759 463 MONTEREY STREET Poinciana, FL 34759 463 MONTEREY STREET Poinciana, FL 34759 463 MONTEREY STREET Poinciana, FL 34759 463 MONTEREY STREET Poinciana, FL 34759 463 MONTEREY STREET Poinciana, FL 34759 463 MONTEREY STREET Poinciana, FL 34759 463 MONTEREY STREET Poinciana, FL 34759 463 MONTEREY STREET Poinciana, FL 34759 463 MONTEREY STREET Poinciana, FL 34759 463 MONTEREY STREET Poinciana, FL 34759 463 MONTEREY STREET Poinciana, FL 34759 463 MONTEREY STREET Poinciana, FL 34759 463 MONTEREY STREET Poinciana, FL 34759 463 MONTEREY STREET Poinciana, FL 34759 463 MONTEREY STREET Poinciana, FL 34759 463 MONTEREY STREET Poinciana, FL 34759 463 MONTEREY STREET Poinciana, FL 34759 463 MONTEREY STREET Poinciana, FL 34759 463 MONTEREY STREET Poinciana, FL 34759 463 MONTEREY STREET Poinciana, FL 34759 463 MONTEREY STREET Poinciana, FL 34759 463 MONTEREY STREET Poinciana, FL 34759 463 MONTEREY STREET Poinciana, FL 34759 463 MONTEREY STREET Poinciana, FL 34759 463 MONTEREY STREET Poinciana, FL 34759 463 MONTEREY STREET Poinciana, FL 34759 463 MONTEREY STREET Poinciana, FL 34759 463 MONTEREY STREET Poinciana, FL 34759 View All Photos

    $349,000

    | Active

    463 MONTEREY STREET

    Poinciana, FL 34759

    2,285
    Square Feet
    2
    Beds
    2
    Baths
    0.23
    Acres
    23
    Days on Market
    MFRS5155634
    MLS#
    House
    Structure
    Residential
    Zone
    Contact

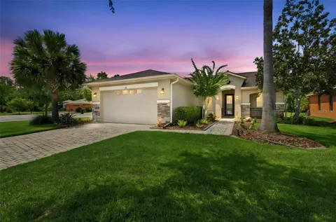
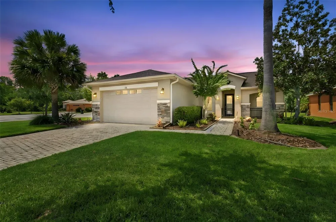
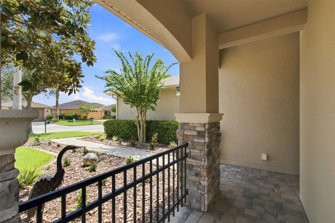
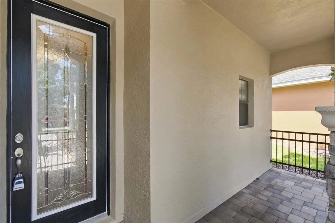
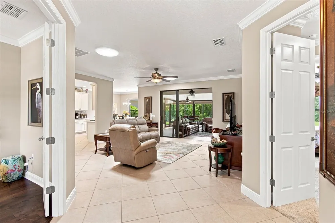
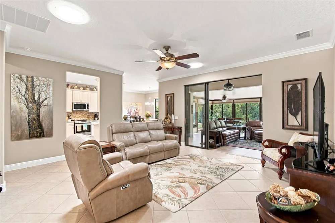
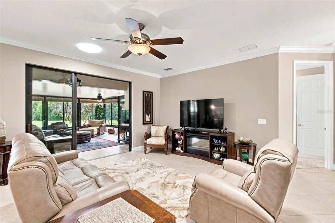
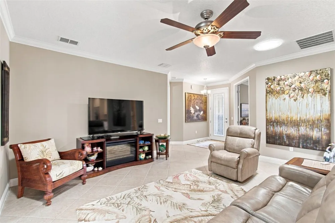
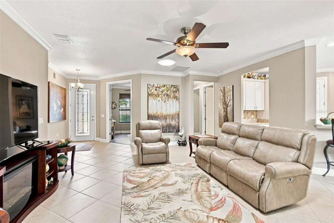
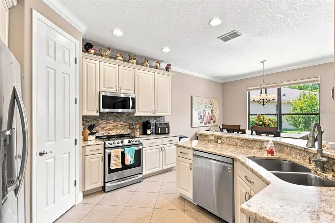
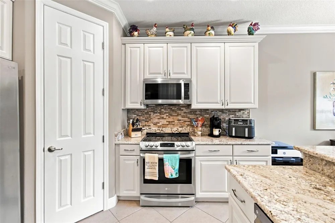
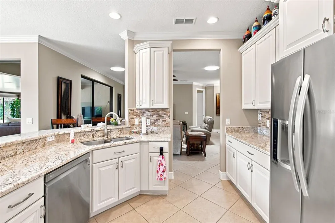
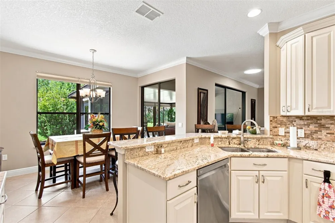
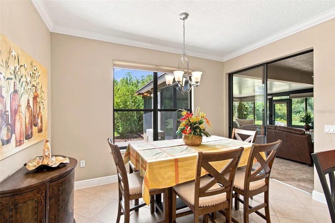
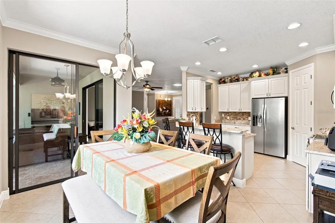
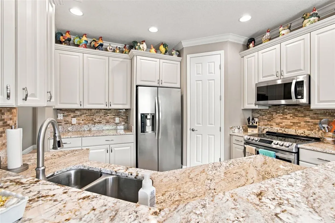
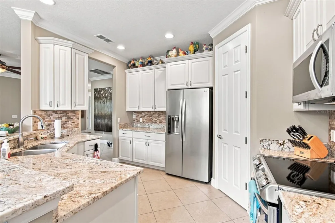
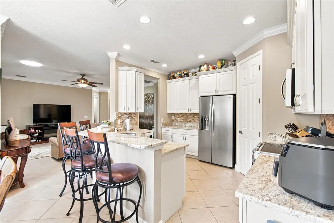
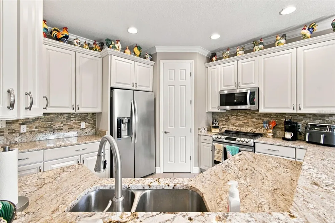
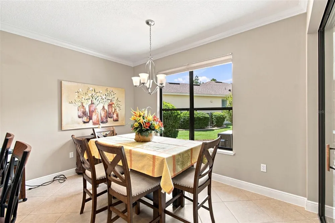
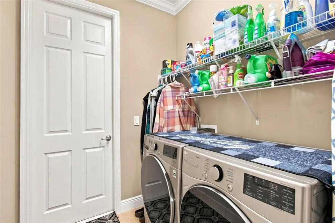
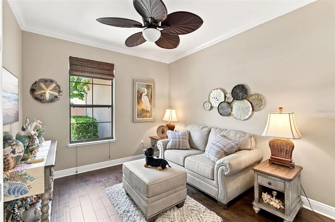
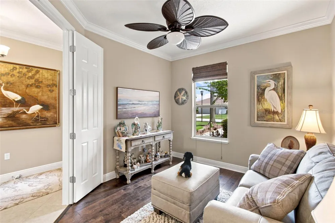
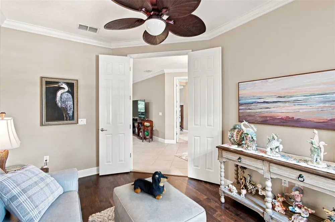
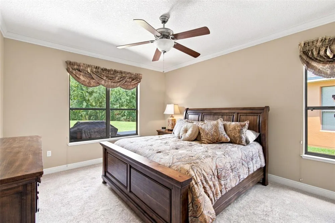
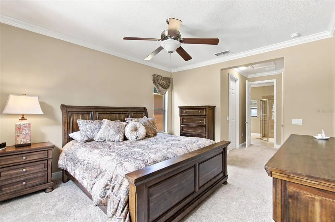
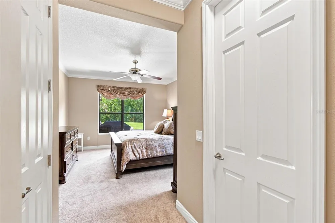
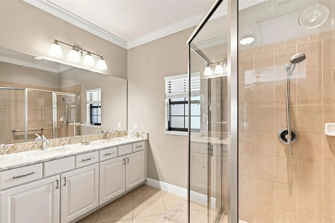
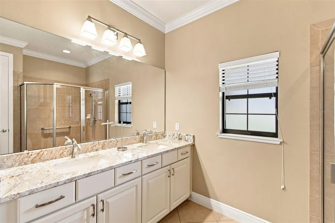
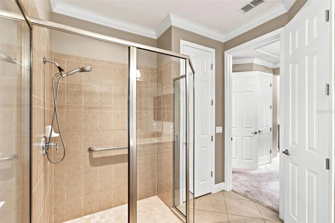
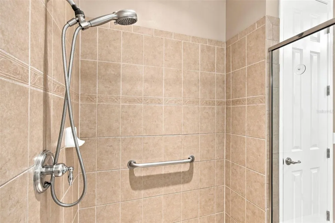
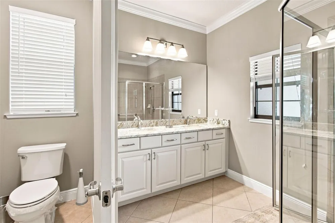
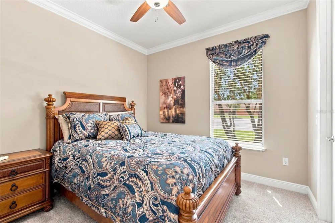
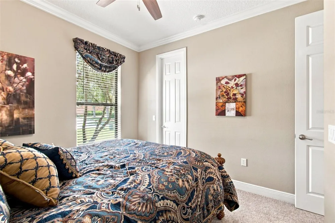
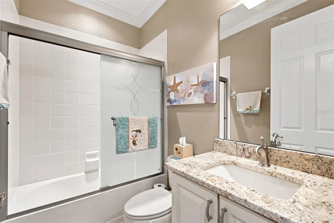
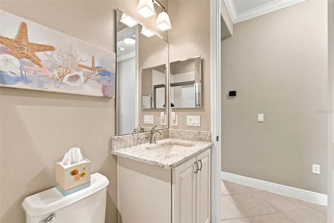
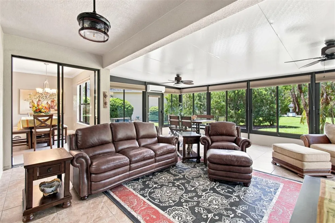
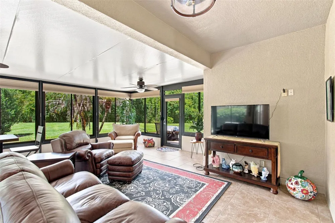
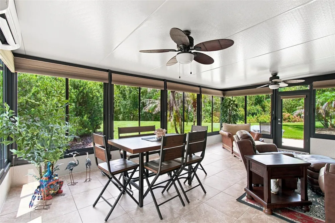
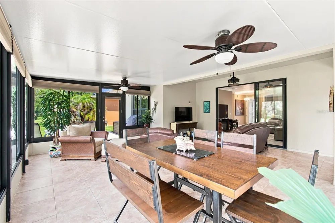
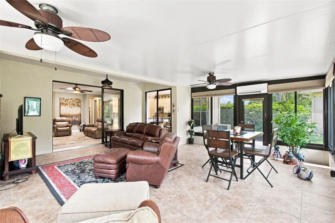
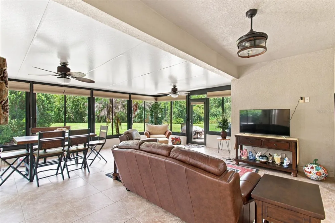
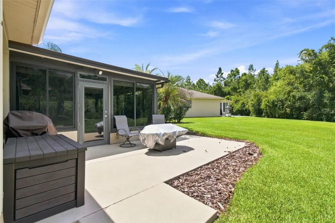
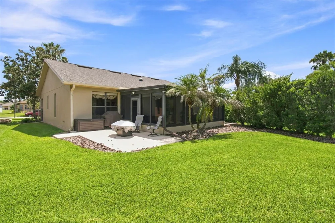
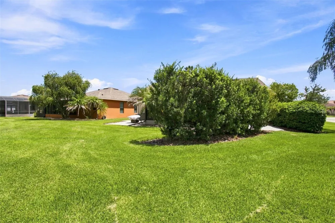
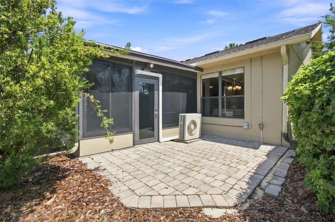
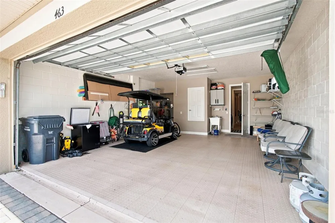
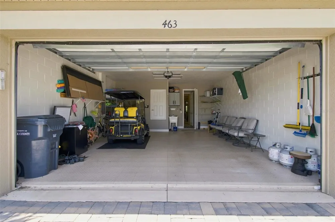
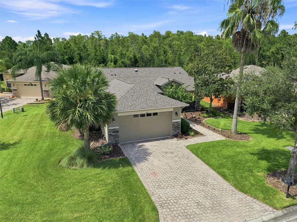
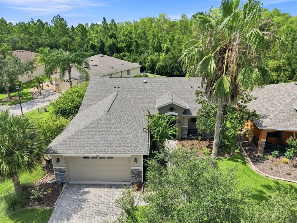
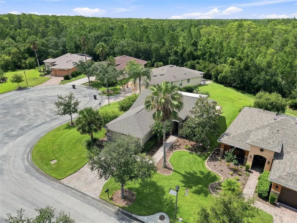
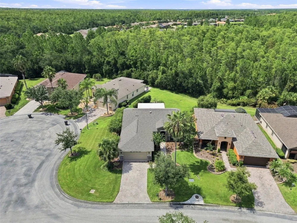
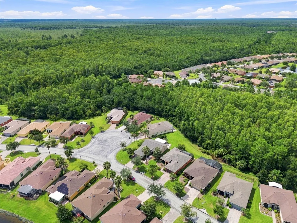
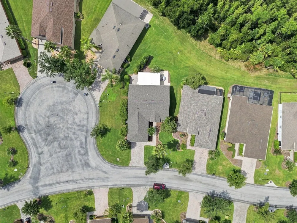
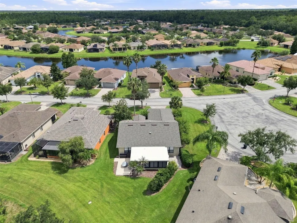
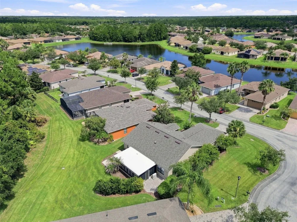
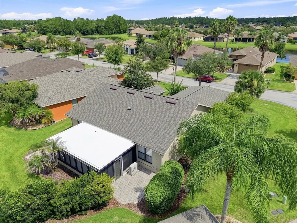
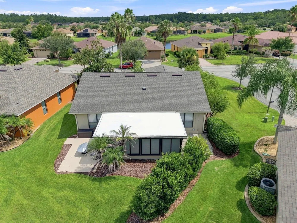
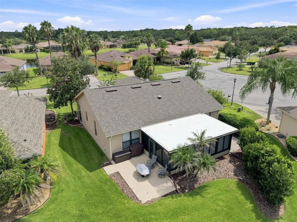
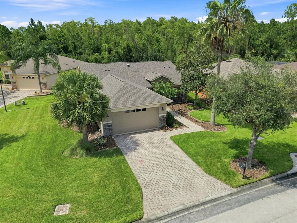
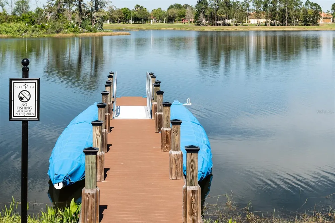
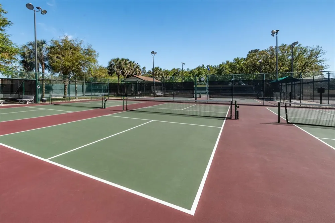
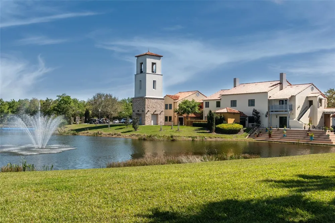
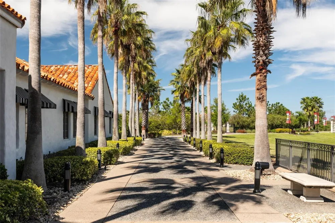
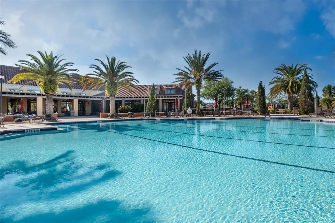
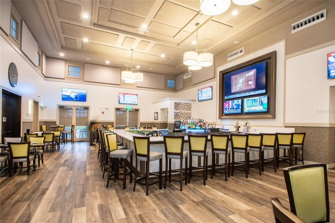
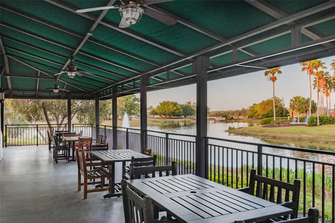
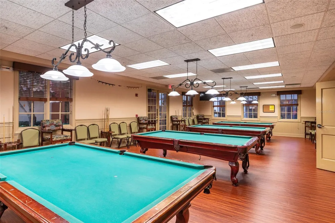
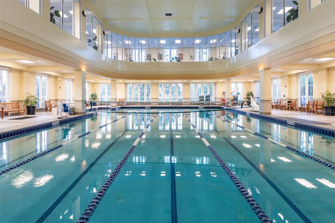
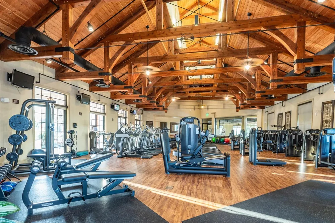
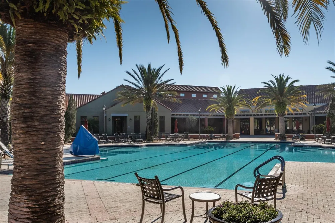
    Solivita Port Royal with stacked stone exterior is perfectly positioned on a large & private conservation lot next to a cul-de-sac. The home has been updated with a 7/26 ROOF, 10/23 HVAC, 2019 HWH complimented by a 2017 Mini-split HEATED & COOLED Four Season room & crown molding in main areas. This home has been designed for the way 55+ homeowners live today. Enter through the glass front door to the living area with oversized tile featuring a Great Room, Gourmet Kitchen with upgraded cabinetry, pull out shelving, backsplash & granite counters, a breakfast bar, Dining Area & Den with double door entry. The open concept is boosted by 2 solar tubes for enhanced lighting. The primary bedroom is a private sanctuary with a walk-in closet, ensuite bathroom with dual sinks & larger shower area featuring custom listello tilework. The guest bedroom has a walk-in closet & is adjacent to a full bathroom. The approximately 500 Sq. Ft. (not included in base sq. ft. area) Four-Season room has removable sliding windows & tile flooring. It has tranquil views to the landscaped backyard which offers entertaining possibilities along with two additional outside hard-scape areas for friends & family. Completing this home is a convenient laundry & a 4 ft. extended 2 car garage with interlock flooring, laundry sink, pull-down stairs & an oversized door to allow for today’s higher golf carts. Every detail of this home has been thoughtfully designed by the seasonal owners. Solivita is an active adult 55+ community located in Kissimmee, Florida. It is approximately 50 minutes from Disney World & Orlando International Airport. Solivita has a total of 5,470 homes. Approximately 10,000 - 11,000 residents live in Solivita during the winter while approximately 7,500 live in Solivita during the summer. Enjoy your active years in this piece of paradise. Solivita's amenities include: - a manicured SOFTBALL diamond & field - 36 holes of CHAMPIONSHIP GOLF that can be played by joining the Stonegate Golf Club or paying as you go - 2 STATE of the Art AMENITY centers with updated exercise equipment, yoga studio & meeting rooms - 3 restaurants - 14 HEATED POOLS - 17 PICKLEBALL courts - 9 TENNIS courts - 4 BOCCE BALL courts - 4 SHUFFLEBOARD courts - 3 HORSESHOE pits - a BILLIARDS room - miles of bike paths - 2 DOG PARKS (Small & Large Dogs) - Corn Hole - Tot Lot PLAYGROUND - COMMUNITY GARDEN - over 250 resident clubs. The HOA: - maintains the LANDSCAPING & IRRIGATION systems in the common areas as well as at individual homesites - maintains the roads throughout the community - PROVIDES SECURITY with gate guards and mobile patrols including the Polk County Sheriff - allows AUTOMATED GATE ACCESS for residents via license plate readers - provides residents with Fiber Optic Internet & TV service. Poinciana Lakes Plaza is a MAJOR NEW SHOPPING CENTER that opened directly across from the Solivita Main Gate in Summer of 2024. It features Sprouts Grocery, TJ MAXX, Ross, Burlington, Rack Room Shoes, 5 Below, Ulta, Outback, First Watch, 5 Guys, Urgent Care, Dentist, TD Bank, Petco & Hair Cuttery with more dining & shopping to come. Furnishings are available under separate contract. Firepit does not convey.

    Property Details
    Interior
    Ceiling Fans(s), Crown Molding, Open Floorplan, Split Bedroom, Stone Counters, Walk-In Closet(s)
    Heating
    Central, Electric, Heat Pump
    Cooling Features
    Central Air, Mini-Split Unit(s)
    Bedrooms
    2
    Bathrooms
    2.0
    Full Baths
    2
    View
    Trees/Woods
    Lot Features
    Conservation Area, In County, Landscaped, Level, Oversized Lot, Private
    Lot Description
    Conservation Area, In County, Landscaped, Level, Oversized Lot, Private
    Exterior Materials
    Lighting, Private Yard, Rain Gutters, Sliding Doors
    Pool Shared
    1
    Acres
    0.23
    Square Feet
    2285.0
    Parking Features
    Driveway, Garage Door Opener, Other
    Parking
    1
    Parking Type
    Driveway
    Parking Garage Spaces
    2.0
    Property Type
    Purchase
    Year Built
    2007
    Foundation
    Slab
    Roof
    Shingle
    Sewer Information
    Public Sewer
    Utility Source
    Public
    Utility Features
    Electricity Connected, Fiber Optics, Fire Hydrant, Private, Public, Sewer Connected, Sprinkler Recycled, Underground Utilities,
    Appliances
    Dishwasher, Disposal, Dryer, Electric Water Heater, Microwave, Range, Refrigerator, Washer
    Subdivision
    SOLIVITA PHASE 7B1
    Senior Community
    1
    Community Features
    Association Recreation - Owned, Buyer Approval Required, Clubhouse, Deed Restrictions, Dog Park, Fitness Center, Gated Community
    County
    Polk
    Region
    POINCIANA
    Zoning
    SFR
    Original List Price
    $349,000
    Days on Market (Cumulative)
    23
    Taxes Annual
    $4,091
    HOA
    1
    HOA Fees
    276.02
    Pets
    1
    Pets Allowed
    1
    Ownership
    Fee Simple
    MLS #
    S5155634
    Location
    Legal

    IDX information is provided exclusively for personal, non-commercial use, and may not be used for any purpose other than to identify prospective properties consumers may be interested in purchasing. Information is deemed reliable but not guaranteed. Some IDX listings have been excluded from this website. Listing Information presented by local MLS brokerage: Susan Camus | Imagine Properties

    Provided By
    Listed by Patricia Plumstead (#MFR272503276)
    Listing Office: BORCHINI REALTY (#MFR272503931)

    Susan Camus | Imagine Properties Have a question about this home?

    Interested in Purchasing 463 MONTEREY STREET?

    Get an estimate on monthly payments on this property.

    $
    years
    Down Payment
    $
    %
    Interest Rate
    %
    Tax Rate
    %
    $
    $annually
    $monthly
    Estimated Monthly Payment
    $0.00
    Loan Amount
    $0.00