(845) 398-1717 susan@ImagineProperties1.com Imagine Properties
    Traffic Dashboard
    Home Home
    • HOME
    • ABOUT
      • Learn More
      • Meet the Team
      • Reviews
    • LIST OF SERVICES
      • Union News
      • Services
    • MORTGAGE
      • Mortgage Calculator
    • COMMUNITIES
      • Areas
      • Community News
      • All Listings
      • Palm Beach County
      • New Jersey
    • IMAGINE HELP
    • BUYERS
      • Buying Tips
      • Featured Listings
      • Search New York Homes
      • Search New Jersey Homes
    • SELLERS
      • Home Valuation
    • INVESTORS
    • RESOURCES
      • Slattery Moving & Storage
      • Short Sale
      • Senior Real Estate
      • Probate
      • Articles
    • MORE
      • Florida
      • School Report
      • Real Estate Tips
      • Sold Properties
    • RITZ-CARLTON RESIDENCES
    • CONTACT
    Traffic Dashboard
    Susan Camus
    (845) 398-1717 susan@ImagineProperties1.com
    • 100 Dutch Hill Rd Suite 260
      Orangeburg, NY 10962
    Home
    • HOME
    • ABOUT
    • LIST OF SERVICES
    • MORTGAGE
    • COMMUNITIES
    • IMAGINE HELP
    • BUYERS
    • SELLERS
    • INVESTORS
    • RESOURCES
    • MORE
    • RITZ-CARLTON RESIDENCES
    • CONTACT
    Legal
    • Privacy
    • Terms
    • DMCA
    • Accessibility
    • Fair Housing
    Account
    • Dashboard
    • Logout
    • Login
    Susan Camus | Imagine Properties - Footer Logo
    ©2026 Imagine Properties. All rights reserved.
    Website built by CloseHack.
    Miami Association of REALTORS®

    MIAMI ASSOCIATION OF REALTORS® All information deemed reliable but not guaranteed. All properties are subject to prior sale, change or withdrawal. Neither listing broker(s) or information provider(s) shall be responsible for any typographical errors, misinformation, misprints and shall be held totally harmless. Listing(s) information is provided for consumer's personal, non-commercial use and may not be used for any purpose other than to identify prospective properties consumers may be interested in purchasing. The data relating to real estate for sale on this website comes in part from the Internet Data Exchange program of the Multiple Listing Service. Real estate listings held by brokerage firms other than Marjo Realty Co. may be marked with the Internet Data Exchange logo and detailed information about those properties will include the name of the listing broker(s) when required by the MLS.

    New Jersey Multiple Listing Service, Inc.

    The data relating to the real estate for sale on this web site comes in part from the Internet Data Exchange Program of the NJMLS. Real estate listings held by brokerage firms other than Susan Camus | Imagine Properties are marked with the Internet Data Exchange logo and information about them includes the name of the listing brokers. Some properties listed with the participating brokers do not appear on this website at the request of the seller. Listings of brokers that do not participate in Internet Data Exchange do not appear on this website. 

    All information deemed reliable but not guaranteed. Last date updated: 01/09/2023

    2023 New Jersey Multiple Listing Service, Inc. All rights reserved.  

    My Florida Regional MLS DBA Stellar MLS

    IDX information is provided exclusively for personal, non-commercial use, and may not be used for any purpose other than to identify prospective properties consumers may be interested in purchasing. Information is deemed reliable but not guaranteed. Some IDX listings have been excluded from this website. Listing Information presented by local MLS brokerage: Susan Camus | Imagine Properties

    OneKey MLS

    IDX information is provided exclusively for personal, non-commercial use, and may not be used for any purpose other than to identify prospective properties consumers may be interested in purchasing. Information is deemed reliable but not guaranteed.

    Return
    • All Types
    • House+2 more
    • Price
    • Bed/Bath
    • Size
    • Dates
    • Filters
    • Amenities
    • Save
    • Share
    Listings
    No results
    Sort
    Home / Riverview / 4611 POND RIDGE DRIVE
    4611 POND RIDGE DRIVE Riverview, FL 33578 4611 POND RIDGE DRIVE Riverview, FL 33578 4611 POND RIDGE DRIVE Riverview, FL 33578 4611 POND RIDGE DRIVE Riverview, FL 33578 4611 POND RIDGE DRIVE Riverview, FL 33578 4611 POND RIDGE DRIVE Riverview, FL 33578 4611 POND RIDGE DRIVE Riverview, FL 33578 4611 POND RIDGE DRIVE Riverview, FL 33578 4611 POND RIDGE DRIVE Riverview, FL 33578 4611 POND RIDGE DRIVE Riverview, FL 33578 4611 POND RIDGE DRIVE Riverview, FL 33578 4611 POND RIDGE DRIVE Riverview, FL 33578 4611 POND RIDGE DRIVE Riverview, FL 33578 4611 POND RIDGE DRIVE Riverview, FL 33578 4611 POND RIDGE DRIVE Riverview, FL 33578 4611 POND RIDGE DRIVE Riverview, FL 33578 4611 POND RIDGE DRIVE Riverview, FL 33578 4611 POND RIDGE DRIVE Riverview, FL 33578 4611 POND RIDGE DRIVE Riverview, FL 33578 4611 POND RIDGE DRIVE Riverview, FL 33578 4611 POND RIDGE DRIVE Riverview, FL 33578 4611 POND RIDGE DRIVE Riverview, FL 33578 4611 POND RIDGE DRIVE Riverview, FL 33578 4611 POND RIDGE DRIVE Riverview, FL 33578 4611 POND RIDGE DRIVE Riverview, FL 33578 4611 POND RIDGE DRIVE Riverview, FL 33578 4611 POND RIDGE DRIVE Riverview, FL 33578 4611 POND RIDGE DRIVE Riverview, FL 33578 4611 POND RIDGE DRIVE Riverview, FL 33578 4611 POND RIDGE DRIVE Riverview, FL 33578 4611 POND RIDGE DRIVE Riverview, FL 33578 4611 POND RIDGE DRIVE Riverview, FL 33578 4611 POND RIDGE DRIVE Riverview, FL 33578 4611 POND RIDGE DRIVE Riverview, FL 33578 4611 POND RIDGE DRIVE Riverview, FL 33578 4611 POND RIDGE DRIVE Riverview, FL 33578 4611 POND RIDGE DRIVE Riverview, FL 33578 4611 POND RIDGE DRIVE Riverview, FL 33578 View All Photos

    $295,000

    | Active

    4611 POND RIDGE DRIVE

    Riverview, FL 33578

    2,415
    Square Feet
    3
    Beds
    2.5
    Baths
    0.04
    Acres
    56
    Days on Market
    MFRTB8528286
    MLS#
    Townhouse
    Structure
    Residential
    Zone
    Contact

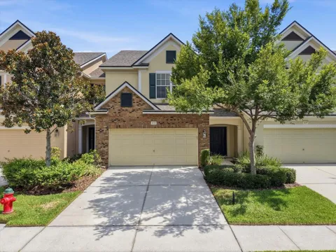
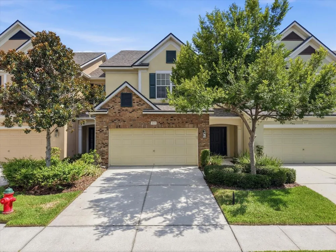
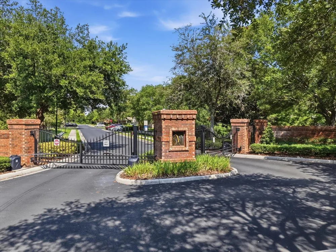
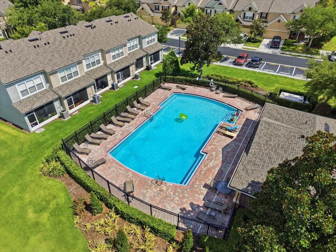
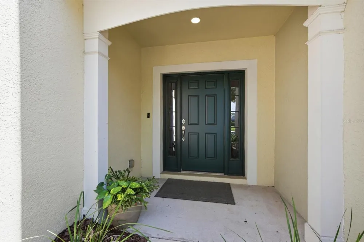
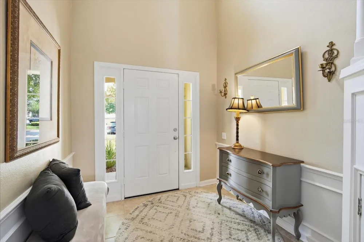
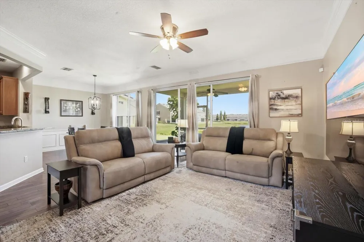
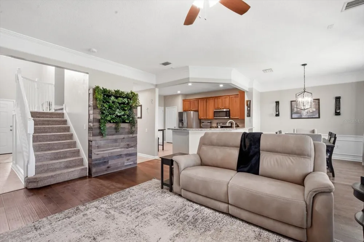
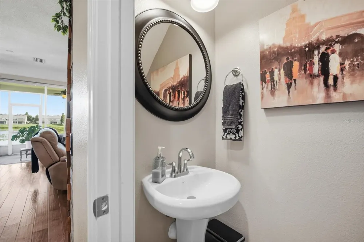
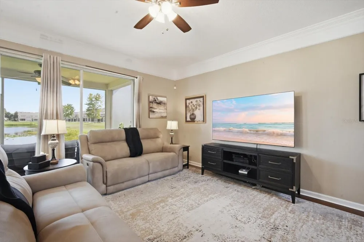
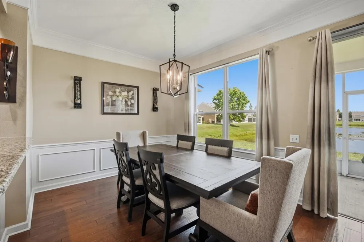
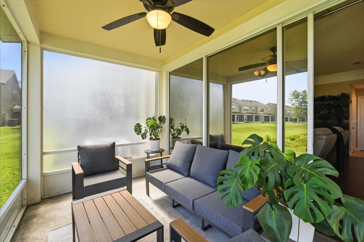
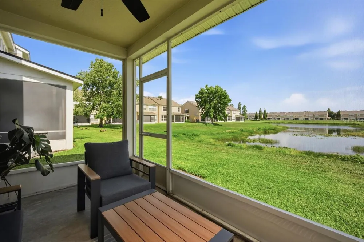
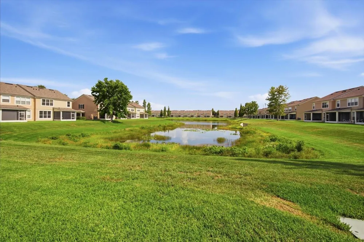
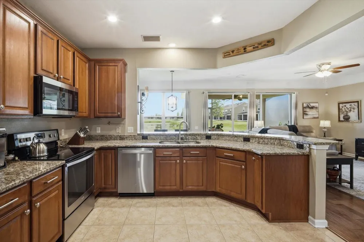
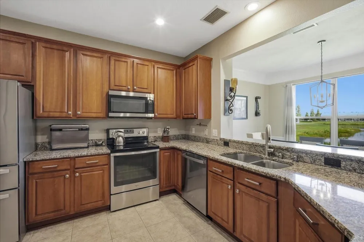
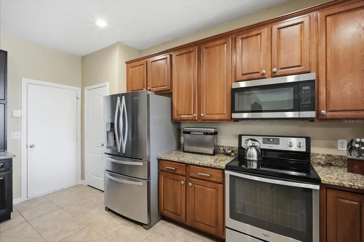
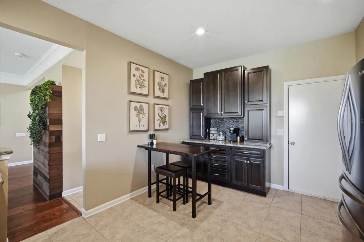
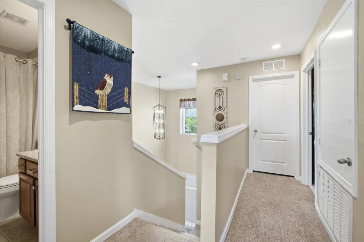
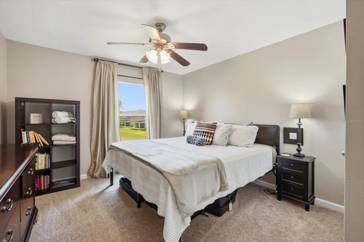
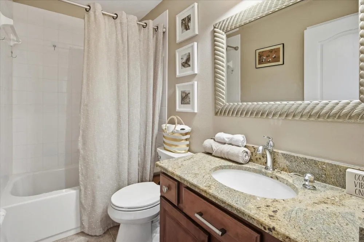
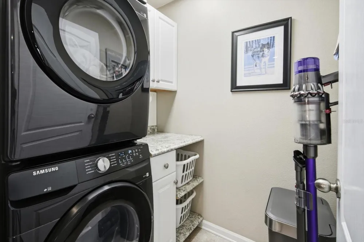
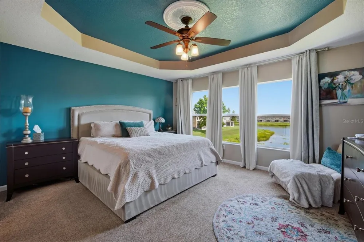
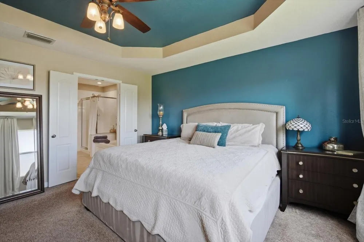
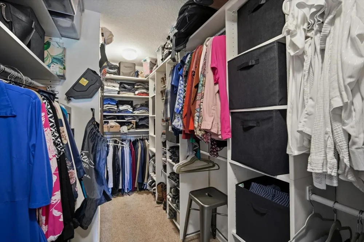
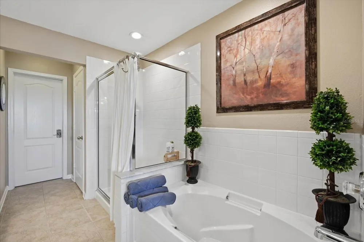
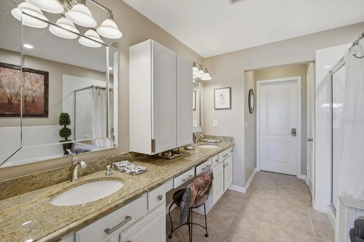
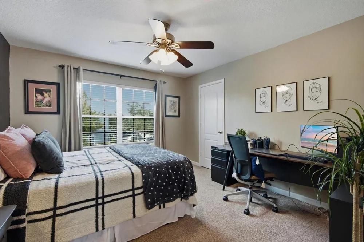
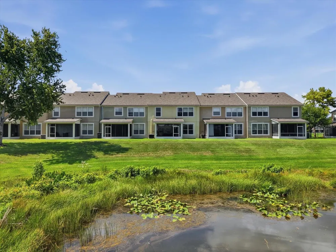
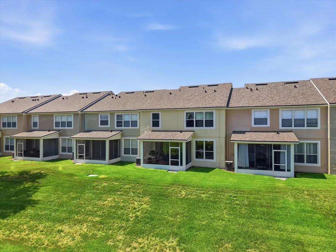
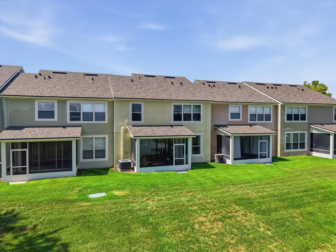
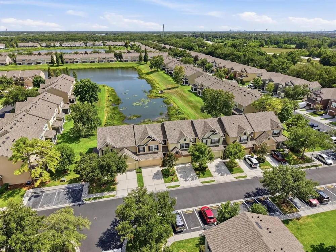
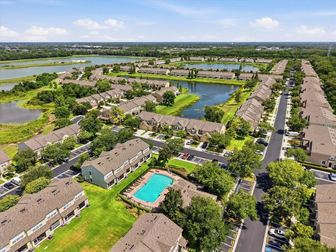
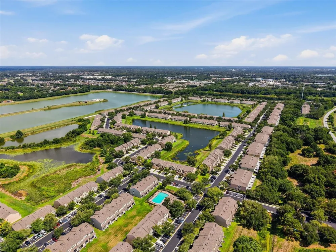
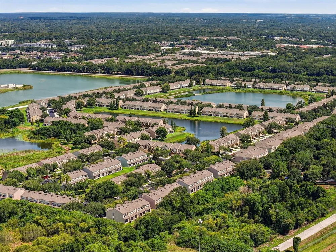
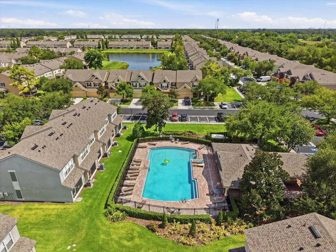
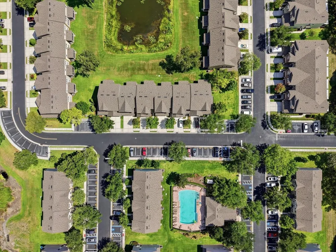
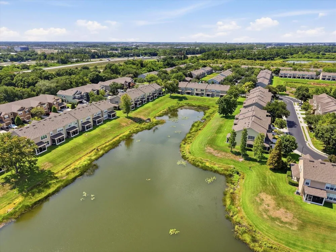
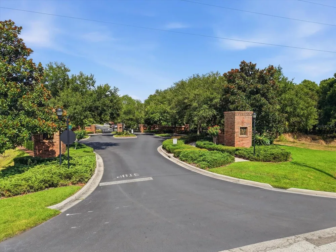
    100% Financing with NO Private Mortgage Insurance Available! NEW ROOF! Maintenance Free! Expansive pond views, solid concrete block construction on both levels, a two-car garage, and one of the best locations in Valhalla set 4611 Pond Ridge Drive apart. Perfectly positioned on a premier pond-front homesite in this gated Riverview community outside of downtown Tampa, this 3-bedroom, 2.5-bath home sits directly across from one of the community pools, restrooms, large covered patio area, and mailboxes, with ample guest parking just steps away. Inside, a dramatic two-story atrium entry welcomes you with a chandelier, open staircase, and smart under-stair storage. Custom picture-frame molding, crown molding, tile floors, and engineered hardwood create an elevated first impression, while upgraded carpet adds comfort on the stairs and second floor. Nearly every room captures sweeping pond views, filling the home with natural light and creating a peaceful backdrop for daily living, working from home, and entertaining. Tinted windows help improve privacy and enhance comfort, while a custom living wall with an automatic sprinkler system adds a memorable designer feature. The kitchen blends style and function with upgraded wood cabinetry, decorative crown molding, hardware, granite countertops, generous prep space, and a built-in coffee bar with added storage. Updated appliances in 2016, plus a newer dishwasher and microwave. The open layout connects the kitchen, dining, and living areas, making it easy to host friends, enjoy family time, or relax with the water views. Upstairs, the spacious primary suite overlooks the pond, while two additional bedrooms offer flexibility for children, guests, a home office, or fitness space. The upstairs laundry room features custom cabinetry and a new washer and dryer, and multiple storage closets help keep life organized. Unlike many townhomes with wood-frame second stories, this home offers concrete block construction all the way up, providing added durability, sound insulation, and peace of mind. Updates include a new roof, professionally serviced HVAC with an active service contract, a newer water heater, newer toilets, and a two-car garage with epoxy-coated floor, newer garage door opener, and custom built-in storage. Valhalla offers exceptional HOA value for low-maintenance living. Monthly dues include water, sewer, trash, lawn care, exterior maintenance, pest control, cable, high-speed internet, gated entry, two pools, poolside restroom and covered patio areas, and the community master insurance policy. Because the HOA carries the exterior master policy, homeowners typically only need an affordable HO-6 interior policy. The home is also in Flood Zone X, so flood insurance is not required, and there is no CDD fee. The community also plans holiday activities and food truck nights, adding neighborhood connection without sacrificing privacy. Located minutes from I-75 and the Selmon Expressway, this move-in-ready Riverview townhome offers easy access to Downtown Tampa, MacDill Air Force Base, and Brandon. Everyday destinations including Target, Costco, EoS Fitness, Publix, Sprouts Farmers Market, Winthrop Town Centre, restaurants, and shopping are just down the street. For buyers seeking a gated Riverview townhome with pond views, a two-car garage, concrete block construction, premium upgrades, low ownership costs, and everyday convenience near Tampa, 4611 Pond Ridge Dr delivers lifestyle, value, and location.

    Property Details
    Interior
    Built-in Features, Ceiling Fans(s), High Ceilings, Kitchen/Family Room Combo, Living Room/Dining Room Combo, Open Floorplan, Pri
    Heating
    Central, Electric
    Cooling Features
    Central Air
    Bedrooms
    3
    Bathrooms
    2.5
    Full Baths
    2
    Half Baths
    1
    View
    Water
    Lot Features
    In County, Landscaped, Level, Near Public Transit, Sidewalk, Paved, Private, Unincorporated
    Lot Description
    In County, Landscaped, Level, Near Public Transit, Sidewalk, Paved, Private, Unincorporated
    Exterior Materials
    Lighting, Private Entrance, Rain Gutters, Sidewalk
    Pool Shared
    1
    Acres
    0.04
    Square Feet
    2415.0
    Parking Features
    Driveway, Garage Door Opener, Guest
    Parking
    1
    Parking Spaces
    2
    Parking Type
    Driveway
    Parking Garage Spaces
    2.0
    Property Type
    Purchase
    Year Built
    2005
    Foundation
    Slab
    Roof
    Shingle
    Sewer Information
    Public Sewer
    Utility Source
    Public
    Utility Features
    BB/HS Internet Available, Cable Available, Electricity Available, Fiber Optics, Phone Available, Public, Sewer Connected, Underg
    Appliances
    Dishwasher, Disposal, Dryer, Electric Water Heater, Exhaust Fan, Microwave, Range, Refrigerator, Washer
    Subdivision
    VALHALLA PH 3-4
    Community Features
    Deed Restrictions, No Truck/RV/Motorcycle Parking, Pool, Sidewalks, Special Community Restrictions, Street Lights
    County
    Hillsborough
    Region
    RIVERVIEW
    Zoning
    PD
    Original List Price
    $300,000
    Days on Market (Cumulative)
    56
    Taxes Annual
    $1,446
    HOA
    1
    Pets
    1
    Pets Allowed
    1
    Ownership
    Condominium
    MLS #
    TB8528286
    Location
    Legal

    IDX information is provided exclusively for personal, non-commercial use, and may not be used for any purpose other than to identify prospective properties consumers may be interested in purchasing. Information is deemed reliable but not guaranteed. Some IDX listings have been excluded from this website. Listing Information presented by local MLS brokerage: Susan Camus | Imagine Properties

    Provided By
    Listed by Chrissy Nieves, PA (#MFR261548162)
    Listing Office: RE/MAX REALTY UNLIMITED (#MFR261557773)

    Susan Camus | Imagine Properties Have a question about this home?

    Interested in Purchasing 4611 POND RIDGE DRIVE?

    Get an estimate on monthly payments on this property.

    $
    years
    Down Payment
    $
    %
    Interest Rate
    %
    Tax Rate
    %
    $
    $annually
    $monthly
    Estimated Monthly Payment
    $0.00
    Loan Amount
    $0.00