(845) 398-1717 susan@ImagineProperties1.com Imagine Properties
    Traffic Dashboard
    Home Home
    • HOME
    • ABOUT
      • Learn More
      • Meet the Team
      • Reviews
    • LIST OF SERVICES
      • Union News
      • Services
    • MORTGAGE
      • Mortgage Calculator
    • COMMUNITIES
      • Areas
      • Community News
      • All Listings
      • Palm Beach County
      • New Jersey
    • IMAGINE HELP
    • BUYERS
      • Buying Tips
      • Featured Listings
      • Search New York Homes
      • Search New Jersey Homes
    • SELLERS
      • Home Valuation
    • INVESTORS
    • RESOURCES
      • Slattery Moving & Storage
      • Short Sale
      • Senior Real Estate
      • Probate
      • Articles
    • MORE
      • Florida
      • School Report
      • Real Estate Tips
      • Sold Properties
    • RITZ-CARLTON RESIDENCES
    • CONTACT
    Traffic Dashboard
    Susan Camus
    (845) 398-1717 susan@ImagineProperties1.com
    • 100 Dutch Hill Rd Suite 260
      Orangeburg, NY 10962
    Home
    • HOME
    • ABOUT
    • LIST OF SERVICES
    • MORTGAGE
    • COMMUNITIES
    • IMAGINE HELP
    • BUYERS
    • SELLERS
    • INVESTORS
    • RESOURCES
    • MORE
    • RITZ-CARLTON RESIDENCES
    • CONTACT
    Legal
    • Privacy
    • Terms
    • DMCA
    • Accessibility
    • Fair Housing
    Account
    • Dashboard
    • Logout
    • Login
    Susan Camus | Imagine Properties - Footer Logo
    ©2026 Imagine Properties. All rights reserved.
    Website built by CloseHack.
    Miami Association of REALTORS®

    MIAMI ASSOCIATION OF REALTORS® All information deemed reliable but not guaranteed. All properties are subject to prior sale, change or withdrawal. Neither listing broker(s) or information provider(s) shall be responsible for any typographical errors, misinformation, misprints and shall be held totally harmless. Listing(s) information is provided for consumer's personal, non-commercial use and may not be used for any purpose other than to identify prospective properties consumers may be interested in purchasing. The data relating to real estate for sale on this website comes in part from the Internet Data Exchange program of the Multiple Listing Service. Real estate listings held by brokerage firms other than Marjo Realty Co. may be marked with the Internet Data Exchange logo and detailed information about those properties will include the name of the listing broker(s) when required by the MLS.

    New Jersey Multiple Listing Service, Inc.

    The data relating to the real estate for sale on this web site comes in part from the Internet Data Exchange Program of the NJMLS. Real estate listings held by brokerage firms other than Susan Camus | Imagine Properties are marked with the Internet Data Exchange logo and information about them includes the name of the listing brokers. Some properties listed with the participating brokers do not appear on this website at the request of the seller. Listings of brokers that do not participate in Internet Data Exchange do not appear on this website. 

    All information deemed reliable but not guaranteed. Last date updated: 01/09/2023

    2023 New Jersey Multiple Listing Service, Inc. All rights reserved.  

    My Florida Regional MLS DBA Stellar MLS

    IDX information is provided exclusively for personal, non-commercial use, and may not be used for any purpose other than to identify prospective properties consumers may be interested in purchasing. Information is deemed reliable but not guaranteed. Some IDX listings have been excluded from this website. Listing Information presented by local MLS brokerage: Susan Camus | Imagine Properties

    OneKey MLS

    IDX information is provided exclusively for personal, non-commercial use, and may not be used for any purpose other than to identify prospective properties consumers may be interested in purchasing. Information is deemed reliable but not guaranteed.
    Return
    • All Types
    • House+2 more
    • Price
    • Bed/Bath
    • Size
    • Dates
    • Filters
    • Amenities
    • Save
    • Share
    Listings
    No results
    Sort
    Home / East Hampton / 46 Towhee Trail
    46 Towhee Trail East Hampton, NY 11937 46 Towhee Trail East Hampton, NY 11937 46 Towhee Trail East Hampton, NY 11937 46 Towhee Trail East Hampton, NY 11937 46 Towhee Trail East Hampton, NY 11937 46 Towhee Trail East Hampton, NY 11937 46 Towhee Trail East Hampton, NY 11937 46 Towhee Trail East Hampton, NY 11937 46 Towhee Trail East Hampton, NY 11937 46 Towhee Trail East Hampton, NY 11937 46 Towhee Trail East Hampton, NY 11937 46 Towhee Trail East Hampton, NY 11937 46 Towhee Trail East Hampton, NY 11937 46 Towhee Trail East Hampton, NY 11937 46 Towhee Trail East Hampton, NY 11937 46 Towhee Trail East Hampton, NY 11937 46 Towhee Trail East Hampton, NY 11937 46 Towhee Trail East Hampton, NY 11937 46 Towhee Trail East Hampton, NY 11937 46 Towhee Trail East Hampton, NY 11937 46 Towhee Trail East Hampton, NY 11937 46 Towhee Trail East Hampton, NY 11937 46 Towhee Trail East Hampton, NY 11937 46 Towhee Trail East Hampton, NY 11937 46 Towhee Trail East Hampton, NY 11937 46 Towhee Trail East Hampton, NY 11937 46 Towhee Trail East Hampton, NY 11937 46 Towhee Trail East Hampton, NY 11937 46 Towhee Trail East Hampton, NY 11937 46 Towhee Trail East Hampton, NY 11937 46 Towhee Trail East Hampton, NY 11937 View All Photos

    $4,799,000

    | Active

    46 Towhee Trail

    East Hampton, NY 11937

    4,815
    Square Feet
    6
    Beds
    5.5
    Baths
    0.51
    Acres
    549
    Days on Market
    828641
    MLS#
    House
    Structure
    Residential
    Zone
    Contact

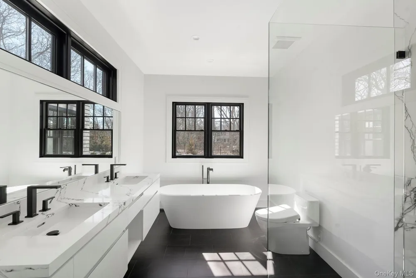
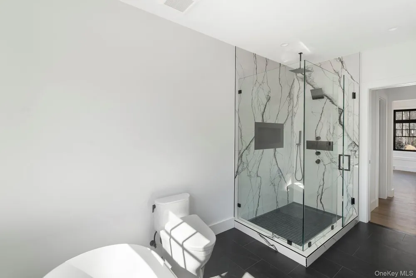
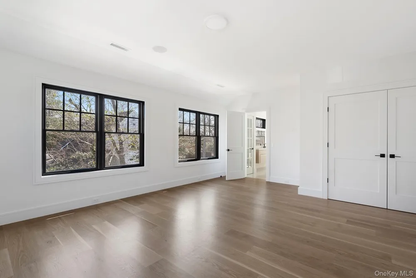
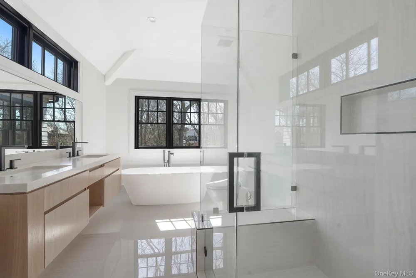
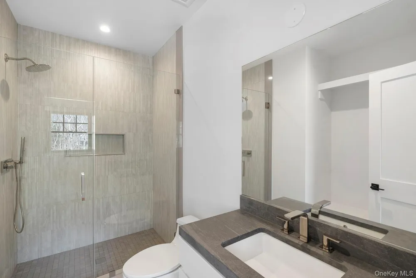
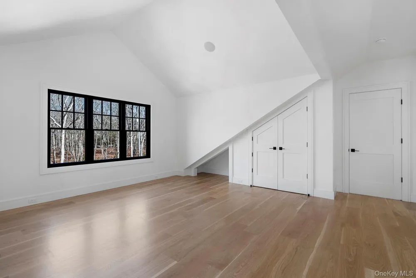
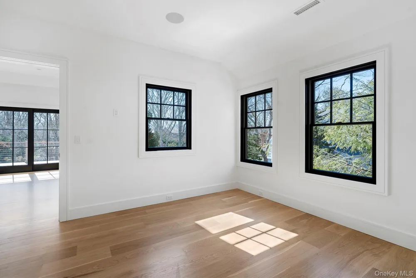
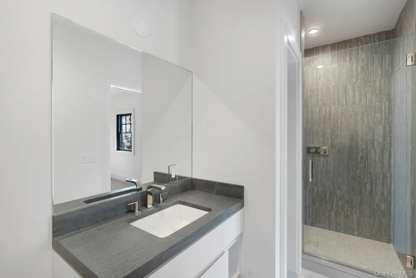
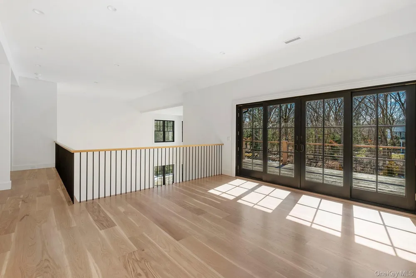
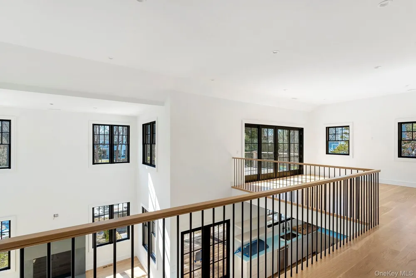
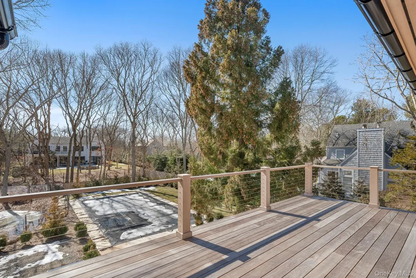
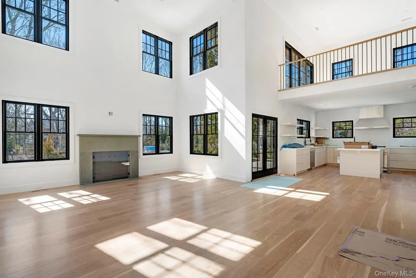
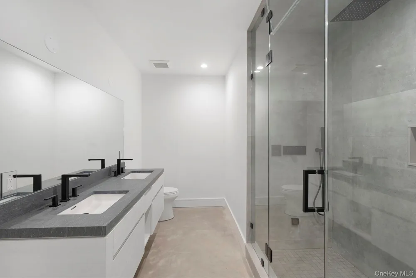
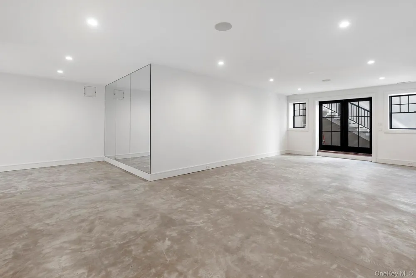
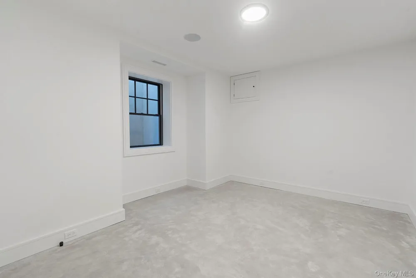
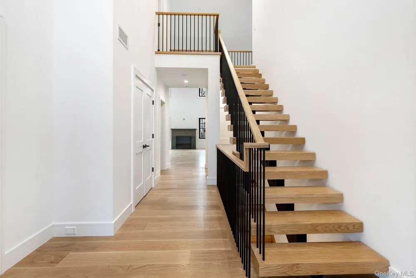
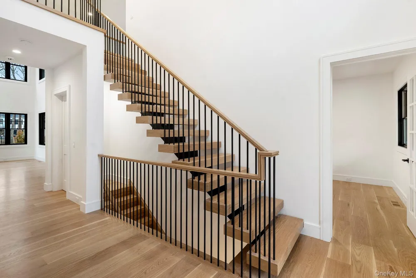
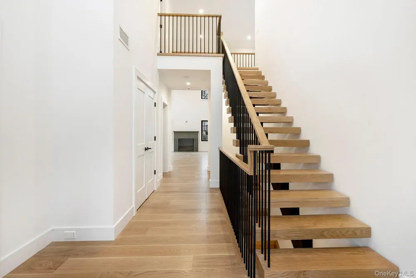
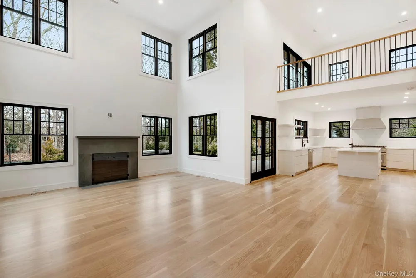
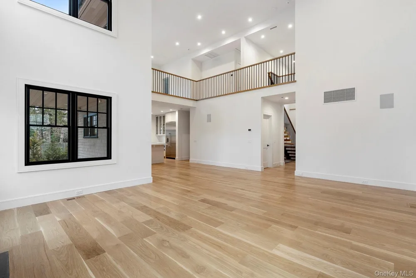
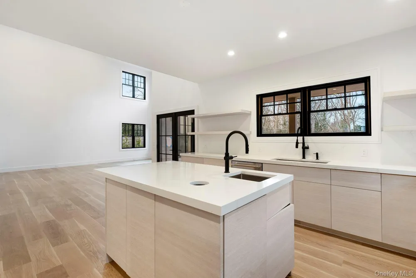
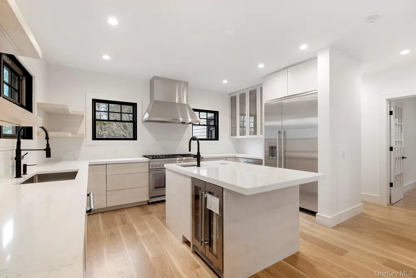
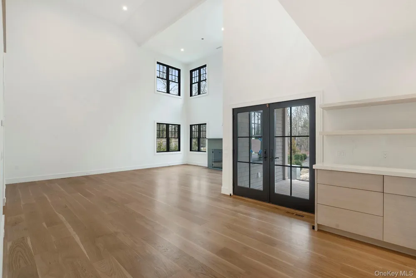
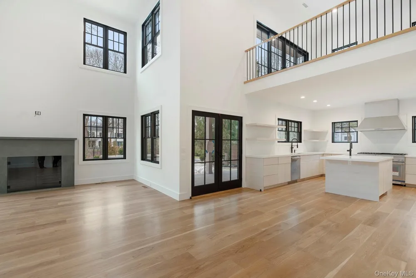
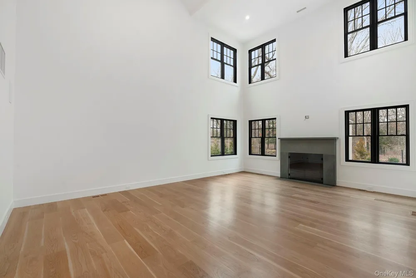
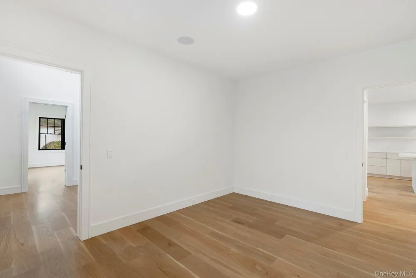
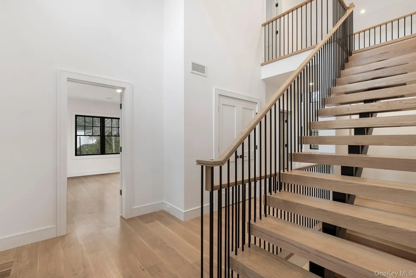
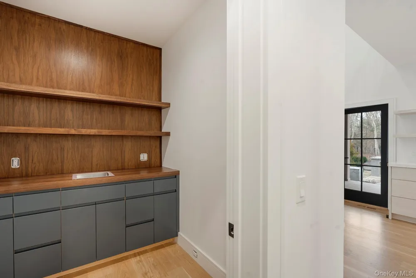
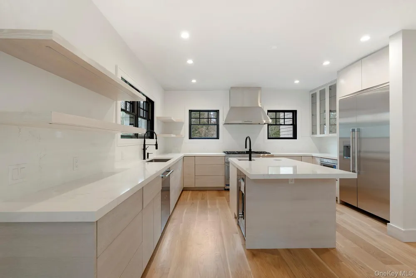
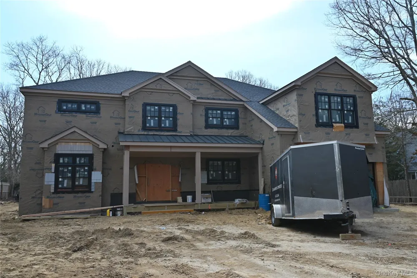
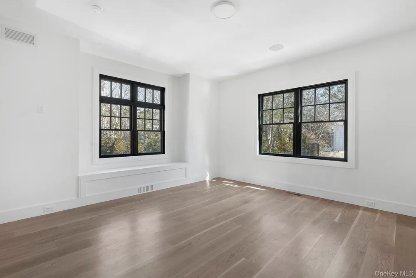
    Just completed and eagerly awaiting her new owner. No detail has been spared in this thoughtfully designed and superbly executed home. The workmanship and finishes throughout the house exude that creative combination of modern and classic. Encompassing 4815 square feet of quality living space are 6 bedrooms and 5 1/2 baths including two primary bedroom options on both the main and second level. The focus of the main level is the true great room, high ceilinged, flooded with light, yet cozied when you simply want an evening nestled by the masonry fireplace. All ultimately leading into the sensational kitchen with serious custom workmanship, stone countertops and top of the line Thermidor Appliances. No need for a formal dining room? It easily becomes a private den or singular office space. Baths with custom tile have that spa like feel A spacious butler's pantry with coffee bar is just off of the kitchen. On the upper level, in addition to one of two primary bedrooms and two additional ensuite bedrooms, there is a spacious multi use open loft/den with a balcony overlooking the gunite pool with spa. The lower level is finished with ample light and easy outdoor access, providing a spacious recreation area for those hanging out days or the more studious gym/yoga activity, Outdoor landscape is being completed and will be fully realized as the next few weeks bring spring. In addition to the gunite pool and spa, the welcome surprise is the fully packed chef's quality outdoor kitchen and the man made pond is a hidden gem of natural beauty. The quiet street is a cul de sac with no thru traffic, nestled in the convenient yet peaceful Village Fringe location minutes from Ocean beaches and Village excitement, or simply when you need to zip into town for provisions and then readily return home to your private sanctuary.

    Property Details
    Interior
    High Ceilings
    Heating
    Propane
    Bedrooms
    6
    Bathrooms
    5.5
    Full Baths
    5
    Half Baths
    1
    Acres
    0.51
    Square Feet
    4815.0
    Parking
    1
    Parking Spaces
    2
    Parking Type
    Garage
    Parking Garage
    1
    Parking Garage Spaces
    2.0
    Property Type
    Purchase
    Basement
    1
    Basement Description
    See Remarks
    Year Built
    2026
    Sewer Information
    Septic Tank
    Utility Source
    Well
    Utility Features
    Cable Connected
    Appliances
    Dishwasher
    School District
    East Hampton
    Elementary School
    John M Marshall Elementary School
    Middle School
    East Hampton Middle School
    High School
    East Hampton High School
    County
    Suffolk County
    Region
    East Hampton
    Original List Price
    $4,500,000
    Days on Market (Cumulative)
    549
    Taxes Annual
    $581
    MLS #
    828641
    Location
    Legal

    IDX information is provided exclusively for personal, non-commercial use, and may not be used for any purpose other than to identify prospective properties consumers may be interested in purchasing. Information is deemed reliable but not guaranteed.
    Last Updated: Sep 2, 2026 12:35 PM. Source: ONEKEY

    Provided By
    Listed by Jennifer Linick (#KEY210654), 631-324-6400
    Listing Office: Brown Harris Stevens Hamptons (#KEYBRNH04)

    Susan Camus | Imagine Properties Have a question about this home?

    Interested in Purchasing 46 Towhee Trail?

    Get an estimate on monthly payments on this property.

    $
    years
    Down Payment
    $
    %
    Interest Rate
    %
    Tax Rate
    %
    $
    $annually
    $monthly
    Estimated Monthly Payment
    $0.00
    Loan Amount
    $0.00