(845) 398-1717 susan@ImagineProperties1.com Imagine Properties
    Traffic Dashboard
    Home Home
    • HOME
    • ABOUT
      • Learn More
      • Meet the Team
      • Reviews
    • LIST OF SERVICES
      • Union News
      • Services
    • MORTGAGE
      • Mortgage Calculator
    • COMMUNITIES
      • Areas
      • Community News
      • All Listings
      • Palm Beach County
      • New Jersey
    • IMAGINE HELP
    • BUYERS
      • Buying Tips
      • Featured Listings
      • Search New York Homes
      • Search New Jersey Homes
    • SELLERS
      • Home Valuation
    • INVESTORS
    • RESOURCES
      • Slattery Moving & Storage
      • Short Sale
      • Senior Real Estate
      • Probate
      • Articles
    • MORE
      • Florida
      • School Report
      • Real Estate Tips
      • Sold Properties
    • RITZ-CARLTON RESIDENCES
    • CONTACT
    Traffic Dashboard
    Susan Camus
    (845) 398-1717 susan@ImagineProperties1.com
    • 100 Dutch Hill Rd Suite 260
      Orangeburg, NY 10962
    Home
    • HOME
    • ABOUT
    • LIST OF SERVICES
    • MORTGAGE
    • COMMUNITIES
    • IMAGINE HELP
    • BUYERS
    • SELLERS
    • INVESTORS
    • RESOURCES
    • MORE
    • RITZ-CARLTON RESIDENCES
    • CONTACT
    Legal
    • Privacy
    • Terms
    • DMCA
    • Accessibility
    • Fair Housing
    Account
    • Dashboard
    • Logout
    • Login
    Susan Camus | Imagine Properties - Footer Logo
    ©2026 Imagine Properties. All rights reserved.
    Website built by CloseHack.
    Miami Association of REALTORS®

    MIAMI ASSOCIATION OF REALTORS® All information deemed reliable but not guaranteed. All properties are subject to prior sale, change or withdrawal. Neither listing broker(s) or information provider(s) shall be responsible for any typographical errors, misinformation, misprints and shall be held totally harmless. Listing(s) information is provided for consumer's personal, non-commercial use and may not be used for any purpose other than to identify prospective properties consumers may be interested in purchasing. The data relating to real estate for sale on this website comes in part from the Internet Data Exchange program of the Multiple Listing Service. Real estate listings held by brokerage firms other than Marjo Realty Co. may be marked with the Internet Data Exchange logo and detailed information about those properties will include the name of the listing broker(s) when required by the MLS.

    New Jersey Multiple Listing Service, Inc.

    The data relating to the real estate for sale on this web site comes in part from the Internet Data Exchange Program of the NJMLS. Real estate listings held by brokerage firms other than Susan Camus | Imagine Properties are marked with the Internet Data Exchange logo and information about them includes the name of the listing brokers. Some properties listed with the participating brokers do not appear on this website at the request of the seller. Listings of brokers that do not participate in Internet Data Exchange do not appear on this website. 

    All information deemed reliable but not guaranteed. Last date updated: 01/09/2023

    2023 New Jersey Multiple Listing Service, Inc. All rights reserved.  

    My Florida Regional MLS DBA Stellar MLS

    IDX information is provided exclusively for personal, non-commercial use, and may not be used for any purpose other than to identify prospective properties consumers may be interested in purchasing. Information is deemed reliable but not guaranteed. Some IDX listings have been excluded from this website. Listing Information presented by local MLS brokerage: Susan Camus | Imagine Properties

    OneKey MLS

    IDX information is provided exclusively for personal, non-commercial use, and may not be used for any purpose other than to identify prospective properties consumers may be interested in purchasing. Information is deemed reliable but not guaranteed.

    Return
    • All Types
    • House+2 more
    • Price
    • Bed/Bath
    • Size
    • Dates
    • Filters
    • Amenities
    • Save
    • Share
    Listings
    No results
    Sort
    Home / St Pete Beach / 450 64TH AVENUE
    450 64TH AVENUE St Pete Beach, FL 33706 450 64TH AVENUE St Pete Beach, FL 33706 450 64TH AVENUE St Pete Beach, FL 33706 450 64TH AVENUE St Pete Beach, FL 33706 450 64TH AVENUE St Pete Beach, FL 33706 450 64TH AVENUE St Pete Beach, FL 33706 450 64TH AVENUE St Pete Beach, FL 33706 450 64TH AVENUE St Pete Beach, FL 33706 450 64TH AVENUE St Pete Beach, FL 33706 450 64TH AVENUE St Pete Beach, FL 33706 450 64TH AVENUE St Pete Beach, FL 33706 450 64TH AVENUE St Pete Beach, FL 33706 450 64TH AVENUE St Pete Beach, FL 33706 450 64TH AVENUE St Pete Beach, FL 33706 450 64TH AVENUE St Pete Beach, FL 33706 450 64TH AVENUE St Pete Beach, FL 33706 450 64TH AVENUE St Pete Beach, FL 33706 450 64TH AVENUE St Pete Beach, FL 33706 450 64TH AVENUE St Pete Beach, FL 33706 450 64TH AVENUE St Pete Beach, FL 33706 450 64TH AVENUE St Pete Beach, FL 33706 450 64TH AVENUE St Pete Beach, FL 33706 450 64TH AVENUE St Pete Beach, FL 33706 450 64TH AVENUE St Pete Beach, FL 33706 450 64TH AVENUE St Pete Beach, FL 33706 450 64TH AVENUE St Pete Beach, FL 33706 450 64TH AVENUE St Pete Beach, FL 33706 450 64TH AVENUE St Pete Beach, FL 33706 450 64TH AVENUE St Pete Beach, FL 33706 450 64TH AVENUE St Pete Beach, FL 33706 450 64TH AVENUE St Pete Beach, FL 33706 450 64TH AVENUE St Pete Beach, FL 33706 450 64TH AVENUE St Pete Beach, FL 33706 450 64TH AVENUE St Pete Beach, FL 33706 450 64TH AVENUE St Pete Beach, FL 33706 450 64TH AVENUE St Pete Beach, FL 33706 450 64TH AVENUE St Pete Beach, FL 33706 450 64TH AVENUE St Pete Beach, FL 33706 450 64TH AVENUE St Pete Beach, FL 33706 450 64TH AVENUE St Pete Beach, FL 33706 450 64TH AVENUE St Pete Beach, FL 33706 450 64TH AVENUE St Pete Beach, FL 33706 450 64TH AVENUE St Pete Beach, FL 33706 450 64TH AVENUE St Pete Beach, FL 33706 450 64TH AVENUE St Pete Beach, FL 33706 450 64TH AVENUE St Pete Beach, FL 33706 450 64TH AVENUE St Pete Beach, FL 33706 450 64TH AVENUE St Pete Beach, FL 33706 450 64TH AVENUE St Pete Beach, FL 33706 450 64TH AVENUE St Pete Beach, FL 33706 450 64TH AVENUE St Pete Beach, FL 33706 450 64TH AVENUE St Pete Beach, FL 33706 450 64TH AVENUE St Pete Beach, FL 33706 450 64TH AVENUE St Pete Beach, FL 33706 450 64TH AVENUE St Pete Beach, FL 33706 450 64TH AVENUE St Pete Beach, FL 33706 450 64TH AVENUE St Pete Beach, FL 33706 450 64TH AVENUE St Pete Beach, FL 33706 450 64TH AVENUE St Pete Beach, FL 33706 450 64TH AVENUE St Pete Beach, FL 33706 450 64TH AVENUE St Pete Beach, FL 33706 450 64TH AVENUE St Pete Beach, FL 33706 View All Photos

    $1,325,000

    | Active

    450 64TH AVENUE

    St Pete Beach, FL 33706

    2,656
    Square Feet
    3
    Beds
    2
    Baths
    0.20
    Acres
    11
    Days on Market
    MFRTB8542869
    MLS#
    House
    Structure
    Residential
    Zone
    Contact

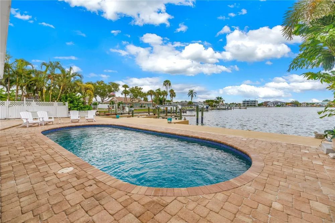
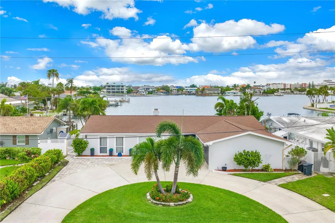
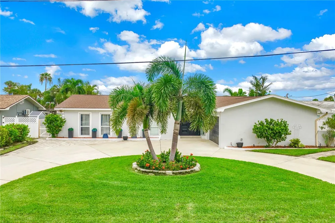
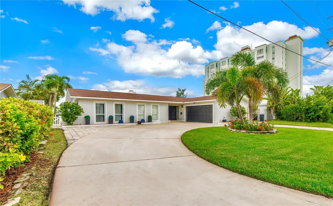
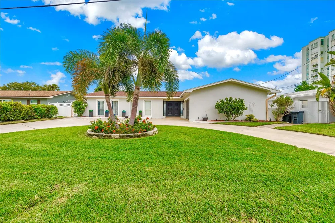
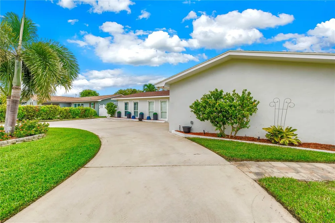
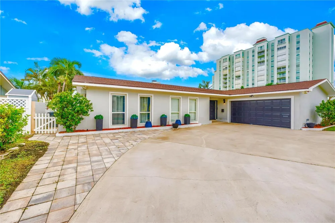
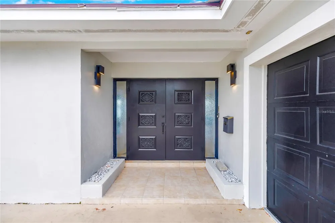
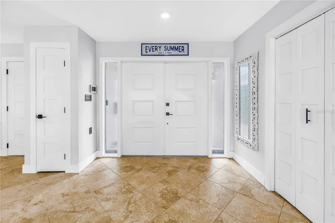
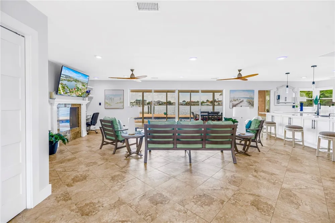
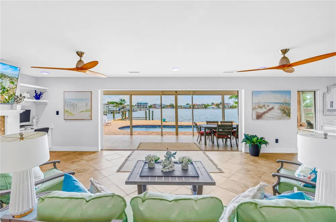
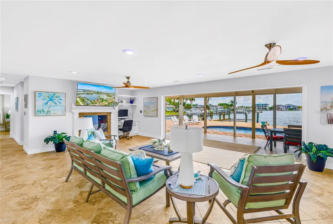
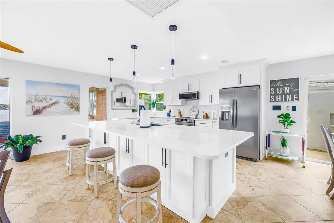
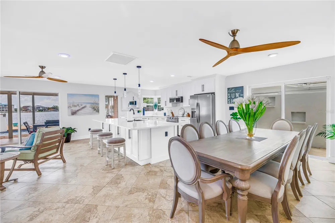
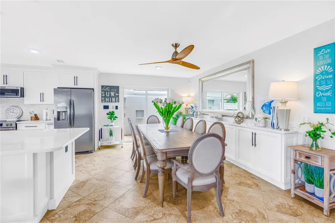
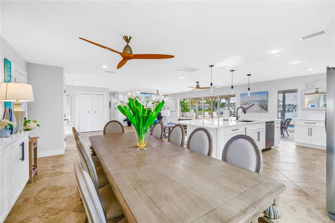
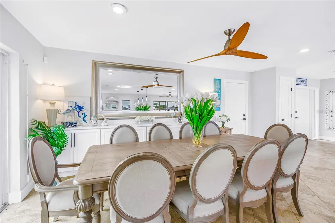
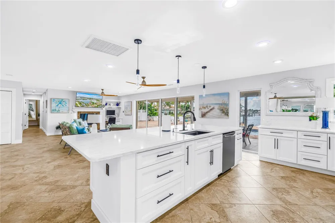
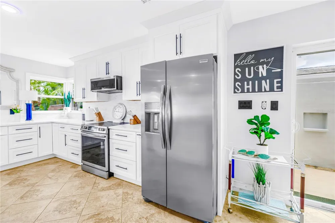
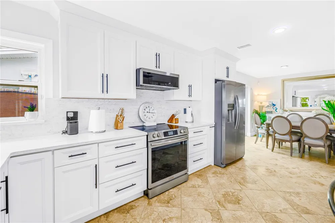
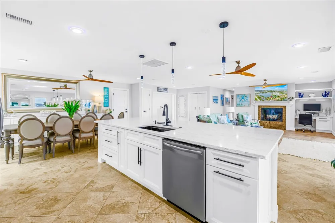
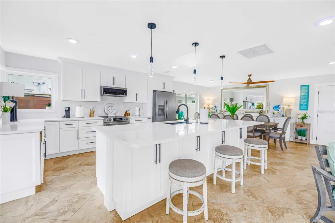
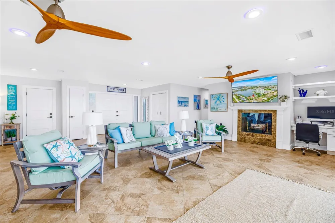
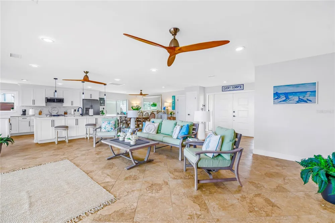
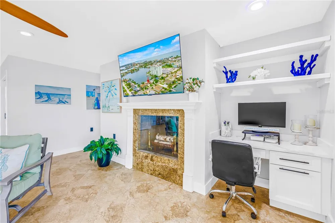
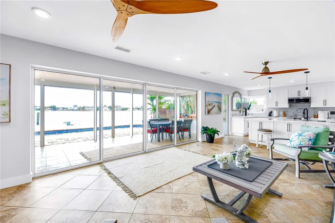
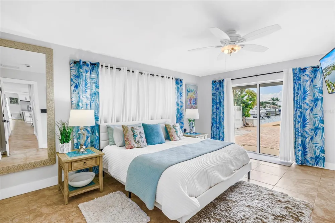
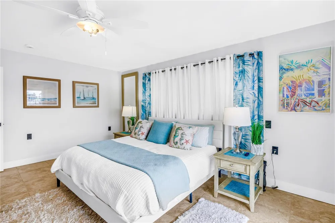
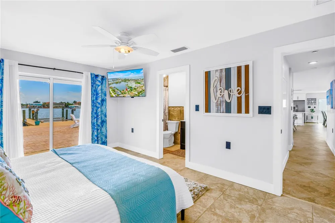
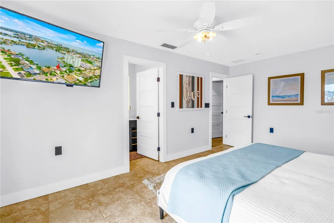
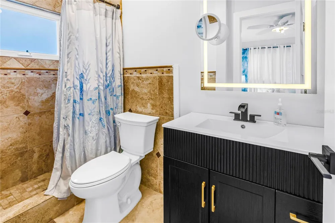
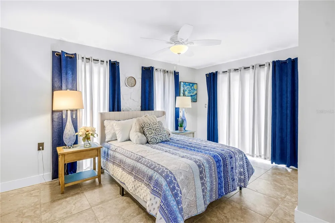
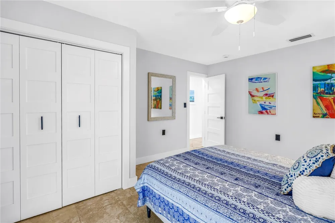
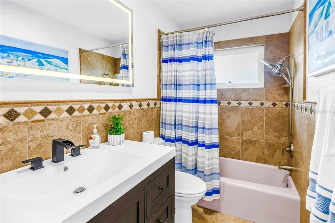
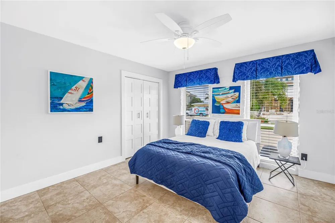
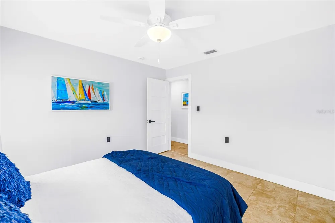
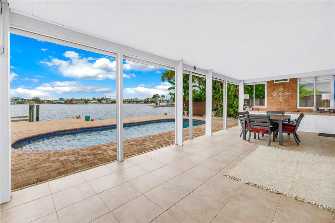
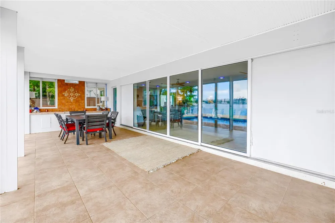
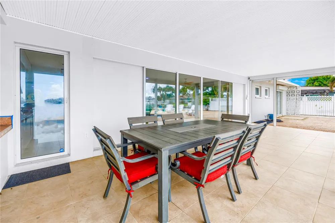
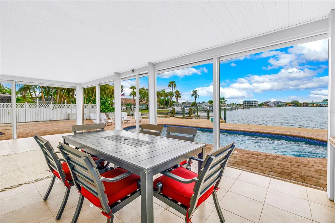
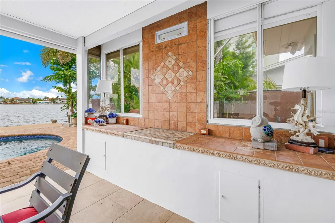
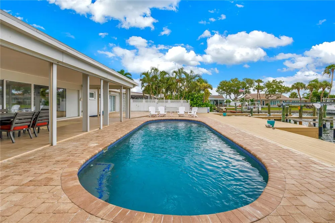
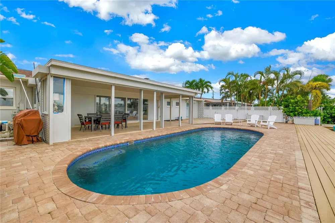
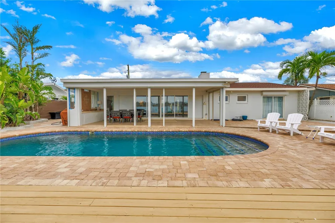
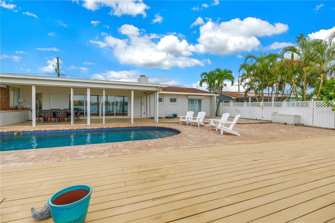
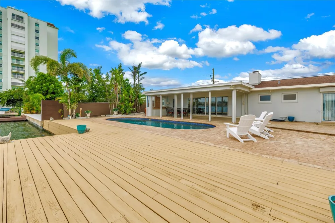
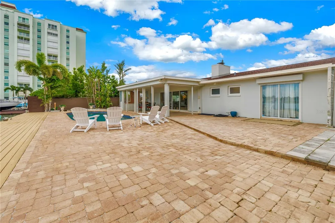
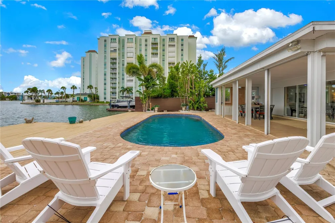
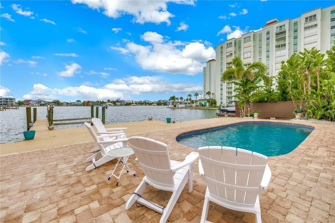
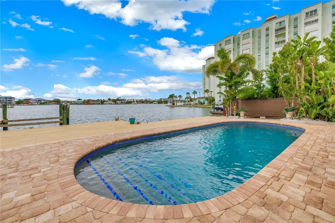
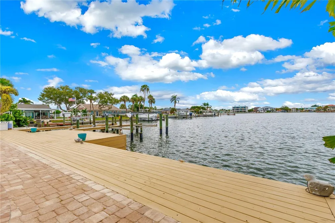
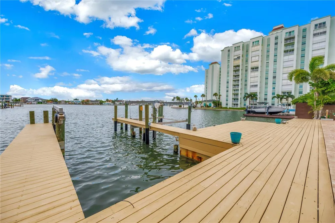
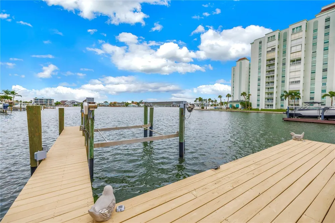
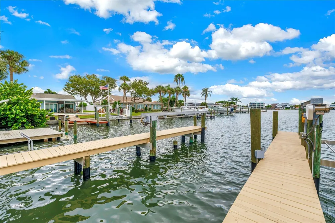
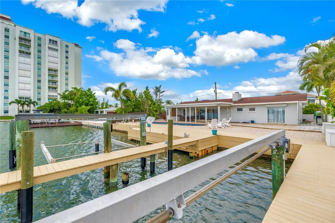
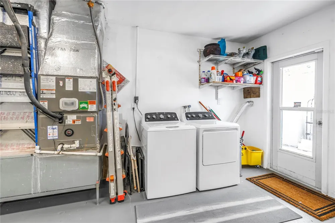
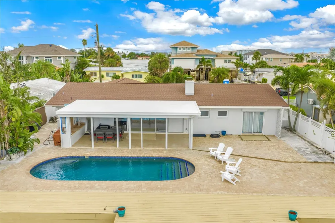
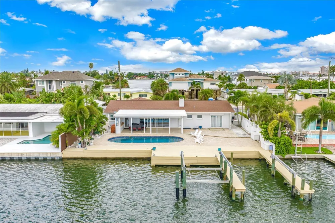
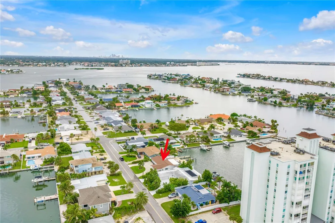
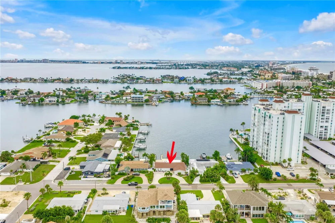
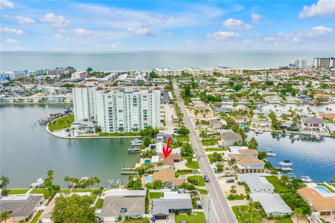
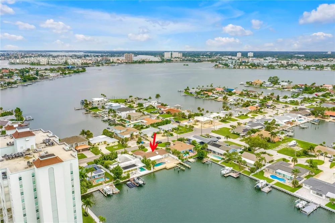
    Welcome to your own private slice of paradise in the heart of St. Pete Beach. This beautifully positioned 3-bedroom, 2-bathroom waterfront pool home with a 2-car garage captures the essence of relaxed Florida living, combining stunning water views, pristine landscaping, tropical surroundings, and effortless indoor-outdoor entertaining just minutes from having your toes in the sand. From the moment you arrive, the lush landscaping and coastal-inspired setting create an inviting sense of tranquility. Inside, an open-concept layout provides an easy flow between the living, dining, and kitchen areas, with the kitchen serving as the natural gathering point for everyday living and entertaining with the massive kitchen island, providing ample additional storage as well. The coastal vibes continue throughout the home, creating a light, comfortable atmosphere that feels perfectly at home in this sought-after beach community. Step outside and discover the true highlight of the property: an expansive unmatched waterfront setting designed for enjoying the Florida lifestyle. Take a refreshing dip in the pool, relax surrounded by tropical foliage, entertain friends and family, or simply unwind while taking in the stunning water views. With 78ft of water frontage, this generous outdoor living and entertaining space makes this home an amazing setting for sunset cocktails, weekend gatherings, poolside afternoons, and memorable moments with family and friends. The location puts you at the center of everything that makes St. Pete Beach special. Miles of soft sand, emerald Gulf waters, spectacular sunsets, waterfront dining, beach bars, shopping, and water activities are all close by. Nearby favorites include Corey Avenue, with its shops, restaurants, galleries and local events, as well as Pass-a-Grille, known for its charming Old Florida atmosphere and laid-back beach experience. Guests and visitors have an impressive selection of nearby accommodations and destinations, including the iconic The Don CeSar, the family-friendly TradeWinds Island Grand, RumFish Beach, Sirata St. Pete Beach Resort, The Luce, and boutique properties throughout the beach community. For beach days, explore St. Pete Beach Access, Upham Beach Park, or venture south to Pass-a-Grille Beach. Enjoy paddleboarding, boating, fishing, dolphin watching, sunset cruises, or simply sink your toes into the sand and watch the Gulf sunset. And when you’re ready for a change of scenery, Downtown St. Petersburg is just a short drive away, giving you easy access to the St. Pete Pier, Beach Drive, world-class museums, galleries, restaurants, breweries, nightlife, waterfront parks, and the vibrant downtown arts scene. This perfect location makes it possible to enjoy the best of both worlds—tropical waterfront living at home and the energy of downtown just minutes away. Updates to the home include 2019 roof, 2021 HVAC, 2020 electrical update, 2025 Exterior Paint, full remediation and remodel after the storms of 2024. This is more than a home—it is the Florida lifestyle you’ve been waiting for. Waterfront views, private pool living, tropical surroundings, abundant entertaining space, and an enviable St. Pete Beach location come together to create a truly special coastal retreat.

    Property Details
    Interior
    Ceiling Fans(s), Kitchen/Family Room Combo, Living Room/Dining Room Combo, Stone Counters
    Heating
    Central
    Cooling Features
    Central Air
    Bedrooms
    3
    Bathrooms
    2.0
    Full Baths
    2
    Stories
    1
    Pool
    1
    Pool Description
    Gunite
    Pool Features
    Gunite
    Exterior Materials
    Hurricane Shutters
    Acres
    0.2
    Square Feet
    2656.0
    Parking
    1
    Parking Spaces
    2
    Parking Type
    Garage
    Parking Garage Spaces
    2.0
    Property Type
    Purchase
    Year Built
    1965
    Foundation
    Slab
    Roof
    Shingle
    Sewer Information
    Public Sewer
    Utility Source
    Public
    Utility Features
    BB/HS Internet Available, Cable Available, Cable Connected, Electricity Connected, Sewer Connected, Water Connected
    Appliances
    Convection Oven, Dishwasher, Disposal, Dryer, Microwave, Refrigerator, Washer
    Subdivision
    THREE PALMS POINT
    County
    Pinellas
    Region
    ST PETE BEACH
    Original List Price
    $1,325,000
    Days on Market (Cumulative)
    11
    Taxes Annual
    $12,963
    Ownership
    Fee Simple
    MLS #
    TB8542869
    Location
    Legal

    IDX information is provided exclusively for personal, non-commercial use, and may not be used for any purpose other than to identify prospective properties consumers may be interested in purchasing. Information is deemed reliable but not guaranteed. Some IDX listings have been excluded from this website. Listing Information presented by local MLS brokerage: Susan Camus | Imagine Properties

    Provided By
    Listed by Lance Peterson (#MFR261556996)
    Listing Office: CORCORAN DWELLINGS (#MFR260032820)

    Susan Camus | Imagine Properties Have a question about this home?

    Interested in Purchasing 450 64TH AVENUE?

    Get an estimate on monthly payments on this property.

    $
    years
    Down Payment
    $
    %
    Interest Rate
    %
    Tax Rate
    %
    $
    $annually
    $monthly
    Estimated Monthly Payment
    $0.00
    Loan Amount
    $0.00