(845) 398-1717 susan@ImagineProperties1.com Imagine Properties
    Traffic Dashboard
    Home Home
    • HOME
    • ABOUT
      • Learn More
      • Meet the Team
      • Reviews
    • LIST OF SERVICES
      • Union News
      • Services
    • MORTGAGE
      • Mortgage Calculator
    • COMMUNITIES
      • Areas
      • Community News
      • All Listings
      • Palm Beach County
      • New Jersey
    • IMAGINE HELP
    • BUYERS
      • Buying Tips
      • Featured Listings
      • Search New York Homes
      • Search New Jersey Homes
    • SELLERS
      • Home Valuation
    • INVESTORS
    • RESOURCES
      • Slattery Moving & Storage
      • Short Sale
      • Senior Real Estate
      • Probate
      • Articles
    • MORE
      • Florida
      • School Report
      • Real Estate Tips
      • Sold Properties
    • RITZ-CARLTON RESIDENCES
    • CONTACT
    Traffic Dashboard
    Susan Camus
    (845) 398-1717 susan@ImagineProperties1.com
    • 100 Dutch Hill Rd Suite 260
      Orangeburg, NY 10962
    Home
    • HOME
    • ABOUT
    • LIST OF SERVICES
    • MORTGAGE
    • COMMUNITIES
    • IMAGINE HELP
    • BUYERS
    • SELLERS
    • INVESTORS
    • RESOURCES
    • MORE
    • RITZ-CARLTON RESIDENCES
    • CONTACT
    Legal
    • Privacy
    • Terms
    • DMCA
    • Accessibility
    • Fair Housing
    Account
    • Dashboard
    • Logout
    • Login
    Susan Camus | Imagine Properties - Footer Logo
    ©2026 Imagine Properties. All rights reserved.
    Website built by CloseHack.
    Miami Association of REALTORS®

    MIAMI ASSOCIATION OF REALTORS® All information deemed reliable but not guaranteed. All properties are subject to prior sale, change or withdrawal. Neither listing broker(s) or information provider(s) shall be responsible for any typographical errors, misinformation, misprints and shall be held totally harmless. Listing(s) information is provided for consumer's personal, non-commercial use and may not be used for any purpose other than to identify prospective properties consumers may be interested in purchasing. The data relating to real estate for sale on this website comes in part from the Internet Data Exchange program of the Multiple Listing Service. Real estate listings held by brokerage firms other than Marjo Realty Co. may be marked with the Internet Data Exchange logo and detailed information about those properties will include the name of the listing broker(s) when required by the MLS.

    New Jersey Multiple Listing Service, Inc.

    The data relating to the real estate for sale on this web site comes in part from the Internet Data Exchange Program of the NJMLS. Real estate listings held by brokerage firms other than Susan Camus | Imagine Properties are marked with the Internet Data Exchange logo and information about them includes the name of the listing brokers. Some properties listed with the participating brokers do not appear on this website at the request of the seller. Listings of brokers that do not participate in Internet Data Exchange do not appear on this website. 

    All information deemed reliable but not guaranteed. Last date updated: 01/09/2023

    2023 New Jersey Multiple Listing Service, Inc. All rights reserved.  

    My Florida Regional MLS DBA Stellar MLS

    IDX information is provided exclusively for personal, non-commercial use, and may not be used for any purpose other than to identify prospective properties consumers may be interested in purchasing. Information is deemed reliable but not guaranteed. Some IDX listings have been excluded from this website. Listing Information presented by local MLS brokerage: Susan Camus | Imagine Properties

    OneKey MLS

    IDX information is provided exclusively for personal, non-commercial use, and may not be used for any purpose other than to identify prospective properties consumers may be interested in purchasing. Information is deemed reliable but not guaranteed.
    Return
    • All Types
    • House+2 more
    • Price
    • Bed/Bath
    • Size
    • Dates
    • Filters
    • Amenities
    • Save
    • Share
    Listings
    No results
    Sort
    Home / Cutchogue / 445 Glen Court
    445 Glen Court Cutchogue, NY 11935 445 Glen Court Cutchogue, NY 11935 445 Glen Court Cutchogue, NY 11935 445 Glen Court Cutchogue, NY 11935 445 Glen Court Cutchogue, NY 11935 445 Glen Court Cutchogue, NY 11935 445 Glen Court Cutchogue, NY 11935 445 Glen Court Cutchogue, NY 11935 445 Glen Court Cutchogue, NY 11935 445 Glen Court Cutchogue, NY 11935 445 Glen Court Cutchogue, NY 11935 445 Glen Court Cutchogue, NY 11935 445 Glen Court Cutchogue, NY 11935 445 Glen Court Cutchogue, NY 11935 445 Glen Court Cutchogue, NY 11935 445 Glen Court Cutchogue, NY 11935 445 Glen Court Cutchogue, NY 11935 445 Glen Court Cutchogue, NY 11935 445 Glen Court Cutchogue, NY 11935 445 Glen Court Cutchogue, NY 11935 445 Glen Court Cutchogue, NY 11935 445 Glen Court Cutchogue, NY 11935 445 Glen Court Cutchogue, NY 11935 445 Glen Court Cutchogue, NY 11935 445 Glen Court Cutchogue, NY 11935 445 Glen Court Cutchogue, NY 11935 445 Glen Court Cutchogue, NY 11935 445 Glen Court Cutchogue, NY 11935 445 Glen Court Cutchogue, NY 11935 445 Glen Court Cutchogue, NY 11935 445 Glen Court Cutchogue, NY 11935 445 Glen Court Cutchogue, NY 11935 445 Glen Court Cutchogue, NY 11935 445 Glen Court Cutchogue, NY 11935 445 Glen Court Cutchogue, NY 11935 445 Glen Court Cutchogue, NY 11935 445 Glen Court Cutchogue, NY 11935 445 Glen Court Cutchogue, NY 11935 445 Glen Court Cutchogue, NY 11935 445 Glen Court Cutchogue, NY 11935 445 Glen Court Cutchogue, NY 11935 445 Glen Court Cutchogue, NY 11935 445 Glen Court Cutchogue, NY 11935 445 Glen Court Cutchogue, NY 11935 445 Glen Court Cutchogue, NY 11935 445 Glen Court Cutchogue, NY 11935 445 Glen Court Cutchogue, NY 11935 445 Glen Court Cutchogue, NY 11935 445 Glen Court Cutchogue, NY 11935 445 Glen Court Cutchogue, NY 11935 View All Photos

    $5,925,000

    | Active

    445 Glen Court

    Cutchogue, NY 11935

    4,200
    Square Feet
    4
    Beds
    4.5
    Baths
    0.46
    Acres
    148
    Days on Market
    972084
    MLS#
    House
    Structure
    Residential
    Zone
    Contact

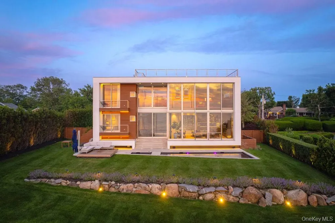
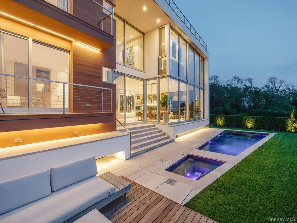
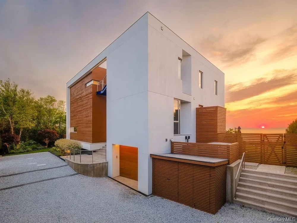
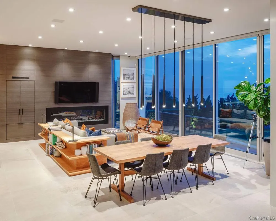
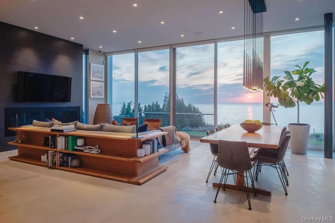
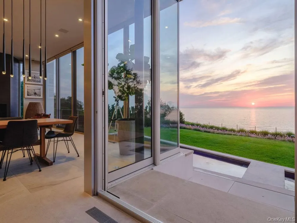
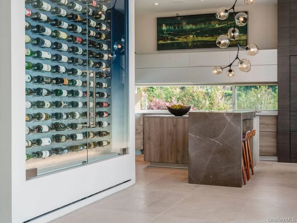
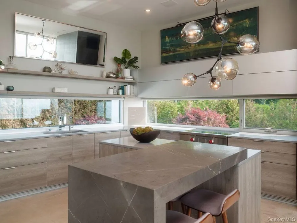
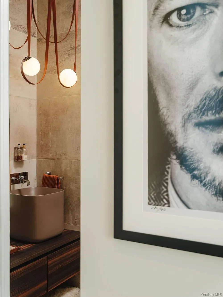
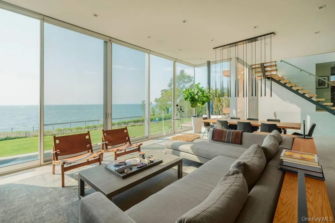
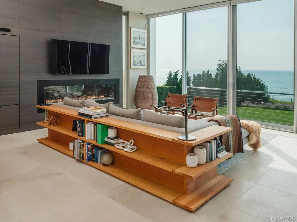
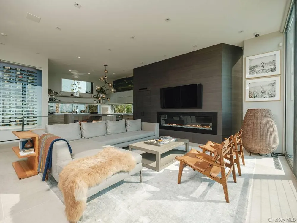
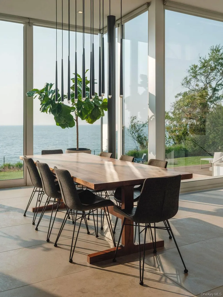
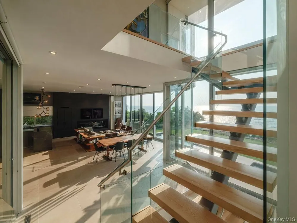
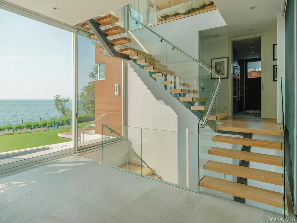
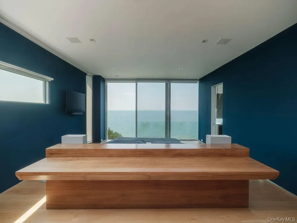
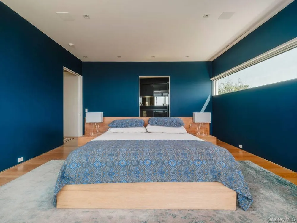
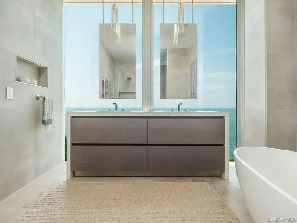
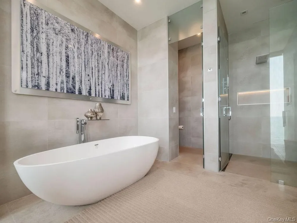
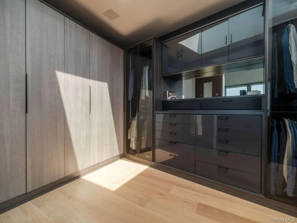
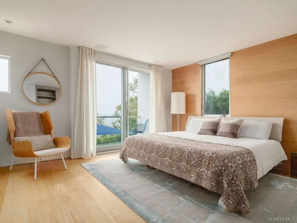
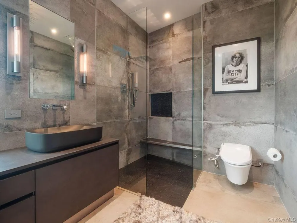
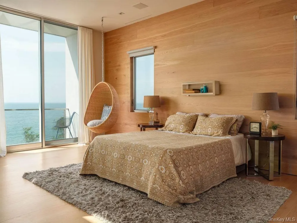
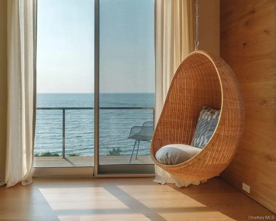
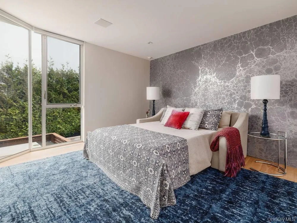
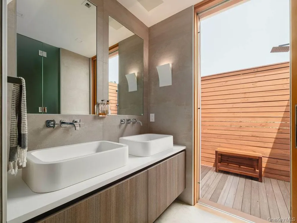
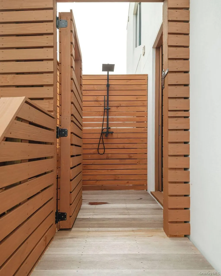
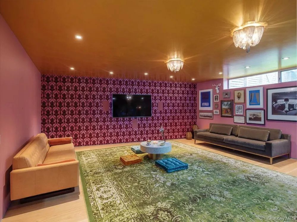
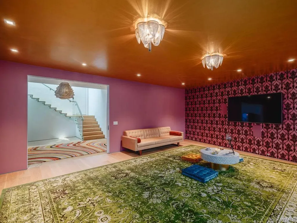
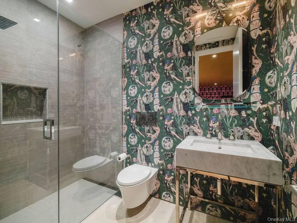
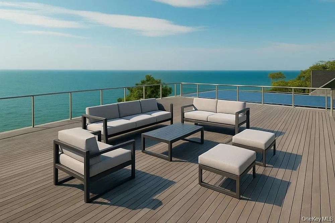
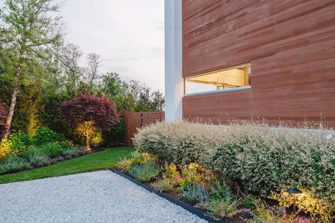
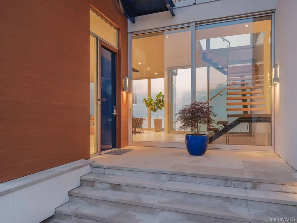
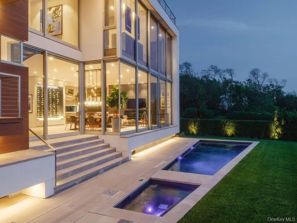
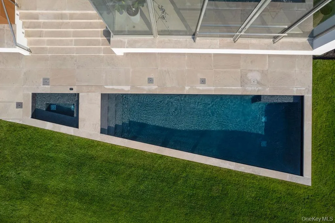
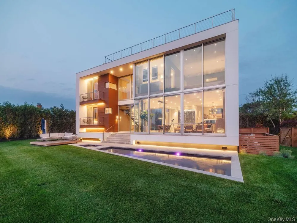
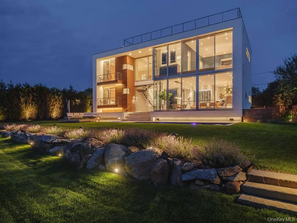
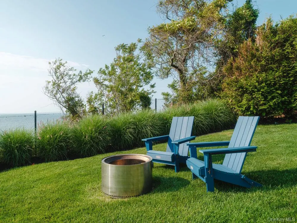
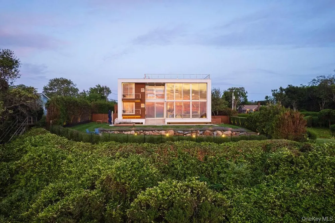
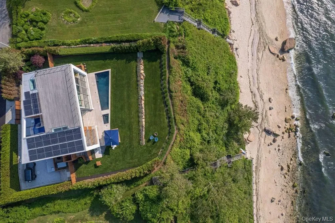
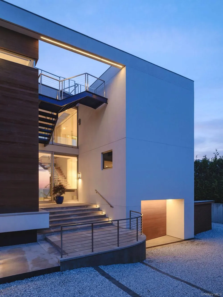
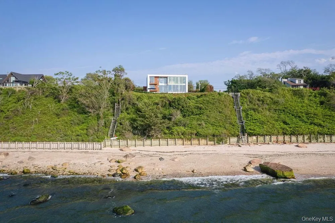
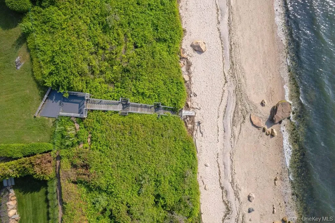
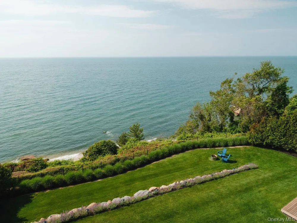
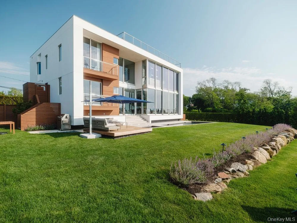
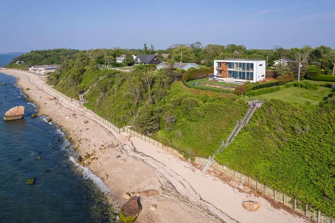
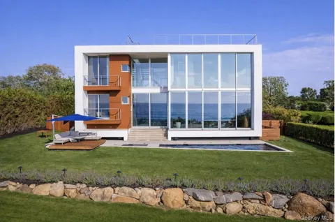
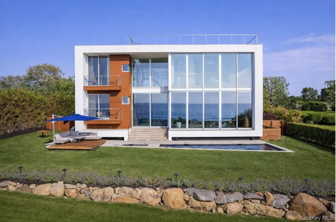
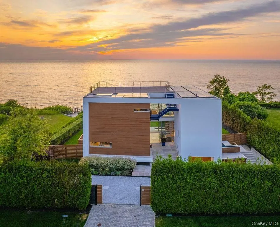
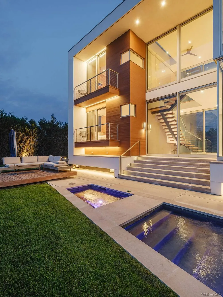
    Cutchogue Showstopper. Perched atop a 55-foot bluff overlooking the Long Island Sound, this extraordinary Barnes Coy designed waterfront home offers rare architectural pedigree and an unrepeatable setting. Designed by Barnes Coy Architects, the award-winning firm known for some of the East End’s most distinctive modern residences, this 4,200 SF jewel box estate is set within a private neighborhood with its own park and private stairs to the beach. Filled with natural light and premium finishes, the home features polished limestone floors with radiant heat, two primary ensuite bedrooms with ample closet space, smart home technology controlling lights, blinds, temperature, and front gate; solar panels for energy efficiency, and a full-house generator. The lower level with full bath offers flexible space for a media room, gym, office, or guest overflow. An attached two-car garage is also included. Outside, a heated saltwater gunite pool, hot tub, 1000 sf rooftop deck, firepit, and back lawn create an exceptional waterfront setting for entertaining or quiet enjoyment. Enjoy breathtaking sunsets from the rooftop deck or pool, practice yoga with wide water views, or watch seals gather on the rocks below. An outdoor shower with interior and exterior access adds ease after the beach or pool, and there is room to create an outdoor dining and kitchen area. A truly architecturally significant North Fork offering with exceptional water views, spectacular sunsets, privacy, and a setting that simply cannot be recreated.

    Property Details
    Interior
    Cathedral Ceiling(s), Chefs Kitchen, Double Vanity, Eat-in Kitchen, ENERGY STAR Qualified Door(s), High Ceilings, Kitchen Island
    Fireplaces
    1
    Cooling
    Central Air
    Heating
    Propane, Radiant Floor
    Cooling Features
    Central Air
    Bedrooms
    4
    Bathrooms
    4.5
    Full Baths
    4
    Half Baths
    1
    View
    Panoramic,Water
    Pool
    1
    Pool Description
    In Ground, Pool/Spa Combo, Salt Water
    Pool Features
    In Ground, Pool/Spa Combo, Salt Water
    Exterior Materials
    Balcony, Fire Pit, Other
    Acres
    0.46
    Square Feet
    4200.0
    Parking Features
    Driveway, Garage
    Parking
    1
    Parking Spaces
    2
    Parking Type
    Driveway
    Parking Garage
    1
    Parking Garage Spaces
    2.0
    Property Type
    Purchase
    Basement
    1
    Basement Description
    Finished, Full
    Basement Finished
    1
    Year Built
    2018
    Sewer Information
    Septic Tank
    Utility Source
    Public
    Utility Features
    Propane
    Appliances
    Convection Oven
    Community Features
    Park
    School District
    Mattituck-Cutchogue
    Elementary School
    Mattituck-Cutchogue Elementary Sch
    Middle School
    Mattituck Junior-Senior High School
    High School
    Mattituck Junior-Senior High School
    County
    Suffolk County
    Region
    Southold
    Original List Price
    $5,925,000
    Days on Market (Cumulative)
    148
    Taxes Annual
    $28,296
    HOA
    1
    HOA Fees
    750.0
    MLS #
    972084
    Location
    Legal

    IDX information is provided exclusively for personal, non-commercial use, and may not be used for any purpose other than to identify prospective properties consumers may be interested in purchasing. Information is deemed reliable but not guaranteed.
    Last Updated: Sep 2, 2026 12:35 PM. Source: ONEKEY
    Provided By
    Listed by Kristy B. Naddell (#KEY171098), 631-354-8100
    Listing Office: Douglas Elliman Real Estate (#KEYDERE72)

    Susan Camus | Imagine Properties Have a question about this home?

    Interested in Purchasing 445 Glen Court?

    Get an estimate on monthly payments on this property.

    $
    years
    Down Payment
    $
    %
    Interest Rate
    %
    Tax Rate
    %
    $
    $annually
    $monthly
    Estimated Monthly Payment
    $0.00
    Loan Amount
    $0.00