(845) 398-1717 susan@ImagineProperties1.com Imagine Properties
    Traffic Dashboard
    Home Home
    • HOME
    • ABOUT
      • Learn More
      • Meet the Team
      • Reviews
    • LIST OF SERVICES
      • Union News
      • Services
    • MORTGAGE
      • Mortgage Calculator
    • COMMUNITIES
      • Areas
      • Community News
      • All Listings
      • Palm Beach County
      • New Jersey
    • IMAGINE HELP
    • BUYERS
      • Buying Tips
      • Featured Listings
      • Search New York Homes
      • Search New Jersey Homes
    • SELLERS
      • Home Valuation
    • INVESTORS
    • RESOURCES
      • Slattery Moving & Storage
      • Short Sale
      • Senior Real Estate
      • Probate
      • Articles
    • MORE
      • Florida
      • School Report
      • Real Estate Tips
      • Sold Properties
    • RITZ-CARLTON RESIDENCES
    • CONTACT
    Traffic Dashboard
    Susan Camus
    (845) 398-1717 susan@ImagineProperties1.com
    • 100 Dutch Hill Rd Suite 260
      Orangeburg, NY 10962
    Home
    • HOME
    • ABOUT
    • LIST OF SERVICES
    • MORTGAGE
    • COMMUNITIES
    • IMAGINE HELP
    • BUYERS
    • SELLERS
    • INVESTORS
    • RESOURCES
    • MORE
    • RITZ-CARLTON RESIDENCES
    • CONTACT
    Legal
    • Privacy
    • Terms
    • DMCA
    • Accessibility
    • Fair Housing
    Account
    • Dashboard
    • Logout
    • Login
    Susan Camus | Imagine Properties - Footer Logo
    ©2026 Imagine Properties. All rights reserved.
    Website built by CloseHack.
    Miami Association of REALTORS®

    MIAMI ASSOCIATION OF REALTORS® All information deemed reliable but not guaranteed. All properties are subject to prior sale, change or withdrawal. Neither listing broker(s) or information provider(s) shall be responsible for any typographical errors, misinformation, misprints and shall be held totally harmless. Listing(s) information is provided for consumer's personal, non-commercial use and may not be used for any purpose other than to identify prospective properties consumers may be interested in purchasing. The data relating to real estate for sale on this website comes in part from the Internet Data Exchange program of the Multiple Listing Service. Real estate listings held by brokerage firms other than Marjo Realty Co. may be marked with the Internet Data Exchange logo and detailed information about those properties will include the name of the listing broker(s) when required by the MLS.

    New Jersey Multiple Listing Service, Inc.

    The data relating to the real estate for sale on this web site comes in part from the Internet Data Exchange Program of the NJMLS. Real estate listings held by brokerage firms other than Susan Camus | Imagine Properties are marked with the Internet Data Exchange logo and information about them includes the name of the listing brokers. Some properties listed with the participating brokers do not appear on this website at the request of the seller. Listings of brokers that do not participate in Internet Data Exchange do not appear on this website. 

    All information deemed reliable but not guaranteed. Last date updated: 01/09/2023

    2023 New Jersey Multiple Listing Service, Inc. All rights reserved.  

    My Florida Regional MLS DBA Stellar MLS

    IDX information is provided exclusively for personal, non-commercial use, and may not be used for any purpose other than to identify prospective properties consumers may be interested in purchasing. Information is deemed reliable but not guaranteed. Some IDX listings have been excluded from this website. Listing Information presented by local MLS brokerage: Susan Camus | Imagine Properties

    OneKey MLS

    IDX information is provided exclusively for personal, non-commercial use, and may not be used for any purpose other than to identify prospective properties consumers may be interested in purchasing. Information is deemed reliable but not guaranteed.

    Return
    • All Types
    • House+2 more
    • Price
    • Bed/Bath
    • Size
    • Dates
    • Filters
    • Amenities
    • Save
    • Share
    Listings
    No results
    Sort
    Home / Port Charlotte / 4410 WARREN AVENUE #504
    4410 WARREN AVENUE #504 Port Charlotte, FL 33953 4410 WARREN AVENUE #504 Port Charlotte, FL 33953 4410 WARREN AVENUE #504 Port Charlotte, FL 33953 4410 WARREN AVENUE #504 Port Charlotte, FL 33953 4410 WARREN AVENUE #504 Port Charlotte, FL 33953 4410 WARREN AVENUE #504 Port Charlotte, FL 33953 4410 WARREN AVENUE #504 Port Charlotte, FL 33953 4410 WARREN AVENUE #504 Port Charlotte, FL 33953 4410 WARREN AVENUE #504 Port Charlotte, FL 33953 4410 WARREN AVENUE #504 Port Charlotte, FL 33953 4410 WARREN AVENUE #504 Port Charlotte, FL 33953 4410 WARREN AVENUE #504 Port Charlotte, FL 33953 4410 WARREN AVENUE #504 Port Charlotte, FL 33953 4410 WARREN AVENUE #504 Port Charlotte, FL 33953 4410 WARREN AVENUE #504 Port Charlotte, FL 33953 4410 WARREN AVENUE #504 Port Charlotte, FL 33953 4410 WARREN AVENUE #504 Port Charlotte, FL 33953 4410 WARREN AVENUE #504 Port Charlotte, FL 33953 4410 WARREN AVENUE #504 Port Charlotte, FL 33953 4410 WARREN AVENUE #504 Port Charlotte, FL 33953 4410 WARREN AVENUE #504 Port Charlotte, FL 33953 4410 WARREN AVENUE #504 Port Charlotte, FL 33953 4410 WARREN AVENUE #504 Port Charlotte, FL 33953 4410 WARREN AVENUE #504 Port Charlotte, FL 33953 4410 WARREN AVENUE #504 Port Charlotte, FL 33953 4410 WARREN AVENUE #504 Port Charlotte, FL 33953 4410 WARREN AVENUE #504 Port Charlotte, FL 33953 4410 WARREN AVENUE #504 Port Charlotte, FL 33953 4410 WARREN AVENUE #504 Port Charlotte, FL 33953 4410 WARREN AVENUE #504 Port Charlotte, FL 33953 4410 WARREN AVENUE #504 Port Charlotte, FL 33953 4410 WARREN AVENUE #504 Port Charlotte, FL 33953 4410 WARREN AVENUE #504 Port Charlotte, FL 33953 4410 WARREN AVENUE #504 Port Charlotte, FL 33953 4410 WARREN AVENUE #504 Port Charlotte, FL 33953 4410 WARREN AVENUE #504 Port Charlotte, FL 33953 4410 WARREN AVENUE #504 Port Charlotte, FL 33953 4410 WARREN AVENUE #504 Port Charlotte, FL 33953 4410 WARREN AVENUE #504 Port Charlotte, FL 33953 4410 WARREN AVENUE #504 Port Charlotte, FL 33953 4410 WARREN AVENUE #504 Port Charlotte, FL 33953 4410 WARREN AVENUE #504 Port Charlotte, FL 33953 4410 WARREN AVENUE #504 Port Charlotte, FL 33953 4410 WARREN AVENUE #504 Port Charlotte, FL 33953 4410 WARREN AVENUE #504 Port Charlotte, FL 33953 4410 WARREN AVENUE #504 Port Charlotte, FL 33953 4410 WARREN AVENUE #504 Port Charlotte, FL 33953 4410 WARREN AVENUE #504 Port Charlotte, FL 33953 4410 WARREN AVENUE #504 Port Charlotte, FL 33953 4410 WARREN AVENUE #504 Port Charlotte, FL 33953 4410 WARREN AVENUE #504 Port Charlotte, FL 33953 4410 WARREN AVENUE #504 Port Charlotte, FL 33953 4410 WARREN AVENUE #504 Port Charlotte, FL 33953 4410 WARREN AVENUE #504 Port Charlotte, FL 33953 4410 WARREN AVENUE #504 Port Charlotte, FL 33953 View All Photos

    $479,000

    | Active

    4410 WARREN AVENUE #504

    Port Charlotte, FL 33953

    2,800
    Square Feet
    4
    Beds
    3.5
    Baths
    0.04
    Acres
    543
    Days on Market
    D6144898
    MLS#
    Condo
    Structure
    Residential
    Zone
    Contact

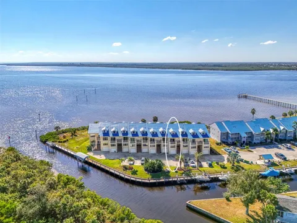
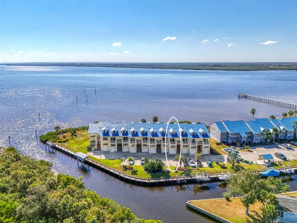
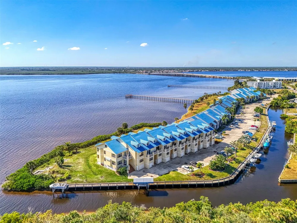
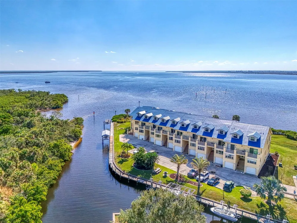
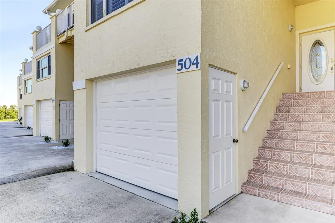
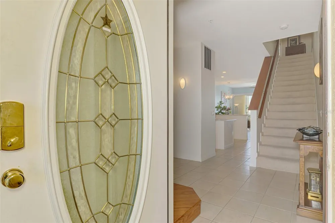
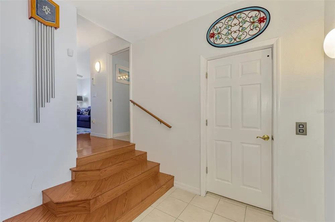
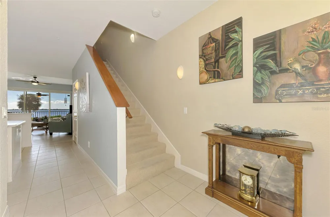
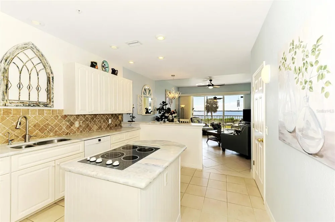
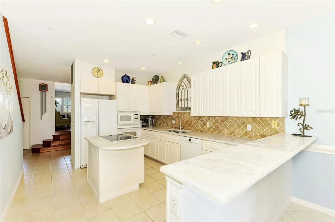
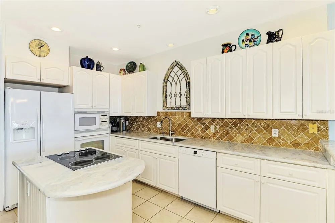
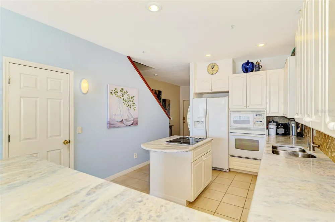
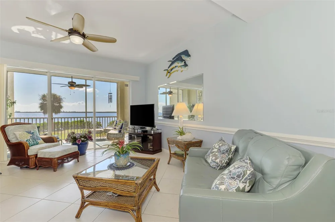
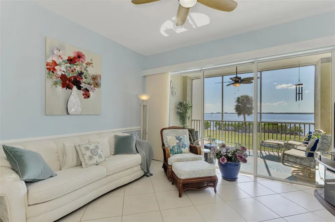
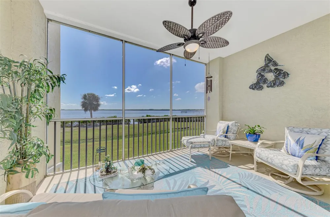
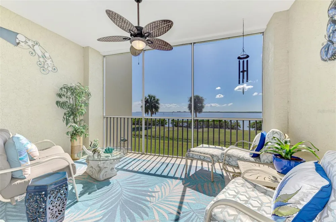
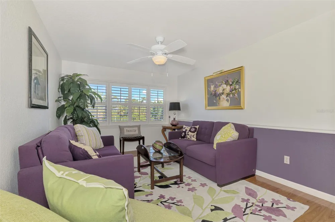
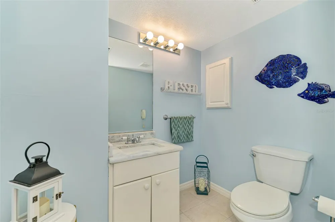
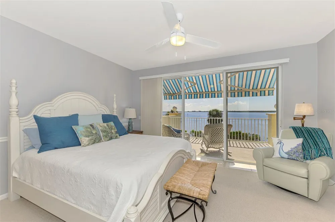
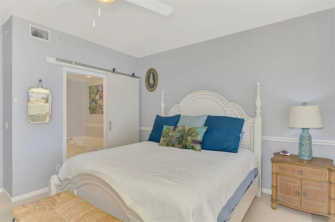
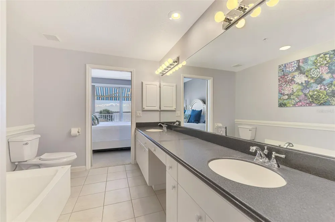
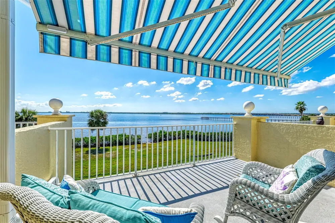
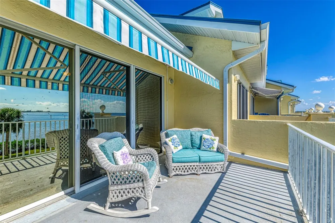
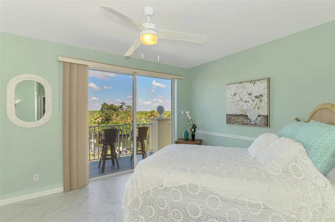
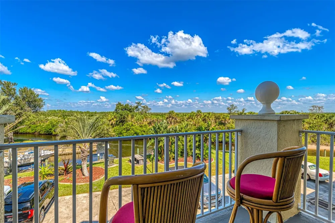
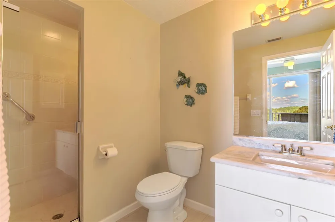
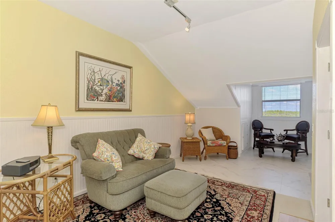
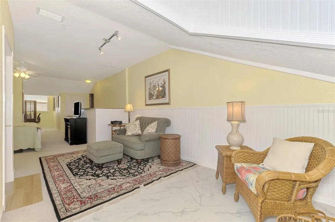
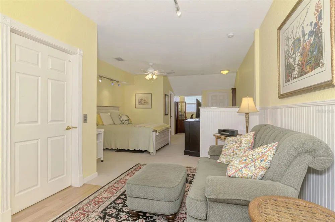
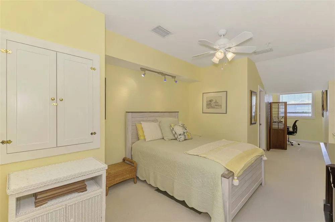
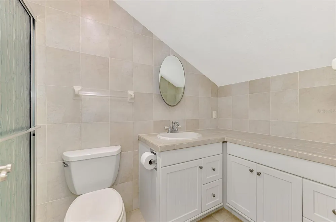
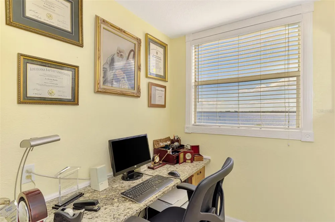
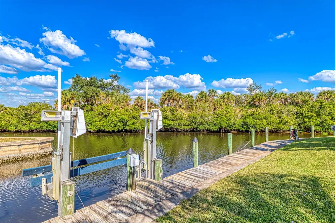
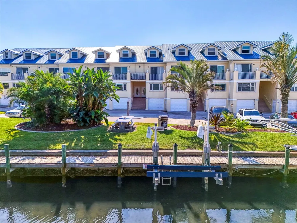
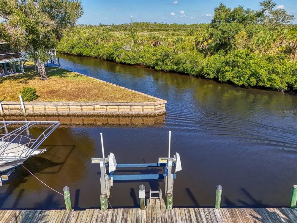
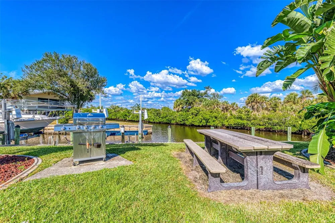
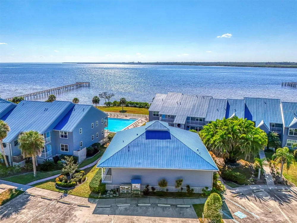
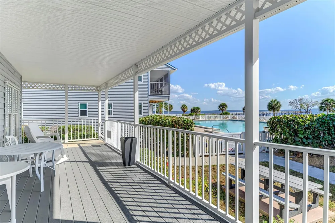
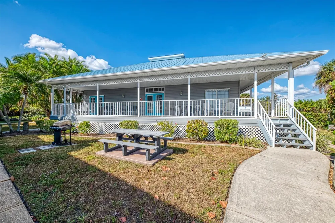
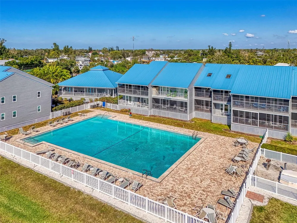
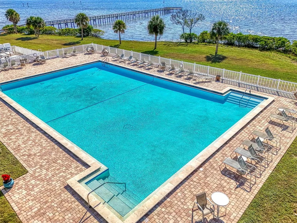
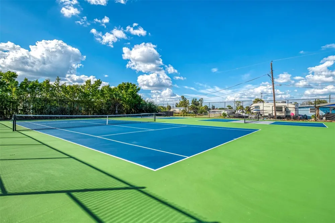
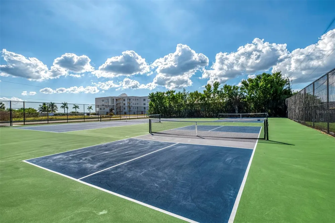
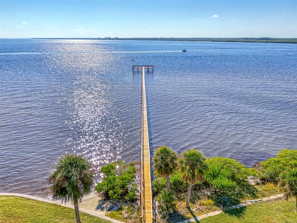
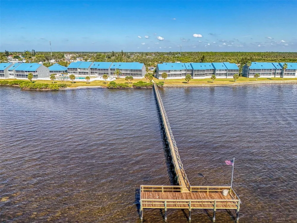
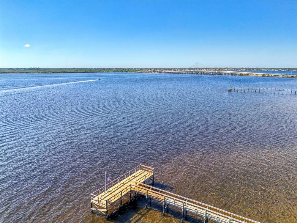
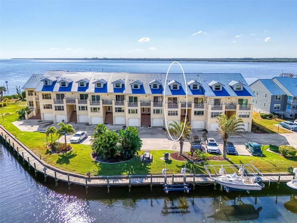
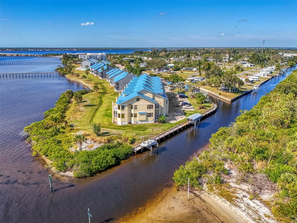
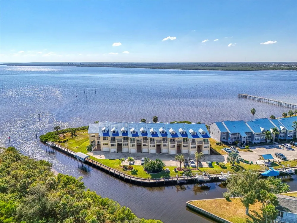
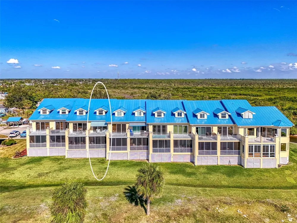
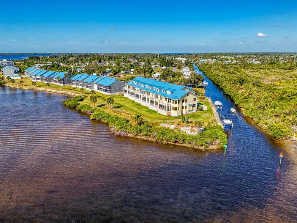
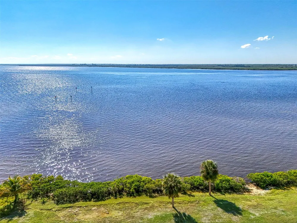
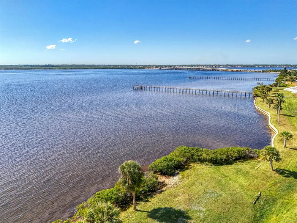
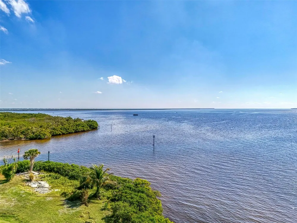
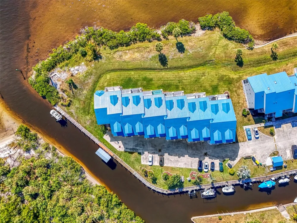
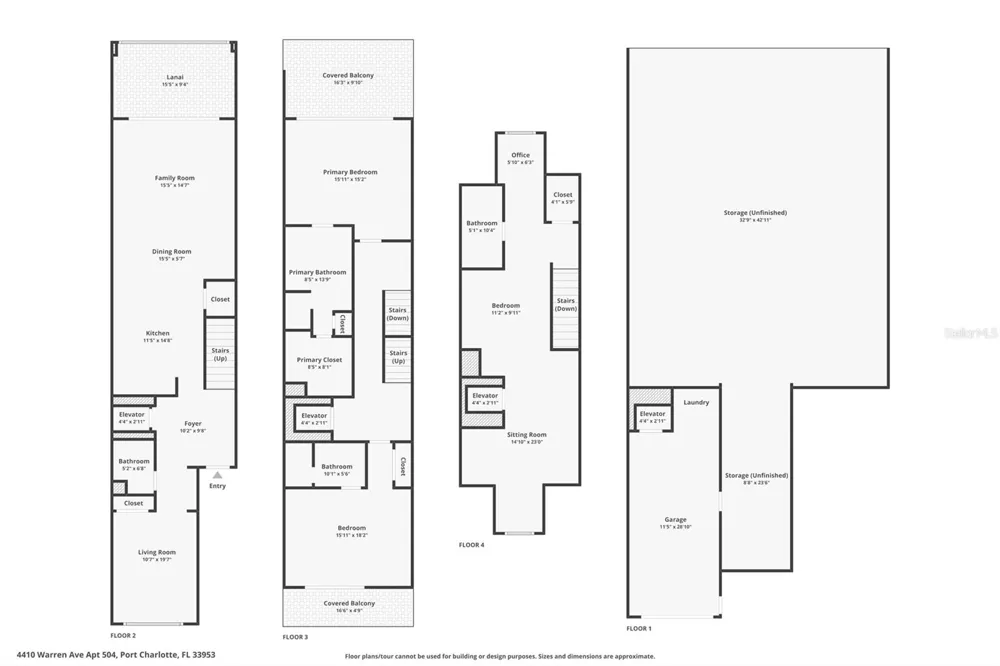
    PRICE IMPROVEMENT!! EXPERIENCE AUTHENTIC FLORIDA COASTAL LIVING with UNOBSTRUCTED PANORAMIC VIEWS OF CHARLOTTE HARBOR AND THE SERENE MYAKKA RIVER from every room of this stunning 3-LEVEL WATERFRONT TOWNHOUSE. Designed for those who dream of waking up by the water, this bright, airy home offers 4 BEDROOMS, 3.5 BATHROOMS, a PRIVATE ELEVATOR, and a SPACIOUS GARAGE with MASSIVE GROUND LEVEL STORAGE. On the main floor, the open-concept living area flows from the beautiful kitchen into the Great Room and Dining Area—perfect for gatherings, entertaining, and unforgettable sunset dinners. Step through sliding glass doors onto your screened-in, covered lanai and enjoy the coastal breeze as you sip your morning coffee to the sound of gentle waves. The kitchen is a coastal chef’s dream, featuring a BREAKFAST BAR, CENTER ISLAND, white cabinetry, NATURAL STONE COUNTERTOPS, a tile backsplash, and modern appliances including a built-in oven, microwave, cooktop, refrigerator, and dishwasher. A versatile office or bedroom with PLANTATION SHUTTERS and RICH HARDWOOD FLOORING adds flexibility and convenience on this level. Upstairs, the second-floor primary suite is a peaceful retreat with PRIVATE WATER-VIEW BALCONY ACCESS, complete with a NEW REMOTE CONTROLLED, LIGHTED, RETRACTABLE AWNING, a spacious walk-in closet, and a spa-inspired bathroom offering a full-length vanity with dual sinks, a jetted tub, and a walk-in shower. In addition to the primary suite on the second floor is an EN SUITE BEDROOM WITH BALCONY OVERLOOKING THE CANAL AND BOAT DOCK. Recently added State approved hurricane shutters. The THIRD-FLOOR GUEST OR IN-LAW SUITE—with its OWN FULL BATHROOM, OFFICE NOOK, and KITCHENETTE with plenty of extra storage space—provides IDEAL accommodations for VISITORS or EXTENDED FAMILY. With its separate ground-level entrance via the elevator, it can also serve as a potential INCOME-PRODUCING UNIT. A BOATER’S PARADISE – this unit includes an optional 25’ x 6’ DEEDED DOCK (Space #18) with a 5000 LB BOAT LIFT, offering quick, bridge-free access to open water—perfect for avid boaters and anglers. MORE TO LOVE • 2024 Updates: BRAND NEW ROOF, FRESH EXTERIOR PAINT, and all NEW SCREENS • Gated community amenities include a clubhouse with full fitness center, refurbished HEATED POOL, resurfaced TENNIS & PICKLEBALL COURTS, fishing pier, KAYAK LAUNCH, and 65-ft SHARED DOCK • County water and sewer • Conveniently located near shopping, dining, gorgeous beaches, and plenty of fishing, boating and golfing • Minutes from white-sand beaches, waterfront restaurants, boutique shopping, and nature preserves Take a short drive or boat ride to ENGLEWOOD BEACH or beautiful BOCA GRANDE. The nearby Sunseeker Resort puts you perfectly positioned between Port Charlotte, North Port, and Englewood. Within minutes, enjoy endless shopping and dining options, waterfront eateries, and popular attractions such as the Atlanta Braves Spring Training facility in Wellen Park and the Tampa Bay Rays Spring Training complex in Port Charlotte. Whether you’re embracing the Florida lifestyle full-time, creating a cherished coastal getaway, or investing in a high-demand waterfront rental, this home delivers the best of relaxed Gulf Coast living.

    Property Details
    Interior
    Crown Molding, Eat-in Kitchen, Elevator, Living Room/Dining Room Combo, Open Floorplan, Other, Primary Bedroom Main Floor, Stone
    Heating
    Central, Electric
    Cooling Features
    Central Air
    Bedrooms
    4
    Bathrooms
    3.5
    Full Baths
    3
    Half Baths
    1
    View
    Water
    Lot Features
    FloodZone, In County, Landscaped, Paved
    Stories
    3
    Lot Description
    FloodZone, In County, Landscaped, Paved
    Pool Description
    Gunite, Heated, In Ground
    Pool Features
    Gunite, Heated, In Ground
    Exterior Materials
    Awning(s), Balcony, Lighting, Outdoor Grill, Private Mailbox, Rain Gutters, Storage
    Pool Shared
    1
    Acres
    0.04
    Square Feet
    2800.0
    Parking Features
    Driveway, Garage Door Opener, Open, Basement
    Parking
    1
    Parking Spaces
    1
    Parking Type
    Driveway
    Parking Garage Spaces
    1.0
    Property Type
    Purchase
    Year Built
    2000
    Foundation
    Pillar/Post/Pier
    Roof
    Metal
    Sewer Information
    Public Sewer
    Utility Source
    Public
    Utility Features
    Cable Available, Electricity Connected, Public, Sewer Connected, Water Connected
    Appliances
    Cooktop, Dishwasher, Disposal, Dryer, Electric Water Heater, Microwave, Refrigerator, Washer
    Subdivision
    VILLAS AT HARBOUR VILLAGE
    Community Features
    Clubhouse, Fitness Center, Gated Community - No Guard, Golf Carts OK, Pool, Tennis Court(s), Street Lights
    Elementary School
    Liberty Elementary
    Middle School
    L.A. Ainger Middle
    High School
    Port Charlotte High
    County
    Charlotte
    Region
    PORT CHARLOTTE
    Zoning
    RMF15
    Original List Price
    $530,000
    Days on Market (Cumulative)
    543
    Taxes Annual
    $5,402
    HOA
    1
    HOA Fees
    1330.0
    Pets
    Size Limit, Yes
    Pets Allowed
    Size Limit, Yes
    Ownership
    Condominium
    MLS #
    D6144898
    Location
    Legal

    IDX information is provided exclusively for personal, non-commercial use, and may not be used for any purpose other than to identify prospective properties consumers may be interested in purchasing. Information is deemed reliable but not guaranteed. Some IDX listings have been excluded from this website. Listing Information presented by local MLS brokerage: Susan Camus | Imagine Properties

    Last Updated: Sep 2, 2026 5:21 PM. Source: SMLS

    Provided By
    Listed by Jan Fanstill (#MFR274501257), Email: jfanstill@comcast.net
    Listing Office: CENTURY 21 TROPICAL BREEZE (#MFR256022786)

    Susan Camus | Imagine Properties Have a question about this home?

    Interested in Purchasing 4410 WARREN AVENUE #504?

    Get an estimate on monthly payments on this property.

    $
    years
    Down Payment
    $
    %
    Interest Rate
    %
    Tax Rate
    %
    $
    $annually
    $monthly
    Estimated Monthly Payment
    $0.00
    Loan Amount
    $0.00