(845) 398-1717 susan@ImagineProperties1.com Imagine Properties
    Traffic Dashboard
    Home Home
    • HOME
    • ABOUT
      • Learn More
      • Meet the Team
      • Reviews
    • LIST OF SERVICES
      • Union News
      • Services
    • MORTGAGE
      • Mortgage Calculator
    • COMMUNITIES
      • Areas
      • Community News
      • All Listings
      • Palm Beach County
      • New Jersey
    • IMAGINE HELP
    • BUYERS
      • Buying Tips
      • Featured Listings
      • Search New York Homes
      • Search New Jersey Homes
    • SELLERS
      • Home Valuation
    • INVESTORS
    • RESOURCES
      • Slattery Moving & Storage
      • Short Sale
      • Senior Real Estate
      • Probate
      • Articles
    • MORE
      • Florida
      • School Report
      • Real Estate Tips
      • Sold Properties
    • RITZ-CARLTON RESIDENCES
    • CONTACT
    Traffic Dashboard
    Susan Camus
    (845) 398-1717 susan@ImagineProperties1.com
    • 100 Dutch Hill Rd Suite 260
      Orangeburg, NY 10962
    Home
    • HOME
    • ABOUT
    • LIST OF SERVICES
    • MORTGAGE
    • COMMUNITIES
    • IMAGINE HELP
    • BUYERS
    • SELLERS
    • INVESTORS
    • RESOURCES
    • MORE
    • RITZ-CARLTON RESIDENCES
    • CONTACT
    Legal
    • Privacy
    • Terms
    • DMCA
    • Accessibility
    • Fair Housing
    Account
    • Dashboard
    • Logout
    • Login
    Susan Camus | Imagine Properties - Footer Logo
    ©2026 Imagine Properties. All rights reserved.
    Website built by CloseHack.
    Miami Association of REALTORS®

    MIAMI ASSOCIATION OF REALTORS® All information deemed reliable but not guaranteed. All properties are subject to prior sale, change or withdrawal. Neither listing broker(s) or information provider(s) shall be responsible for any typographical errors, misinformation, misprints and shall be held totally harmless. Listing(s) information is provided for consumer's personal, non-commercial use and may not be used for any purpose other than to identify prospective properties consumers may be interested in purchasing. The data relating to real estate for sale on this website comes in part from the Internet Data Exchange program of the Multiple Listing Service. Real estate listings held by brokerage firms other than Marjo Realty Co. may be marked with the Internet Data Exchange logo and detailed information about those properties will include the name of the listing broker(s) when required by the MLS.

    New Jersey Multiple Listing Service, Inc.

    The data relating to the real estate for sale on this web site comes in part from the Internet Data Exchange Program of the NJMLS. Real estate listings held by brokerage firms other than Susan Camus | Imagine Properties are marked with the Internet Data Exchange logo and information about them includes the name of the listing brokers. Some properties listed with the participating brokers do not appear on this website at the request of the seller. Listings of brokers that do not participate in Internet Data Exchange do not appear on this website. 

    All information deemed reliable but not guaranteed. Last date updated: 01/09/2023

    2023 New Jersey Multiple Listing Service, Inc. All rights reserved.  

    My Florida Regional MLS DBA Stellar MLS

    IDX information is provided exclusively for personal, non-commercial use, and may not be used for any purpose other than to identify prospective properties consumers may be interested in purchasing. Information is deemed reliable but not guaranteed. Some IDX listings have been excluded from this website. Listing Information presented by local MLS brokerage: Susan Camus | Imagine Properties

    OneKey MLS

    IDX information is provided exclusively for personal, non-commercial use, and may not be used for any purpose other than to identify prospective properties consumers may be interested in purchasing. Information is deemed reliable but not guaranteed.
    Return
    • All Types
    • House+2 more
    • Price
    • Bed/Bath
    • Size
    • Dates
    • Filters
    • Amenities
    • Save
    • Share
    Listings
    No results
    Sort
    Home / Cutchogue / 440 Cases Lane
    440 Cases Lane Cutchogue, NY 11935 440 Cases Lane Cutchogue, NY 11935 440 Cases Lane Cutchogue, NY 11935 440 Cases Lane Cutchogue, NY 11935 440 Cases Lane Cutchogue, NY 11935 440 Cases Lane Cutchogue, NY 11935 440 Cases Lane Cutchogue, NY 11935 440 Cases Lane Cutchogue, NY 11935 440 Cases Lane Cutchogue, NY 11935 440 Cases Lane Cutchogue, NY 11935 440 Cases Lane Cutchogue, NY 11935 440 Cases Lane Cutchogue, NY 11935 440 Cases Lane Cutchogue, NY 11935 440 Cases Lane Cutchogue, NY 11935 440 Cases Lane Cutchogue, NY 11935 440 Cases Lane Cutchogue, NY 11935 440 Cases Lane Cutchogue, NY 11935 440 Cases Lane Cutchogue, NY 11935 440 Cases Lane Cutchogue, NY 11935 440 Cases Lane Cutchogue, NY 11935 440 Cases Lane Cutchogue, NY 11935 440 Cases Lane Cutchogue, NY 11935 440 Cases Lane Cutchogue, NY 11935 440 Cases Lane Cutchogue, NY 11935 440 Cases Lane Cutchogue, NY 11935 440 Cases Lane Cutchogue, NY 11935 440 Cases Lane Cutchogue, NY 11935 440 Cases Lane Cutchogue, NY 11935 440 Cases Lane Cutchogue, NY 11935 440 Cases Lane Cutchogue, NY 11935 440 Cases Lane Cutchogue, NY 11935 View All Photos

    $1,249,000

    | Active

    440 Cases Lane

    Cutchogue, NY 11935

    2,200
    Square Feet
    4
    Beds
    2
    Baths
    0.35
    Acres
    117
    Days on Market
    993662
    MLS#
    House
    Structure
    Residential
    Zone
    Contact

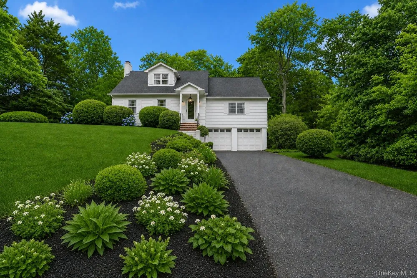
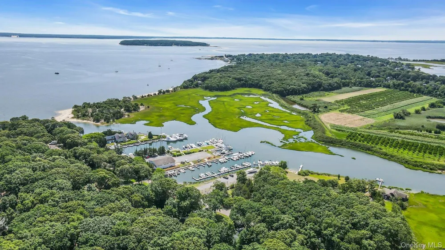
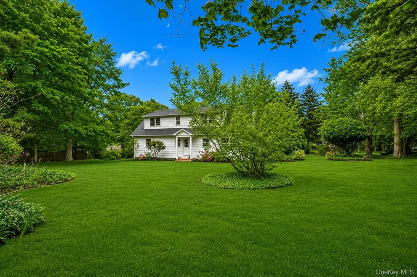
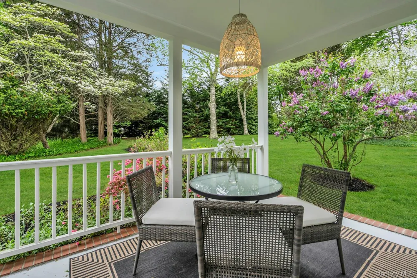
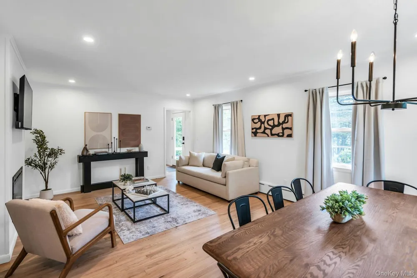
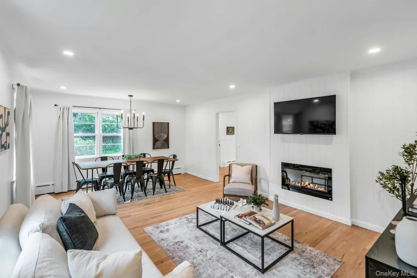
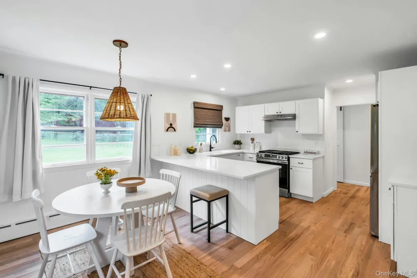
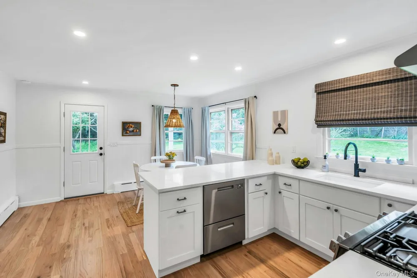
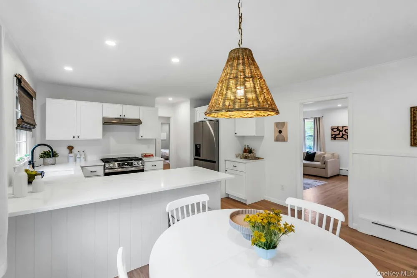
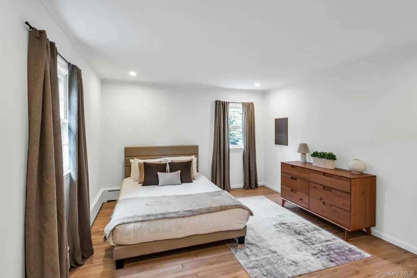
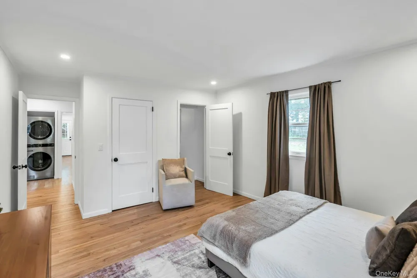
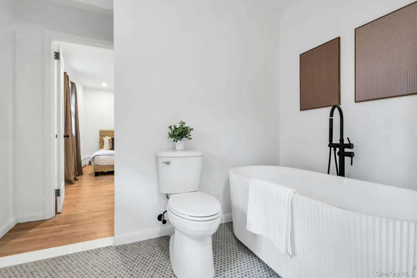
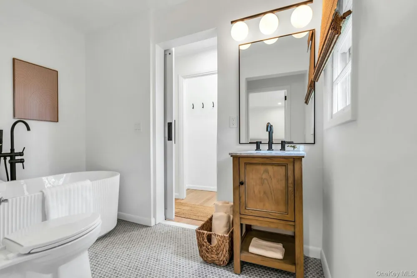
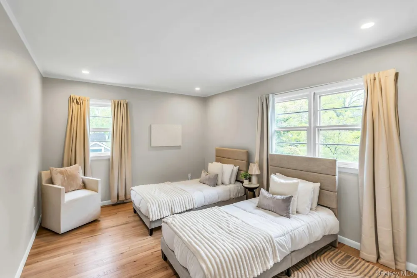
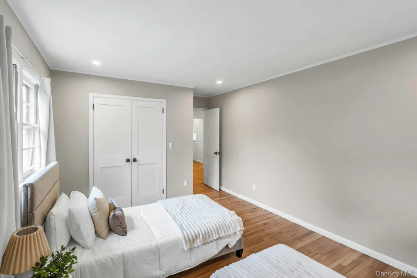
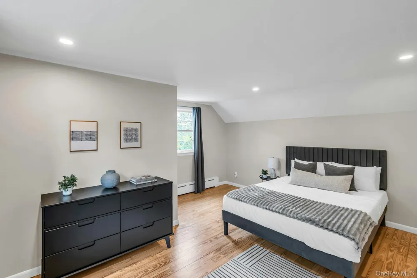
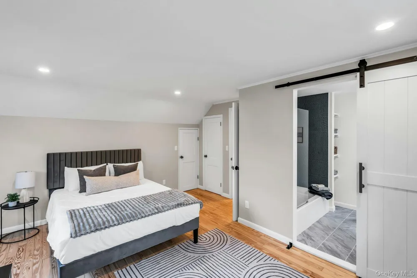
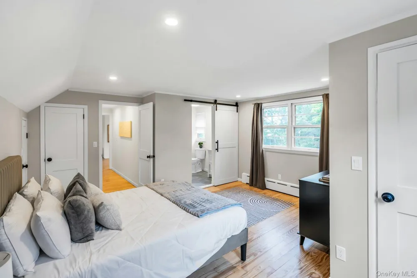
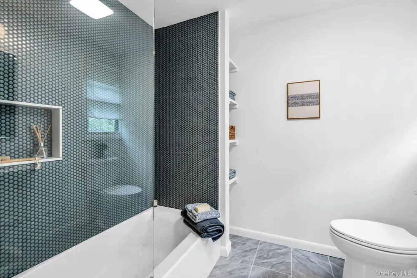
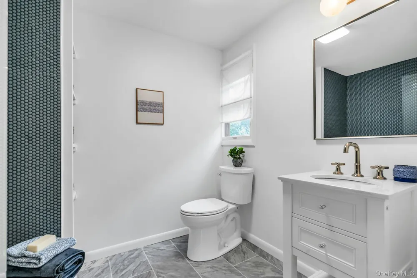
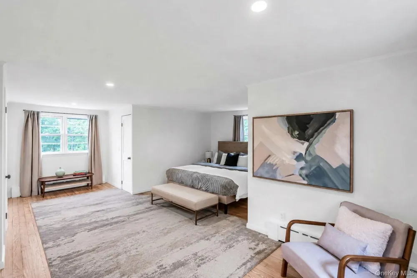
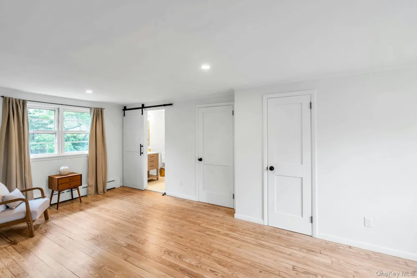
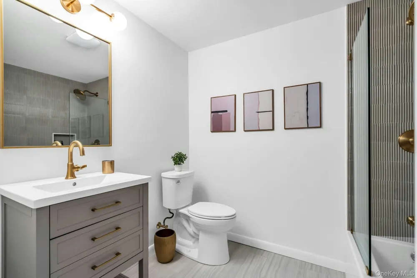
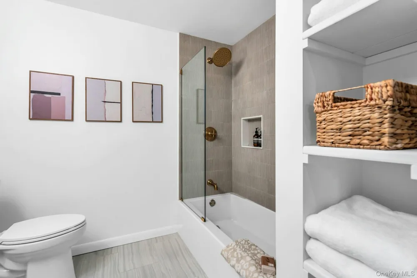
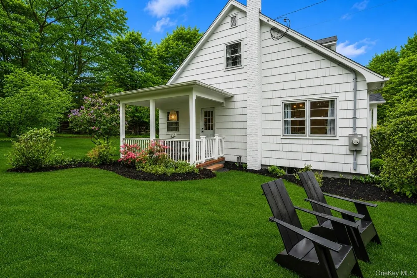
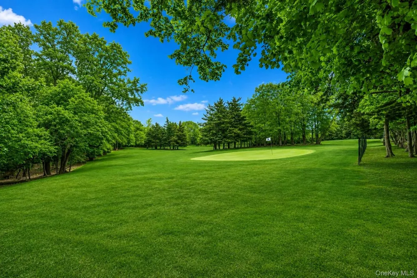
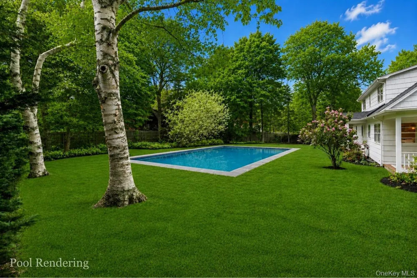
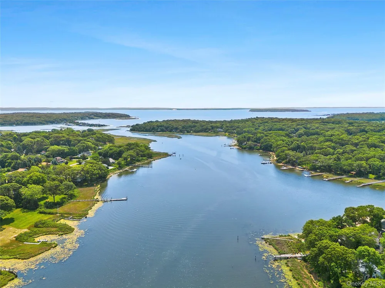
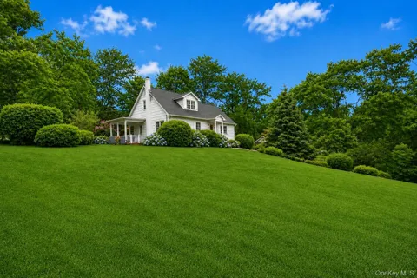
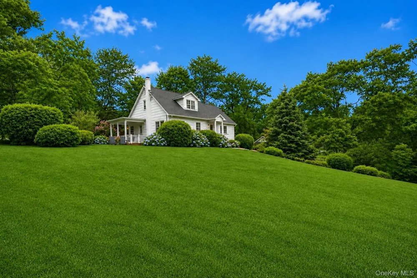
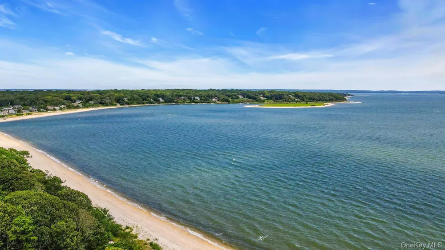
    Welcome to Salt House, a charming and spacious four-bedroom residence ideally positioned in the heart of Cutchogue, surrounded by some of the North Fork’s most coveted destinations. Set across from pristine protected land and scenic Cedars Golf Club, the property offers a rare combination of privacy, convenience, and timeless coastal living—just moments from the Cutchogue Village Green, historic New Suffolk, Wickham’s Farm, and the finest Peconic Bay beaches. A permit is already in place for a 16' x 32' heated saltwater pool. Bathed in natural light, the thoughtfully designed interior features new hardwood floors throughout and an open, airy floor plan designed for both relaxed everyday living and elegant entertaining. The spacious first-floor primary suite provides a private retreat, complete with a spa-inspired en-suite bath featuring a brand-new soaking tub and refined designer finishes. A second bedroom on the main level offers exceptional flexibility for guests, a home office, or additional living space. At the heart of the home, the chef’s kitchen is appointed with premium stainless steel appliances, dishwasher drawers, a deep porcelain sink, and an inviting eat-in dining area illuminated by a Serena & Lily chandelier. The oversized living room, anchored by a built-in fireplace, flows naturally into the separate dining area, creating an ideal setting for gatherings. Upstairs, two generously proportioned bedrooms are complemented by a beautifully appointed brand-new en-suite bath, offering comfort and privacy for guests. Outside, professionally landscaped grounds are framed by lush flowers and mature plantings. A covered porch creates an idyllic setting for alfresco dining and long summer evenings, while the expansive backyard offers ample room for the permitted pool and shed—creating the foundation for a true private retreat. Additional highlights include a very large, dry basement with potential to finish, an oversized two-car garage, town water, natural gas, air conditioning and new furnishings available separately for those seeking a completely turnkey experience. Whether envisioned as an upscale summer escape, luxurious year-round residence, or exceptional investment opportunity, Salt House embodies the very best of North Fork living—where natural beauty, coastal charm, and village convenience come together. Located in one of the North Fork’s most desirable communities, known for its enduring property values and coveted coastal lifestyle, Salt House is just minutes from pristine beaches, celebrated vineyards, local farm stands, and the best of the East End.

    Property Details
    Interior
    First Floor Full Bath, Chandelier, Eat-in Kitchen, ENERGY STAR Qualified Door(s), Entrance Foyer, Formal Dining, His and Hers Cl
    Fireplaces
    1
    Cooling
    Ductless
    Heating
    Oil
    Cooling Features
    Ductless
    Bedrooms
    4
    Bathrooms
    2.0
    Full Baths
    2
    View
    Park/Greenbelt,Trees/Woods
    Acres
    0.35
    Square Feet
    2200.0
    Parking Features
    Driveway, Garage
    Parking
    1
    Parking Spaces
    2
    Parking Type
    Driveway
    Parking Garage
    1
    Parking Garage Spaces
    2.0
    Property Type
    Purchase
    Basement
    1
    Basement Description
    Full, Unfinished, Walk-Out Access
    Basement Finished
    1
    Year Built
    1959
    Foundation
    Concrete Perimeter
    Sewer Information
    Cesspool
    Utility Source
    Public
    Utility Features
    Electricity Available, Natural Gas Connected, Water Available
    Appliances
    Convection Oven, Dishwasher, ENERGY STAR Qualified Appliances, Exhaust Fan, Freezer, Gas Range, Refrigerator, Stainless Steel Ap
    School District
    Mattituck-Cutchogue
    Elementary School
    Mattituck-Cutchogue Elementary Sch
    Middle School
    Mattituck Junior-Senior High School
    High School
    Mattituck Junior-Senior High School
    County
    Suffolk County
    Region
    Southold
    Original List Price
    $1,499,000
    Days on Market (Cumulative)
    117
    Taxes Annual
    $8,693
    MLS #
    993662
    Location
    Legal

    IDX information is provided exclusively for personal, non-commercial use, and may not be used for any purpose other than to identify prospective properties consumers may be interested in purchasing. Information is deemed reliable but not guaranteed.
    Last Updated: Sep 2, 2026 12:35 PM. Source: ONEKEY

    Provided By
    Listed by Christine L. Peddy (#KEY503503), 631-298-7953
    Listing Office: Engel & Volkers North Fork (#KEYBRSL01)

    Susan Camus | Imagine Properties Have a question about this home?

    Interested in Purchasing 440 Cases Lane?

    Get an estimate on monthly payments on this property.

    $
    years
    Down Payment
    $
    %
    Interest Rate
    %
    Tax Rate
    %
    $
    $annually
    $monthly
    Estimated Monthly Payment
    $0.00
    Loan Amount
    $0.00