(845) 398-1717 susan@ImagineProperties1.com Imagine Properties
    Traffic Dashboard
    Home Home
    • HOME
    • ABOUT
      • Learn More
      • Meet the Team
      • Reviews
    • LIST OF SERVICES
      • Union News
      • Services
    • MORTGAGE
      • Mortgage Calculator
    • COMMUNITIES
      • Areas
      • Community News
      • All Listings
      • Palm Beach County
      • New Jersey
    • IMAGINE HELP
    • BUYERS
      • Buying Tips
      • Featured Listings
      • Search New York Homes
      • Search New Jersey Homes
    • SELLERS
      • Home Valuation
    • INVESTORS
    • RESOURCES
      • Slattery Moving & Storage
      • Short Sale
      • Senior Real Estate
      • Probate
      • Articles
    • MORE
      • Florida
      • School Report
      • Real Estate Tips
      • Sold Properties
    • RITZ-CARLTON RESIDENCES
    • CONTACT
    Traffic Dashboard
    Susan Camus
    (845) 398-1717 susan@ImagineProperties1.com
    • 100 Dutch Hill Rd Suite 260
      Orangeburg, NY 10962
    Home
    • HOME
    • ABOUT
    • LIST OF SERVICES
    • MORTGAGE
    • COMMUNITIES
    • IMAGINE HELP
    • BUYERS
    • SELLERS
    • INVESTORS
    • RESOURCES
    • MORE
    • RITZ-CARLTON RESIDENCES
    • CONTACT
    Legal
    • Privacy
    • Terms
    • DMCA
    • Accessibility
    • Fair Housing
    Account
    • Dashboard
    • Logout
    • Login
    Susan Camus | Imagine Properties - Footer Logo
    ©2026 Imagine Properties. All rights reserved.
    Website built by CloseHack.
    Miami Association of REALTORS®

    MIAMI ASSOCIATION OF REALTORS® All information deemed reliable but not guaranteed. All properties are subject to prior sale, change or withdrawal. Neither listing broker(s) or information provider(s) shall be responsible for any typographical errors, misinformation, misprints and shall be held totally harmless. Listing(s) information is provided for consumer's personal, non-commercial use and may not be used for any purpose other than to identify prospective properties consumers may be interested in purchasing. The data relating to real estate for sale on this website comes in part from the Internet Data Exchange program of the Multiple Listing Service. Real estate listings held by brokerage firms other than Marjo Realty Co. may be marked with the Internet Data Exchange logo and detailed information about those properties will include the name of the listing broker(s) when required by the MLS.

    New Jersey Multiple Listing Service, Inc.

    The data relating to the real estate for sale on this web site comes in part from the Internet Data Exchange Program of the NJMLS. Real estate listings held by brokerage firms other than Susan Camus | Imagine Properties are marked with the Internet Data Exchange logo and information about them includes the name of the listing brokers. Some properties listed with the participating brokers do not appear on this website at the request of the seller. Listings of brokers that do not participate in Internet Data Exchange do not appear on this website. 

    All information deemed reliable but not guaranteed. Last date updated: 01/09/2023

    2023 New Jersey Multiple Listing Service, Inc. All rights reserved.  

    My Florida Regional MLS DBA Stellar MLS

    IDX information is provided exclusively for personal, non-commercial use, and may not be used for any purpose other than to identify prospective properties consumers may be interested in purchasing. Information is deemed reliable but not guaranteed. Some IDX listings have been excluded from this website. Listing Information presented by local MLS brokerage: Susan Camus | Imagine Properties

    OneKey MLS

    IDX information is provided exclusively for personal, non-commercial use, and may not be used for any purpose other than to identify prospective properties consumers may be interested in purchasing. Information is deemed reliable but not guaranteed.

    Return
    • All Types
    • House+2 more
    • Price
    • Bed/Bath
    • Size
    • Dates
    • Filters
    • Amenities
    • Save
    Listings
    No results
    Sort
    Home / The Villages / 3984 MCDOWELL DRIVE
    3984 MCDOWELL DRIVE The Villages, FL 32163 3984 MCDOWELL DRIVE The Villages, FL 32163 3984 MCDOWELL DRIVE The Villages, FL 32163 3984 MCDOWELL DRIVE The Villages, FL 32163 3984 MCDOWELL DRIVE The Villages, FL 32163 3984 MCDOWELL DRIVE The Villages, FL 32163 3984 MCDOWELL DRIVE The Villages, FL 32163 3984 MCDOWELL DRIVE The Villages, FL 32163 3984 MCDOWELL DRIVE The Villages, FL 32163 3984 MCDOWELL DRIVE The Villages, FL 32163 3984 MCDOWELL DRIVE The Villages, FL 32163 3984 MCDOWELL DRIVE The Villages, FL 32163 3984 MCDOWELL DRIVE The Villages, FL 32163 3984 MCDOWELL DRIVE The Villages, FL 32163 3984 MCDOWELL DRIVE The Villages, FL 32163 3984 MCDOWELL DRIVE The Villages, FL 32163 3984 MCDOWELL DRIVE The Villages, FL 32163 3984 MCDOWELL DRIVE The Villages, FL 32163 3984 MCDOWELL DRIVE The Villages, FL 32163 3984 MCDOWELL DRIVE The Villages, FL 32163 3984 MCDOWELL DRIVE The Villages, FL 32163 3984 MCDOWELL DRIVE The Villages, FL 32163 3984 MCDOWELL DRIVE The Villages, FL 32163 3984 MCDOWELL DRIVE The Villages, FL 32163 3984 MCDOWELL DRIVE The Villages, FL 32163 3984 MCDOWELL DRIVE The Villages, FL 32163 3984 MCDOWELL DRIVE The Villages, FL 32163 3984 MCDOWELL DRIVE The Villages, FL 32163 3984 MCDOWELL DRIVE The Villages, FL 32163 3984 MCDOWELL DRIVE The Villages, FL 32163 3984 MCDOWELL DRIVE The Villages, FL 32163 3984 MCDOWELL DRIVE The Villages, FL 32163 3984 MCDOWELL DRIVE The Villages, FL 32163 3984 MCDOWELL DRIVE The Villages, FL 32163 3984 MCDOWELL DRIVE The Villages, FL 32163 3984 MCDOWELL DRIVE The Villages, FL 32163 3984 MCDOWELL DRIVE The Villages, FL 32163 3984 MCDOWELL DRIVE The Villages, FL 32163 3984 MCDOWELL DRIVE The Villages, FL 32163 3984 MCDOWELL DRIVE The Villages, FL 32163 3984 MCDOWELL DRIVE The Villages, FL 32163 3984 MCDOWELL DRIVE The Villages, FL 32163 3984 MCDOWELL DRIVE The Villages, FL 32163 3984 MCDOWELL DRIVE The Villages, FL 32163 3984 MCDOWELL DRIVE The Villages, FL 32163 3984 MCDOWELL DRIVE The Villages, FL 32163 3984 MCDOWELL DRIVE The Villages, FL 32163 3984 MCDOWELL DRIVE The Villages, FL 32163 3984 MCDOWELL DRIVE The Villages, FL 32163 3984 MCDOWELL DRIVE The Villages, FL 32163 3984 MCDOWELL DRIVE The Villages, FL 32163 3984 MCDOWELL DRIVE The Villages, FL 32163 3984 MCDOWELL DRIVE The Villages, FL 32163 3984 MCDOWELL DRIVE The Villages, FL 32163 3984 MCDOWELL DRIVE The Villages, FL 32163 3984 MCDOWELL DRIVE The Villages, FL 32163 3984 MCDOWELL DRIVE The Villages, FL 32163 3984 MCDOWELL DRIVE The Villages, FL 32163 3984 MCDOWELL DRIVE The Villages, FL 32163 3984 MCDOWELL DRIVE The Villages, FL 32163 3984 MCDOWELL DRIVE The Villages, FL 32163 3984 MCDOWELL DRIVE The Villages, FL 32163 3984 MCDOWELL DRIVE The Villages, FL 32163 3984 MCDOWELL DRIVE The Villages, FL 32163 3984 MCDOWELL DRIVE The Villages, FL 32163 3984 MCDOWELL DRIVE The Villages, FL 32163 3984 MCDOWELL DRIVE The Villages, FL 32163 3984 MCDOWELL DRIVE The Villages, FL 32163 3984 MCDOWELL DRIVE The Villages, FL 32163 3984 MCDOWELL DRIVE The Villages, FL 32163 3984 MCDOWELL DRIVE The Villages, FL 32163 3984 MCDOWELL DRIVE The Villages, FL 32163 3984 MCDOWELL DRIVE The Villages, FL 32163 3984 MCDOWELL DRIVE The Villages, FL 32163 3984 MCDOWELL DRIVE The Villages, FL 32163 3984 MCDOWELL DRIVE The Villages, FL 32163 3984 MCDOWELL DRIVE The Villages, FL 32163 3984 MCDOWELL DRIVE The Villages, FL 32163 3984 MCDOWELL DRIVE The Villages, FL 32163 3984 MCDOWELL DRIVE The Villages, FL 32163 3984 MCDOWELL DRIVE The Villages, FL 32163 3984 MCDOWELL DRIVE The Villages, FL 32163 3984 MCDOWELL DRIVE The Villages, FL 32163 View All Photos

    $525,000

    | Active Under Contract

    3984 MCDOWELL DRIVE

    The Villages, FL 32163

    2,847
    Square Feet
    3
    Beds
    2
    Baths
    0.18
    Acres
    132
    Days on Market
    G5116444
    MLS#
    House
    Structure
    Residential
    Zone
    Contact

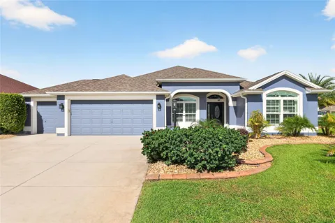
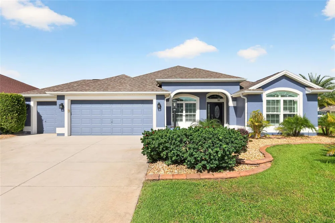
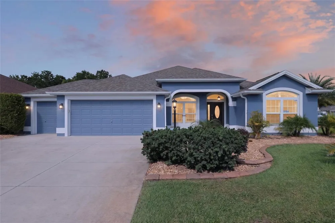
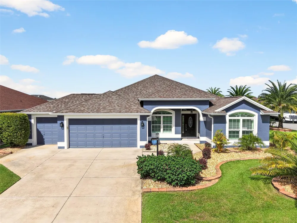
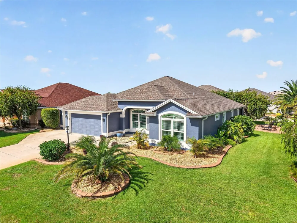
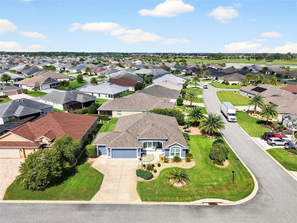
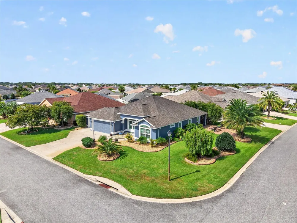
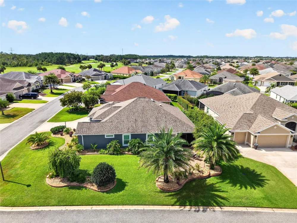
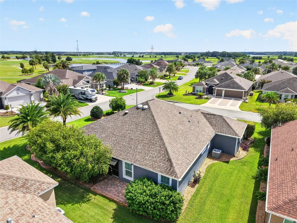
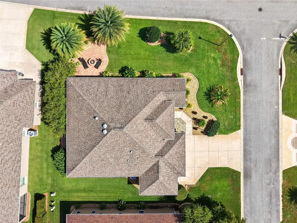
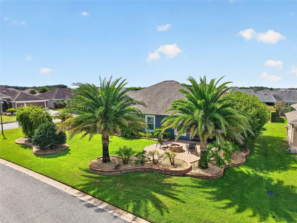
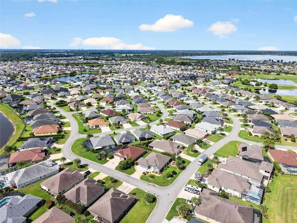
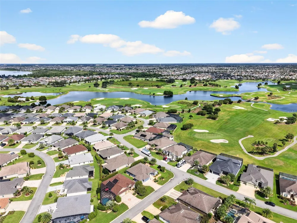
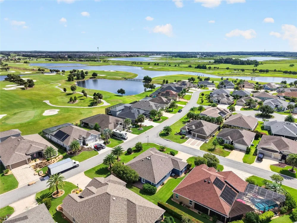
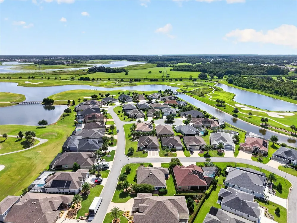
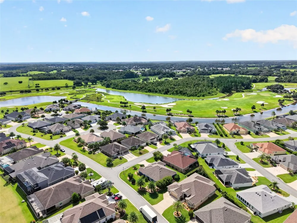
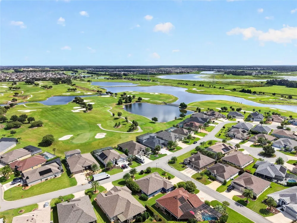
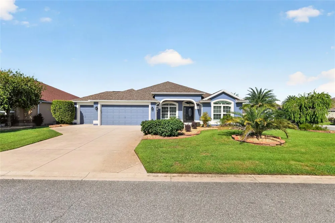
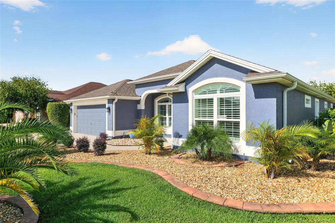
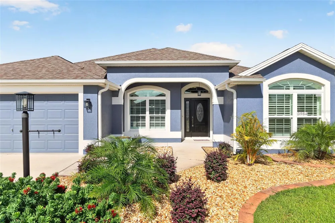
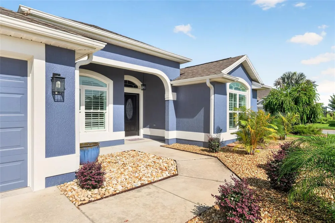
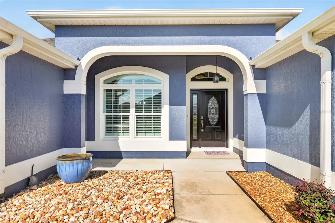
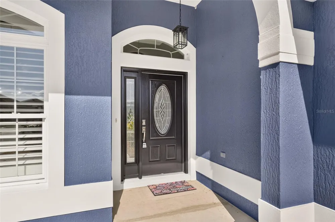
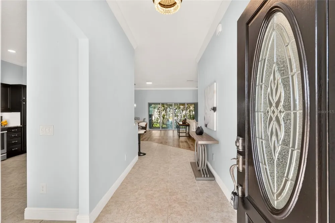
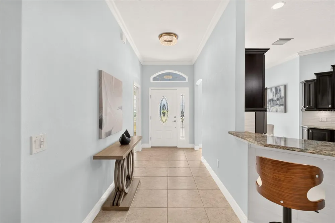
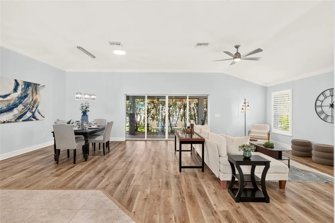
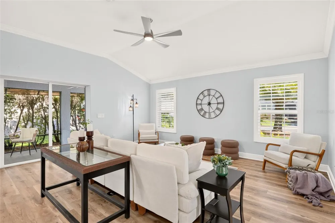
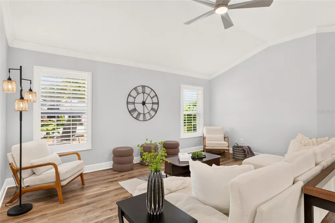
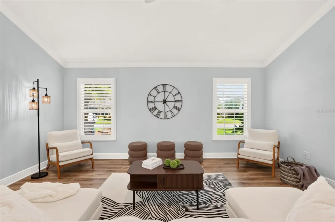
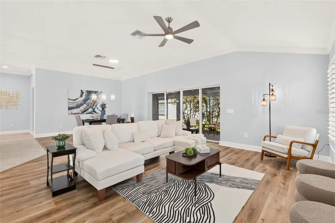
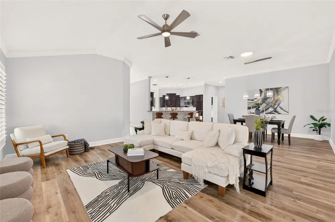
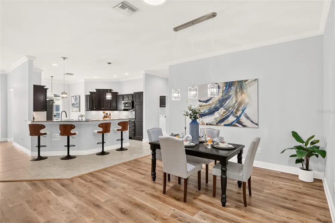
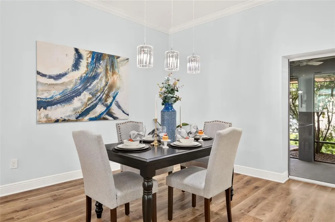
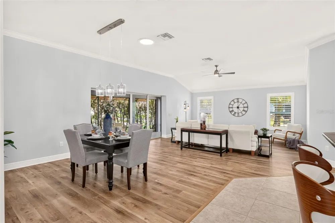
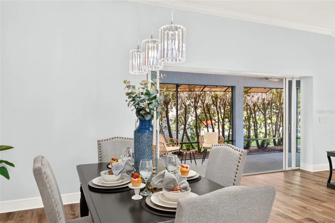
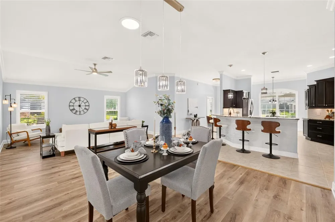
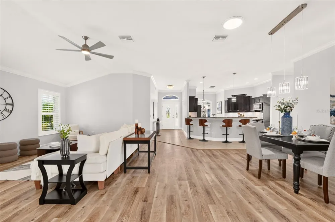
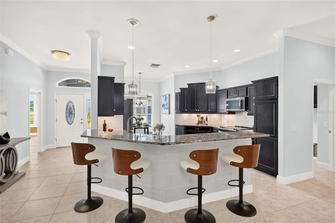
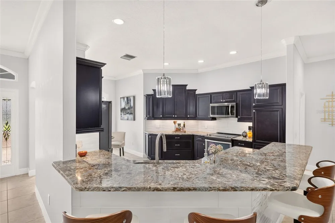
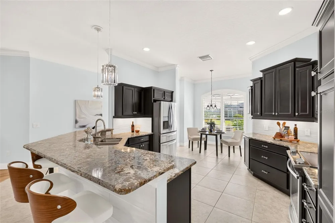
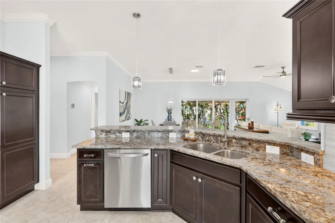
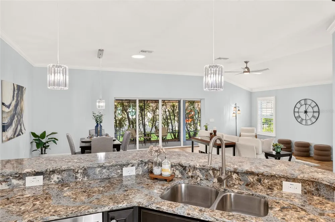
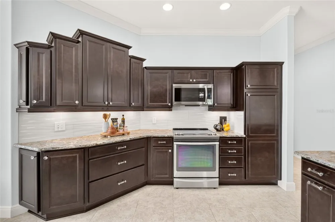
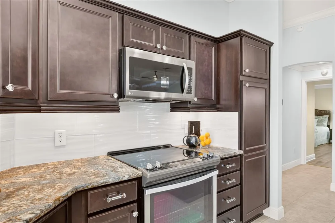
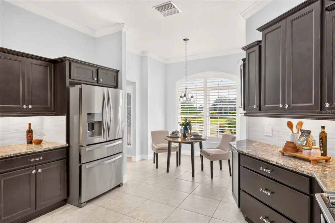
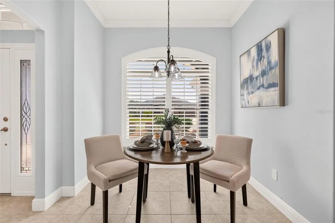
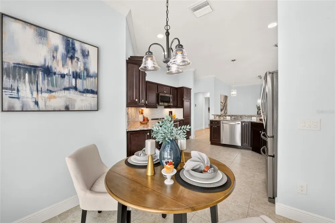
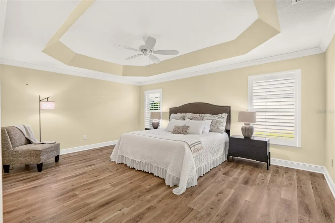
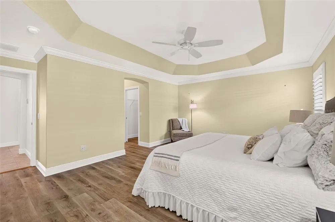
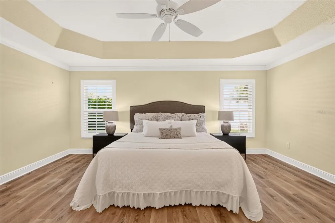
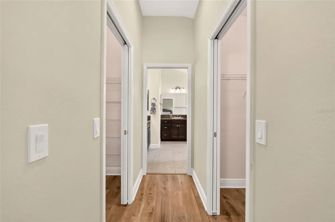
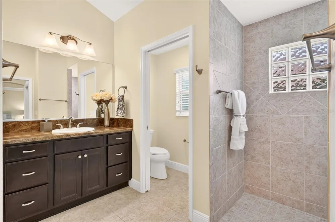
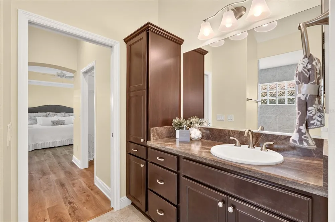
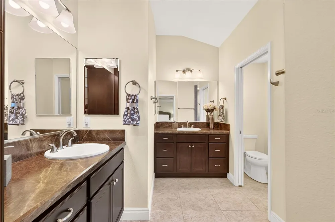
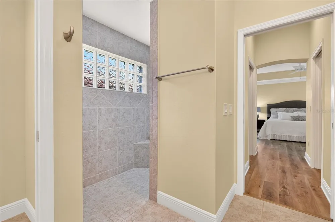
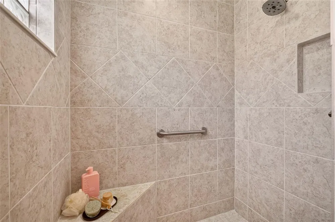
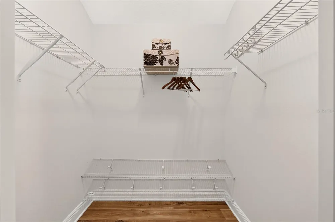
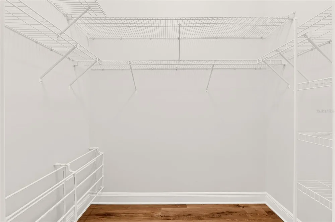
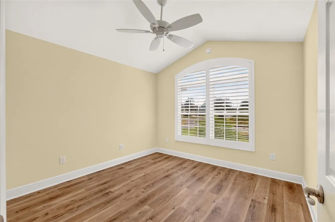
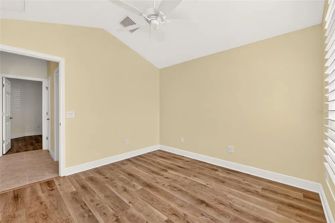
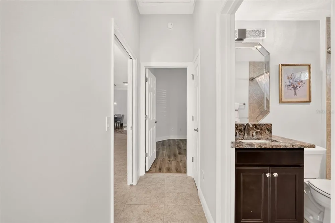
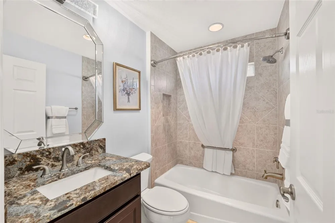
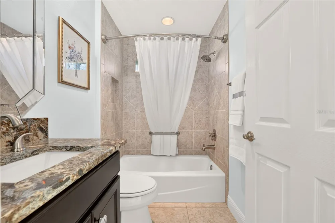
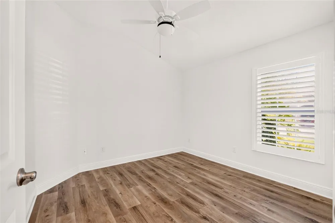
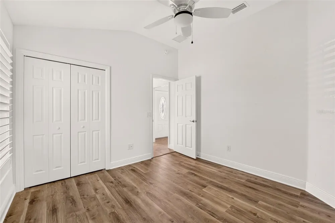
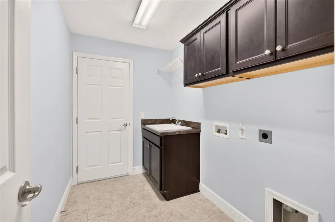
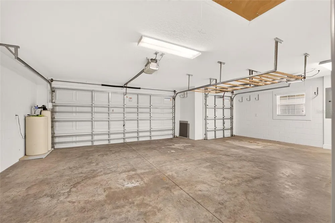
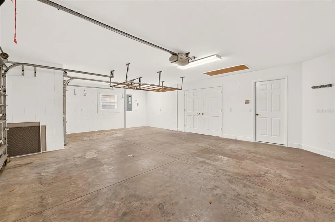
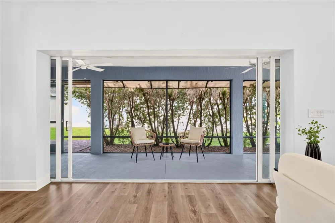
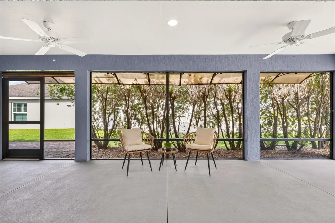
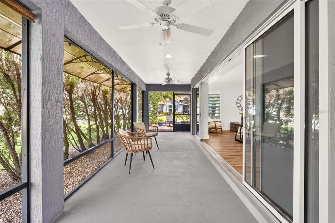
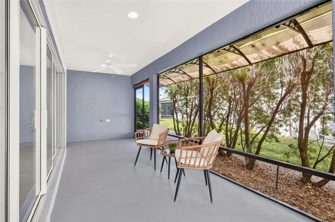
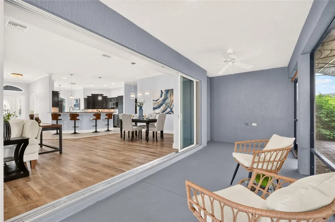
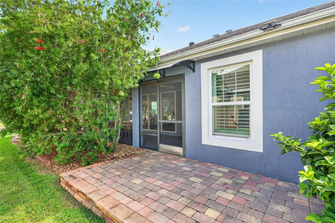
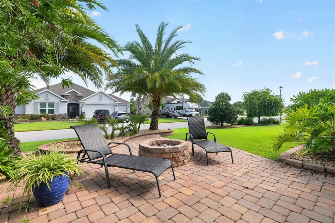
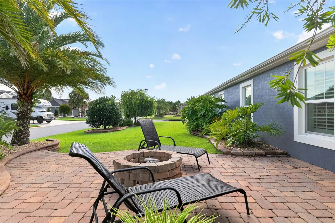
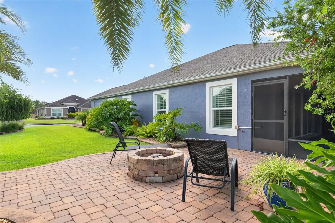
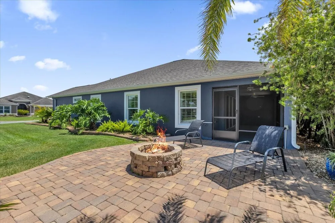
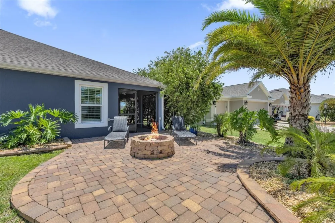
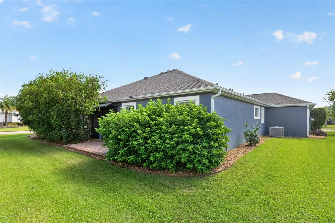
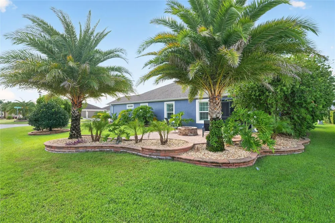
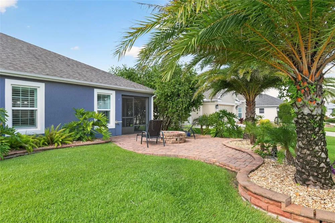
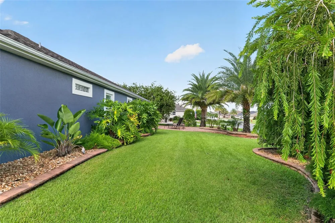
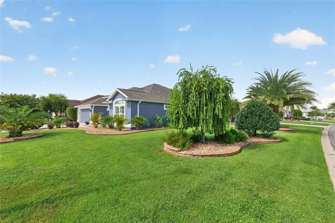
    Under contract-accepting backup offers. Welcome to this STUNNING Contemporary 3-bedroom, 2-bath BLOCK & STUCCO "GARDENIA" on a desirable CORNER LOT in the Village of OSCEOLA HILLS. The exterior makes an immediate impression with crisp curb appeal, newly refreshed professional landscaping, a covered front porch and multiple outdoor gathering spaces. A brick-paver side patio with stone fire pit creates an inviting spot for evening cocktails and conversation, while an additional rear patio offers even more room to grill or relax. Inside you’re greeted by volume ceilings, CROWN MOUDLING, Plantation Shutters, knockdown ceilings, and an abundance of natural light. NEW LVP flooring throughout (NO CARPET) and porcelain tile in the wet areas compliment the space for an attractive, easy-care finish. The kitchen is the true centerpiece of this home. Rich Java staggered cabinetry is paired with striking Cambria QUARTZ countertops custom selected for their sophisticated look inspired by the iconic design at The Villages own Bluefin Restaurant. Crisp glass tile on backsplash and counter bar wall, coupled with modern hardware, under-cabinet lighting and updated overhead fixtures, polish off this true STATEMENT KITCHEN. These distinctive upgrades give the entire living space a polished, custom feel. Stainless steel appliances, including a French-door refrigerator, complete a kitchen that feels anything but builder-basic. The spacious primary suite is privately positioned and features a tray ceiling, TWO WALK-IN CLOSETS, dual ensuite split bath vanities with ample cabinetry, and Roman shower create a comfortable owner’s retreat. On the opposite side of the home, two guest rooms (front room does not have a closet) and the guest bath can be closed off by a pocket door, providing visitors with their own private wing. Another standout is the 2-Car Garage PLUS FULL-DEPTH GOLF CART GARAGE—valuable extra space for vehicles, additional golf cart, storage, hobbies and extras. A Culligan water softener system is also included. The homesite itself offers something increasingly difficult to find: BREATHING ROOM AND REAR PRIVACY! Rather than looking directly into another home behind you, the property backs toward the side of a neighboring residence and is sun-shieled with mature hedging, creating a noticeably more peaceful and private lanai setting. The professionally landscaped CORNER LOT grounds wrap around the property and has recently been refreshed for a finished, meticulously maintained appearance. Additional improvements include exterior paint (2025) and a Roof Maxx treatment, also completed in 2025, which helps to extend the service life of the existing roof. And the location is hard to beat! Osceola Hills puts you within easy reach of Brownwood Paddock Square, dining, shopping, recreation, the new Walmart, and many more everyday conveniences—all while coming home to a quieter, more private setting. This beautifully enhanced home delivers a refreshing combination of style, space, privacy, and exceptional outdoor living. This is a Gardenia that separates itself from the ordinary and offers an exceptional place to enjoy The Villages lifestyle!

    Property Details
    Interior
    Cathedral Ceiling(s), Ceiling Fans(s), Eat-in Kitchen, High Ceilings, Living Room/Dining Room Combo, Open Floorplan, Primary Bed
    Heating
    Electric, Heat Pump
    Cooling Features
    Central Air
    Bedrooms
    3
    Bathrooms
    2.0
    Full Baths
    2
    Lot Features
    Corner Lot
    Lot Description
    Corner Lot
    Exterior Materials
    Sprinkler Metered
    Pool Shared
    1
    Acres
    0.18
    Square Feet
    2847.0
    Parking
    1
    Parking Spaces
    2
    Parking Type
    Garage
    Parking Garage Spaces
    2.0
    Property Type
    Purchase
    Year Built
    2016
    Foundation
    Slab
    Roof
    Shingle
    Sewer Information
    Public Sewer
    Utility Source
    Public
    Utility Features
    Cable Connected, Electricity Connected, Sewer Connected, Sprinkler Meter, Sprinkler Recycled, Underground Utilities, Water Conne
    Appliances
    Dishwasher, Disposal, Electric Water Heater, Microwave, Range, Refrigerator
    Subdivision
    THE VILLAGES
    Senior Community
    1
    Community Features
    Community Mailbox, Deed Restrictions, Dog Park, Fitness Center, Golf Carts OK, Golf, Irrigation-Reclaimed Water, Playground, Poo
    County
    Sumter
    Region
    THE VILLAGES
    Zoning
    RES
    Original List Price
    $525,000
    Days on Market (Cumulative)
    132
    Taxes Annual
    $3,532
    Pets
    Cats OK, Dogs OK, Yes
    Pets Allowed
    Cats OK, Dogs OK, Yes
    Ownership
    Fee Simple
    MLS #
    G5116444
    Location
    Legal

    IDX information is provided exclusively for personal, non-commercial use, and may not be used for any purpose other than to identify prospective properties consumers may be interested in purchasing. Information is deemed reliable but not guaranteed. Some IDX listings have been excluded from this website. Listing Information presented by local MLS brokerage: Susan Camus | Imagine Properties

    Last Updated: Aug 31, 2026 12:31 PM. Source: SMLS

    Provided By
    Listed by Gail Damon (#MFR260505746), Email: gaildamon3@gmail.com
    Listing Office: REALTY EXECUTIVES IN THE VILLAGES (#MFR260501207)

    Provided By (Buyer)
    Buyer's Agent: Holly McEntire (#MFR260507829)
    Buyer's Office: REALTY EXECUTIVES IN THE VILLAGES (#MFR260501207)

    Susan Camus | Imagine Properties Have a question about this home?

    Interested in Purchasing 3984 MCDOWELL DRIVE?

    Get an estimate on monthly payments on this property.

    $
    years
    Down Payment
    $
    %
    Interest Rate
    %
    Tax Rate
    %
    $
    $annually
    $monthly
    Estimated Monthly Payment
    $0.00
    Loan Amount
    $0.00