(845) 398-1717 susan@ImagineProperties1.com Imagine Properties
    Traffic Dashboard
    Home Home
    • HOME
    • ABOUT
      • Learn More
      • Meet the Team
      • Reviews
    • LIST OF SERVICES
      • Union News
      • Services
    • MORTGAGE
      • Mortgage Calculator
    • COMMUNITIES
      • Areas
      • Community News
      • All Listings
      • Palm Beach County
      • New Jersey
    • IMAGINE HELP
    • BUYERS
      • Buying Tips
      • Featured Listings
      • Search New York Homes
      • Search New Jersey Homes
    • SELLERS
      • Home Valuation
    • INVESTORS
    • RESOURCES
      • Slattery Moving & Storage
      • Short Sale
      • Senior Real Estate
      • Probate
      • Articles
    • MORE
      • Florida
      • School Report
      • Real Estate Tips
      • Sold Properties
    • RITZ-CARLTON RESIDENCES
    • CONTACT
    Traffic Dashboard
    Susan Camus
    (845) 398-1717 susan@ImagineProperties1.com
    • 100 Dutch Hill Rd Suite 260
      Orangeburg, NY 10962
    Home
    • HOME
    • ABOUT
    • LIST OF SERVICES
    • MORTGAGE
    • COMMUNITIES
    • IMAGINE HELP
    • BUYERS
    • SELLERS
    • INVESTORS
    • RESOURCES
    • MORE
    • RITZ-CARLTON RESIDENCES
    • CONTACT
    Legal
    • Privacy
    • Terms
    • DMCA
    • Accessibility
    • Fair Housing
    Account
    • Dashboard
    • Logout
    • Login
    Susan Camus | Imagine Properties - Footer Logo
    ©2026 Imagine Properties. All rights reserved.
    Website built by CloseHack.
    Miami Association of REALTORS®

    MIAMI ASSOCIATION OF REALTORS® All information deemed reliable but not guaranteed. All properties are subject to prior sale, change or withdrawal. Neither listing broker(s) or information provider(s) shall be responsible for any typographical errors, misinformation, misprints and shall be held totally harmless. Listing(s) information is provided for consumer's personal, non-commercial use and may not be used for any purpose other than to identify prospective properties consumers may be interested in purchasing. The data relating to real estate for sale on this website comes in part from the Internet Data Exchange program of the Multiple Listing Service. Real estate listings held by brokerage firms other than Marjo Realty Co. may be marked with the Internet Data Exchange logo and detailed information about those properties will include the name of the listing broker(s) when required by the MLS.

    New Jersey Multiple Listing Service, Inc.

    The data relating to the real estate for sale on this web site comes in part from the Internet Data Exchange Program of the NJMLS. Real estate listings held by brokerage firms other than Susan Camus | Imagine Properties are marked with the Internet Data Exchange logo and information about them includes the name of the listing brokers. Some properties listed with the participating brokers do not appear on this website at the request of the seller. Listings of brokers that do not participate in Internet Data Exchange do not appear on this website. 

    All information deemed reliable but not guaranteed. Last date updated: 01/09/2023

    2023 New Jersey Multiple Listing Service, Inc. All rights reserved.  

    My Florida Regional MLS DBA Stellar MLS

    IDX information is provided exclusively for personal, non-commercial use, and may not be used for any purpose other than to identify prospective properties consumers may be interested in purchasing. Information is deemed reliable but not guaranteed. Some IDX listings have been excluded from this website. Listing Information presented by local MLS brokerage: Susan Camus | Imagine Properties

    OneKey MLS

    IDX information is provided exclusively for personal, non-commercial use, and may not be used for any purpose other than to identify prospective properties consumers may be interested in purchasing. Information is deemed reliable but not guaranteed.
    Return
    • All Types
    • House+2 more
    • Price
    • Bed/Bath
    • Size
    • Dates
    • Filters
    • Amenities
    • Save
    • Share
    Listings
    No results
    Sort
    Home / Gainesville / 3919 SW 21ST STREET
    3919 SW 21ST STREET Gainesville, FL 32608 3919 SW 21ST STREET Gainesville, FL 32608 3919 SW 21ST STREET Gainesville, FL 32608 3919 SW 21ST STREET Gainesville, FL 32608 3919 SW 21ST STREET Gainesville, FL 32608 3919 SW 21ST STREET Gainesville, FL 32608 3919 SW 21ST STREET Gainesville, FL 32608 3919 SW 21ST STREET Gainesville, FL 32608 3919 SW 21ST STREET Gainesville, FL 32608 3919 SW 21ST STREET Gainesville, FL 32608 3919 SW 21ST STREET Gainesville, FL 32608 3919 SW 21ST STREET Gainesville, FL 32608 3919 SW 21ST STREET Gainesville, FL 32608 3919 SW 21ST STREET Gainesville, FL 32608 3919 SW 21ST STREET Gainesville, FL 32608 3919 SW 21ST STREET Gainesville, FL 32608 3919 SW 21ST STREET Gainesville, FL 32608 3919 SW 21ST STREET Gainesville, FL 32608 3919 SW 21ST STREET Gainesville, FL 32608 3919 SW 21ST STREET Gainesville, FL 32608 3919 SW 21ST STREET Gainesville, FL 32608 3919 SW 21ST STREET Gainesville, FL 32608 3919 SW 21ST STREET Gainesville, FL 32608 3919 SW 21ST STREET Gainesville, FL 32608 3919 SW 21ST STREET Gainesville, FL 32608 View All Photos

    $2,100

    | Active

    3919 SW 21ST STREET

    Gainesville, FL 32608

    1,474
    Square Feet
    3
    Beds
    2
    Baths
    0.28
    Acres
    30
    Days on Market
    MFRGC542693
    MLS#
    Rental
    Type
    House
    Structure
    Residential
    Zone
    Contact

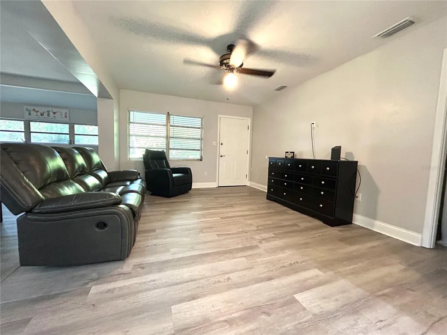
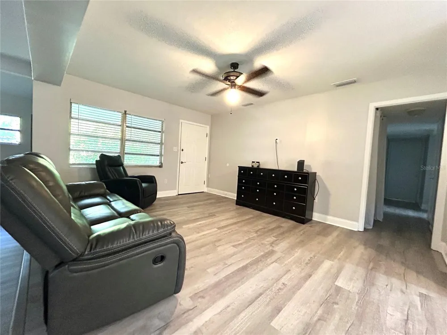
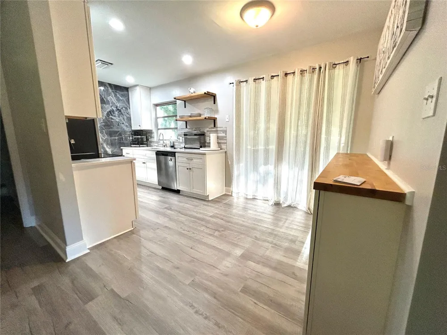
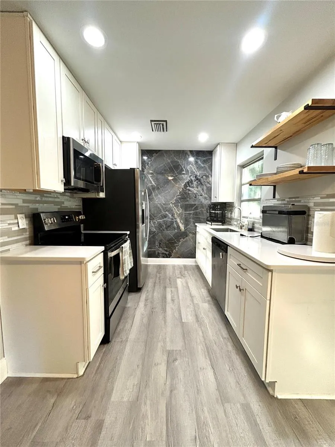
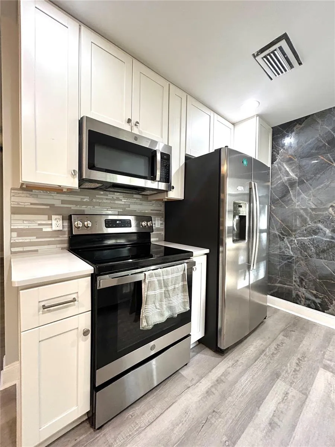
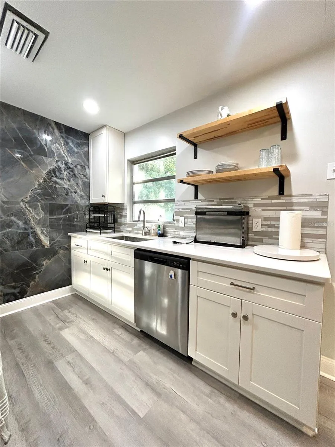
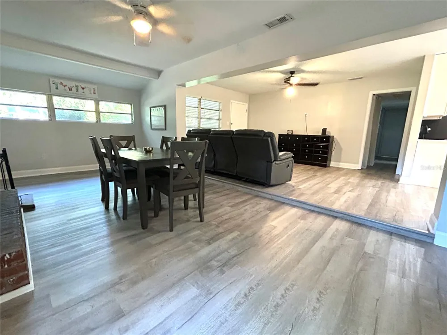
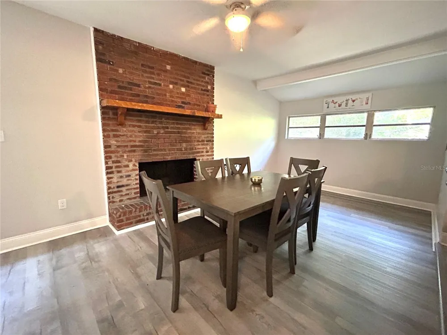
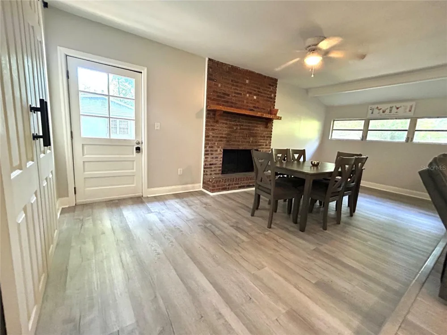
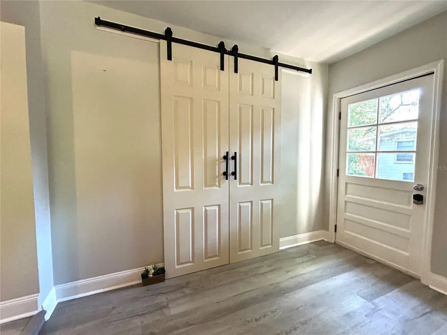
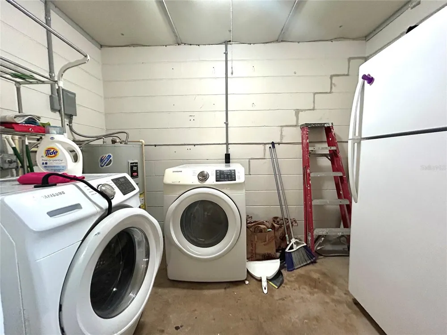
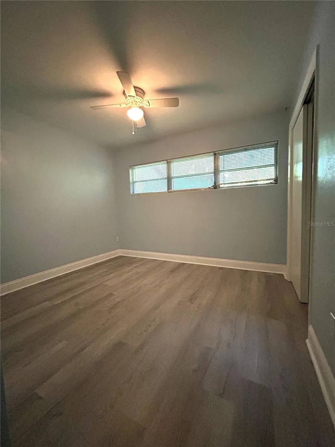
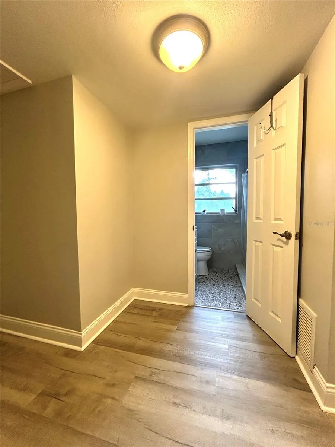
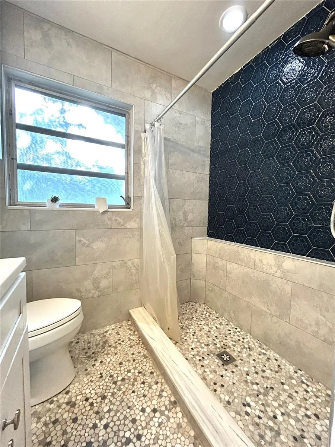
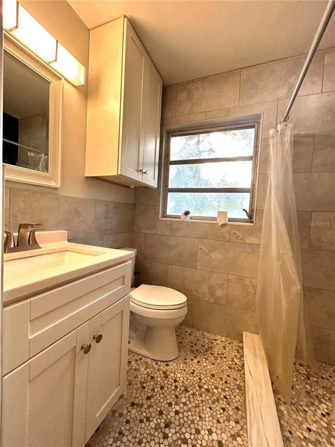
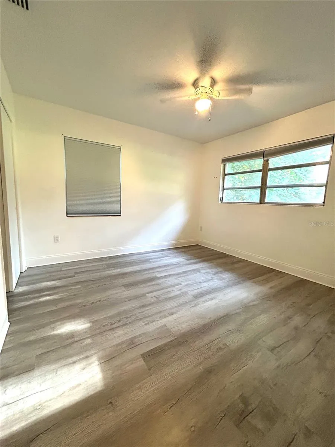
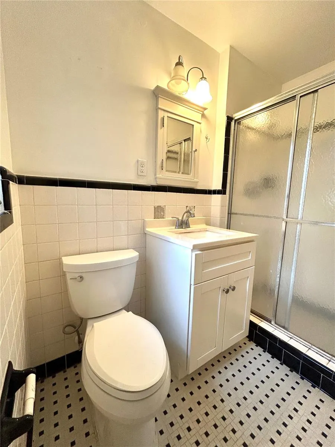
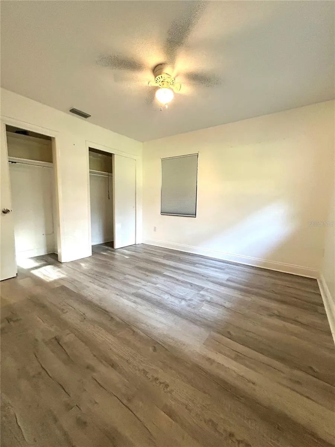
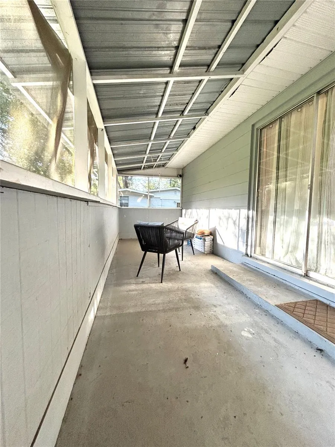
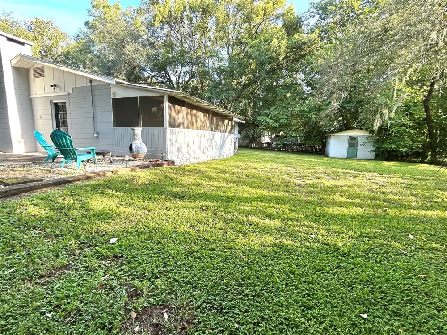
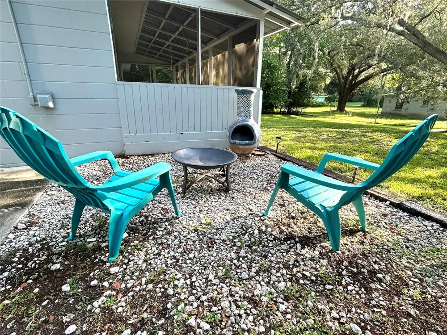
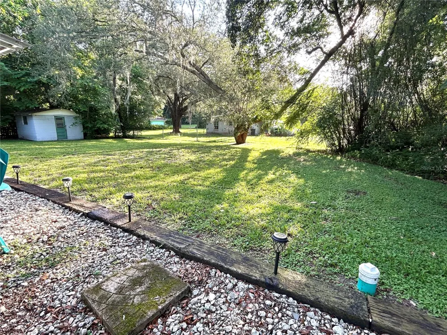
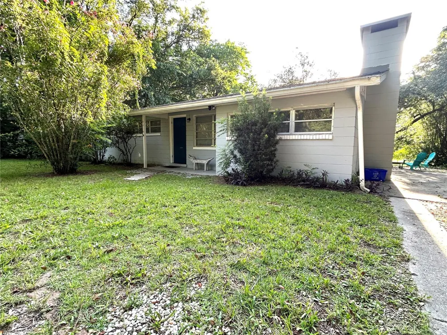
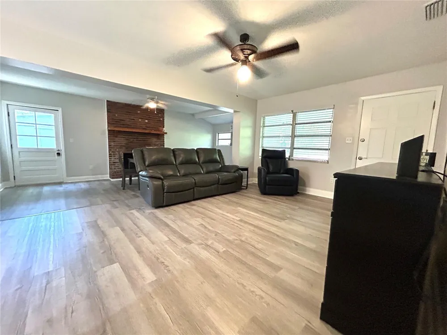
    This inviting 3-bedroom, 2-bathroom home offers approximately 1,345 square feet of living space with an open, comfortable layout and plenty of character. Furnished or Unfurnished – You Choose! The home is available with the furnishings currently shown or can be rented unfurnished to accommodate your needs. The home features updated wood-look flooring throughout the main living areas, creating a bright and cohesive feel. The spacious living and dining areas flow together nicely and feature a beautiful brick fireplace that adds warmth and character to the space. A stylish barn-style door provides another unique touch. The kitchen features white cabinetry, stainless steel appliances, ample counter space, and updated finishes, with an open layout that connects easily to the surrounding living areas. Additional features include ceiling fans throughout, an indoor laundry area with washer and dryer connections, spacious bedrooms, and plenty of natural light. Outside, you'll find a spacious yard with mature trees and plenty of room to enjoy the Florida weather. Conveniently located in Gainesville with easy access to the University of Florida, UF Health Shands Hospital, Butler Plaza, Celebration Pointe, shopping, dining, and major roadways. BEWARE of potential fraud. This home is professionally managed by Pepine Property Management. We do NOT ask any of our potential residents to wire funds. Our main office is located in Gainesville, Florida. Renter’s insurance is mandatory for all tenants. A policy with at least $100,000 in liability coverage must be provided before move in. Move In Costs: - $75 Application Fee Per Adult. Each adult must complete a separate application. - Security Deposit/Holding Deposit Starts @ 1 Months' Rent (may increase depending on screening) - $250 Administrative Fee - $350 Non-Refundable Pet Fee Per Pet (pets must be approved. Max 2 pets per property) - $35 Per Month Pet Rent We use a third-party service, PetScreening, to ensure all applicants understand how to adhere to the property's pet and animal policies, even if you do not have a pet or animal. All applicants must complete a Pet, No Pet, or Animal Profile. This home is eligible for Pepine Property Management's Tenant Benefits Package (TBP) for an additional $60.00 per month. The package includes on-demand pest control (up to four service calls annually), HVAC air filter delivery for applicable properties, move-in concierge service to assist with utility connections and home service setup, and additional resident benefits. The TBP fee is separate from the advertised monthly rent. Additional details will be provided during the application process.

    Property Details
    Interior
    Built-in Features, Ceiling Fans(s), Living Room/Dining Room Combo, Open Floorplan, Walk-In Closet(s), Window Treatments
    Heating
    Electric
    Cooling Features
    Central Air
    Bedrooms
    3
    Bathrooms
    2.0
    Full Baths
    2
    Lot Features
    Street Dead-End
    Stories
    1
    Lot Description
    Street Dead-End
    Acres
    0.28
    Square Feet
    1474.0
    Property Type
    Rental
    Year Built
    1959
    Appliances
    Dishwasher, Microwave, Range, Refrigerator
    Subdivision
    NAPIER ESTATES
    County
    Alachua
    Region
    GAINESVILLE
    Date Available
    August 12, 2026
    Original List Price
    $2,100
    Days on Market (Cumulative)
    30
    Pets
    Cats OK, Dogs OK
    Pets Allowed
    Cats OK, Dogs OK
    MLS #
    GC542693
    Property Subtype
    Single Family Residence
    Parcel Number
    07249-004-000
    MLS #
    GC542693
    Date Listed
    August 12, 2026
    Address
    3919 SW 21ST STREET
    Location
    Legal

    IDX information is provided exclusively for personal, non-commercial use, and may not be used for any purpose other than to identify prospective properties consumers may be interested in purchasing. Information is deemed reliable but not guaranteed. Some IDX listings have been excluded from this website. Listing Information presented by local MLS brokerage: Susan Camus | Imagine Properties
    Provided By
    Listed by Jenifer Bullard (#MFR270541471)
    Listing Office: PEPINE PROPERTY MANAGEMENT, LLC (#MFR259505835)

    Susan Camus | Imagine Properties Have a question about this home?

    Interested in Purchasing 3919 SW 21ST STREET?

    Get an estimate on monthly payments on this property.

    $
    years
    Down Payment
    $
    %
    Interest Rate
    %
    Tax Rate
    %
    $
    $annually
    $monthly
    Estimated Monthly Payment
    $0.00
    Loan Amount
    $0.00