(845) 398-1717 susan@ImagineProperties1.com Imagine Properties
    Traffic Dashboard
    Home Home
    • HOME
    • ABOUT
      • Learn More
      • Meet the Team
      • Reviews
    • LIST OF SERVICES
      • Union News
      • Services
    • MORTGAGE
      • Mortgage Calculator
    • COMMUNITIES
      • Areas
      • Community News
      • All Listings
      • Palm Beach County
      • New Jersey
    • IMAGINE HELP
    • BUYERS
      • Buying Tips
      • Featured Listings
      • Search New York Homes
      • Search New Jersey Homes
    • SELLERS
      • Home Valuation
    • INVESTORS
    • RESOURCES
      • Slattery Moving & Storage
      • Short Sale
      • Senior Real Estate
      • Probate
      • Articles
    • MORE
      • Florida
      • School Report
      • Real Estate Tips
      • Sold Properties
    • RITZ-CARLTON RESIDENCES
    • CONTACT
    Traffic Dashboard
    Susan Camus
    (845) 398-1717 susan@ImagineProperties1.com
    • 100 Dutch Hill Rd Suite 260
      Orangeburg, NY 10962
    Home
    • HOME
    • ABOUT
    • LIST OF SERVICES
    • MORTGAGE
    • COMMUNITIES
    • IMAGINE HELP
    • BUYERS
    • SELLERS
    • INVESTORS
    • RESOURCES
    • MORE
    • RITZ-CARLTON RESIDENCES
    • CONTACT
    Legal
    • Privacy
    • Terms
    • DMCA
    • Accessibility
    • Fair Housing
    Account
    • Dashboard
    • Logout
    • Login
    Susan Camus | Imagine Properties - Footer Logo
    ©2026 Imagine Properties. All rights reserved.
    Website built by CloseHack.
    Miami Association of REALTORS®

    MIAMI ASSOCIATION OF REALTORS® All information deemed reliable but not guaranteed. All properties are subject to prior sale, change or withdrawal. Neither listing broker(s) or information provider(s) shall be responsible for any typographical errors, misinformation, misprints and shall be held totally harmless. Listing(s) information is provided for consumer's personal, non-commercial use and may not be used for any purpose other than to identify prospective properties consumers may be interested in purchasing. The data relating to real estate for sale on this website comes in part from the Internet Data Exchange program of the Multiple Listing Service. Real estate listings held by brokerage firms other than Marjo Realty Co. may be marked with the Internet Data Exchange logo and detailed information about those properties will include the name of the listing broker(s) when required by the MLS.

    New Jersey Multiple Listing Service, Inc.

    The data relating to the real estate for sale on this web site comes in part from the Internet Data Exchange Program of the NJMLS. Real estate listings held by brokerage firms other than Susan Camus | Imagine Properties are marked with the Internet Data Exchange logo and information about them includes the name of the listing brokers. Some properties listed with the participating brokers do not appear on this website at the request of the seller. Listings of brokers that do not participate in Internet Data Exchange do not appear on this website. 

    All information deemed reliable but not guaranteed. Last date updated: 01/09/2023

    2023 New Jersey Multiple Listing Service, Inc. All rights reserved.  

    My Florida Regional MLS DBA Stellar MLS

    IDX information is provided exclusively for personal, non-commercial use, and may not be used for any purpose other than to identify prospective properties consumers may be interested in purchasing. Information is deemed reliable but not guaranteed. Some IDX listings have been excluded from this website. Listing Information presented by local MLS brokerage: Susan Camus | Imagine Properties

    OneKey MLS

    IDX information is provided exclusively for personal, non-commercial use, and may not be used for any purpose other than to identify prospective properties consumers may be interested in purchasing. Information is deemed reliable but not guaranteed.

    Return
    • All Types
    • House+2 more
    • Price
    • Bed/Bath
    • Size
    • Dates
    • Filters
    • Amenities
    • Save
    • Share
    Listings
    No results
    Sort
    Home / Lady Lake / 3650 GREGORY ROAD
    3650 GREGORY ROAD Lady Lake, FL 32159 3650 GREGORY ROAD Lady Lake, FL 32159 3650 GREGORY ROAD Lady Lake, FL 32159 3650 GREGORY ROAD Lady Lake, FL 32159 3650 GREGORY ROAD Lady Lake, FL 32159 3650 GREGORY ROAD Lady Lake, FL 32159 3650 GREGORY ROAD Lady Lake, FL 32159 3650 GREGORY ROAD Lady Lake, FL 32159 3650 GREGORY ROAD Lady Lake, FL 32159 3650 GREGORY ROAD Lady Lake, FL 32159 3650 GREGORY ROAD Lady Lake, FL 32159 3650 GREGORY ROAD Lady Lake, FL 32159 3650 GREGORY ROAD Lady Lake, FL 32159 3650 GREGORY ROAD Lady Lake, FL 32159 3650 GREGORY ROAD Lady Lake, FL 32159 3650 GREGORY ROAD Lady Lake, FL 32159 3650 GREGORY ROAD Lady Lake, FL 32159 3650 GREGORY ROAD Lady Lake, FL 32159 3650 GREGORY ROAD Lady Lake, FL 32159 3650 GREGORY ROAD Lady Lake, FL 32159 3650 GREGORY ROAD Lady Lake, FL 32159 3650 GREGORY ROAD Lady Lake, FL 32159 3650 GREGORY ROAD Lady Lake, FL 32159 3650 GREGORY ROAD Lady Lake, FL 32159 3650 GREGORY ROAD Lady Lake, FL 32159 3650 GREGORY ROAD Lady Lake, FL 32159 3650 GREGORY ROAD Lady Lake, FL 32159 3650 GREGORY ROAD Lady Lake, FL 32159 3650 GREGORY ROAD Lady Lake, FL 32159 3650 GREGORY ROAD Lady Lake, FL 32159 3650 GREGORY ROAD Lady Lake, FL 32159 3650 GREGORY ROAD Lady Lake, FL 32159 3650 GREGORY ROAD Lady Lake, FL 32159 3650 GREGORY ROAD Lady Lake, FL 32159 3650 GREGORY ROAD Lady Lake, FL 32159 3650 GREGORY ROAD Lady Lake, FL 32159 3650 GREGORY ROAD Lady Lake, FL 32159 3650 GREGORY ROAD Lady Lake, FL 32159 3650 GREGORY ROAD Lady Lake, FL 32159 3650 GREGORY ROAD Lady Lake, FL 32159 3650 GREGORY ROAD Lady Lake, FL 32159 3650 GREGORY ROAD Lady Lake, FL 32159 3650 GREGORY ROAD Lady Lake, FL 32159 3650 GREGORY ROAD Lady Lake, FL 32159 3650 GREGORY ROAD Lady Lake, FL 32159 3650 GREGORY ROAD Lady Lake, FL 32159 3650 GREGORY ROAD Lady Lake, FL 32159 View All Photos

    $500,000

    | Active

    3650 GREGORY ROAD

    Lady Lake, FL 32159

    2,357
    Square Feet
    3
    Beds
    2
    Baths
    1.00
    Acres
    11
    Days on Market
    MFRG5116994
    MLS#
    House
    Structure
    Residential
    Zone
    Contact

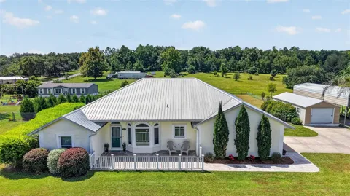
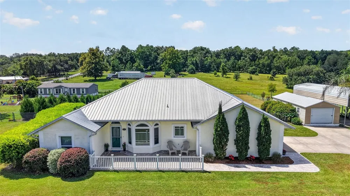
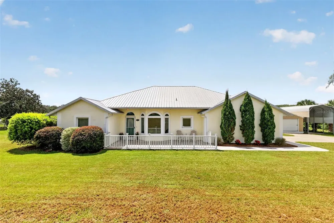
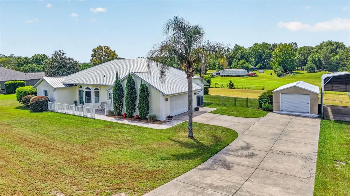
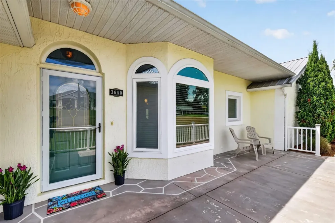
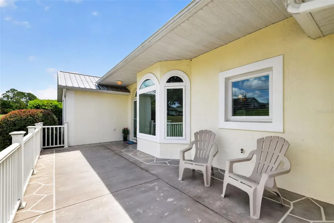
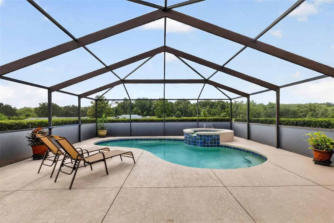
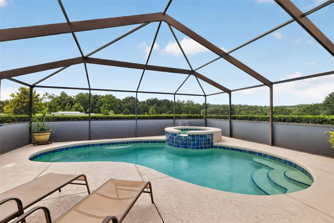
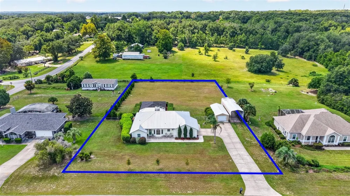
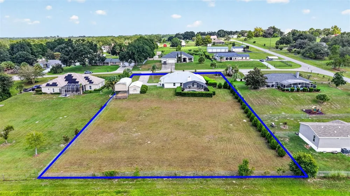
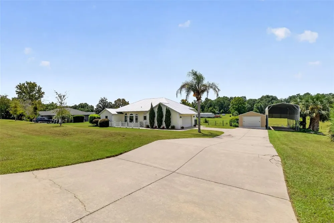
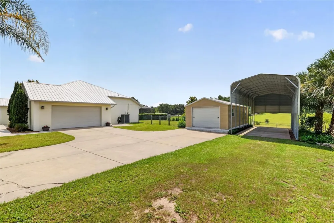
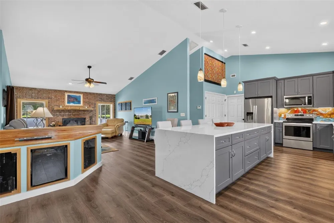
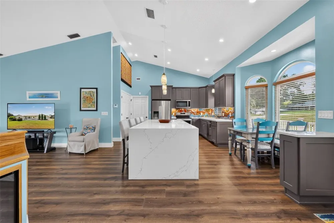
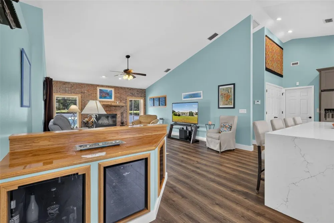
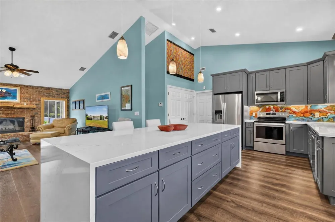
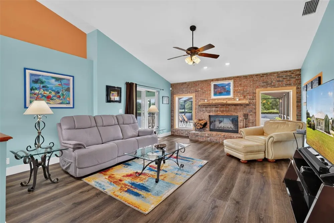
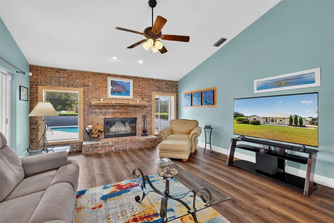
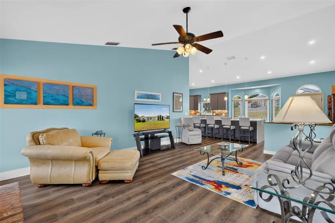
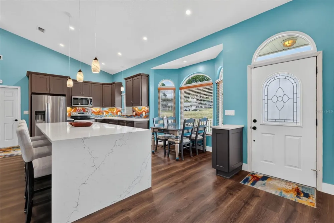
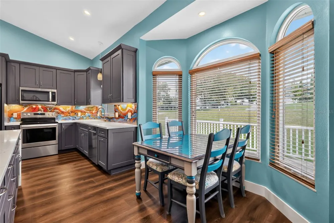
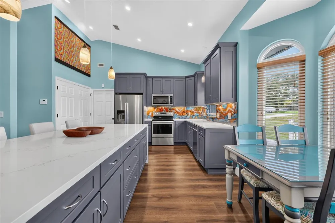
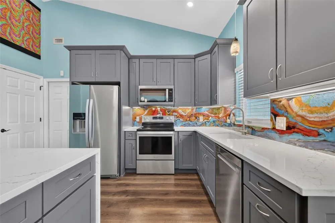
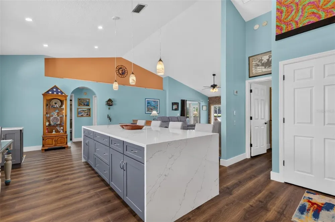
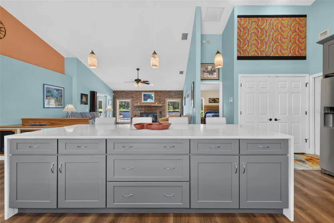
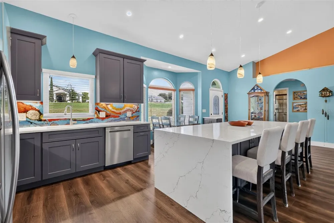
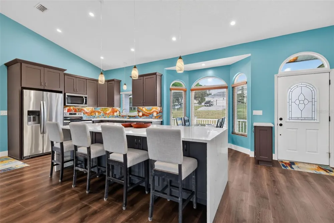
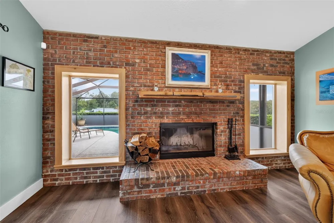
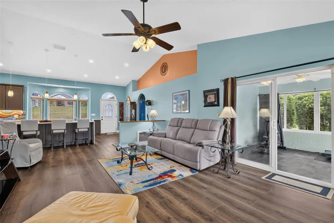
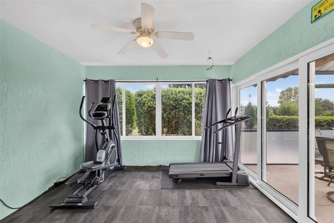
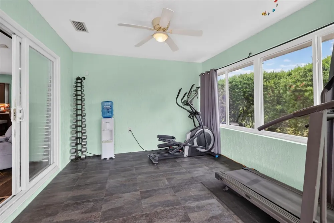
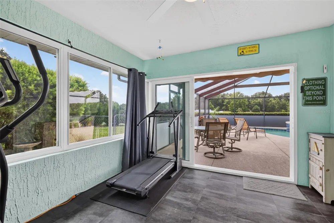
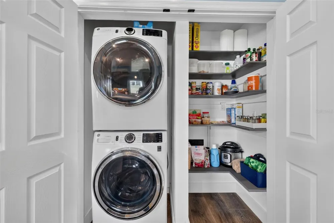
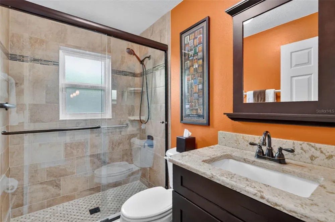
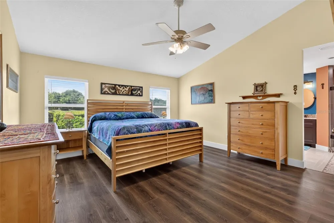
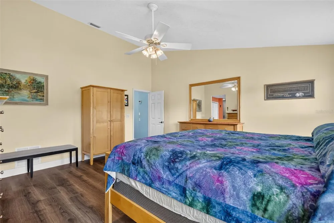
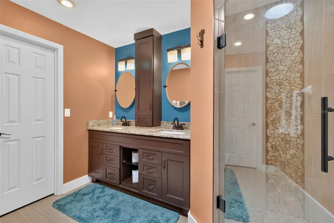
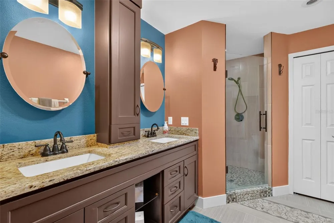
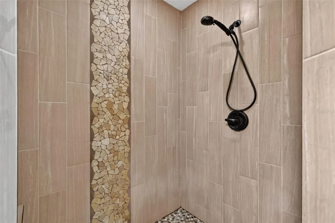
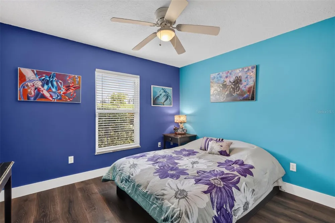
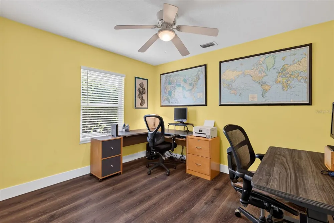
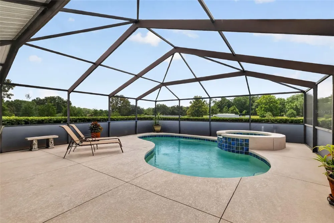
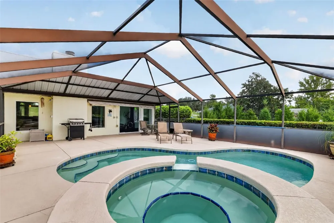
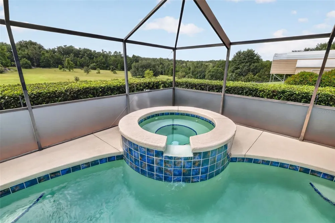
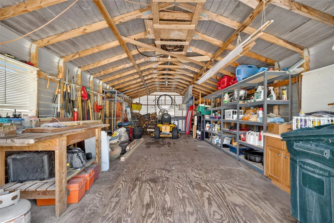
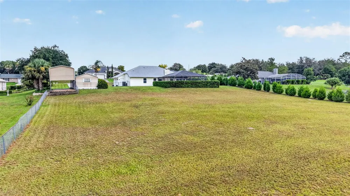
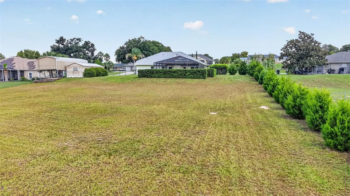
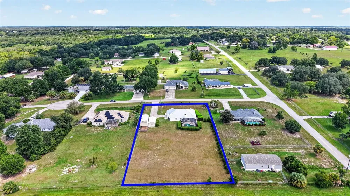
    Welcome to 3650 Gregory Road — a beautifully maintained 3-bedroom pool home set on a spacious 1-acre homesite with no HOA. Offering a rare blend of privacy, flexibility, and everyday comfort, this inviting property is ideal for anyone seeking room to relax, entertain, store recreational vehicles, or create their own outdoor retreat. From the moment you arrive, the home makes a memorable impression with its attractive stucco exterior, long-lasting metal roof, welcoming front porch, expansive driveway, side-entry 2-car garage, and oversized metal carport perfectly suited for a boat or RV. The fully fenced backyard and generous outdoor space create endless possibilities for gatherings, gardening, play, pets, or future enhancements. Inside, the bright open layout is filled with natural light and designed for comfortable Florida living. Vaulted ceilings, wood-laminate flooring, and a thoughtfully planned split-bedroom layout create a warm, functional flow, while major updates add peace of mind, including a separate panel box with dedicated wiring for generator hook-up, new windows in 2016, a metal roof installed in 2017, a new A/C in 2021, and a beautifully remodeled kitchen completed in 2021. The kitchen is a true showpiece, featuring sophisticated Shaker-style cabinetry, stunning quartz countertops, a large prep-and-dining island with waterfall-edge quartz, stainless steel appliances, a deep sink, a walk-in pantry, a laundry closet, built-in counter and wine storage, and a charming bay-window dining nook. A custom artistic epoxy backsplash adds rich color and character, creating a one-of-a-kind focal point that elevates the entire space. The open-concept kitchen and living area make entertaining effortless, allowing conversation to flow easily from meal prep to relaxing fireside. The spacious living room features a charming woodburning fireplace, large windows with pool views, and sliding glass doors leading through the air-conditioned enclosed lanai out to the private screened pool deck. The private primary suite is a peaceful retreat with high ceilings, large windows overlooking the backyard, and an en-suite bathroom with both a standard closet and a walk-in closet, a granite dual-sink vanity, and a custom-tiled shower. Two additional guest bedrooms share a well-appointed hallway bathroom with a granite vanity and spacious tiled shower. Designed for enjoying the Florida lifestyle, this property offers multiple outdoor living spaces, from the enclosed lanai to the screened pool deck with ample room for lounging, dining, and entertaining. Beyond the pool area, the expansive fenced backyard is ready to become your personal outdoor oasis. A 12x24 shed provides excellent storage or workshop potential, the 2-car garage includes a convenient EV charger for electric cars, and the large metal carport is ideal for boat or RV storage. Tucked within a peaceful, established community yet conveniently located near the everyday amenities of The Villages, this home offers the best of both privacy and accessibility. Orlando International Airport, Walt Disney World, The Villages, and many Central Florida attractions are about an hour away, making this a standout opportunity for buyers seeking space, comfort, updates, and lifestyle flexibility.

    Property Details
    Interior
    Ceiling Fans(s), Open Floorplan, Primary Bedroom Main Floor, Split Bedroom, Stone Counters, Vaulted Ceiling(s), Walk-In Closet(s
    Heating
    Central, Electric
    Cooling Features
    Central Air
    Bedrooms
    3
    Bathrooms
    2.0
    Full Baths
    2
    View
    Pool
    Lot Features
    In County, Landscaped, Street Dead-End, Paved
    Lot Description
    In County, Landscaped, Street Dead-End, Paved
    Pool
    1
    Pool Description
    Gunite, Heated, In Ground, Screen Enclosure
    Pool Features
    Gunite, Heated, In Ground, Screen Enclosure
    Exterior Materials
    Private Yard
    Acres
    1.0
    Square Feet
    2357.0
    Parking Features
    Boat, Driveway, Electric Vehicle Charging Station(s), Garage Door Opener, Garage Faces Side, RV Carport, RV Access/Parking
    Parking
    1
    Parking Type
    Driveway
    Parking Garage Spaces
    2.0
    Parking Carport Spaces
    1.0
    Property Type
    Purchase
    Year Built
    1995
    Foundation
    Slab
    Roof
    Metal
    Sewer Information
    Septic Tank
    Utility Source
    Well
    Utility Features
    Electricity Connected, Public, Water Connected
    Appliances
    Dishwasher, Microwave, Range, Refrigerator, Wine Refrigerator
    Subdivision
    GLENN HILLS SUB
    Elementary School
    Villages Elem of Lady Lake
    Middle School
    Carver Middle
    High School
    Leesburg High
    County
    Lake
    Region
    LADY LAKE
    Zoning
    R-1
    Original List Price
    $500,000
    Days on Market (Cumulative)
    11
    Taxes Annual
    $2,856
    Pets
    1
    Pets Allowed
    1
    Ownership
    Fee Simple
    MLS #
    G5116994
    Location
    Legal

    IDX information is provided exclusively for personal, non-commercial use, and may not be used for any purpose other than to identify prospective properties consumers may be interested in purchasing. Information is deemed reliable but not guaranteed. Some IDX listings have been excluded from this website. Listing Information presented by local MLS brokerage: Susan Camus | Imagine Properties

    Provided By
    Listed by Loretta C. Maimone (#MFR260501345)
    Listing Office: ERA GRIZZARD REAL ESTATE (#MFR40025E)

    Susan Camus | Imagine Properties Have a question about this home?

    Interested in Purchasing 3650 GREGORY ROAD?

    Get an estimate on monthly payments on this property.

    $
    years
    Down Payment
    $
    %
    Interest Rate
    %
    Tax Rate
    %
    $
    $annually
    $monthly
    Estimated Monthly Payment
    $0.00
    Loan Amount
    $0.00