(845) 398-1717 susan@ImagineProperties1.com Imagine Properties
    Traffic Dashboard
    Home Home
    • HOME
    • ABOUT
      • Learn More
      • Meet the Team
      • Reviews
    • LIST OF SERVICES
      • Union News
      • Services
    • MORTGAGE
      • Mortgage Calculator
    • COMMUNITIES
      • Areas
      • Community News
      • All Listings
      • Palm Beach County
      • New Jersey
    • IMAGINE HELP
    • BUYERS
      • Buying Tips
      • Featured Listings
      • Search New York Homes
      • Search New Jersey Homes
    • SELLERS
      • Home Valuation
    • INVESTORS
    • RESOURCES
      • Slattery Moving & Storage
      • Short Sale
      • Senior Real Estate
      • Probate
      • Articles
    • MORE
      • Florida
      • School Report
      • Real Estate Tips
      • Sold Properties
    • RITZ-CARLTON RESIDENCES
    • CONTACT
    Traffic Dashboard
    Susan Camus
    (845) 398-1717 susan@ImagineProperties1.com
    • 100 Dutch Hill Rd Suite 260
      Orangeburg, NY 10962
    Home
    • HOME
    • ABOUT
    • LIST OF SERVICES
    • MORTGAGE
    • COMMUNITIES
    • IMAGINE HELP
    • BUYERS
    • SELLERS
    • INVESTORS
    • RESOURCES
    • MORE
    • RITZ-CARLTON RESIDENCES
    • CONTACT
    Legal
    • Privacy
    • Terms
    • DMCA
    • Accessibility
    • Fair Housing
    Account
    • Dashboard
    • Logout
    • Login
    Susan Camus | Imagine Properties - Footer Logo
    ©2026 Imagine Properties. All rights reserved.
    Website built by CloseHack.
    Miami Association of REALTORS®

    MIAMI ASSOCIATION OF REALTORS® All information deemed reliable but not guaranteed. All properties are subject to prior sale, change or withdrawal. Neither listing broker(s) or information provider(s) shall be responsible for any typographical errors, misinformation, misprints and shall be held totally harmless. Listing(s) information is provided for consumer's personal, non-commercial use and may not be used for any purpose other than to identify prospective properties consumers may be interested in purchasing. The data relating to real estate for sale on this website comes in part from the Internet Data Exchange program of the Multiple Listing Service. Real estate listings held by brokerage firms other than Marjo Realty Co. may be marked with the Internet Data Exchange logo and detailed information about those properties will include the name of the listing broker(s) when required by the MLS.

    New Jersey Multiple Listing Service, Inc.

    The data relating to the real estate for sale on this web site comes in part from the Internet Data Exchange Program of the NJMLS. Real estate listings held by brokerage firms other than Susan Camus | Imagine Properties are marked with the Internet Data Exchange logo and information about them includes the name of the listing brokers. Some properties listed with the participating brokers do not appear on this website at the request of the seller. Listings of brokers that do not participate in Internet Data Exchange do not appear on this website. 

    All information deemed reliable but not guaranteed. Last date updated: 01/09/2023

    2023 New Jersey Multiple Listing Service, Inc. All rights reserved.  

    My Florida Regional MLS DBA Stellar MLS

    IDX information is provided exclusively for personal, non-commercial use, and may not be used for any purpose other than to identify prospective properties consumers may be interested in purchasing. Information is deemed reliable but not guaranteed. Some IDX listings have been excluded from this website. Listing Information presented by local MLS brokerage: Susan Camus | Imagine Properties

    OneKey MLS

    IDX information is provided exclusively for personal, non-commercial use, and may not be used for any purpose other than to identify prospective properties consumers may be interested in purchasing. Information is deemed reliable but not guaranteed.
    Return
    • All Types
    • House+2 more
    • Price
    • Bed/Bath
    • Size
    • Dates
    • Filters
    • Amenities
    • Save
    Listings
    No results
    Sort
    Home / The Villages / 3556 MISTLETOE COURT
    3556 MISTLETOE COURT The Villages, FL 32163 3556 MISTLETOE COURT The Villages, FL 32163 3556 MISTLETOE COURT The Villages, FL 32163 3556 MISTLETOE COURT The Villages, FL 32163 3556 MISTLETOE COURT The Villages, FL 32163 3556 MISTLETOE COURT The Villages, FL 32163 3556 MISTLETOE COURT The Villages, FL 32163 3556 MISTLETOE COURT The Villages, FL 32163 3556 MISTLETOE COURT The Villages, FL 32163 3556 MISTLETOE COURT The Villages, FL 32163 3556 MISTLETOE COURT The Villages, FL 32163 3556 MISTLETOE COURT The Villages, FL 32163 3556 MISTLETOE COURT The Villages, FL 32163 3556 MISTLETOE COURT The Villages, FL 32163 3556 MISTLETOE COURT The Villages, FL 32163 3556 MISTLETOE COURT The Villages, FL 32163 3556 MISTLETOE COURT The Villages, FL 32163 3556 MISTLETOE COURT The Villages, FL 32163 3556 MISTLETOE COURT The Villages, FL 32163 3556 MISTLETOE COURT The Villages, FL 32163 3556 MISTLETOE COURT The Villages, FL 32163 3556 MISTLETOE COURT The Villages, FL 32163 3556 MISTLETOE COURT The Villages, FL 32163 3556 MISTLETOE COURT The Villages, FL 32163 3556 MISTLETOE COURT The Villages, FL 32163 3556 MISTLETOE COURT The Villages, FL 32163 3556 MISTLETOE COURT The Villages, FL 32163 3556 MISTLETOE COURT The Villages, FL 32163 3556 MISTLETOE COURT The Villages, FL 32163 3556 MISTLETOE COURT The Villages, FL 32163 3556 MISTLETOE COURT The Villages, FL 32163 3556 MISTLETOE COURT The Villages, FL 32163 3556 MISTLETOE COURT The Villages, FL 32163 3556 MISTLETOE COURT The Villages, FL 32163 3556 MISTLETOE COURT The Villages, FL 32163 3556 MISTLETOE COURT The Villages, FL 32163 3556 MISTLETOE COURT The Villages, FL 32163 3556 MISTLETOE COURT The Villages, FL 32163 3556 MISTLETOE COURT The Villages, FL 32163 3556 MISTLETOE COURT The Villages, FL 32163 3556 MISTLETOE COURT The Villages, FL 32163 3556 MISTLETOE COURT The Villages, FL 32163 3556 MISTLETOE COURT The Villages, FL 32163 3556 MISTLETOE COURT The Villages, FL 32163 3556 MISTLETOE COURT The Villages, FL 32163 3556 MISTLETOE COURT The Villages, FL 32163 3556 MISTLETOE COURT The Villages, FL 32163 3556 MISTLETOE COURT The Villages, FL 32163 3556 MISTLETOE COURT The Villages, FL 32163 3556 MISTLETOE COURT The Villages, FL 32163 3556 MISTLETOE COURT The Villages, FL 32163 3556 MISTLETOE COURT The Villages, FL 32163 3556 MISTLETOE COURT The Villages, FL 32163 3556 MISTLETOE COURT The Villages, FL 32163 3556 MISTLETOE COURT The Villages, FL 32163 3556 MISTLETOE COURT The Villages, FL 32163 3556 MISTLETOE COURT The Villages, FL 32163 3556 MISTLETOE COURT The Villages, FL 32163 3556 MISTLETOE COURT The Villages, FL 32163 3556 MISTLETOE COURT The Villages, FL 32163 3556 MISTLETOE COURT The Villages, FL 32163 3556 MISTLETOE COURT The Villages, FL 32163 View All Photos

    $3,400

    | Active

    3556 MISTLETOE COURT

    The Villages, FL 32163

    2,841
    Square Feet
    3
    Beds
    2
    Baths
    0.20
    Acres
    61
    Days on Market
    OM726513
    MLS#
    Rental
    Type
    House
    Structure
    Residential
    Zone
    Contact

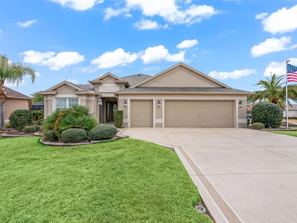
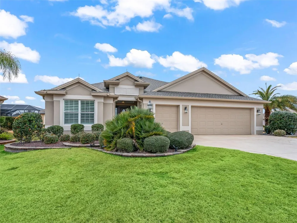
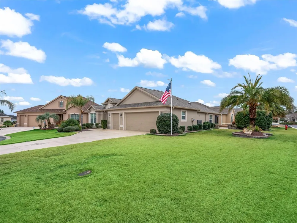
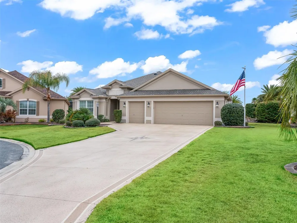
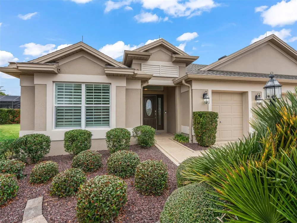
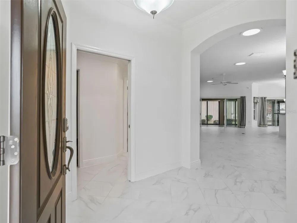
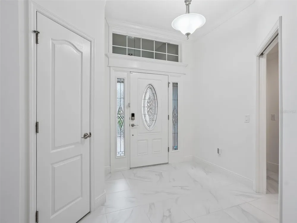
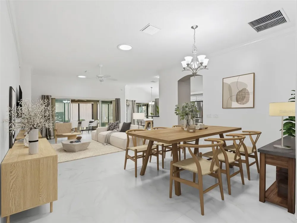
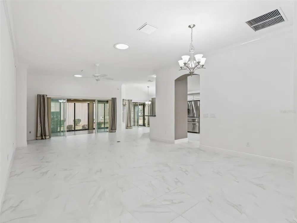
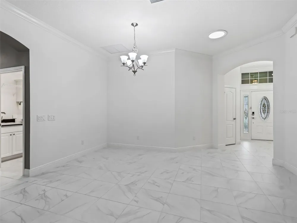
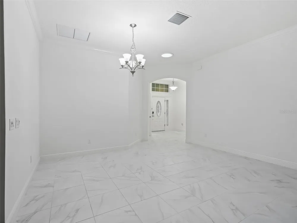
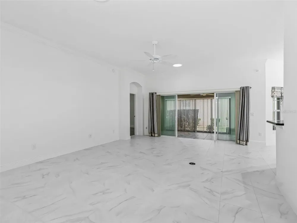
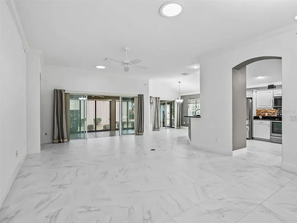
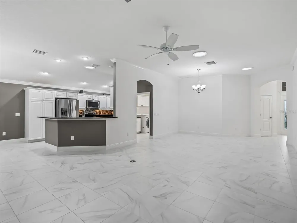
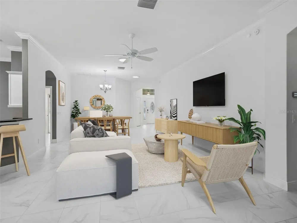
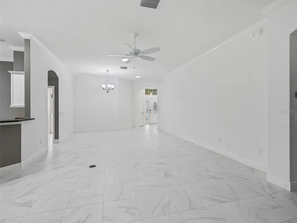
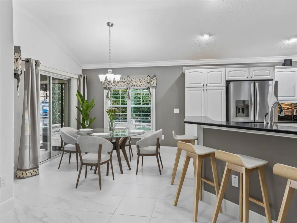
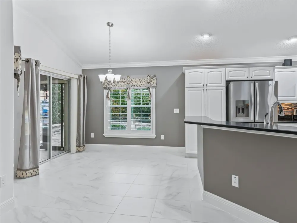
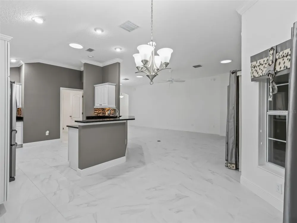
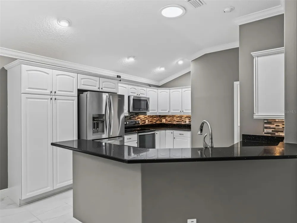
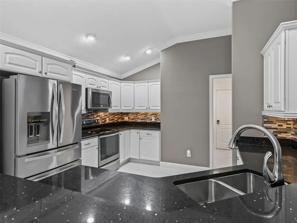
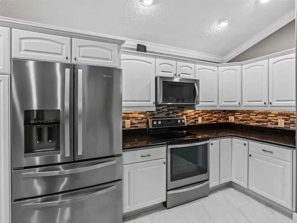
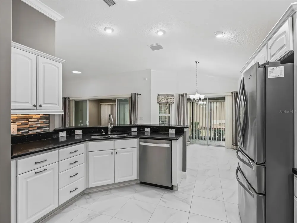
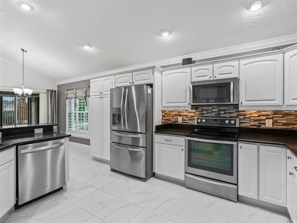
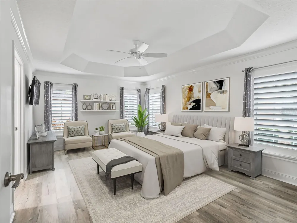
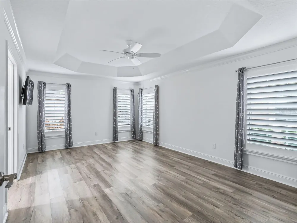
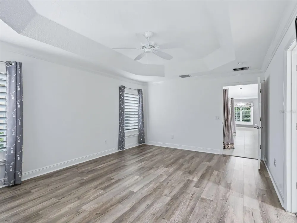
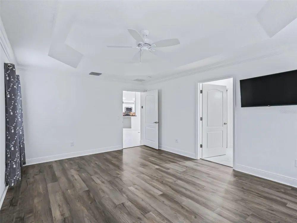
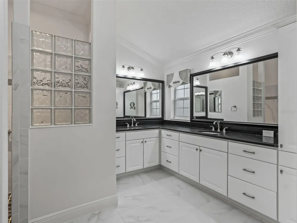
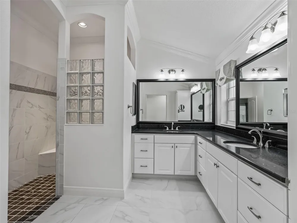
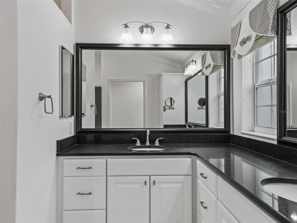
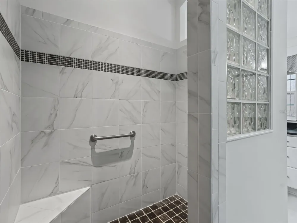
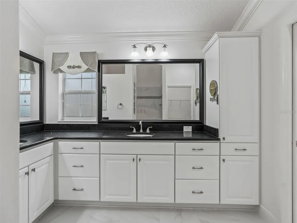
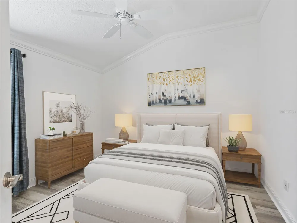
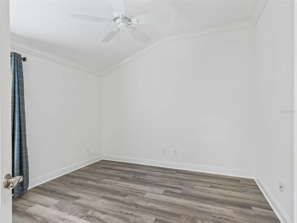
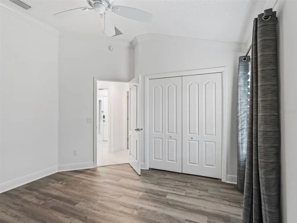
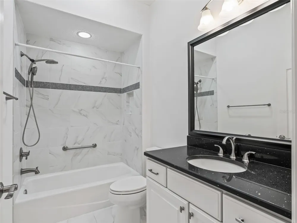
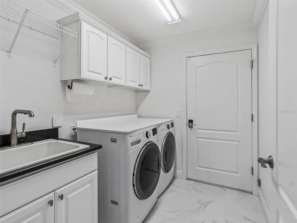
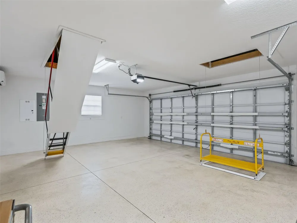
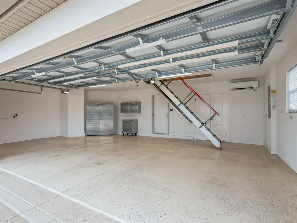
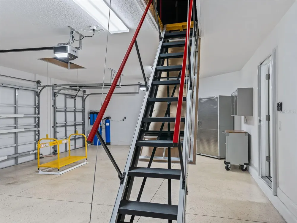
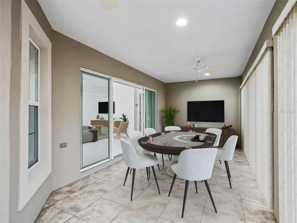
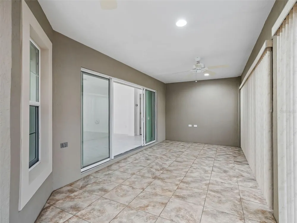
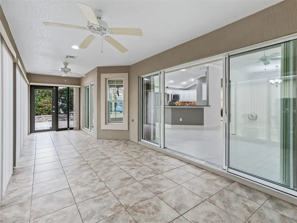
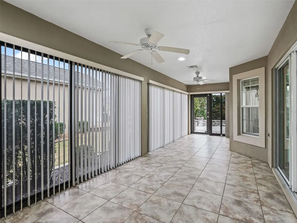
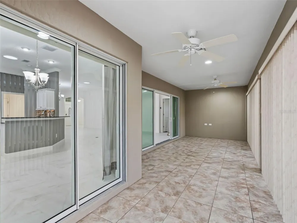
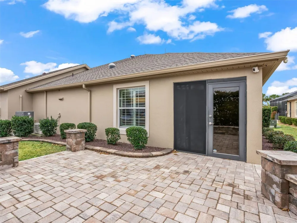
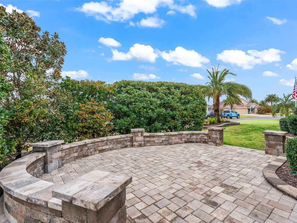
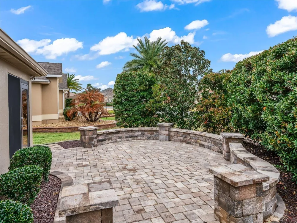
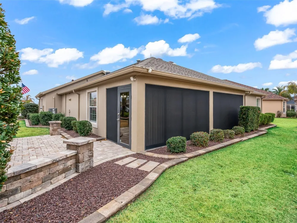
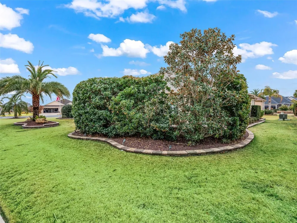
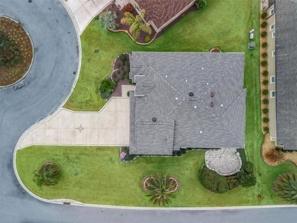
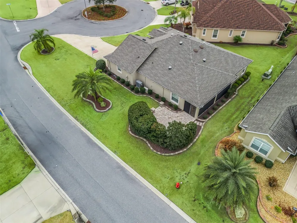
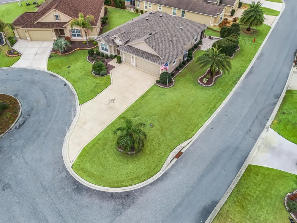
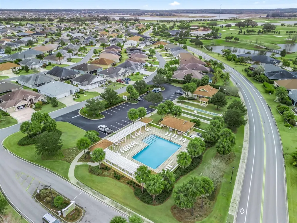
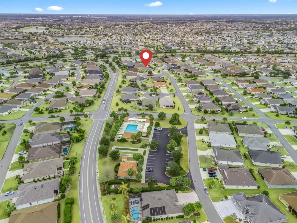
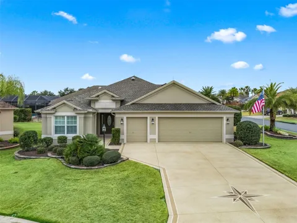
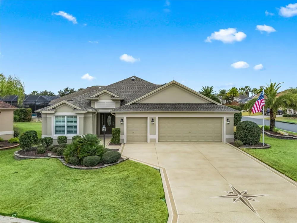
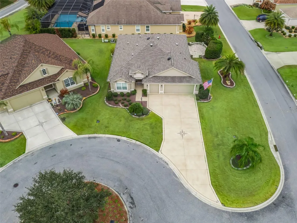
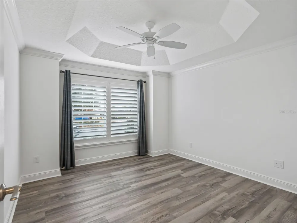
    LONG TERM RENTAL HOME!!l – Luxury Living in The Villages Experience refined Florida living in this exceptional Iris model, gracefully nestled in the highly sought-after Village of LaBelle in The Villages. Ideally situated on a quiet cul-de-sac, this beautifully constructed block and stucco home offers 3 bedrooms and 2 bathrooms with a rare sense of privacy—no neighbors to the right and no “kissing lanais”—creating your own peaceful retreat. From the moment you arrive, the home’s impressive curb appeal welcomes you with a decorative painted driveway, lush professional landscaping, stacked stone accents, swaying palms, and vibrant flowering shrubs. The oversized two-car garage plus golf cart garage provides exceptional convenience and storage, featuring Magic Stairs, attic flooring, a Mitsubishi mini-split A/C system, Gladiator storage system, and a decorative epoxy floor. Step inside through the elegant leaded-glass entry door into a light-filled interior enhanced by crown molding, plantation shutters, and eight solar tubes. Ceramic tile flooring flows throughout the main living areas, while luxury vinyl plank flooring adds warmth and comfort to the bedrooms. The beautifully appointed kitchen is designed for both style and function, featuring cabinetry with crown molding, quartz countertops, stainless steel appliances, an undermount sink, roll-out shelving, tray dividers, a lazy Susan, and a cozy breakfast nook. A semi-private layout with additional cabinetry provides excellent storage and separation. Sliding glass doors lead to a climate-controlled lanai—perfect for year-round enjoyment. Both bathrooms feature granite countertops and quality finishes, continuing the home’s cohesive upscale feel. Smart home features include WiFi-enabled Ring security system, irrigation system, garage door access, and electronic locks for added convenience and peace of mind. Energy-efficient upgrades include attic solar fans, a newer HVAC system, a 50-gallon RUUD water heater with circulation pump, and a water softener and purification system. The climate-controlled Florida room with full glass windows offers a versatile space ideal for relaxing or entertaining in any season. Step outside to a custom stone patio—perfect for enjoying Florida’s beautiful weather. Additional features include gutters, enhanced lighting, extra electrical outlets, and meticulous maintenance throughout. Ideally located just minutes from the neighborhood pool, postal station, and Brownwood Paddock Square, this home offers the perfect blend of luxury, privacy, and convenience. Enjoy the lifestyle you deserve—this exceptional home is now available for long-term lease in The Villages.

    Property Details
    Interior
    Cathedral Ceiling(s), Ceiling Fans(s), Coffered Ceiling(s), Crown Molding, Eat-in Kitchen, High Ceilings, Open Floorplan, Primar
    Heating
    Central
    Cooling Features
    Central Air
    Bedrooms
    3
    Bathrooms
    2.0
    Full Baths
    2
    Exterior Materials
    Courtyard, Lighting, Rain Gutters, Sidewalk, Sliding Doors
    Acres
    0.2
    Square Feet
    2841.0
    Parking Features
    Driveway, Garage Door Opener, Golf Cart Garage, Oversized
    Parking
    1
    Parking Type
    Driveway
    Parking Garage Spaces
    3.0
    Parking Carport Spaces
    0.0
    Property Type
    Rental
    Year Built
    2015
    Sewer Information
    Public Sewer
    Utility Source
    Public
    Utility Features
    BB/HS Internet Available, Cable Available, Electricity Available, Electricity Connected, Phone Available, Public, Sewer Availabl
    Appliances
    Dishwasher, Disposal, Dryer, Electric Water Heater, Microwave, Range, Refrigerator, Washer, Water Filtration System, Water Softe
    Subdivision
    THE VILLAGES
    Senior Community
    1
    Elementary School
    Wildwood Elementary
    Middle School
    Wildwood Middle
    High School
    Wildwood High
    County
    Sumter
    Region
    THE VILLAGES
    Date Available
    June 11, 2026
    Original List Price
    $3,450
    Days on Market (Cumulative)
    61
    HOA
    1
    Pets
    Breed Restrictions
    Pets Allowed
    Breed Restrictions
    MLS #
    OM726513
    Location
    Legal

    IDX information is provided exclusively for personal, non-commercial use, and may not be used for any purpose other than to identify prospective properties consumers may be interested in purchasing. Information is deemed reliable but not guaranteed. Some IDX listings have been excluded from this website. Listing Information presented by local MLS brokerage: Susan Camus | Imagine Properties
    Last Updated: Aug 31, 2026 12:51 PM. Source: SMLS

    Provided By
    Listed by Brandy Contreras (#MFR260506897), Email: brandysells4U@yahoo.com
    Listing Office: BASSETT PREMIER REALTY INC (#MFR260504414)

    Susan Camus | Imagine Properties Have a question about this home?

    Interested in Purchasing 3556 MISTLETOE COURT?

    Get an estimate on monthly payments on this property.

    $
    years
    Down Payment
    $
    %
    Interest Rate
    %
    Tax Rate
    %
    $
    $annually
    $monthly
    Estimated Monthly Payment
    $0.00
    Loan Amount
    $0.00