(845) 398-1717 susan@ImagineProperties1.com Imagine Properties
    Traffic Dashboard
    Home Home
    • HOME
    • ABOUT
      • Learn More
      • Meet the Team
      • Reviews
    • LIST OF SERVICES
      • Union News
      • Services
    • MORTGAGE
      • Mortgage Calculator
    • COMMUNITIES
      • Areas
      • Community News
      • All Listings
      • Palm Beach County
      • New Jersey
    • IMAGINE HELP
    • BUYERS
      • Buying Tips
      • Featured Listings
      • Search New York Homes
      • Search New Jersey Homes
    • SELLERS
      • Home Valuation
    • INVESTORS
    • RESOURCES
      • Slattery Moving & Storage
      • Short Sale
      • Senior Real Estate
      • Probate
      • Articles
    • MORE
      • Florida
      • School Report
      • Real Estate Tips
      • Sold Properties
    • RITZ-CARLTON RESIDENCES
    • CONTACT
    Traffic Dashboard
    Susan Camus
    (845) 398-1717 susan@ImagineProperties1.com
    • 100 Dutch Hill Rd Suite 260
      Orangeburg, NY 10962
    Home
    • HOME
    • ABOUT
    • LIST OF SERVICES
    • MORTGAGE
    • COMMUNITIES
    • IMAGINE HELP
    • BUYERS
    • SELLERS
    • INVESTORS
    • RESOURCES
    • MORE
    • RITZ-CARLTON RESIDENCES
    • CONTACT
    Legal
    • Privacy
    • Terms
    • DMCA
    • Accessibility
    • Fair Housing
    Account
    • Dashboard
    • Logout
    • Login
    Susan Camus | Imagine Properties - Footer Logo
    ©2026 Imagine Properties. All rights reserved.
    Website built by CloseHack.
    Miami Association of REALTORS®

    MIAMI ASSOCIATION OF REALTORS® All information deemed reliable but not guaranteed. All properties are subject to prior sale, change or withdrawal. Neither listing broker(s) or information provider(s) shall be responsible for any typographical errors, misinformation, misprints and shall be held totally harmless. Listing(s) information is provided for consumer's personal, non-commercial use and may not be used for any purpose other than to identify prospective properties consumers may be interested in purchasing. The data relating to real estate for sale on this website comes in part from the Internet Data Exchange program of the Multiple Listing Service. Real estate listings held by brokerage firms other than Marjo Realty Co. may be marked with the Internet Data Exchange logo and detailed information about those properties will include the name of the listing broker(s) when required by the MLS.

    New Jersey Multiple Listing Service, Inc.

    The data relating to the real estate for sale on this web site comes in part from the Internet Data Exchange Program of the NJMLS. Real estate listings held by brokerage firms other than Susan Camus | Imagine Properties are marked with the Internet Data Exchange logo and information about them includes the name of the listing brokers. Some properties listed with the participating brokers do not appear on this website at the request of the seller. Listings of brokers that do not participate in Internet Data Exchange do not appear on this website. 

    All information deemed reliable but not guaranteed. Last date updated: 01/09/2023

    2023 New Jersey Multiple Listing Service, Inc. All rights reserved.  

    My Florida Regional MLS DBA Stellar MLS

    IDX information is provided exclusively for personal, non-commercial use, and may not be used for any purpose other than to identify prospective properties consumers may be interested in purchasing. Information is deemed reliable but not guaranteed. Some IDX listings have been excluded from this website. Listing Information presented by local MLS brokerage: Susan Camus | Imagine Properties

    OneKey MLS

    IDX information is provided exclusively for personal, non-commercial use, and may not be used for any purpose other than to identify prospective properties consumers may be interested in purchasing. Information is deemed reliable but not guaranteed.

    Return
    • All Types
    • House+2 more
    • Price
    • Bed/Bath
    • Size
    • Dates
    • Filters
    • Amenities
    • Save
    Listings
    No results
    Sort
    Home / The Villages / 3495 AUBURNDALE AVENUE
    3495 AUBURNDALE AVENUE The Villages, FL 32162 3495 AUBURNDALE AVENUE The Villages, FL 32162 3495 AUBURNDALE AVENUE The Villages, FL 32162 3495 AUBURNDALE AVENUE The Villages, FL 32162 3495 AUBURNDALE AVENUE The Villages, FL 32162 3495 AUBURNDALE AVENUE The Villages, FL 32162 3495 AUBURNDALE AVENUE The Villages, FL 32162 3495 AUBURNDALE AVENUE The Villages, FL 32162 3495 AUBURNDALE AVENUE The Villages, FL 32162 3495 AUBURNDALE AVENUE The Villages, FL 32162 3495 AUBURNDALE AVENUE The Villages, FL 32162 3495 AUBURNDALE AVENUE The Villages, FL 32162 3495 AUBURNDALE AVENUE The Villages, FL 32162 3495 AUBURNDALE AVENUE The Villages, FL 32162 3495 AUBURNDALE AVENUE The Villages, FL 32162 3495 AUBURNDALE AVENUE The Villages, FL 32162 3495 AUBURNDALE AVENUE The Villages, FL 32162 3495 AUBURNDALE AVENUE The Villages, FL 32162 3495 AUBURNDALE AVENUE The Villages, FL 32162 3495 AUBURNDALE AVENUE The Villages, FL 32162 3495 AUBURNDALE AVENUE The Villages, FL 32162 3495 AUBURNDALE AVENUE The Villages, FL 32162 3495 AUBURNDALE AVENUE The Villages, FL 32162 3495 AUBURNDALE AVENUE The Villages, FL 32162 3495 AUBURNDALE AVENUE The Villages, FL 32162 3495 AUBURNDALE AVENUE The Villages, FL 32162 3495 AUBURNDALE AVENUE The Villages, FL 32162 3495 AUBURNDALE AVENUE The Villages, FL 32162 3495 AUBURNDALE AVENUE The Villages, FL 32162 3495 AUBURNDALE AVENUE The Villages, FL 32162 3495 AUBURNDALE AVENUE The Villages, FL 32162 3495 AUBURNDALE AVENUE The Villages, FL 32162 3495 AUBURNDALE AVENUE The Villages, FL 32162 3495 AUBURNDALE AVENUE The Villages, FL 32162 3495 AUBURNDALE AVENUE The Villages, FL 32162 3495 AUBURNDALE AVENUE The Villages, FL 32162 3495 AUBURNDALE AVENUE The Villages, FL 32162 3495 AUBURNDALE AVENUE The Villages, FL 32162 3495 AUBURNDALE AVENUE The Villages, FL 32162 3495 AUBURNDALE AVENUE The Villages, FL 32162 3495 AUBURNDALE AVENUE The Villages, FL 32162 View All Photos

    $334,900

    | Active Under Contract

    3495 AUBURNDALE AVENUE

    The Villages, FL 32162

    1,392
    Square Feet
    3
    Beds
    2
    Baths
    0.12
    Acres
    8
    Days on Market
    G5116256
    MLS#
    House
    Structure
    Residential
    Zone
    Contact

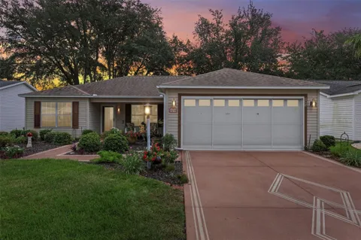
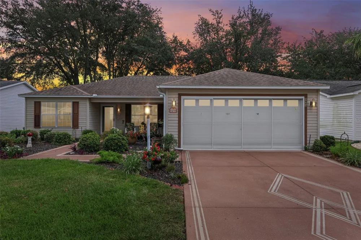
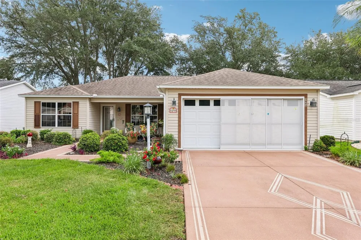
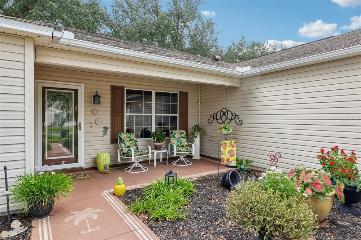
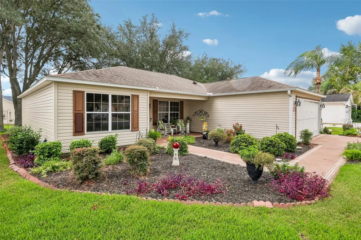
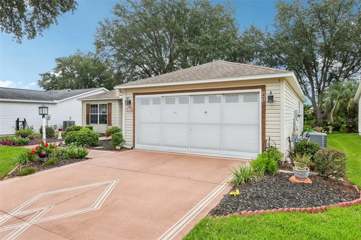
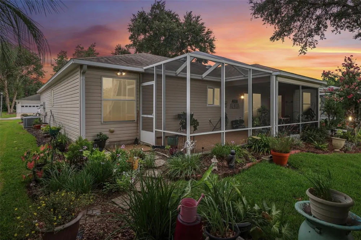
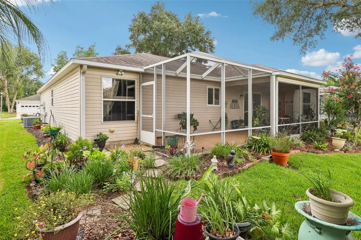
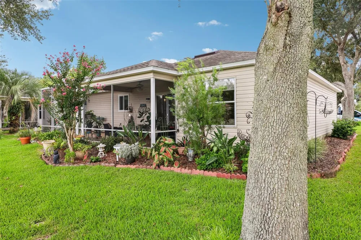
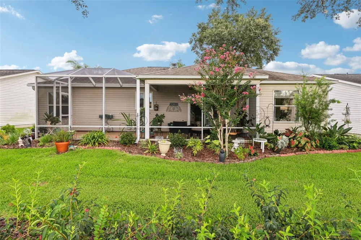
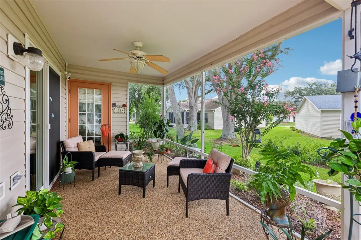
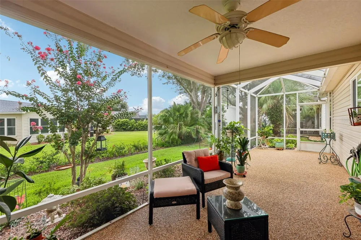
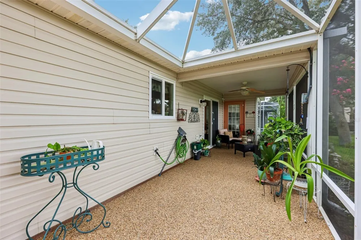
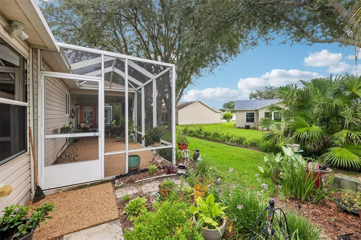
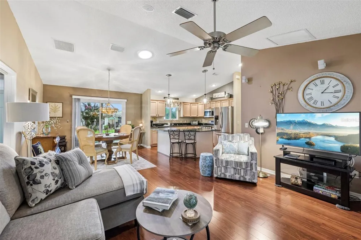
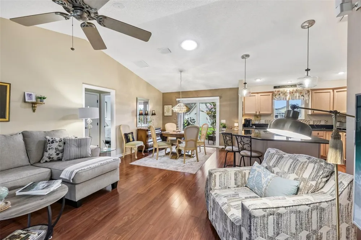
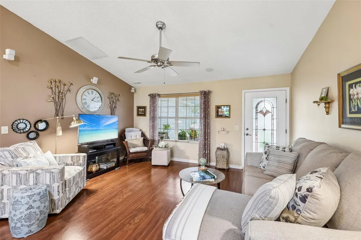
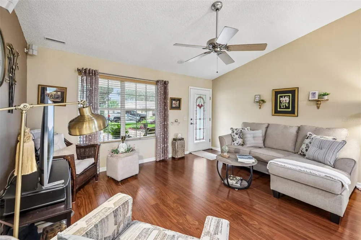
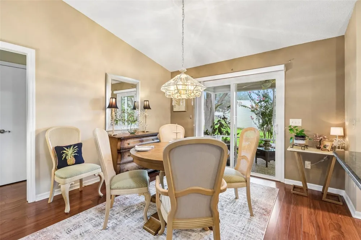
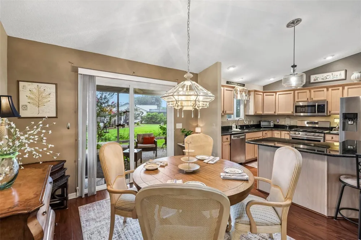
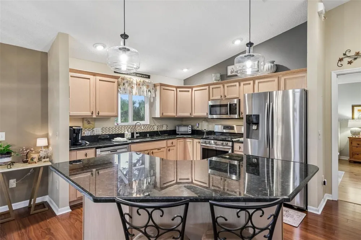
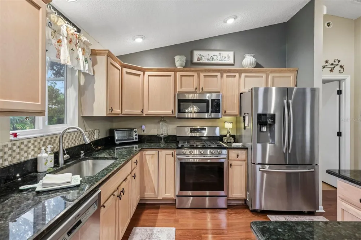
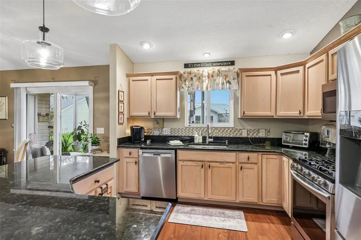
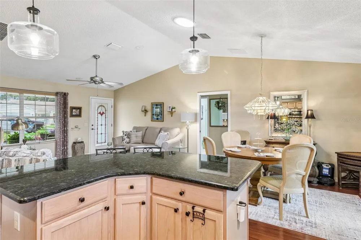
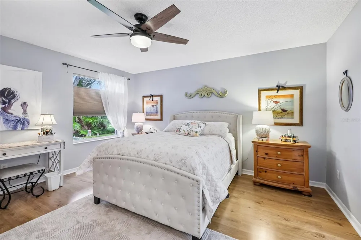
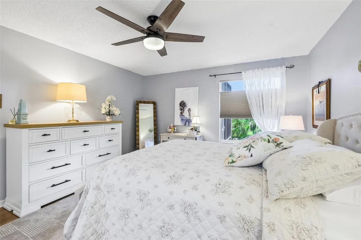
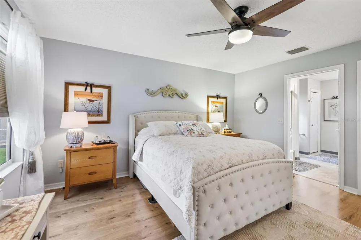
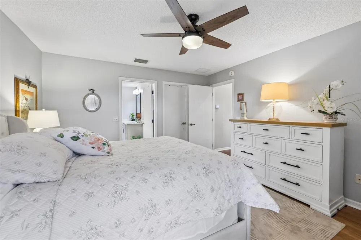
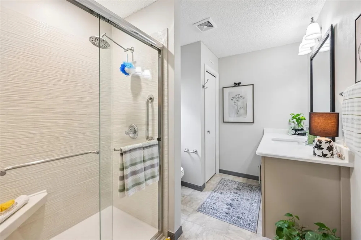
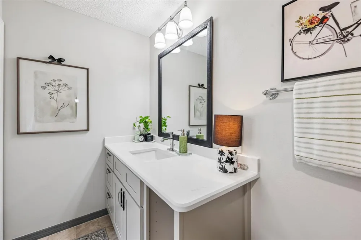
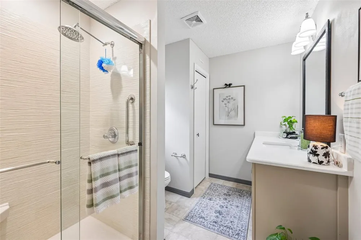
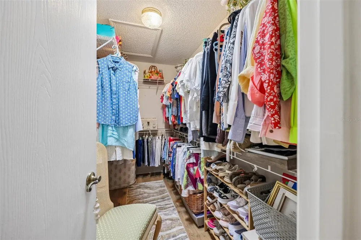
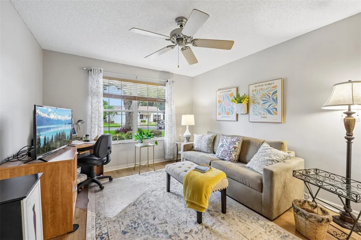
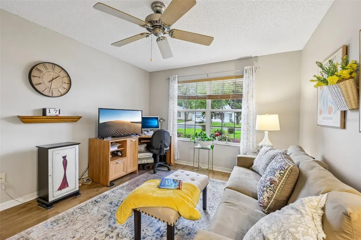
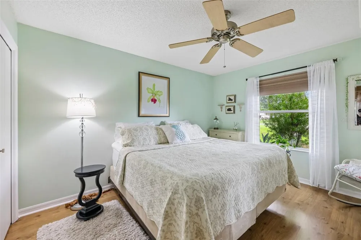
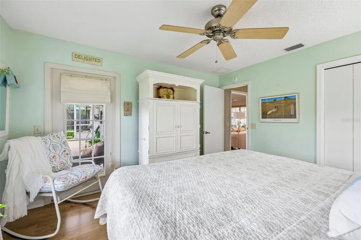
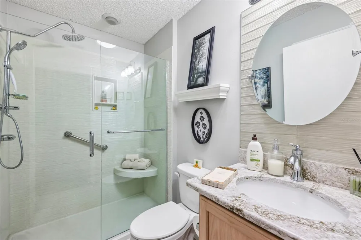
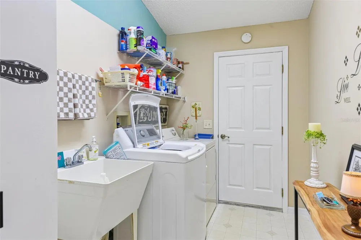
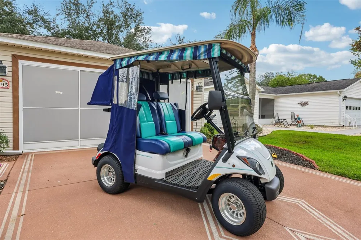
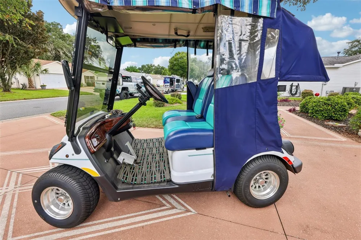
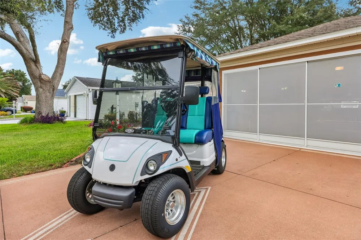
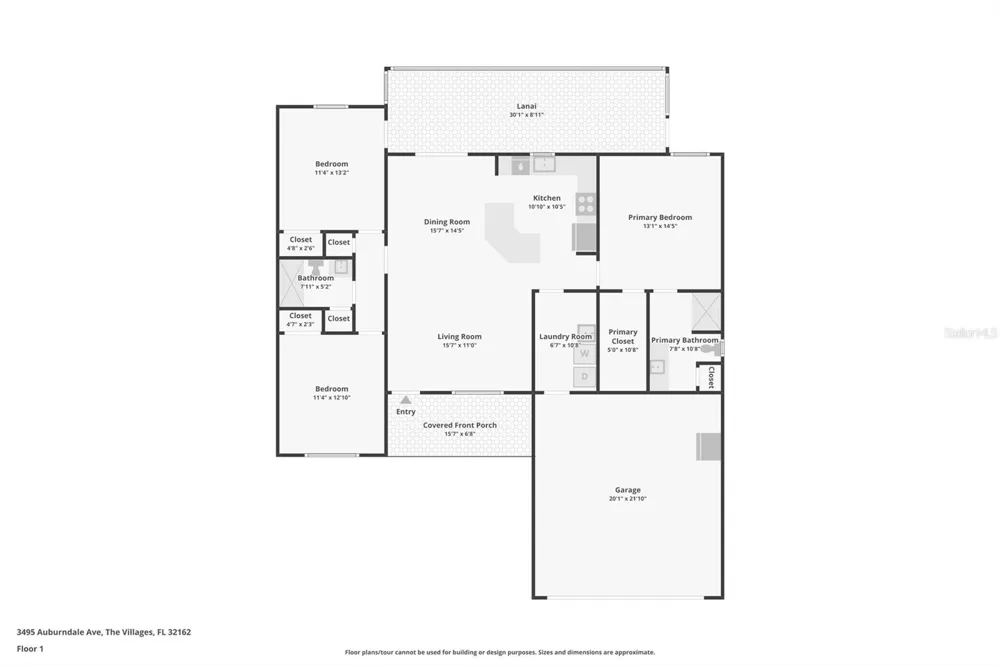
    Under contract-accepting backup offers. A MUST SEE! Impeccably maintained and beautifully updated, this 3-bedroom, 2-bath Amarillo model offers exceptional curb appeal, a premium lot, and a serene, park-like setting. TURNKEY PACKAGE (minus some personal items) and a 2013 YAHAMA GAS GOLF CART are each available separately for purchase. Best of all, there is NO BOND, providing an added financial advantage to the new homeowner. Ideally located just minutes from the NEW Costco, Hobby Lobby, Fresh Market, this fabulous home offers convenient access to shopping, dining, entertainment, and everyday amenities. From the beautifully landscaped grounds to the welcoming interior, this property has been thoughtfully maintained and enhanced with numerous upgrades and features. The immaculately maintained interior boasts TONS OF UPGRADES & FEATURES, including: NEWER ROOF (2020); A/C (2021) w/regular routine maintenance; NEW front storm door AND cut-glass front door (BOTH 2026); Laminate plank flooring throughout the main living areas and bedrooms; Professional window tint applied to the front windows; Updated kitchen featuring a NEW sink window (2026), granite countertops, stainless-steel appliances (Samsung Microwave & Range - 2018, Samsung Refrigerator - 2013; Bosh Dishwasher - 2013) AND task lighting at the sink, above cabinets & under island countertop (2021); Living/Dining area has NEW skylight and sliding glass door (BOTH 2015); Master walk-in has a SOLAR TUBE; Primary en-suite bath has NEW walk-in shower, toilet, and quartz countertop (2019/2020); Rear Guest Bedroom has its own ENTRY DOOR for private access to and from Lanai; Guest bath features a NEW quartz countertop, skylight & shower (2022/2023) and NEW toilet (2024); Spacious 30' x 8' lanai partially under roof w/NEW Chatahoochee flooring (2026) & BIRDCAGE attached (BIRDCAGE RESCREENED IN 2022); Attic has EXTRA insulation AND a NEWER solar-powered fan (2015); Garage door opener (2015); AND Track slider screen on garage (2014). Beyond the home's impressive features, you'll enjoy the exceptional lifestyle and amenities that make The Villages such a desirable place to call home. You'll be surrounded by an abundance of Championship and Executive Golf Courses, family and adult swimming pools, recreation centers, country clubs, and countless opportunities for recreation and social activities. With just a short golf-cart or car ride to any of The Villages Town Squares, you, your family, and guests can enjoy an incredible selection of shopping, world-class dining, nightly entertainment, and activities throughout the community. Whether you're searching for a full-time residence, seasonal retreat, or investment opportunity, this exceptional home offers the perfect combination of comfort, location, upgrades, and value. Don't miss this opportunity—call today to schedule your private showing! PLEASE SEE REALTOR REMARKS.

    Property Details
    Interior
    Ceiling Fans(s), Living Room/Dining Room Combo, Open Floorplan, Vaulted Ceiling(s), Walk-In Closet(s), Window Treatments
    Heating
    Natural Gas
    Cooling Features
    Central Air, Attic Fan
    Bedrooms
    3
    Bathrooms
    2.0
    Full Baths
    2
    Acres
    0.12
    Square Feet
    1392.0
    Parking
    1
    Parking Spaces
    2
    Parking Type
    Garage
    Parking Garage Spaces
    2.0
    Property Type
    Purchase
    Year Built
    2003
    Foundation
    Slab
    Roof
    Shingle
    Sewer Information
    Public Sewer
    Utility Source
    Public
    Utility Features
    Public
    Appliances
    Dishwasher, Disposal, Dryer, Gas Water Heater, Microwave, Range, Refrigerator, Washer
    Subdivision
    VILLAGES OF SUMTER
    Senior Community
    1
    Community Features
    Deed Restrictions, Golf Carts OK
    County
    Sumter
    Region
    THE VILLAGES
    Zoning
    R1
    Original List Price
    $334,900
    Days on Market (Cumulative)
    8
    Taxes Annual
    $1,938
    Ownership
    Fee Simple
    MLS #
    G5116256
    Location
    Legal

    IDX information is provided exclusively for personal, non-commercial use, and may not be used for any purpose other than to identify prospective properties consumers may be interested in purchasing. Information is deemed reliable but not guaranteed. Some IDX listings have been excluded from this website. Listing Information presented by local MLS brokerage: Susan Camus | Imagine Properties

    Last Updated: Aug 31, 2026 12:35 PM. Source: SMLS

    Provided By
    Listed by Wendy Vogt (#MFR260505111), Email: wendyvogt.realtor@outlook.com
    Listing Office: COLDWELL BANKER VANGUARD LIFESTYLE REALTY (#MFR260506294)

    Provided By (Buyer)
    Buyer's Agent: Melissa Huennekens (#MFR260504486)
    Buyer's Office: REALTY EXECUTIVES IN THE VILLAGES (#MFR260501207)

    Susan Camus | Imagine Properties Have a question about this home?

    Interested in Purchasing 3495 AUBURNDALE AVENUE?

    Get an estimate on monthly payments on this property.

    $
    years
    Down Payment
    $
    %
    Interest Rate
    %
    Tax Rate
    %
    $
    $annually
    $monthly
    Estimated Monthly Payment
    $0.00
    Loan Amount
    $0.00