(845) 398-1717 susan@ImagineProperties1.com Imagine Properties
    Traffic Dashboard
    Home Home
    • HOME
    • ABOUT
      • Learn More
      • Meet the Team
      • Reviews
    • LIST OF SERVICES
      • Union News
      • Services
    • MORTGAGE
      • Mortgage Calculator
    • COMMUNITIES
      • Areas
      • Community News
      • All Listings
      • Palm Beach County
      • New Jersey
    • IMAGINE HELP
    • BUYERS
      • Buying Tips
      • Featured Listings
      • Search New York Homes
      • Search New Jersey Homes
    • SELLERS
      • Home Valuation
    • INVESTORS
    • RESOURCES
      • Slattery Moving & Storage
      • Short Sale
      • Senior Real Estate
      • Probate
      • Articles
    • MORE
      • Florida
      • School Report
      • Real Estate Tips
      • Sold Properties
    • RITZ-CARLTON RESIDENCES
    • CONTACT
    Traffic Dashboard
    Susan Camus
    (845) 398-1717 susan@ImagineProperties1.com
    • 100 Dutch Hill Rd Suite 260
      Orangeburg, NY 10962
    Home
    • HOME
    • ABOUT
    • LIST OF SERVICES
    • MORTGAGE
    • COMMUNITIES
    • IMAGINE HELP
    • BUYERS
    • SELLERS
    • INVESTORS
    • RESOURCES
    • MORE
    • RITZ-CARLTON RESIDENCES
    • CONTACT
    Legal
    • Privacy
    • Terms
    • DMCA
    • Accessibility
    • Fair Housing
    Account
    • Dashboard
    • Logout
    • Login
    Susan Camus | Imagine Properties - Footer Logo
    ©2026 Imagine Properties. All rights reserved.
    Website built by CloseHack.
    Miami Association of REALTORS®

    MIAMI ASSOCIATION OF REALTORS® All information deemed reliable but not guaranteed. All properties are subject to prior sale, change or withdrawal. Neither listing broker(s) or information provider(s) shall be responsible for any typographical errors, misinformation, misprints and shall be held totally harmless. Listing(s) information is provided for consumer's personal, non-commercial use and may not be used for any purpose other than to identify prospective properties consumers may be interested in purchasing. The data relating to real estate for sale on this website comes in part from the Internet Data Exchange program of the Multiple Listing Service. Real estate listings held by brokerage firms other than Marjo Realty Co. may be marked with the Internet Data Exchange logo and detailed information about those properties will include the name of the listing broker(s) when required by the MLS.

    New Jersey Multiple Listing Service, Inc.

    The data relating to the real estate for sale on this web site comes in part from the Internet Data Exchange Program of the NJMLS. Real estate listings held by brokerage firms other than Susan Camus | Imagine Properties are marked with the Internet Data Exchange logo and information about them includes the name of the listing brokers. Some properties listed with the participating brokers do not appear on this website at the request of the seller. Listings of brokers that do not participate in Internet Data Exchange do not appear on this website. 

    All information deemed reliable but not guaranteed. Last date updated: 01/09/2023

    2023 New Jersey Multiple Listing Service, Inc. All rights reserved.  

    My Florida Regional MLS DBA Stellar MLS

    IDX information is provided exclusively for personal, non-commercial use, and may not be used for any purpose other than to identify prospective properties consumers may be interested in purchasing. Information is deemed reliable but not guaranteed. Some IDX listings have been excluded from this website. Listing Information presented by local MLS brokerage: Susan Camus | Imagine Properties

    OneKey MLS

    IDX information is provided exclusively for personal, non-commercial use, and may not be used for any purpose other than to identify prospective properties consumers may be interested in purchasing. Information is deemed reliable but not guaranteed.

    Return
    • All Types
    • House+2 more
    • Price
    • Bed/Bath
    • Size
    • Dates
    • Filters
    • Amenities
    • Save
    • Share
    Listings
    No results
    Sort
    Home / Punta Gorda / 340 PORTOFINO DRIVE
    340 PORTOFINO DRIVE Punta Gorda, FL 33950 340 PORTOFINO DRIVE Punta Gorda, FL 33950 340 PORTOFINO DRIVE Punta Gorda, FL 33950 340 PORTOFINO DRIVE Punta Gorda, FL 33950 340 PORTOFINO DRIVE Punta Gorda, FL 33950 340 PORTOFINO DRIVE Punta Gorda, FL 33950 340 PORTOFINO DRIVE Punta Gorda, FL 33950 340 PORTOFINO DRIVE Punta Gorda, FL 33950 340 PORTOFINO DRIVE Punta Gorda, FL 33950 340 PORTOFINO DRIVE Punta Gorda, FL 33950 340 PORTOFINO DRIVE Punta Gorda, FL 33950 340 PORTOFINO DRIVE Punta Gorda, FL 33950 340 PORTOFINO DRIVE Punta Gorda, FL 33950 340 PORTOFINO DRIVE Punta Gorda, FL 33950 340 PORTOFINO DRIVE Punta Gorda, FL 33950 340 PORTOFINO DRIVE Punta Gorda, FL 33950 340 PORTOFINO DRIVE Punta Gorda, FL 33950 340 PORTOFINO DRIVE Punta Gorda, FL 33950 340 PORTOFINO DRIVE Punta Gorda, FL 33950 340 PORTOFINO DRIVE Punta Gorda, FL 33950 340 PORTOFINO DRIVE Punta Gorda, FL 33950 340 PORTOFINO DRIVE Punta Gorda, FL 33950 340 PORTOFINO DRIVE Punta Gorda, FL 33950 340 PORTOFINO DRIVE Punta Gorda, FL 33950 340 PORTOFINO DRIVE Punta Gorda, FL 33950 340 PORTOFINO DRIVE Punta Gorda, FL 33950 340 PORTOFINO DRIVE Punta Gorda, FL 33950 340 PORTOFINO DRIVE Punta Gorda, FL 33950 340 PORTOFINO DRIVE Punta Gorda, FL 33950 340 PORTOFINO DRIVE Punta Gorda, FL 33950 340 PORTOFINO DRIVE Punta Gorda, FL 33950 340 PORTOFINO DRIVE Punta Gorda, FL 33950 340 PORTOFINO DRIVE Punta Gorda, FL 33950 340 PORTOFINO DRIVE Punta Gorda, FL 33950 340 PORTOFINO DRIVE Punta Gorda, FL 33950 340 PORTOFINO DRIVE Punta Gorda, FL 33950 340 PORTOFINO DRIVE Punta Gorda, FL 33950 340 PORTOFINO DRIVE Punta Gorda, FL 33950 340 PORTOFINO DRIVE Punta Gorda, FL 33950 340 PORTOFINO DRIVE Punta Gorda, FL 33950 340 PORTOFINO DRIVE Punta Gorda, FL 33950 340 PORTOFINO DRIVE Punta Gorda, FL 33950 340 PORTOFINO DRIVE Punta Gorda, FL 33950 340 PORTOFINO DRIVE Punta Gorda, FL 33950 340 PORTOFINO DRIVE Punta Gorda, FL 33950 340 PORTOFINO DRIVE Punta Gorda, FL 33950 340 PORTOFINO DRIVE Punta Gorda, FL 33950 340 PORTOFINO DRIVE Punta Gorda, FL 33950 340 PORTOFINO DRIVE Punta Gorda, FL 33950 340 PORTOFINO DRIVE Punta Gorda, FL 33950 340 PORTOFINO DRIVE Punta Gorda, FL 33950 340 PORTOFINO DRIVE Punta Gorda, FL 33950 340 PORTOFINO DRIVE Punta Gorda, FL 33950 340 PORTOFINO DRIVE Punta Gorda, FL 33950 340 PORTOFINO DRIVE Punta Gorda, FL 33950 340 PORTOFINO DRIVE Punta Gorda, FL 33950 340 PORTOFINO DRIVE Punta Gorda, FL 33950 340 PORTOFINO DRIVE Punta Gorda, FL 33950 340 PORTOFINO DRIVE Punta Gorda, FL 33950 340 PORTOFINO DRIVE Punta Gorda, FL 33950 340 PORTOFINO DRIVE Punta Gorda, FL 33950 340 PORTOFINO DRIVE Punta Gorda, FL 33950 340 PORTOFINO DRIVE Punta Gorda, FL 33950 340 PORTOFINO DRIVE Punta Gorda, FL 33950 340 PORTOFINO DRIVE Punta Gorda, FL 33950 340 PORTOFINO DRIVE Punta Gorda, FL 33950 View All Photos

    $995,000

    | Active

    340 PORTOFINO DRIVE

    Punta Gorda, FL 33950

    4,469
    Square Feet
    4
    Beds
    3
    Baths
    0.22
    Acres
    57
    Days on Market
    N6144684
    MLS#
    House
    Structure
    Residential
    Zone
    Contact

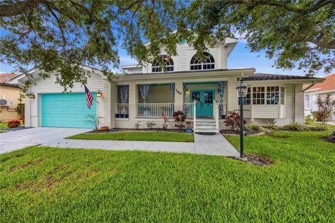
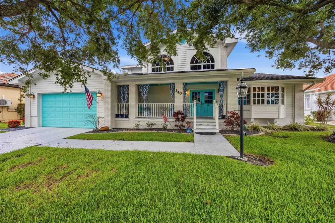
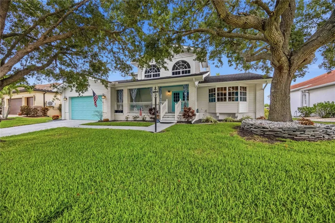
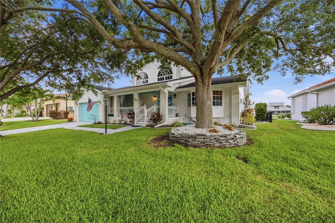
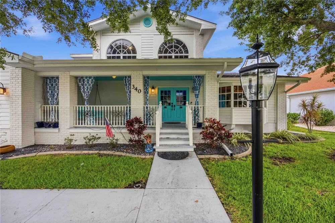
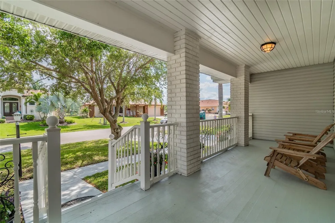
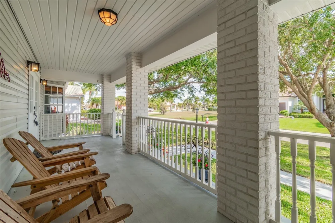
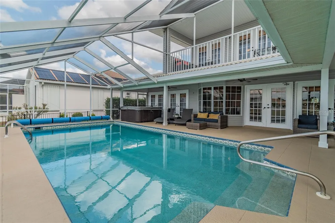
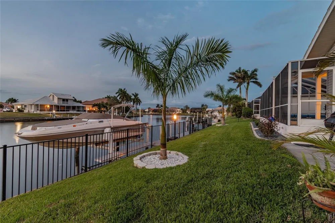
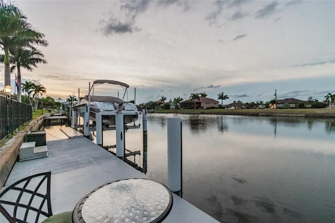
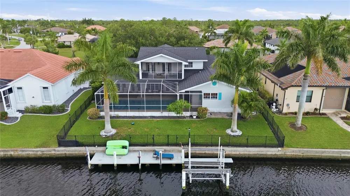
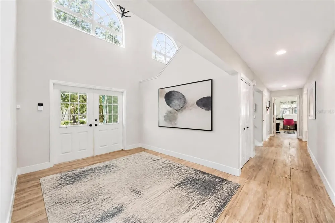
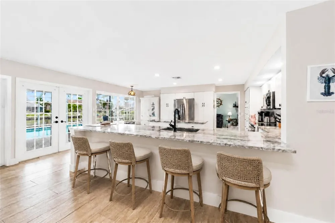
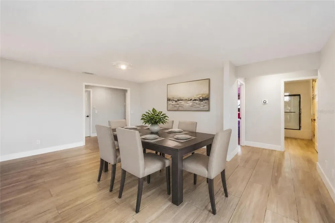
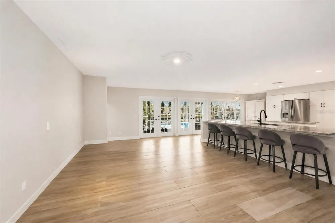
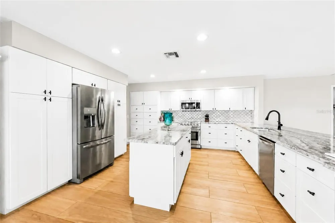
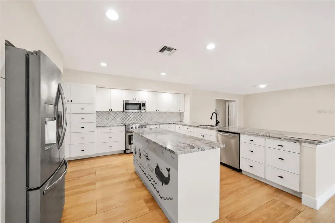
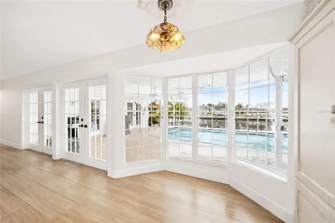
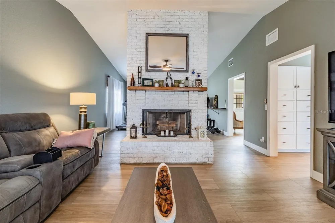
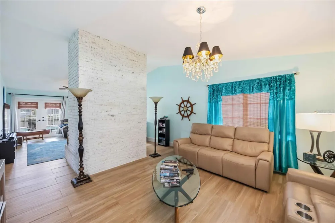
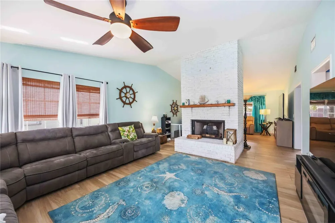
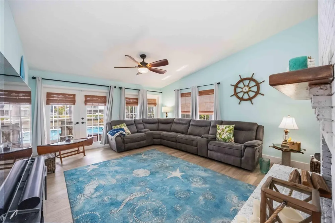
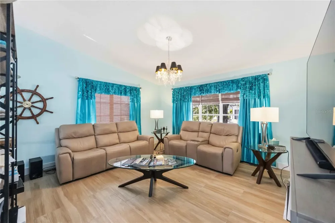
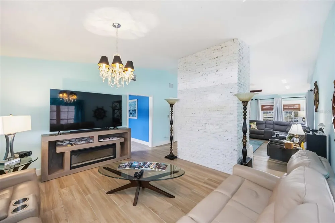
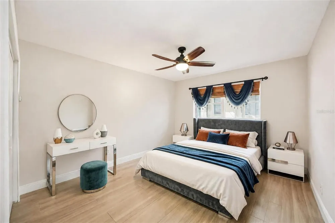
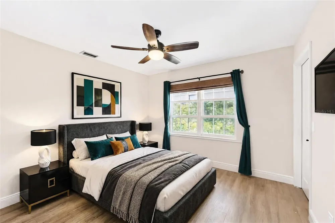
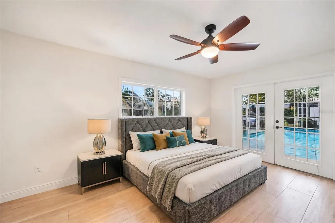
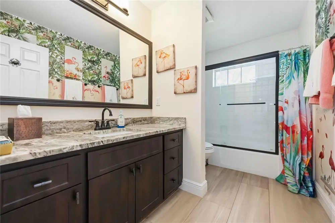
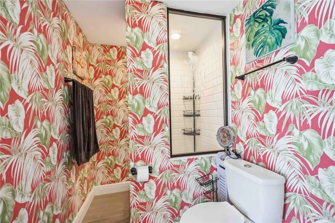
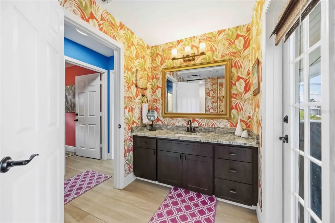
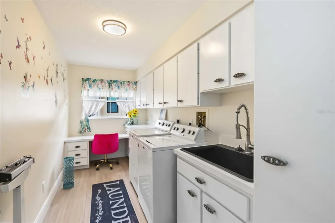
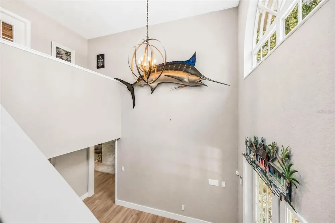
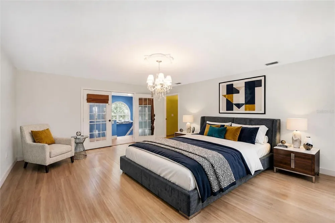
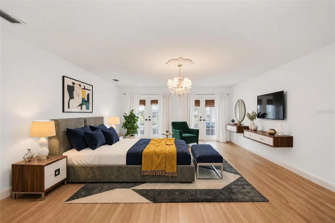
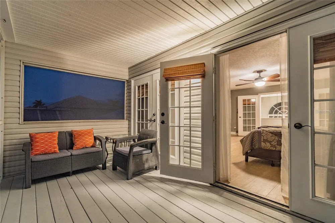
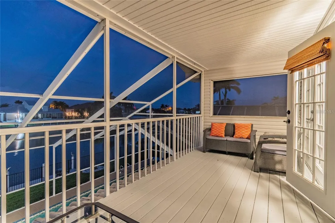
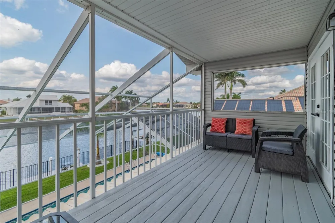
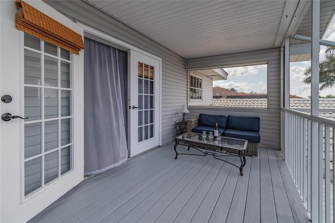
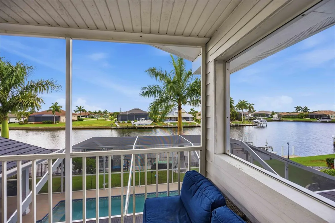
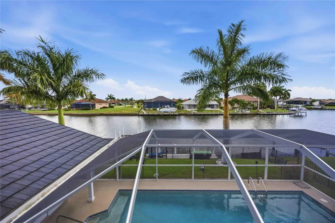
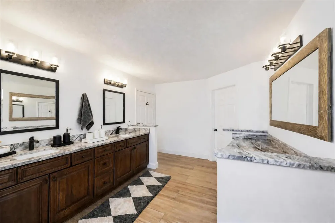
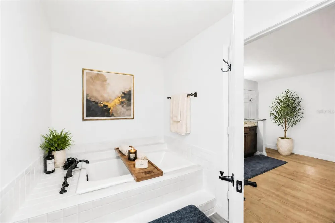
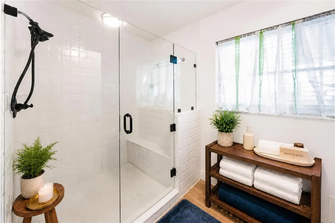
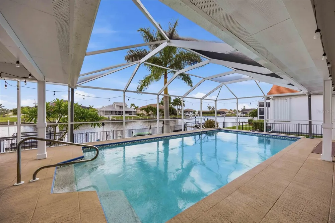
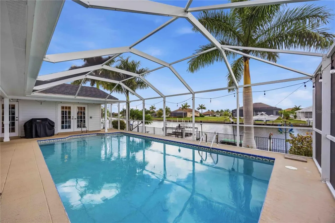
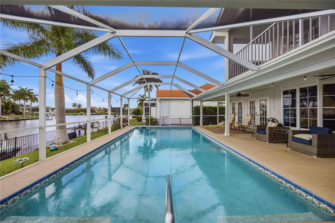
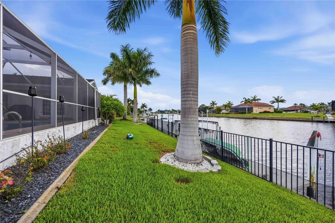
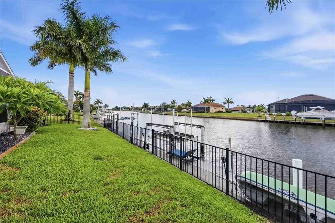
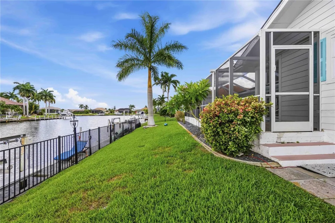
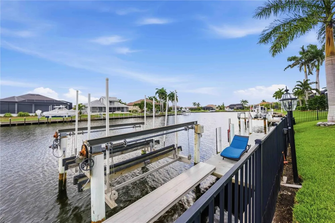
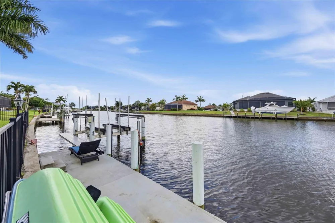
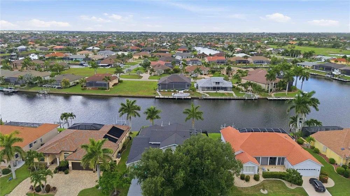
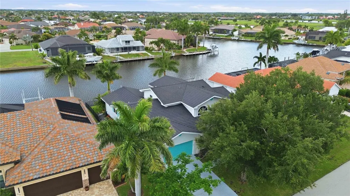
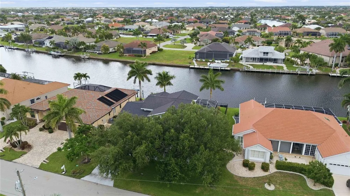
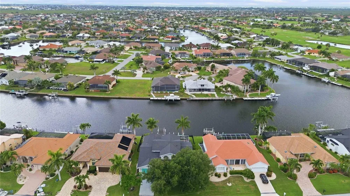
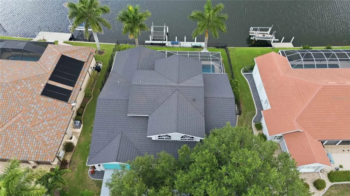
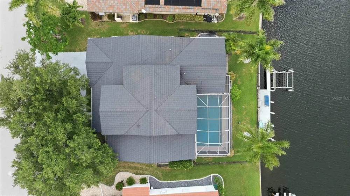
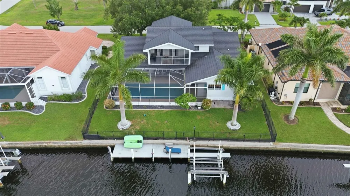
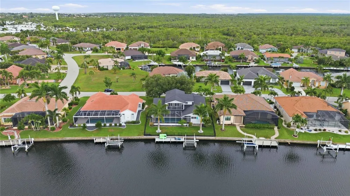
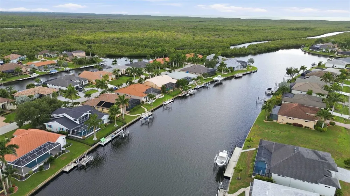
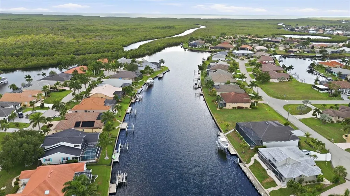
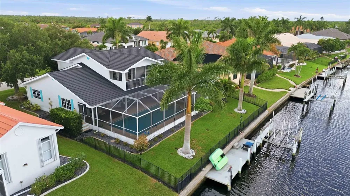
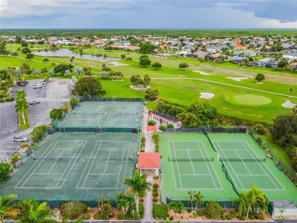
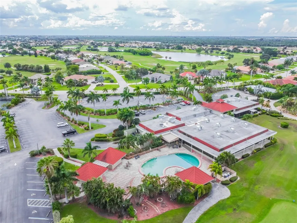
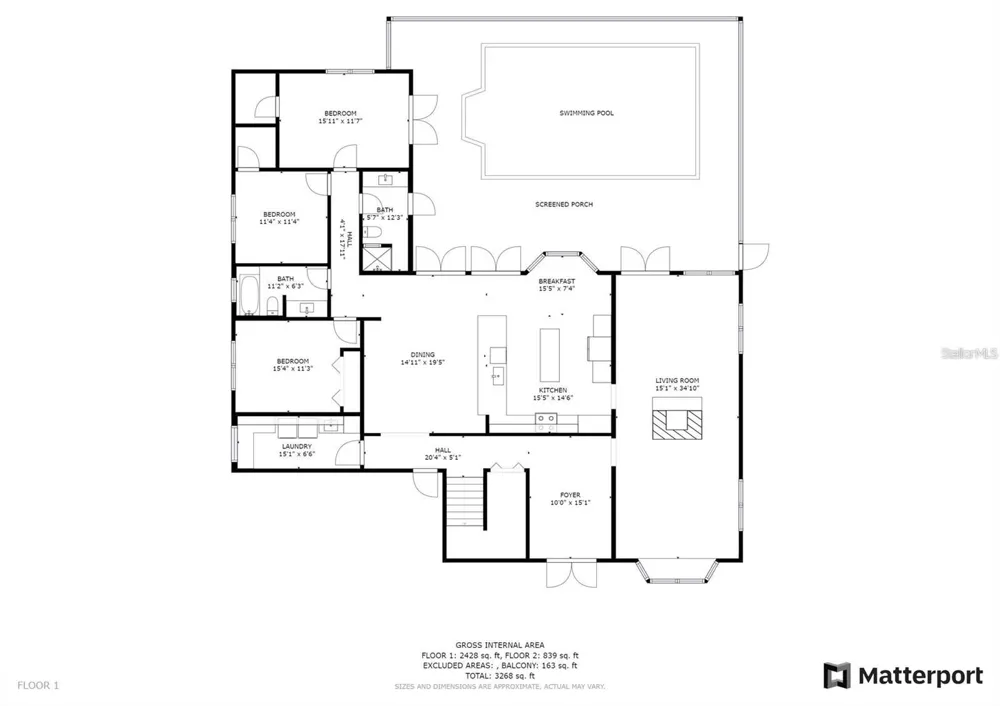
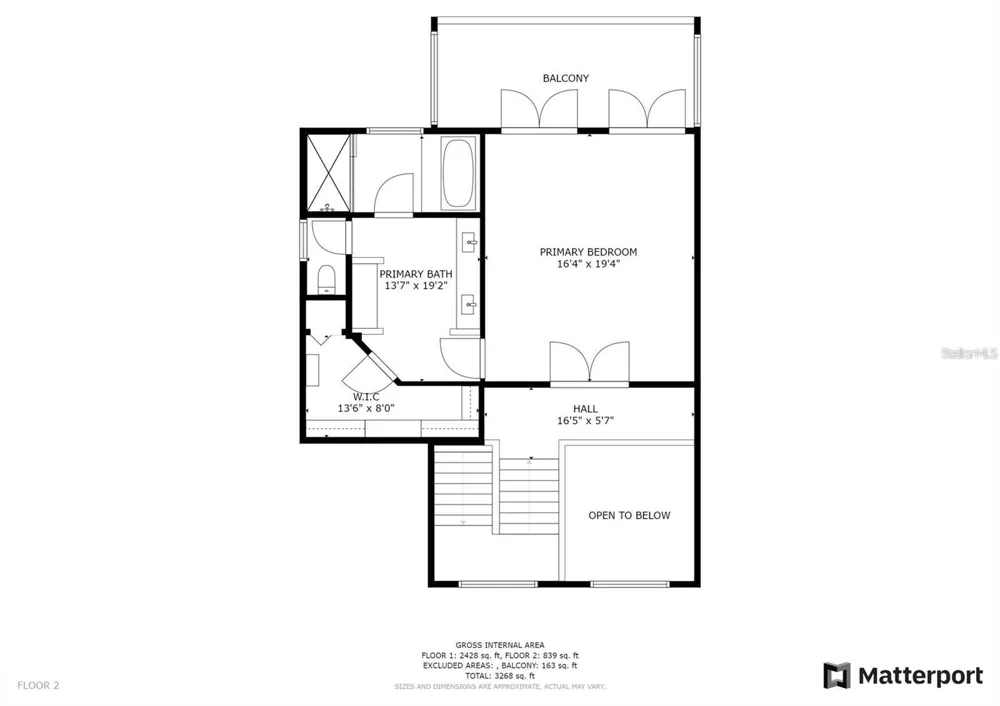
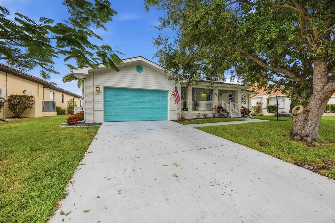
    Virtually Staged. Sailboat water, no bridges to the Gulf, a 10,000 lb boat lift, and room for a 37+ foot vessel or larger right in your backyard. Welcome to one of Burnt Store Isles' most impressive waterfront estates, where the lifestyle sells itself before you ever step inside. Tucked away on a quiet cul-de-sac in Burnt Store Isles, this elevated Craftsman-style home makes a statement from the moment you arrive. Steps lead up to an expansive covered front porch, the kind of space that immediately tells you this home lives differently than everything else on the market. With 77 feet of saltwater canal frontage, direct bridge-free Gulf access, and 3,241 square feet of heated living space plus an additional 1,229 square feet of covered outdoor areas, this 4-bedroom, 3-bathroom two-story residence checks every box for the serious Florida waterfront buyer. Inside, a dramatic two-story foyer sets the tone with soaring ceilings and an open staircase. The chef's kitchen features solid wood shaker cabinets, stone countertops, and stainless steel appliances, all overlooking the pool, canal, and dock. Multiple French doors connect the living and dining areas to the outdoors, and wide-plank 12x48 tile runs continuously throughout the entire home. A wood-burning stone fireplace with stone surround anchors the living room, while crown molding and high ceilings carry through every space. The main floor includes three bedrooms, two full bathrooms, and a generously sized laundry room with utility sink, folding station, and cabinetry. Upstairs, the private primary suite spans approximately 775 square feet and opens to a screened balcony with sweeping canal views. The ensuite bathroom features a double vanity, dedicated dressing vanity, garden tub, and separate glass-enclosed shower. A custom walk-in closet measuring 18x13 completes the retreat. Step outside to a 30x15 screened, heated pool with a newly replaced screen enclosure (2023), surrounded by covered lanai space ideal for year-round entertaining. The concrete dock with electric and water supply and 10,000 lb lift are ready for use. This is true sailboat water with no bridges between you and the Gulf, meaning unrestricted access to Charlotte Harbor and beyond. The seawall is concrete and maintained by the City of Punta Gorda through the Burnt Store Isles Canal Maintenance District, removing that expense and responsibility from the homeowner entirely. A fully fenced yard with iron fencing keeps the breeze flowing while a lawn irrigation system keeps everything green year round. Major updates are already done: roof replaced (2023), pool screen enclosure replaced (2023), two zoned A/C systems (replaced 2022 and 2024), two water heaters replaced (2022), ductwork cleanout (2022), and concrete dock rebuild (2022). An oversized two-car garage with workbench, storage space and attic access rounds out the package. Twin Isles Country Club is approximately one mile away and offers golf, tennis, and dining with a separate membership. Furnishings negotiable.

    Property Details
    Interior
    Ceiling Fans(s), Crown Molding, Eat-in Kitchen, High Ceilings, PrimaryBedroom Upstairs, Stone Counters, Thermostat, Walk-In Clos
    Heating
    Central, Electric, Zoned
    Cooling Features
    Central Air, Zoned
    Bedrooms
    4
    Bathrooms
    3.0
    Full Baths
    3
    View
    Pool,Water
    Lot Features
    Cul-De-Sac, City Limits, Landscaped, Near Golf Course, Sidewalk, Paved
    Stories
    2
    Lot Description
    Cul-De-Sac, City Limits, Landscaped, Near Golf Course, Sidewalk, Paved
    Pool
    1
    Pool Description
    Gunite, Heated, In Ground, Lighting, Pool Sweep, Screen Enclosure
    Pool Features
    Gunite, Heated, In Ground, Lighting, Pool Sweep, Screen Enclosure
    Exterior Materials
    Balcony, French Doors, Lighting, Private Entrance, Private Mailbox, Rain Gutters, Sidewalk, Sliding Doors, Storage
    Acres
    0.22
    Square Feet
    4469.0
    Parking Features
    Driveway, Garage Door Opener, Ground Level, Oversized
    Parking
    1
    Parking Spaces
    2
    Parking Type
    Driveway
    Parking Garage Spaces
    2.0
    Property Type
    Purchase
    Year Built
    1988
    Foundation
    Slab, Stem Wall
    Roof
    Metal
    Sewer Information
    Public Sewer
    Utility Source
    Public
    Utility Features
    BB/HS Internet Available, Cable Available, Electricity Connected, Public, Sewer Connected, Underground Utilities, Water Connecte
    Appliances
    Dishwasher, Disposal, Dryer, Exhaust Fan, Microwave, Range, Range Hood, Refrigerator, Washer
    Subdivision
    PUNTA GORDA ISLES SEC 15
    Community Features
    Deed Restrictions, Golf, Sidewalks, Tennis Court(s)
    County
    Charlotte
    Region
    PUNTA GORDA
    Zoning
    GS-3.5
    Original List Price
    $1,100,000
    Days on Market (Cumulative)
    57
    Taxes Annual
    $11,759
    HOA
    1
    HOA Fees
    50.0
    Pets
    1
    Pets Allowed
    1
    Ownership
    Fee Simple
    MLS #
    N6144684
    Location
    Legal

    IDX information is provided exclusively for personal, non-commercial use, and may not be used for any purpose other than to identify prospective properties consumers may be interested in purchasing. Information is deemed reliable but not guaranteed. Some IDX listings have been excluded from this website. Listing Information presented by local MLS brokerage: Susan Camus | Imagine Properties

    Last Updated: Sep 2, 2026 3:15 PM. Source: SMLS

    Provided By
    Listed by Cole Murray (#MFR270532445), Email: Cole@MurrayandTeam.com
    Listing Office: KELLER WILLIAMS ISLAND LIFE REAL ESTATE (#MFR284510349)

    Susan Camus | Imagine Properties Have a question about this home?

    Interested in Purchasing 340 PORTOFINO DRIVE?

    Get an estimate on monthly payments on this property.

    $
    years
    Down Payment
    $
    %
    Interest Rate
    %
    Tax Rate
    %
    $
    $annually
    $monthly
    Estimated Monthly Payment
    $0.00
    Loan Amount
    $0.00