(845) 398-1717 susan@ImagineProperties1.com Imagine Properties
    Traffic Dashboard
    Home Home
    • HOME
    • ABOUT
      • Learn More
      • Meet the Team
      • Reviews
    • LIST OF SERVICES
      • Union News
      • Services
    • MORTGAGE
      • Mortgage Calculator
    • COMMUNITIES
      • Areas
      • Community News
      • All Listings
      • Palm Beach County
      • New Jersey
    • IMAGINE HELP
    • BUYERS
      • Buying Tips
      • Featured Listings
      • Search New York Homes
      • Search New Jersey Homes
    • SELLERS
      • Home Valuation
    • INVESTORS
    • RESOURCES
      • Slattery Moving & Storage
      • Short Sale
      • Senior Real Estate
      • Probate
      • Articles
    • MORE
      • Florida
      • School Report
      • Real Estate Tips
      • Sold Properties
    • RITZ-CARLTON RESIDENCES
    • CONTACT
    Traffic Dashboard
    Susan Camus
    (845) 398-1717 susan@ImagineProperties1.com
    • 100 Dutch Hill Rd Suite 260
      Orangeburg, NY 10962
    Home
    • HOME
    • ABOUT
    • LIST OF SERVICES
    • MORTGAGE
    • COMMUNITIES
    • IMAGINE HELP
    • BUYERS
    • SELLERS
    • INVESTORS
    • RESOURCES
    • MORE
    • RITZ-CARLTON RESIDENCES
    • CONTACT
    Legal
    • Privacy
    • Terms
    • DMCA
    • Accessibility
    • Fair Housing
    Account
    • Dashboard
    • Logout
    • Login
    Susan Camus | Imagine Properties - Footer Logo
    ©2026 Imagine Properties. All rights reserved.
    Website built by CloseHack.
    Miami Association of REALTORS®

    MIAMI ASSOCIATION OF REALTORS® All information deemed reliable but not guaranteed. All properties are subject to prior sale, change or withdrawal. Neither listing broker(s) or information provider(s) shall be responsible for any typographical errors, misinformation, misprints and shall be held totally harmless. Listing(s) information is provided for consumer's personal, non-commercial use and may not be used for any purpose other than to identify prospective properties consumers may be interested in purchasing. The data relating to real estate for sale on this website comes in part from the Internet Data Exchange program of the Multiple Listing Service. Real estate listings held by brokerage firms other than Marjo Realty Co. may be marked with the Internet Data Exchange logo and detailed information about those properties will include the name of the listing broker(s) when required by the MLS.

    New Jersey Multiple Listing Service, Inc.

    The data relating to the real estate for sale on this web site comes in part from the Internet Data Exchange Program of the NJMLS. Real estate listings held by brokerage firms other than Susan Camus | Imagine Properties are marked with the Internet Data Exchange logo and information about them includes the name of the listing brokers. Some properties listed with the participating brokers do not appear on this website at the request of the seller. Listings of brokers that do not participate in Internet Data Exchange do not appear on this website. 

    All information deemed reliable but not guaranteed. Last date updated: 01/09/2023

    2023 New Jersey Multiple Listing Service, Inc. All rights reserved.  

    My Florida Regional MLS DBA Stellar MLS

    IDX information is provided exclusively for personal, non-commercial use, and may not be used for any purpose other than to identify prospective properties consumers may be interested in purchasing. Information is deemed reliable but not guaranteed. Some IDX listings have been excluded from this website. Listing Information presented by local MLS brokerage: Susan Camus | Imagine Properties

    OneKey MLS

    IDX information is provided exclusively for personal, non-commercial use, and may not be used for any purpose other than to identify prospective properties consumers may be interested in purchasing. Information is deemed reliable but not guaranteed.

    Return
    • All Types
    • House+2 more
    • Price
    • Bed/Bath
    • Size
    • Dates
    • Filters
    • Amenities
    • Save
    • Share
    Listings
    No results
    Sort
    Home / Port Charlotte / 3271 OSPREY LANE
    3271 OSPREY LANE Port Charlotte, FL 33953 3271 OSPREY LANE Port Charlotte, FL 33953 3271 OSPREY LANE Port Charlotte, FL 33953 3271 OSPREY LANE Port Charlotte, FL 33953 3271 OSPREY LANE Port Charlotte, FL 33953 3271 OSPREY LANE Port Charlotte, FL 33953 3271 OSPREY LANE Port Charlotte, FL 33953 3271 OSPREY LANE Port Charlotte, FL 33953 3271 OSPREY LANE Port Charlotte, FL 33953 3271 OSPREY LANE Port Charlotte, FL 33953 3271 OSPREY LANE Port Charlotte, FL 33953 3271 OSPREY LANE Port Charlotte, FL 33953 3271 OSPREY LANE Port Charlotte, FL 33953 3271 OSPREY LANE Port Charlotte, FL 33953 3271 OSPREY LANE Port Charlotte, FL 33953 3271 OSPREY LANE Port Charlotte, FL 33953 3271 OSPREY LANE Port Charlotte, FL 33953 3271 OSPREY LANE Port Charlotte, FL 33953 3271 OSPREY LANE Port Charlotte, FL 33953 3271 OSPREY LANE Port Charlotte, FL 33953 3271 OSPREY LANE Port Charlotte, FL 33953 3271 OSPREY LANE Port Charlotte, FL 33953 3271 OSPREY LANE Port Charlotte, FL 33953 3271 OSPREY LANE Port Charlotte, FL 33953 3271 OSPREY LANE Port Charlotte, FL 33953 3271 OSPREY LANE Port Charlotte, FL 33953 3271 OSPREY LANE Port Charlotte, FL 33953 3271 OSPREY LANE Port Charlotte, FL 33953 3271 OSPREY LANE Port Charlotte, FL 33953 3271 OSPREY LANE Port Charlotte, FL 33953 3271 OSPREY LANE Port Charlotte, FL 33953 3271 OSPREY LANE Port Charlotte, FL 33953 3271 OSPREY LANE Port Charlotte, FL 33953 3271 OSPREY LANE Port Charlotte, FL 33953 3271 OSPREY LANE Port Charlotte, FL 33953 3271 OSPREY LANE Port Charlotte, FL 33953 3271 OSPREY LANE Port Charlotte, FL 33953 3271 OSPREY LANE Port Charlotte, FL 33953 3271 OSPREY LANE Port Charlotte, FL 33953 3271 OSPREY LANE Port Charlotte, FL 33953 3271 OSPREY LANE Port Charlotte, FL 33953 3271 OSPREY LANE Port Charlotte, FL 33953 3271 OSPREY LANE Port Charlotte, FL 33953 3271 OSPREY LANE Port Charlotte, FL 33953 3271 OSPREY LANE Port Charlotte, FL 33953 3271 OSPREY LANE Port Charlotte, FL 33953 3271 OSPREY LANE Port Charlotte, FL 33953 3271 OSPREY LANE Port Charlotte, FL 33953 3271 OSPREY LANE Port Charlotte, FL 33953 3271 OSPREY LANE Port Charlotte, FL 33953 3271 OSPREY LANE Port Charlotte, FL 33953 3271 OSPREY LANE Port Charlotte, FL 33953 3271 OSPREY LANE Port Charlotte, FL 33953 3271 OSPREY LANE Port Charlotte, FL 33953 3271 OSPREY LANE Port Charlotte, FL 33953 3271 OSPREY LANE Port Charlotte, FL 33953 3271 OSPREY LANE Port Charlotte, FL 33953 3271 OSPREY LANE Port Charlotte, FL 33953 3271 OSPREY LANE Port Charlotte, FL 33953 3271 OSPREY LANE Port Charlotte, FL 33953 3271 OSPREY LANE Port Charlotte, FL 33953 3271 OSPREY LANE Port Charlotte, FL 33953 3271 OSPREY LANE Port Charlotte, FL 33953 3271 OSPREY LANE Port Charlotte, FL 33953 3271 OSPREY LANE Port Charlotte, FL 33953 3271 OSPREY LANE Port Charlotte, FL 33953 3271 OSPREY LANE Port Charlotte, FL 33953 3271 OSPREY LANE Port Charlotte, FL 33953 3271 OSPREY LANE Port Charlotte, FL 33953 3271 OSPREY LANE Port Charlotte, FL 33953 3271 OSPREY LANE Port Charlotte, FL 33953 3271 OSPREY LANE Port Charlotte, FL 33953 3271 OSPREY LANE Port Charlotte, FL 33953 3271 OSPREY LANE Port Charlotte, FL 33953 View All Photos

    $410,000

    | Active

    3271 OSPREY LANE

    Port Charlotte, FL 33953

    2,835
    Square Feet
    3
    Beds
    2
    Baths
    0.22
    Acres
    27
    Days on Market
    D6148262
    MLS#
    House
    Structure
    Residential
    Zone
    Contact

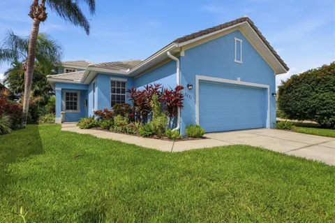
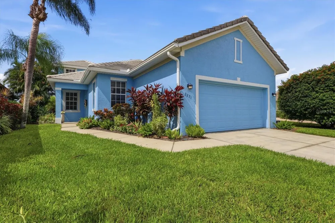
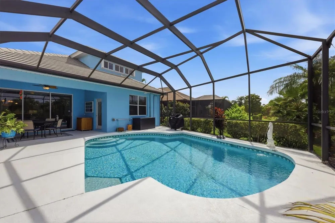
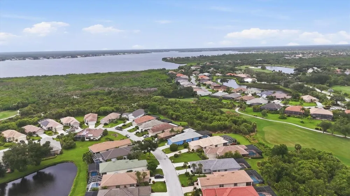
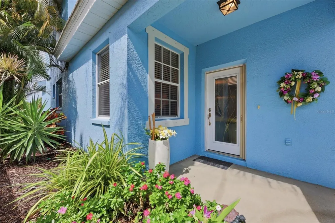
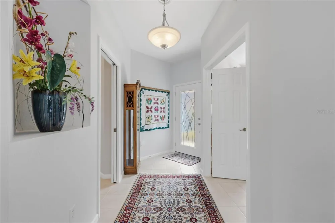
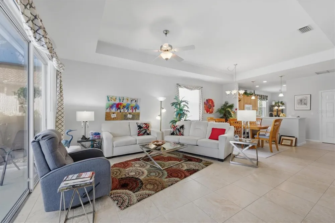
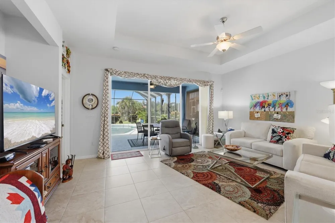
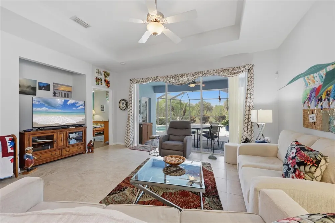
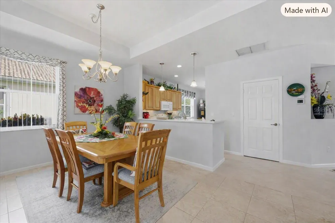
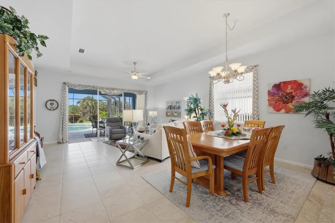
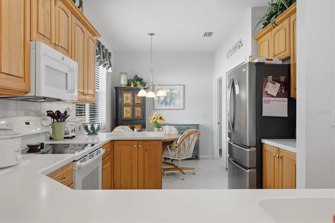
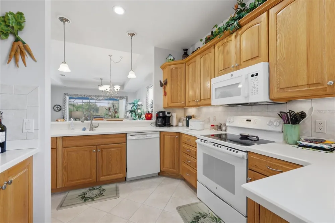
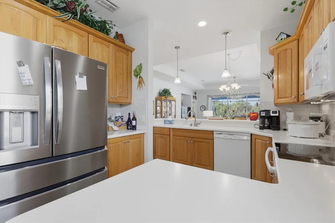
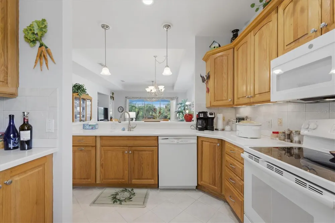
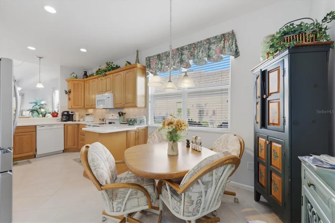
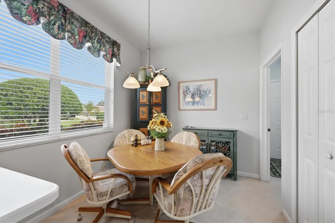
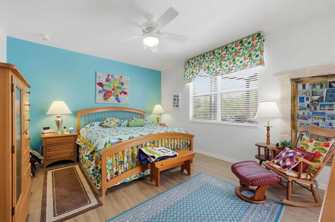
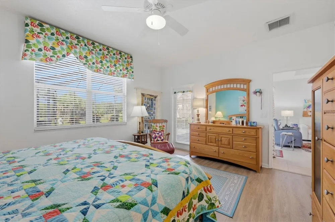
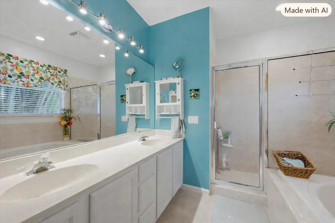
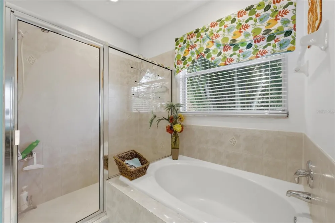
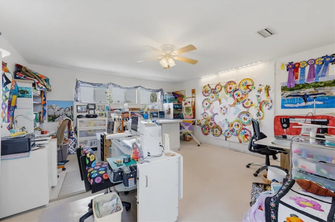
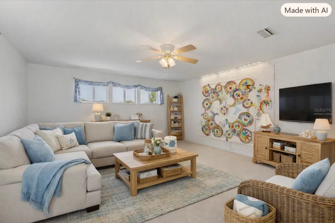
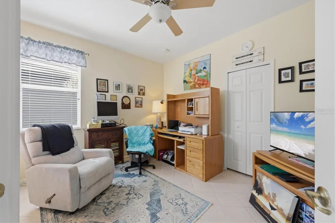
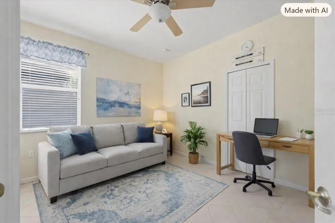
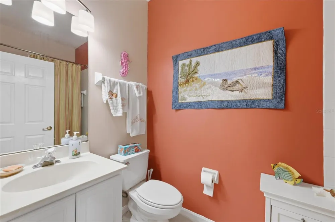
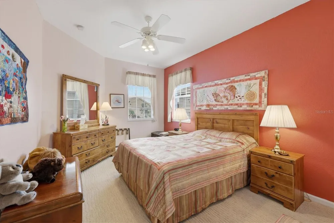
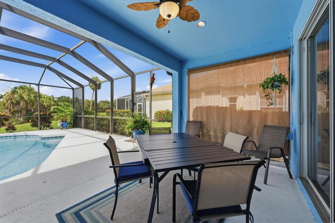
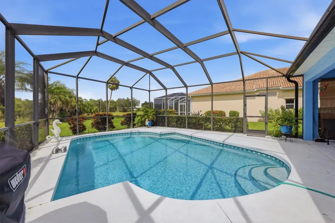
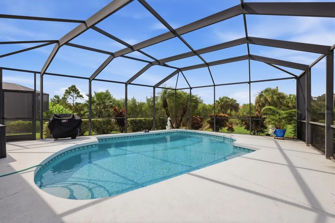
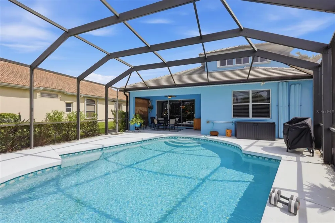
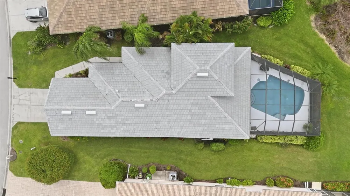
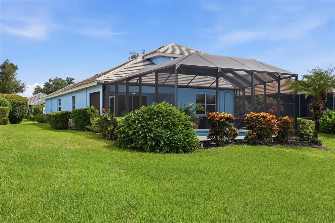
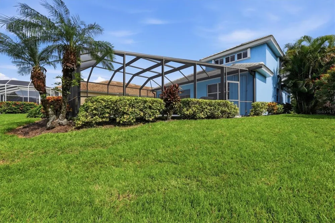
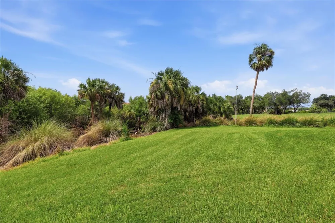
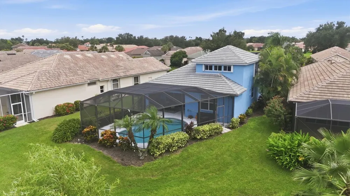
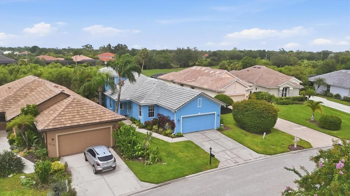
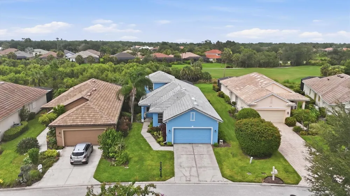
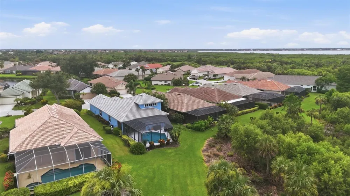
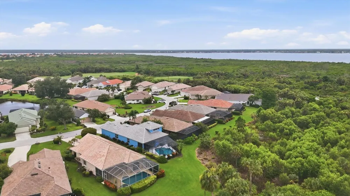
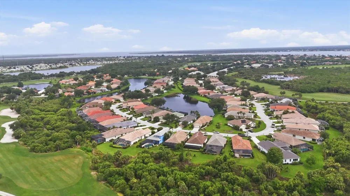
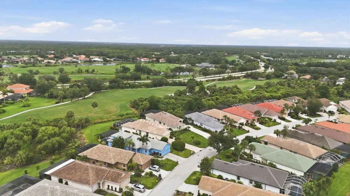
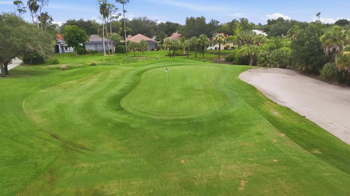
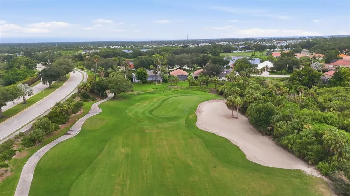
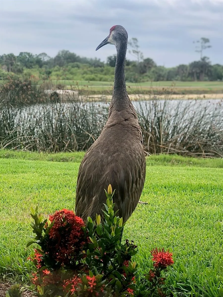
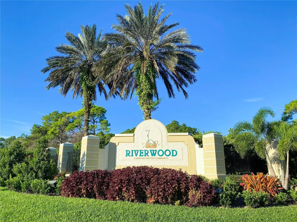
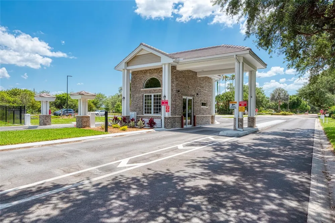
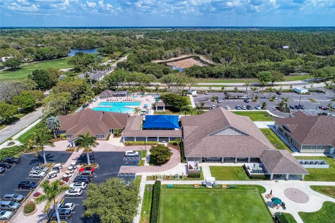
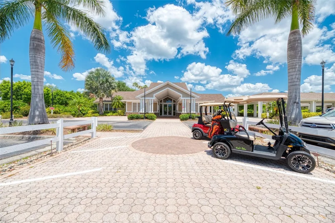
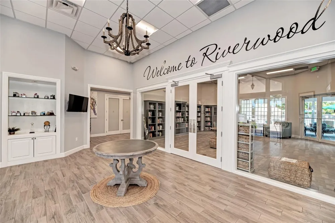
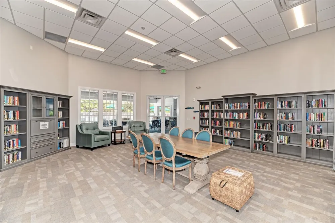
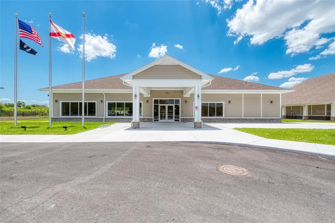
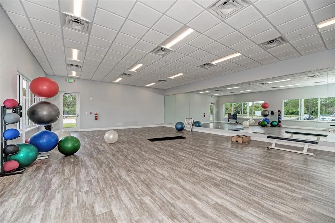
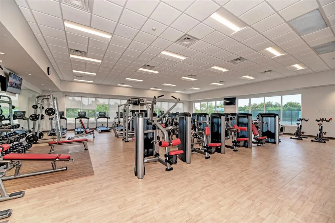
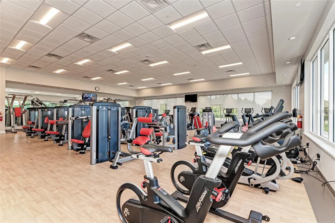
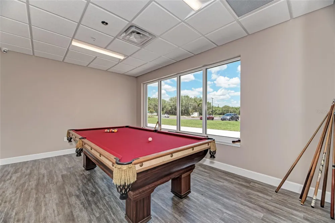
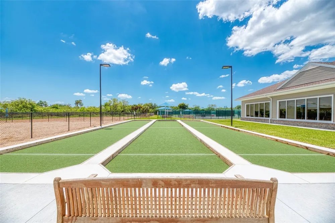
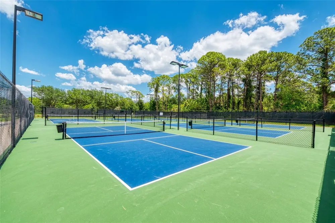
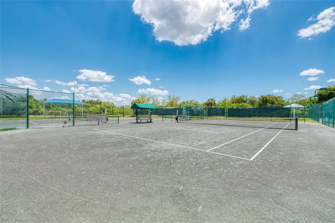
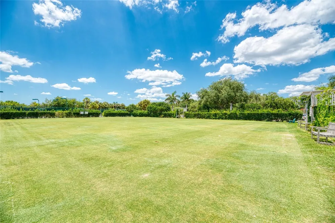
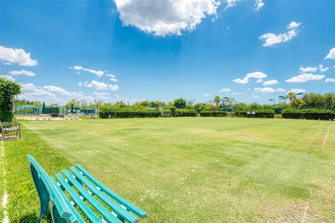
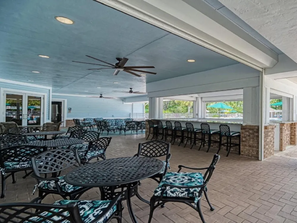
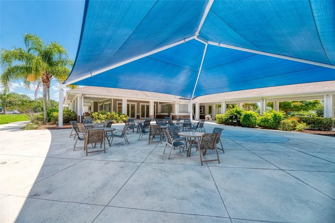
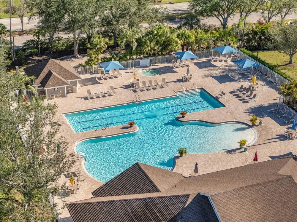
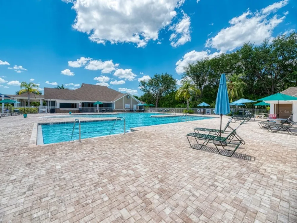
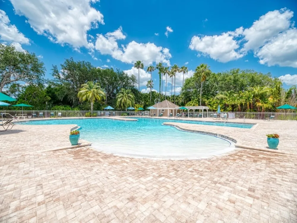
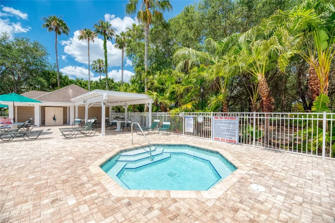
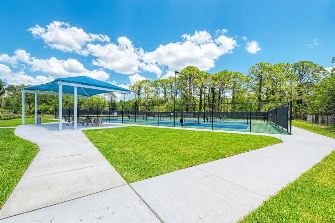
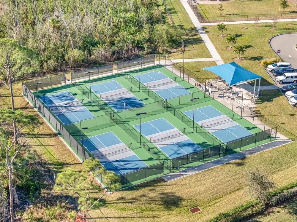
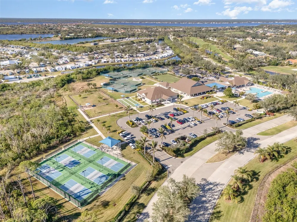
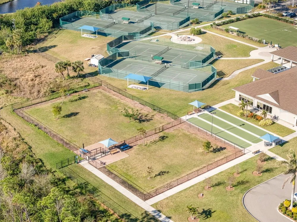
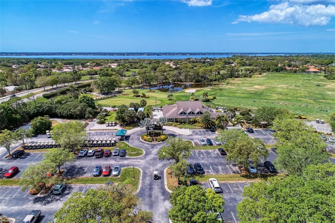
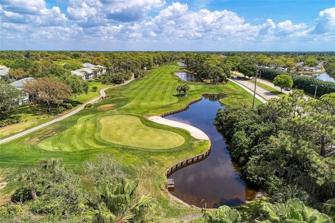
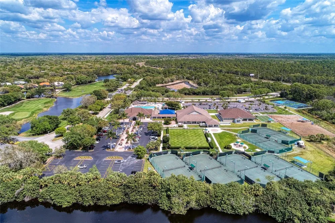
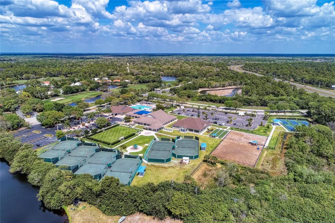
    Virtually Staged. **Riverwood • Osprey Lane • One of the Largest Lots • 2,100 Sq Ft • Saltwater Pool • Beach Club Membership** On one of the most coveted oversized lots on Osprey Lane, this beautifully maintained **3-bedroom, 2-bath single-family home** delivers the lifestyle Riverwood buyers chase — space, privacy, upgrades, and a spectacular **saltwater pool** designed for true Florida entertaining. The moment you step inside, the **expansive great room** sets the tone: bright, open, and flexible enough to accommodate both a full dining area and a generous living space, or simply one impressive gathering room. The **kitchen** is equally inviting with a **large walk-in pantry**, abundant cabinetry, and a sunny **eat-in breakfast nook** overlooking the pool. And that pool is a showstopper. Positioned **vertically to the home**, it creates an unusually large, resort-style deck — perfect for parties, lounging, grilling, or simply enjoying the quiet beauty of your oversized lot. Saltwater, sparkling, and private… it’s everything buyers want. This home was **nicely upgraded when built in 2000** and has been responsibly improved with major systems already done for you: - **Roof 2024** - **A/C 2020** - **Hot Water Heater 2025** Enjoy the convenience of living in a **lawn-care-included neighborhood**, giving you more time to enjoy Riverwood’s amenities and your own backyard oasis. The floor plan features: - **3 bedrooms**, including a flexible guest-suite option - **2 bathrooms** - **Bonus room upstairs** — ideal for a media room, office, hobby space, or overflow guests - **3rd bedroom with an oversized walk-in closet + extra storage** - **2-car garage** Even better — this home comes with **transferable flood insurance** *and* a **transferable Riverwood Beach Club Membership**, tadding tremendous value and making it an easy, confidence-filled purchase for your buyer. With **2,100 sq ft of living space**, a rare oversized lot, a standout saltwater pool, and fresh big-ticket upgrades, this home is **priced for a quick sale** and ready for its next owner to enjoy immediately. **Enjoy Riverwood Amenities & Local Area – Lifestyle That Elevates Value** Riverwood is an award-winning, gated community offering an unmatched blend of natural beauty, resort amenities, and vibrant social living. Residents enjoy a Championship Golf Course (optional memberships are available), resort and lap pools, a modern fitness center, tennis, pickleball, Bocce, dog parks, scenic walking trails, and a peaceful boardwalk along the river. A full calendar of clubs and activities creates a welcoming, active lifestyle that consistently enhances desirability and long-term value. Adding to its appeal, Riverwood offers an optional Beach Club on Manasota Key, giving residents exclusive access to one of Southwest Florida’s most beautiful Gulf beaches — a rare benefit that elevates both lifestyle and property value. Located in Port Charlotte, Riverwood provides quick access to Gulf beaches, Charlotte Harbor, Sunseeker Resort, Wellen Park, shopping, dining, medical facilities, and two nearby airports. This combination of amenities, location, and coastal access makes Riverwood one of the region’s most sought-after communities.

    Property Details
    Interior
    Ceiling Fans(s), Crown Molding, Primary Bedroom Main Floor, Solid Wood Cabinets, Split Bedroom, Stone Counters, Thermostat, Tray
    Heating
    Central, Electric
    Cooling Features
    Central Air
    Bedrooms
    3
    Bathrooms
    2.0
    Full Baths
    2
    View
    Golf Course
    Lot Features
    Flood Insurance Required, FloodZone, In County, Landscaped, On Golf Course
    Lot Description
    Flood Insurance Required, FloodZone, In County, Landscaped, On Golf Course
    Pool
    1
    Pool Description
    Gunite, Heated, Salt Water, Screen Enclosure
    Pool Features
    Gunite, Heated, Salt Water, Screen Enclosure
    Exterior Materials
    Gray Water System, Hurricane Shutters
    Pool Shared
    1
    Acres
    0.22
    Square Feet
    2835.0
    Parking Features
    Driveway, Garage Door Opener
    Parking
    1
    Parking Type
    Driveway
    Parking Garage Spaces
    2.0
    Property Type
    Purchase
    Year Built
    2000
    Foundation
    Slab
    Roof
    Tile
    Sewer Information
    Public Sewer
    Utility Source
    Public
    Utility Features
    BB/HS Internet Available, Electricity Connected, Public, Sewer Connected, Sprinkler Recycled, Underground Utilities, Water Conne
    Appliances
    Dishwasher, Disposal, Dryer, Electric Water Heater, Microwave, Range, Refrigerator, Washer
    Subdivision
    RIVERWOOD
    Community Features
    Association Recreation - Owned, Clubhouse, Deed Restrictions, Dog Park, Fitness Center, Gated Community - Guard, Golf Carts OK,
    Elementary School
    Liberty Elementary
    Middle School
    Murdock Middle
    High School
    Port Charlotte High
    County
    Charlotte
    Region
    PORT CHARLOTTE
    Zoning
    PD
    Original List Price
    $410,000
    Days on Market (Cumulative)
    27
    Taxes Annual
    $5,237
    HOA
    1
    HOA Fees
    367.66
    Pets
    Breed Restrictions, Yes
    Pets Allowed
    Breed Restrictions, Yes
    Ownership
    Fee Simple
    MLS #
    D6148262
    Location
    Legal

    IDX information is provided exclusively for personal, non-commercial use, and may not be used for any purpose other than to identify prospective properties consumers may be interested in purchasing. Information is deemed reliable but not guaranteed. Some IDX listings have been excluded from this website. Listing Information presented by local MLS brokerage: Susan Camus | Imagine Properties

    Last Updated: Sep 2, 2026 4:16 PM. Source: SMLS

    Provided By
    Listed by Janice Fanstill (#MFR256022831), Email: riverwoodrealty@gmail.com
    Listing Office: RIVERWOOD REALTY (#MFR256022827)

    Susan Camus | Imagine Properties Have a question about this home?

    Interested in Purchasing 3271 OSPREY LANE?

    Get an estimate on monthly payments on this property.

    $
    years
    Down Payment
    $
    %
    Interest Rate
    %
    Tax Rate
    %
    $
    $annually
    $monthly
    Estimated Monthly Payment
    $0.00
    Loan Amount
    $0.00