(845) 398-1717 susan@ImagineProperties1.com Imagine Properties
    Traffic Dashboard
    Home Home
    • HOME
    • ABOUT
      • Learn More
      • Meet the Team
      • Reviews
    • LIST OF SERVICES
      • Union News
      • Services
    • MORTGAGE
      • Mortgage Calculator
    • COMMUNITIES
      • Areas
      • Community News
      • All Listings
      • Palm Beach County
      • New Jersey
    • IMAGINE HELP
    • BUYERS
      • Buying Tips
      • Featured Listings
      • Search New York Homes
      • Search New Jersey Homes
    • SELLERS
      • Home Valuation
    • INVESTORS
    • RESOURCES
      • Slattery Moving & Storage
      • Short Sale
      • Senior Real Estate
      • Probate
      • Articles
    • MORE
      • Florida
      • School Report
      • Real Estate Tips
      • Sold Properties
    • RITZ-CARLTON RESIDENCES
    • CONTACT
    Traffic Dashboard
    Susan Camus
    (845) 398-1717 susan@ImagineProperties1.com
    • 100 Dutch Hill Rd Suite 260
      Orangeburg, NY 10962
    Home
    • HOME
    • ABOUT
    • LIST OF SERVICES
    • MORTGAGE
    • COMMUNITIES
    • IMAGINE HELP
    • BUYERS
    • SELLERS
    • INVESTORS
    • RESOURCES
    • MORE
    • RITZ-CARLTON RESIDENCES
    • CONTACT
    Legal
    • Privacy
    • Terms
    • DMCA
    • Accessibility
    • Fair Housing
    Account
    • Dashboard
    • Logout
    • Login
    Susan Camus | Imagine Properties - Footer Logo
    ©2026 Imagine Properties. All rights reserved.
    Website built by CloseHack.
    Miami Association of REALTORS®

    MIAMI ASSOCIATION OF REALTORS® All information deemed reliable but not guaranteed. All properties are subject to prior sale, change or withdrawal. Neither listing broker(s) or information provider(s) shall be responsible for any typographical errors, misinformation, misprints and shall be held totally harmless. Listing(s) information is provided for consumer's personal, non-commercial use and may not be used for any purpose other than to identify prospective properties consumers may be interested in purchasing. The data relating to real estate for sale on this website comes in part from the Internet Data Exchange program of the Multiple Listing Service. Real estate listings held by brokerage firms other than Marjo Realty Co. may be marked with the Internet Data Exchange logo and detailed information about those properties will include the name of the listing broker(s) when required by the MLS.

    New Jersey Multiple Listing Service, Inc.

    The data relating to the real estate for sale on this web site comes in part from the Internet Data Exchange Program of the NJMLS. Real estate listings held by brokerage firms other than Susan Camus | Imagine Properties are marked with the Internet Data Exchange logo and information about them includes the name of the listing brokers. Some properties listed with the participating brokers do not appear on this website at the request of the seller. Listings of brokers that do not participate in Internet Data Exchange do not appear on this website. 

    All information deemed reliable but not guaranteed. Last date updated: 01/09/2023

    2023 New Jersey Multiple Listing Service, Inc. All rights reserved.  

    My Florida Regional MLS DBA Stellar MLS

    IDX information is provided exclusively for personal, non-commercial use, and may not be used for any purpose other than to identify prospective properties consumers may be interested in purchasing. Information is deemed reliable but not guaranteed. Some IDX listings have been excluded from this website. Listing Information presented by local MLS brokerage: Susan Camus | Imagine Properties

    OneKey MLS

    IDX information is provided exclusively for personal, non-commercial use, and may not be used for any purpose other than to identify prospective properties consumers may be interested in purchasing. Information is deemed reliable but not guaranteed.
    Return
    • All Types
    • House+2 more
    • Price
    • Bed/Bath
    • Size
    • Dates
    • Filters
    • Amenities
    • Save
    • Share
    Listings
    No results
    Sort
    Home / Coral Gables / 3267 Riviera Dr
    3267 Riviera Dr Coral Gables, FL 33134 3267 Riviera Dr Coral Gables, FL 33134 3267 Riviera Dr Coral Gables, FL 33134 3267 Riviera Dr Coral Gables, FL 33134 3267 Riviera Dr Coral Gables, FL 33134 3267 Riviera Dr Coral Gables, FL 33134 3267 Riviera Dr Coral Gables, FL 33134 3267 Riviera Dr Coral Gables, FL 33134 3267 Riviera Dr Coral Gables, FL 33134 3267 Riviera Dr Coral Gables, FL 33134 3267 Riviera Dr Coral Gables, FL 33134 3267 Riviera Dr Coral Gables, FL 33134 3267 Riviera Dr Coral Gables, FL 33134 3267 Riviera Dr Coral Gables, FL 33134 3267 Riviera Dr Coral Gables, FL 33134 3267 Riviera Dr Coral Gables, FL 33134 3267 Riviera Dr Coral Gables, FL 33134 3267 Riviera Dr Coral Gables, FL 33134 3267 Riviera Dr Coral Gables, FL 33134 3267 Riviera Dr Coral Gables, FL 33134 3267 Riviera Dr Coral Gables, FL 33134 3267 Riviera Dr Coral Gables, FL 33134 3267 Riviera Dr Coral Gables, FL 33134 3267 Riviera Dr Coral Gables, FL 33134 3267 Riviera Dr Coral Gables, FL 33134 3267 Riviera Dr Coral Gables, FL 33134 3267 Riviera Dr Coral Gables, FL 33134 3267 Riviera Dr Coral Gables, FL 33134 3267 Riviera Dr Coral Gables, FL 33134 3267 Riviera Dr Coral Gables, FL 33134 3267 Riviera Dr Coral Gables, FL 33134 3267 Riviera Dr Coral Gables, FL 33134 View All Photos

    $3,495,000

    | Active

    3267 Riviera Dr

    Coral Gables, FL 33134

    2,337
    Square Feet
    3
    Beds
    3
    Baths
    0.23
    Acres
    6
    Days on Market
    A12074773
    MLS#
    House
    Structure
    Residential
    Zone
    Contact

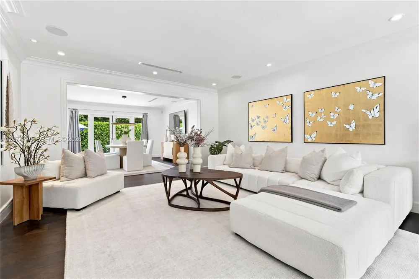
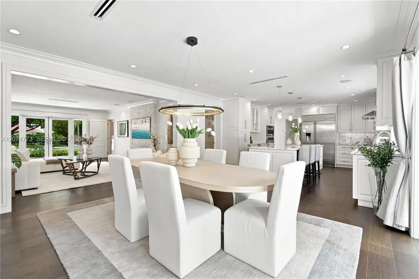
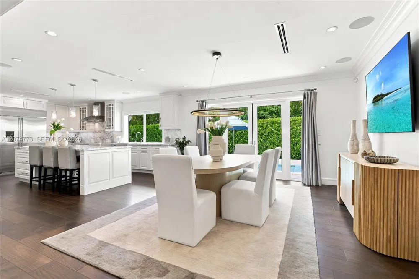
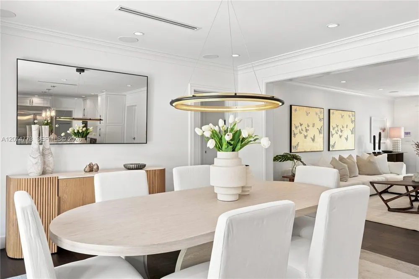
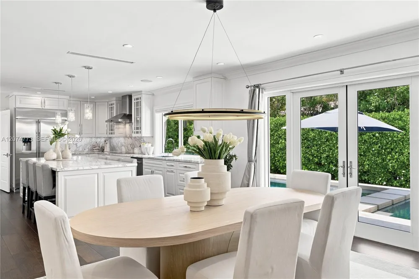
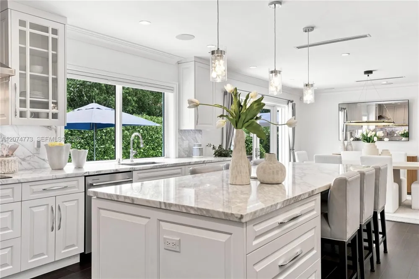
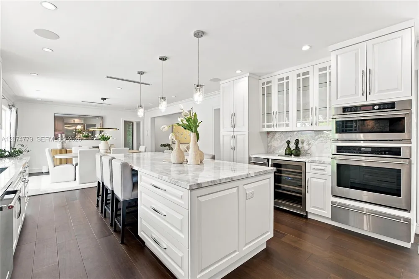
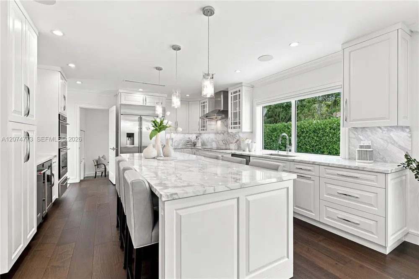
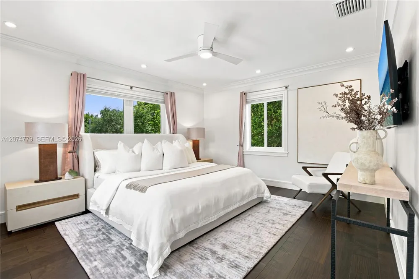
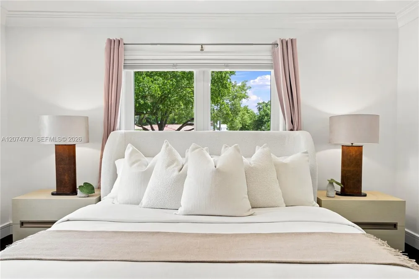
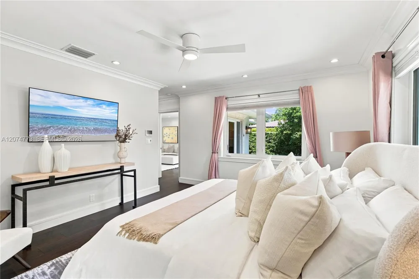
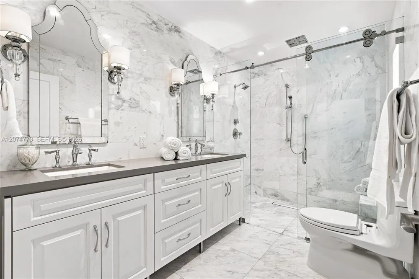
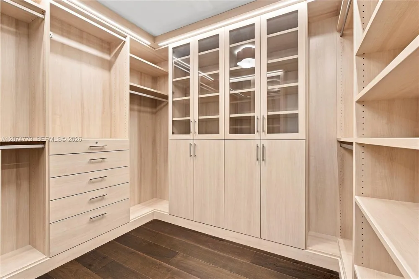
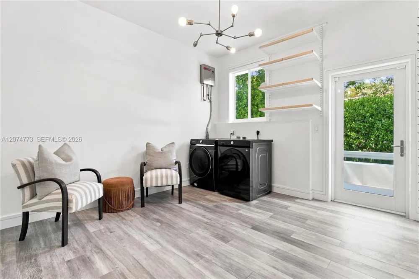
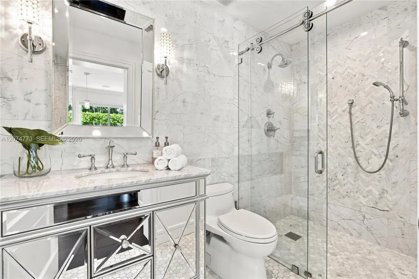
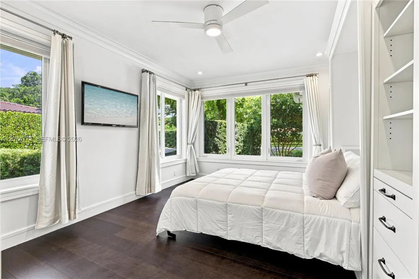
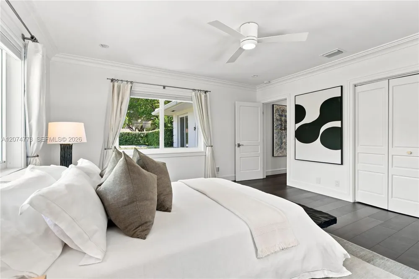
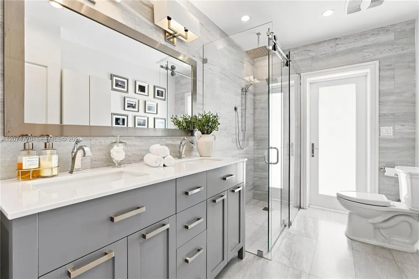
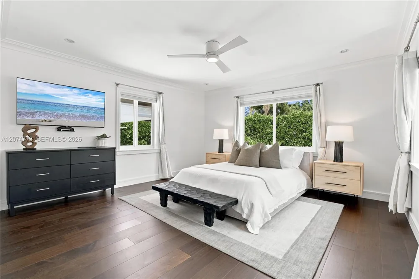
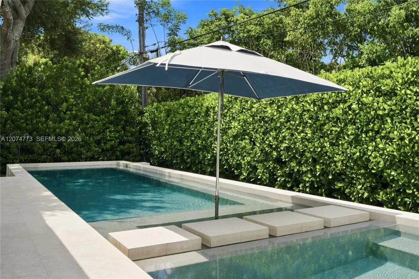
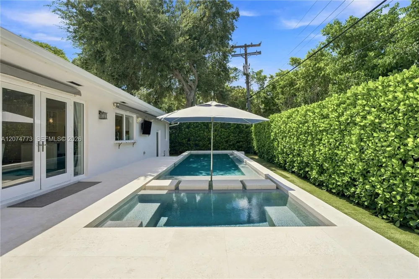
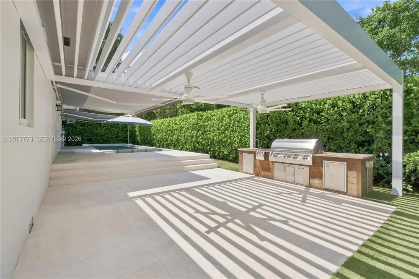
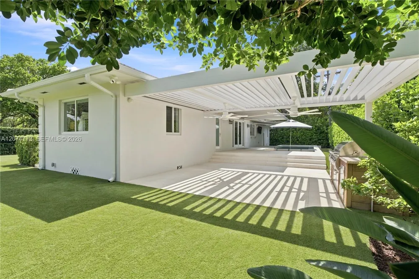
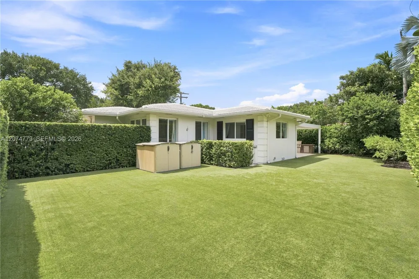
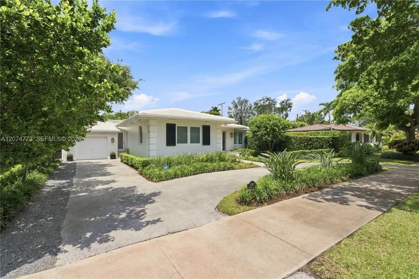
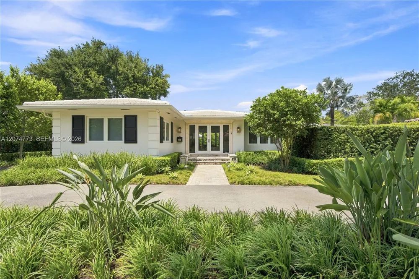
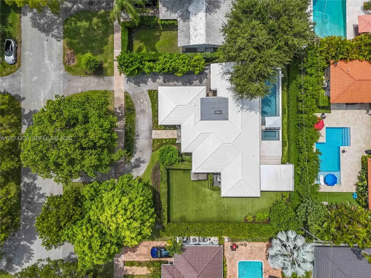
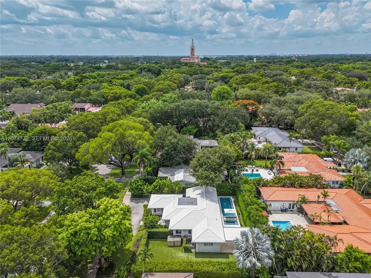
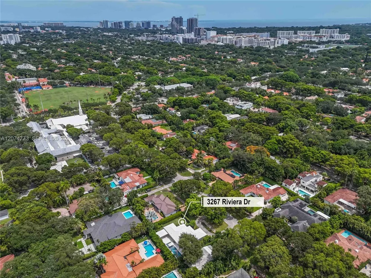
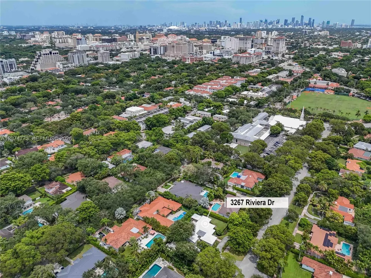
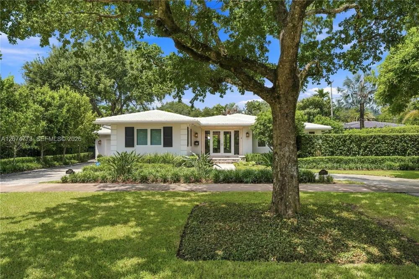
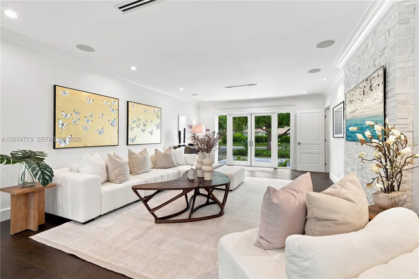
    Set along prestigious tree-lined Riviera Drive in Coral Gables’ coveted Golden Triangle, this beautifully renovated home pairs a tranquil residential setting with exceptional access to the best of the City Beautiful. The Biltmore Hotel & Golf Course, Gables Library, Youth Center & city parks are minutes away, along with the Shops at Merrick Park, Miracle Mile, The Plaza & acclaimed restaurants and cafés. Filled with natural light, the home offers an inviting open layout centered around a timeless kitchen with oversized island seating six, overlooking the pool & gardens. Three bedrooms, three full baths & a flexible additional room with adjoining laundry providing comfortable, versatile living or potential au pair suite with private entrance. The private backyard is designed for year-round indoor-outdoor living, with a custom saltwater pool & spa featuring floating steps, heating & cooling systems. An expansive covered terrace complemented by a custom pergola with adjustable open-and-close roof, integrated shades and outdoor fans. Lush landscaping, mature fruit trees, landscape lighting and turf complete the setting. Extensively improved and meticulously maintained, the home features a new roof, impact windows & doors, custom closets, updated AV, new fencing and irrigation, upgraded appliances and pool equipment, whole-house surge protection and a generator hookup. A circular driveway, garage and generous guest parking complete this exceptional turnkey Coral Gables residence.

    Property Details
    Interior
    First Floor Entry, Built-in Features, Closet Cabinetry, Custom Mirrors, Other, Split Bedroom, Family Room, Utility Room/Laundry
    Cooling
    1
    Heating
    Central
    Cooling Features
    Central Air
    Bedrooms
    3
    Bathrooms
    3.0
    Full Baths
    3
    View
    Pool
    Lot Features
    1/4 To Less Than 1/2 Acre Lot
    Lot Description
    1/4 To Less Than 1/2 Acre Lot
    Pool Description
    In Ground
    Pool Features
    In Ground
    Exterior Features
    Barbeque, Built-In Grill, Lighting, Fruit Trees
    Exterior Materials
    Barbeque, Built-In Grill, Lighting, Fruit Trees
    Acres
    0.232
    Square Feet
    2337
    Lot Size (sqft)
    10100.0
    Parking Features
    Circular Driveway, Guest
    Parking Type
    Driveway
    Property Type
    Purchase
    Style
    Attached, One Story
    Year Built
    1947
    Roof
    Flat Tile
    Sewer Information
    Septic Tank
    Utility Source
    Municipal Water
    Appliances
    Dishwasher, Dryer, Electric Range, Microwave, Refrigerator
    Subdivision
    C GAB COUNTRY CLUB SEC 6
    Elementary School
    Sunset
    Middle School
    Ponce De Leon
    High School
    Coral Gables
    County
    Miami-Dade County
    Region
    Coral Gables
    Zoning
    0100
    Original List Price
    $3,495,000
    Taxes Annual
    $23,706
    MLS #
    A12074773
    Location
    Legal

    MIAMI ASSOCIATION OF REALTORS® All information deemed reliable but not guaranteed. All properties are subject to prior sale, change or withdrawal. Neither listing broker(s) or information provider(s) shall be responsible for any typographical errors, misinformation, misprints and shall be held totally harmless. Listing(s) information is provided for consumer's personal, non-commercial use and may not be used for any purpose other than to identify prospective properties consumers may be interested in purchasing. The data relating to real estate for sale on this website comes in part from the Internet Data Exchange program of the Multiple Listing Service. Real estate listings held by brokerage firms other than Marjo Realty Co. may be marked with the Internet Data Exchange logo and detailed information about those properties will include the name of the listing broker(s) when required by the MLS.
    Last Updated: Sep 7, 2026 12:04 PM. Source: MAOR

    Provided By
    Listed by Jorge Salazar (#3264178), Email: jorge.e.salazar1@gmail.com
    Listing Office: Compass Florida, LLC (#COMP11)

    Susan Camus | Imagine Properties Have a question about this home?

    Interested in Purchasing 3267 Riviera Dr?

    Get an estimate on monthly payments on this property.

    $
    years
    Down Payment
    $
    %
    Interest Rate
    %
    Tax Rate
    %
    $
    $annually
    $monthly
    Estimated Monthly Payment
    $0.00
    Loan Amount
    $0.00